Bucksport
$499,900
23 Millvale Road
mls: 1666682
Bedrooms: 5
Bathrooms: 3
Year Built: 2001
Sq Footage: 4,044
Lot Size: 4.19
Taxes: $8,065
Status: Active

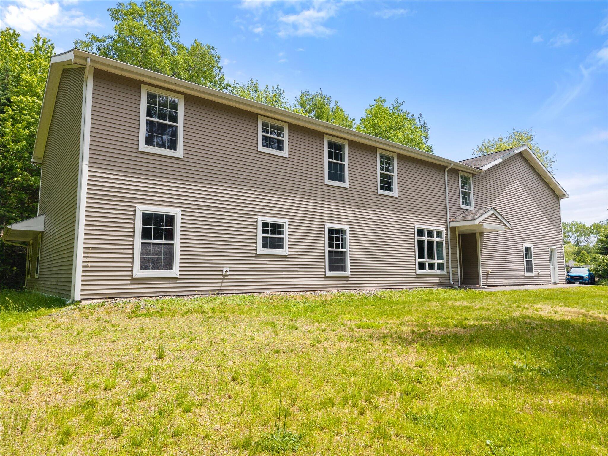
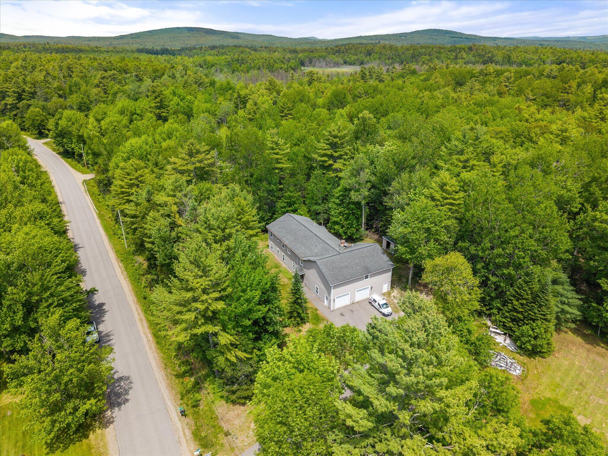
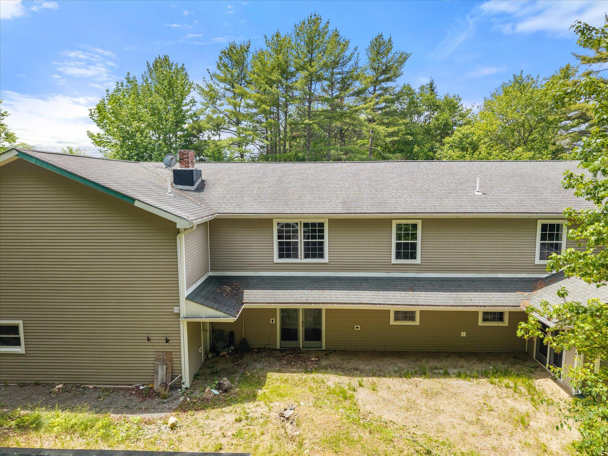
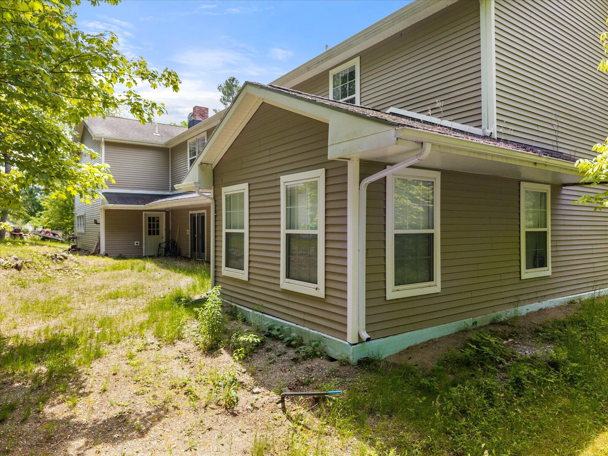
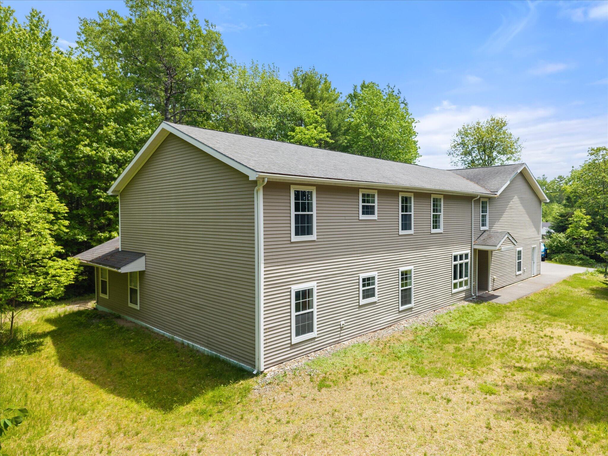
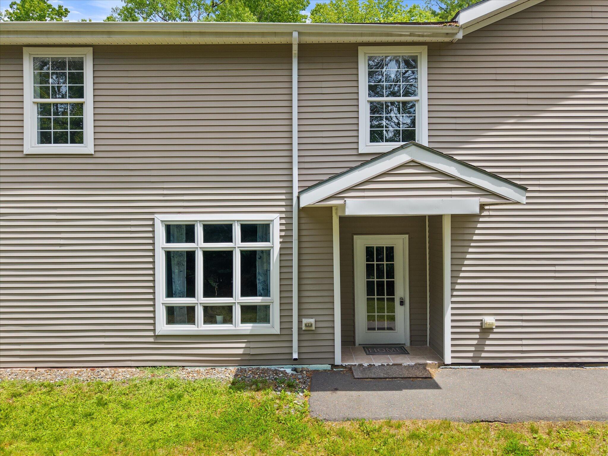
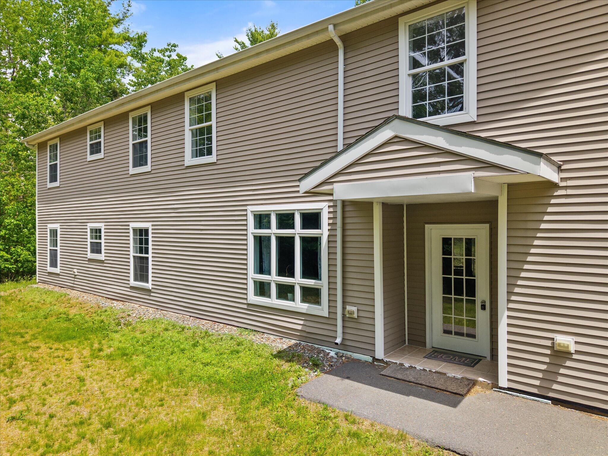
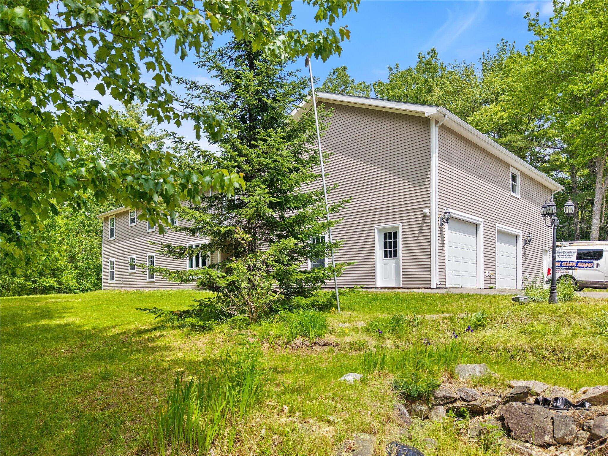
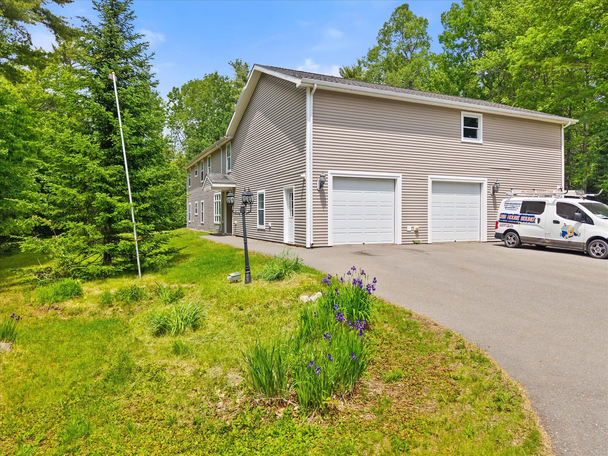
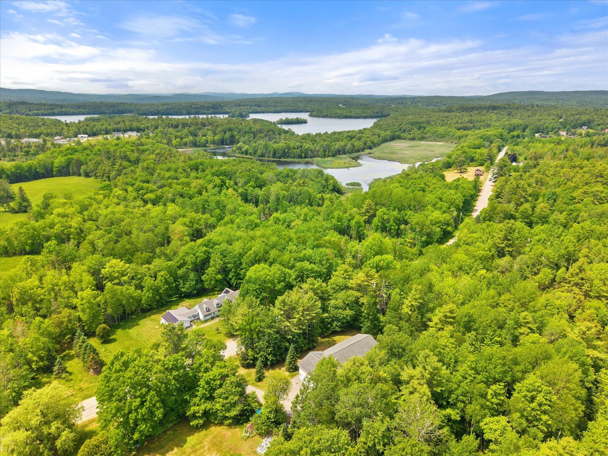
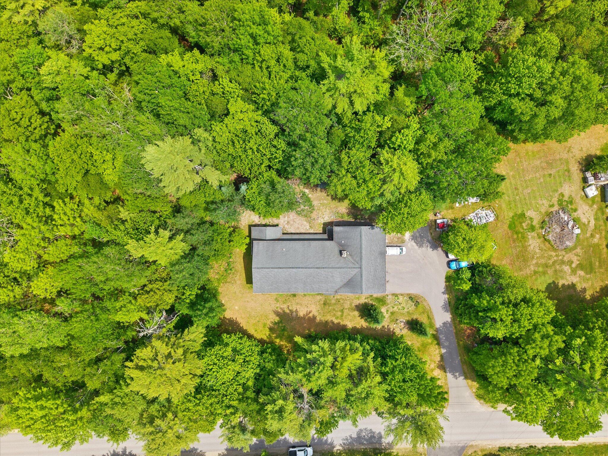
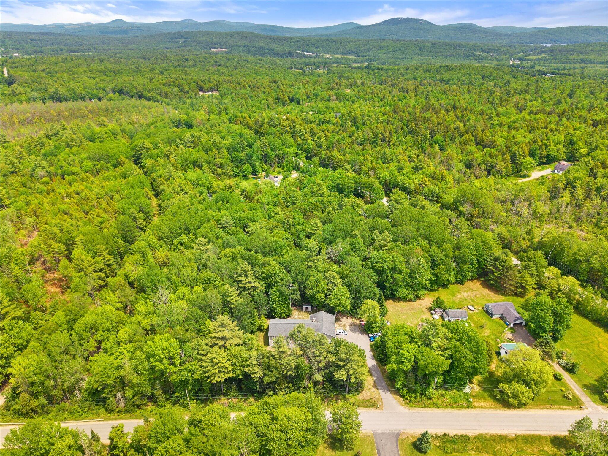
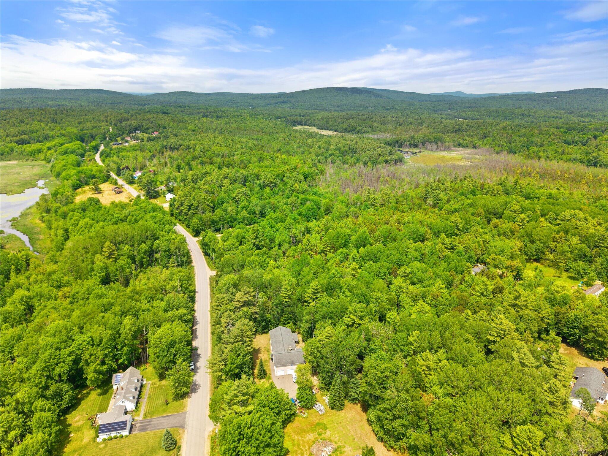
Motivated sellers! This spacious 2001 custom-built Colonial sits on a double lot of 4.19 acres with frontage on both Millvale Road and Bucksmills Road.

Listed by: Two Rivers Realty, LLC
contact tworiversdougb@gmail.com
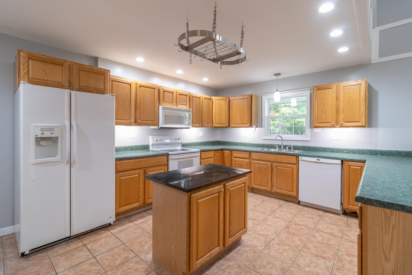
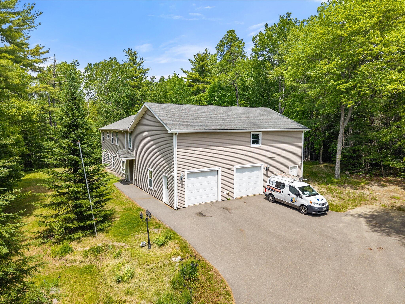
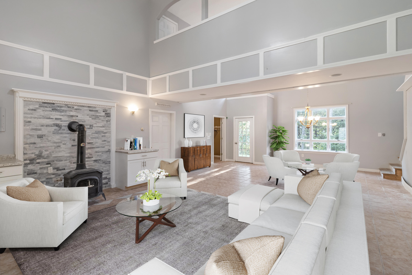
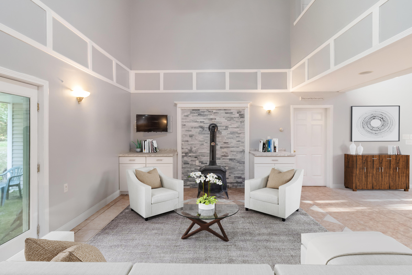
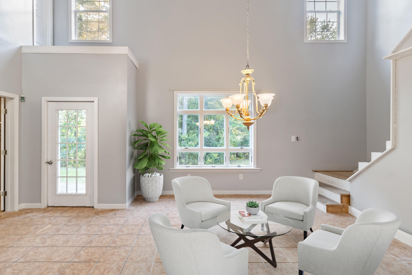
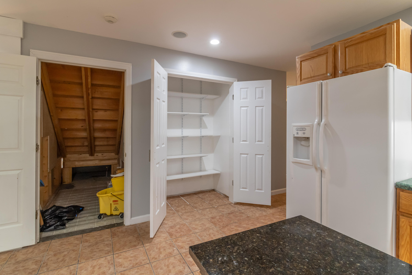
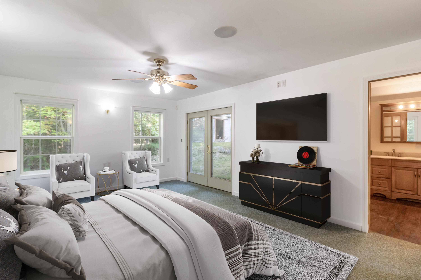
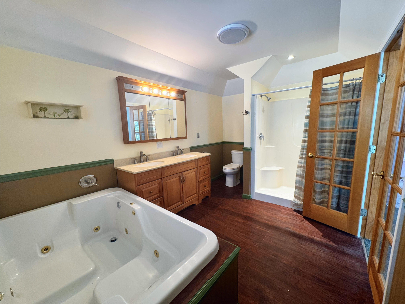
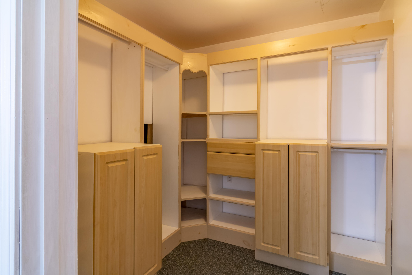
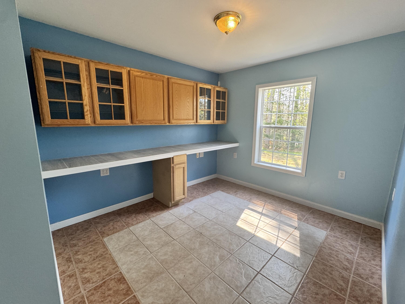
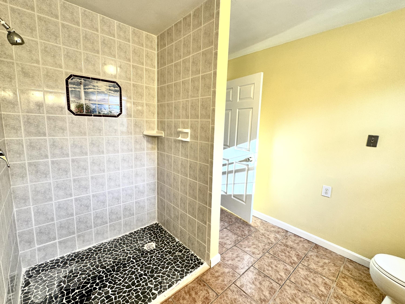
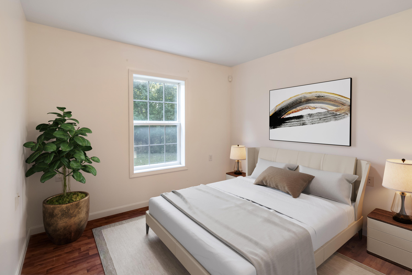
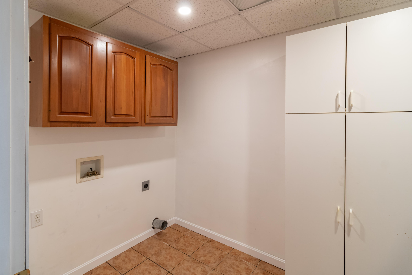
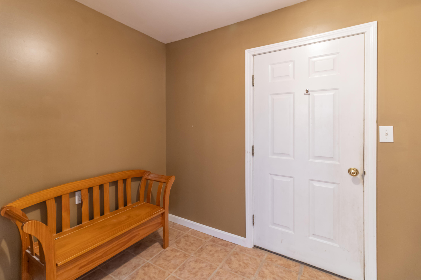
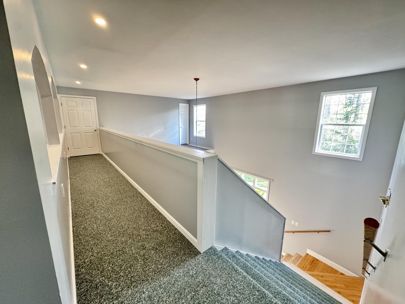
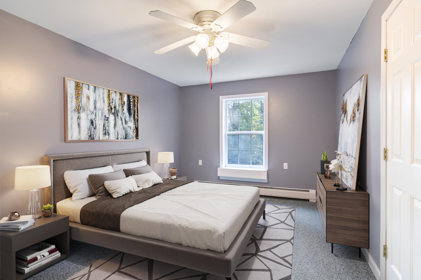
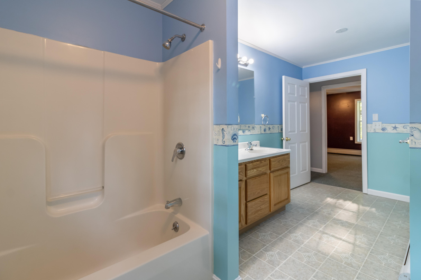
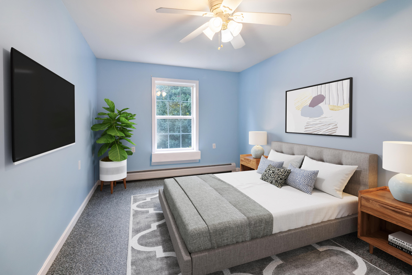
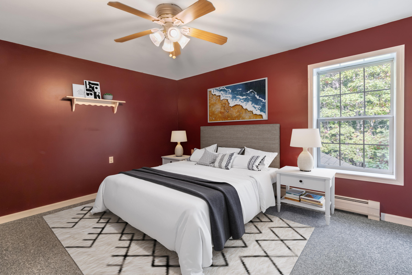
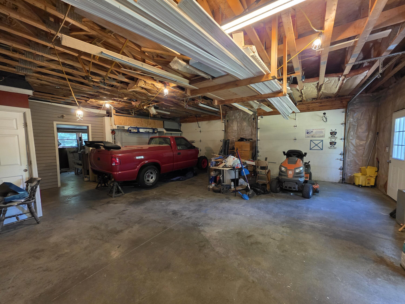
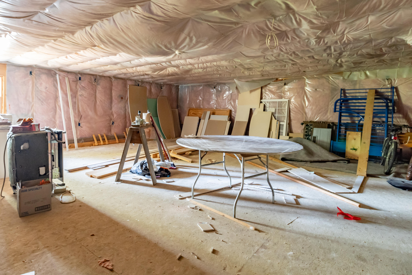
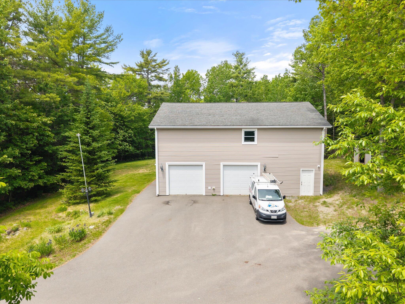
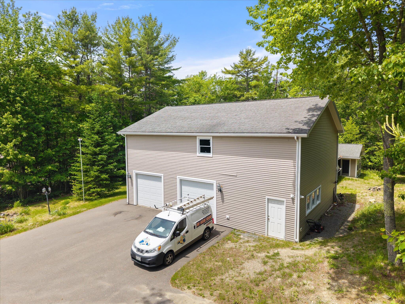
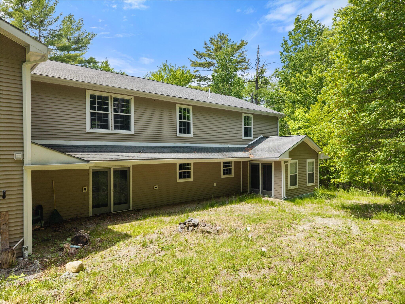
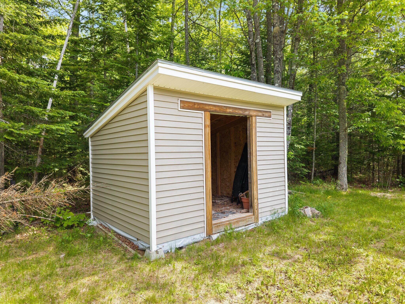
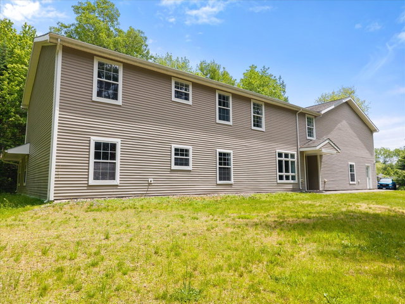
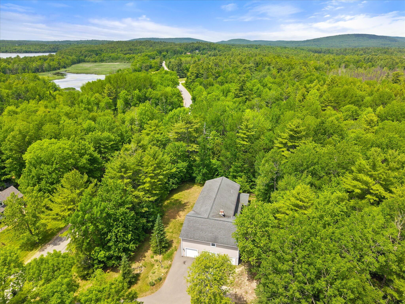
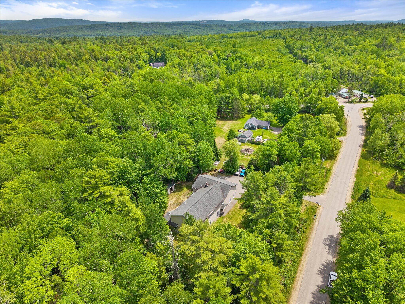
Motivated sellers! This spacious 2001 custom-built Colonial sits on a double lot of 4.19 acres with frontage on both Millvale Road and Bucksmills Road. With 5 bedrooms, 3 full baths, a first-floor office or possible additional bedroom, and over 4,000 sq ft of living space, the home is well-suited for multi-generational living, large households, guests, hobbies, or work-from-home needs. The main level offers fully ADA-compliant living with a first-floor primary suite, full bath, laundry, office, and generous common areas. The kitchen includes a center island and opens into a bright living/dining space with cathedral ceilings, a wood stove, and French doors leading directly to the wood shed for convenient winter access. Upstairs, a catwalk overlooks the living area and leads to additional bedrooms, a full bath, and a massive 31' x 41' insulated bonus room above the garage with electrical and separate stair access--ideal for future finished space, recreation, studio use, home business use, or potential in-law setup. With acreage, road frontage, flexible living space, and room to adapt as needs change, this property offers much more than a traditional Colonial. Additional features include a home surround sound system, security system, attached two-car garage, and workshop space with potential for conversion into a third bay. A distinctive Bucksport property with room to live, work, gather, and grow.
Listed by: Two Rivers Realty, LLC

Above Grade Finished Area
4044.00
Accessibility Features
32 - 36 Inch Doors, 36 - 48 Inch Halls, Roll-in Shower
Appliances
Dishwasher, Microwave, Electric Range, Refrigerator
Architectural Style
Colonial
Basement
Not Applicable, Slab
Bathrooms Full
3
Bathrooms Half
0
Bathrooms Total Integer
3
Bedrooms Total
5
Below Grade Finished Area
0.00
Body Type
Building Area Total
4044.00
Construction Materials
Wood Frame, Vinyl Siding
Cooling
None
Electric
Circuit Breakers
Exterior Features
Fireplaces Total
0
Flooring
Carpet, Tile
Foundation Details
Slab
Garage Spaces
2.00
Garage Yes/No
1
Green Energy Efficient
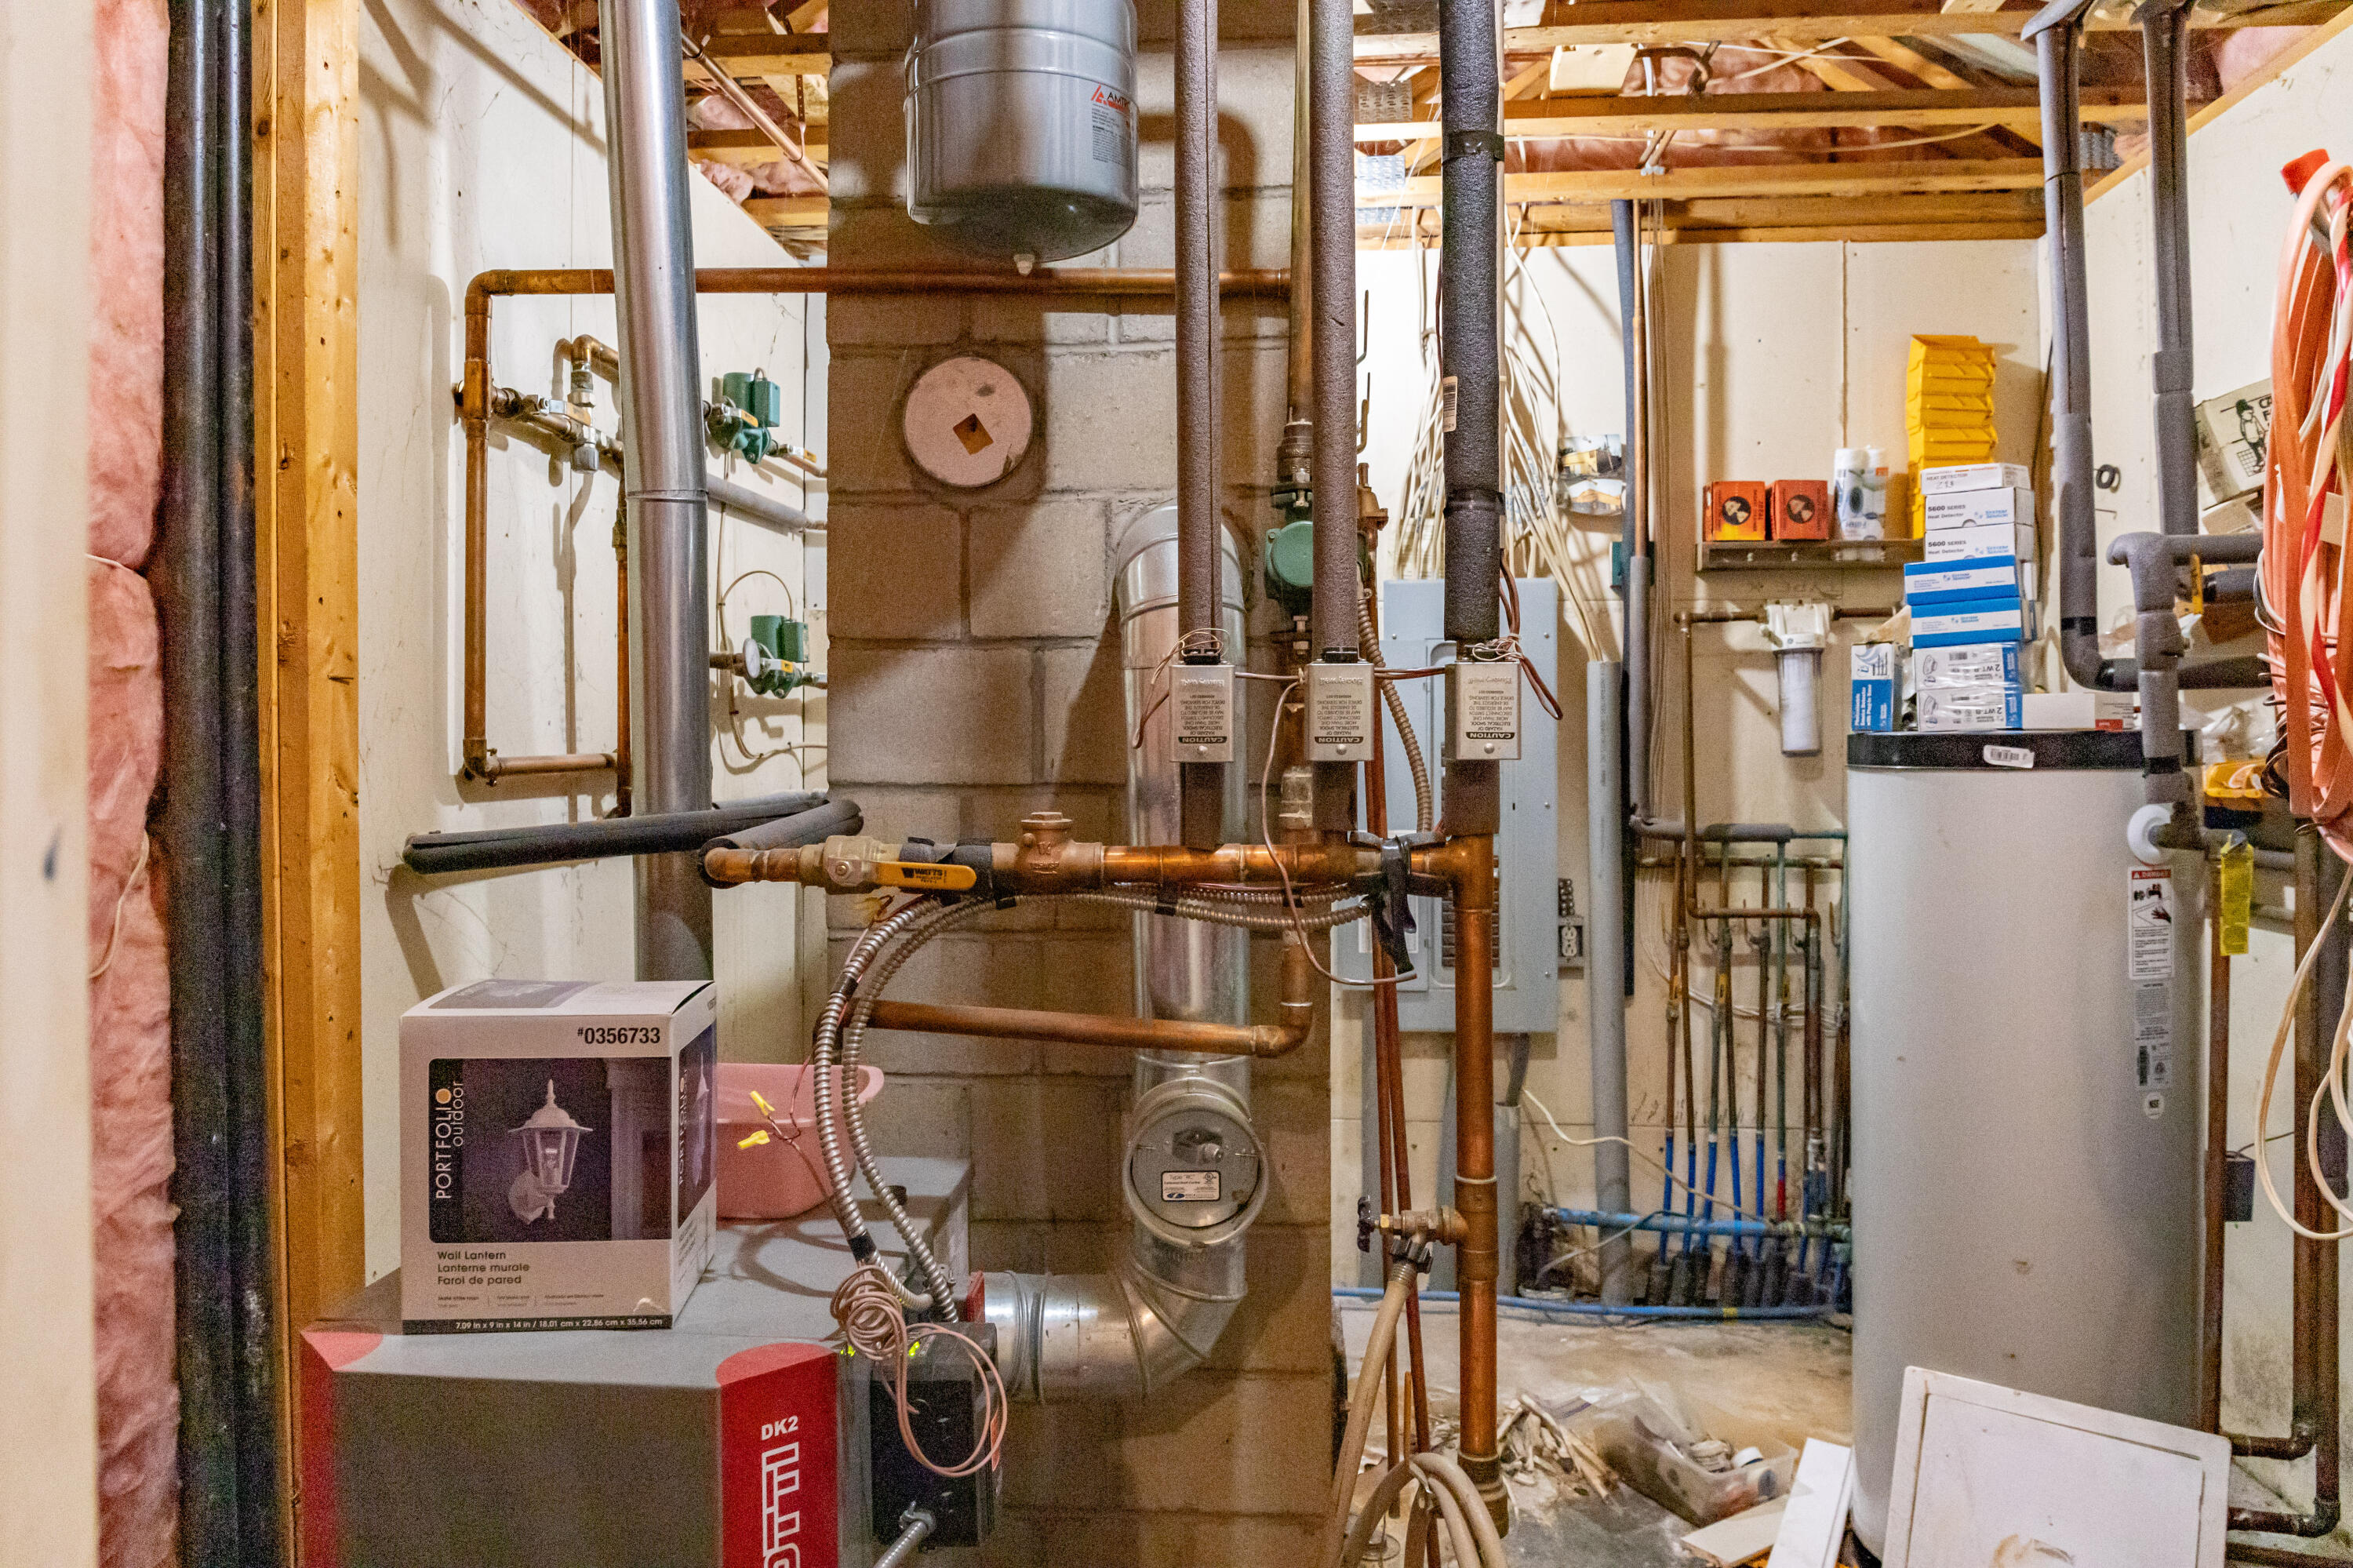
90% Efficient Furnace, Ceiling Fans
Heating
Oil, Wood, Baseboard, Hot Water, Zoned, Radiant, Wood Stove
Heating Yes/No
1
Interior Features
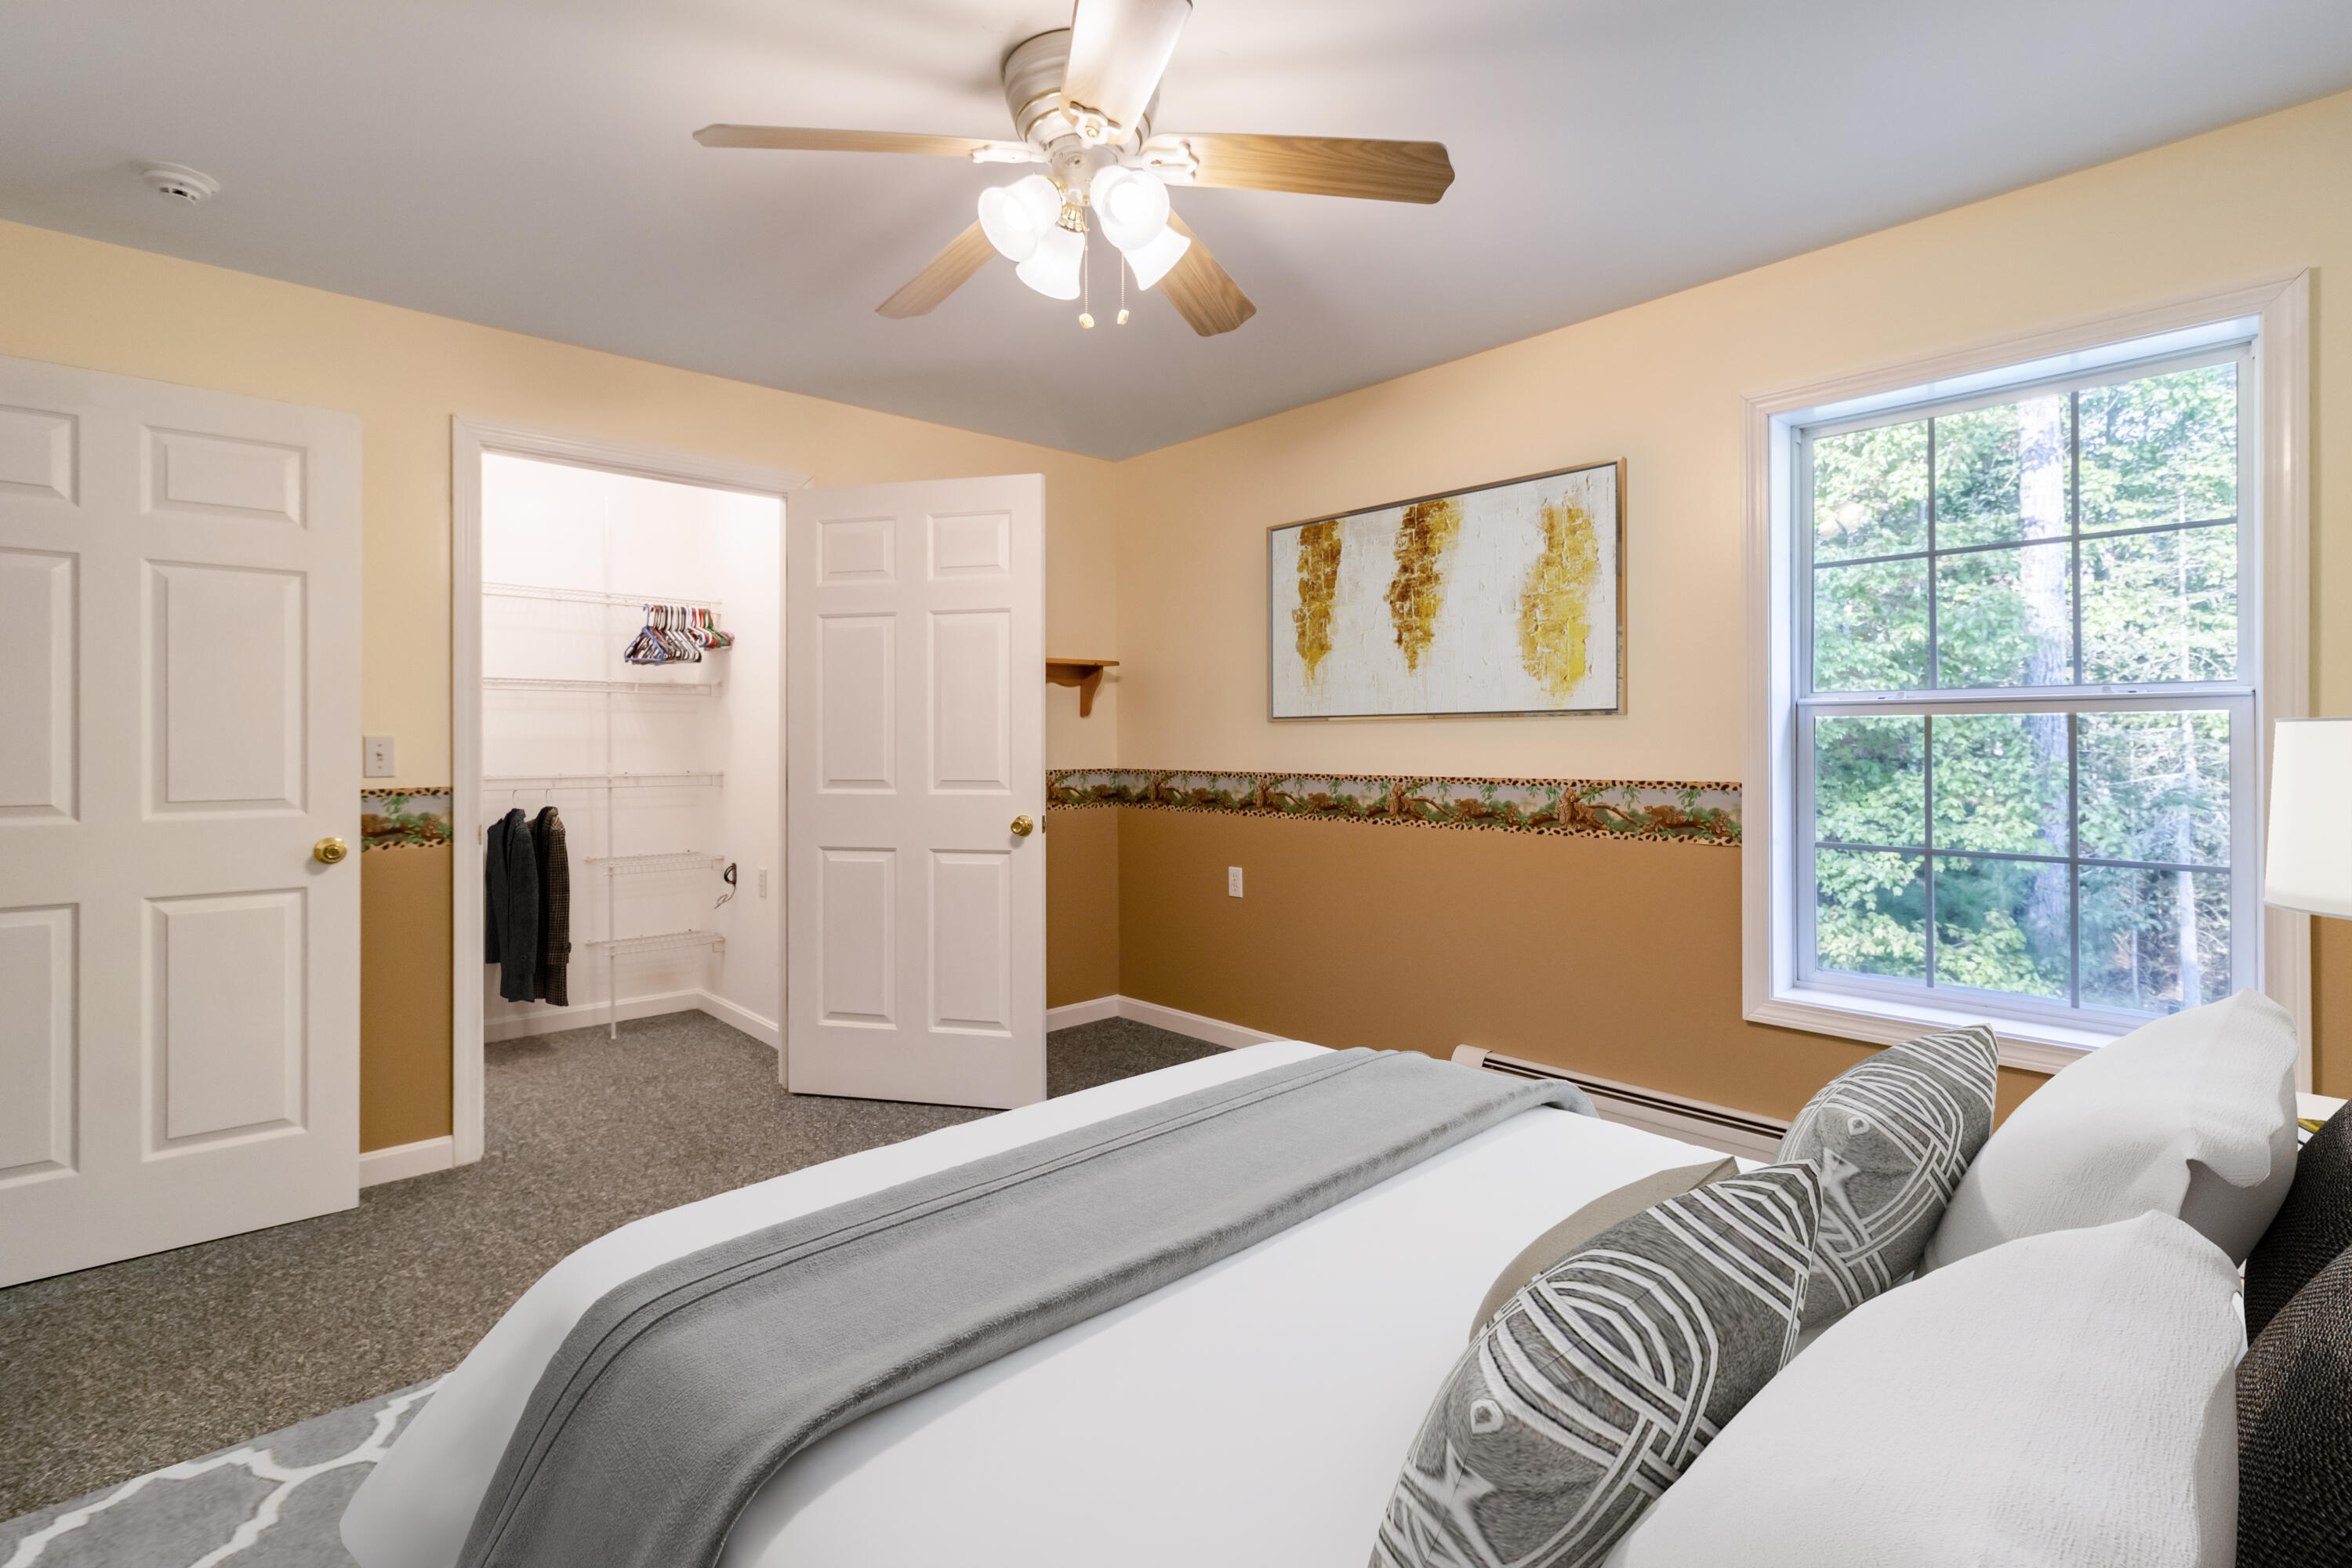
1st Floor Primary Bedroom w/Bath, Bathtub, One-Floor Living, Shower, Storage, Walk-In Closet(s), Primary Bedroom w/Bath
Laundry Features
Main Level, Washer Hookup
Lot Features
Near Public Beach, Near Shopping, Near Town, Level, Wooded
Lot Size Acres
4.1900
Other Equipment
Cable, Internet Access Available
Other Structures
Shed(s)
Parking Features
Paved, 5 - 10 Spaces, On Site, Garage Door Opener, Inside Entrance, Heated Garage, Storage
Patio And Porch Features
Pets Allowed
No Restrictions
Property Condition
Roof
Pitched, Shingle
Rooms Total
12
Sewer
Private Sewer, Septic Design Available, Septic Tank
Tax Annual Amount
8065.00
Utilities
Yes
Water Source
Private, Well
Waterfront Features
Lake/Fresh Water, Nearby, River/Brook/Stream
Year Built
2001
Zoning
Res