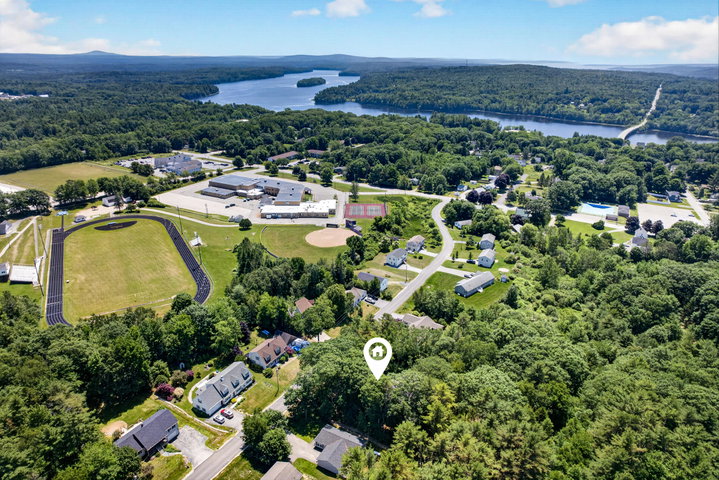
Newly priced at 474,900, this versatile Bucksport property offers something that's increasingly difficult to find—4 bedrooms, 3 baths, a separate studio apartment, heated two-car garage and 2,440± sq.
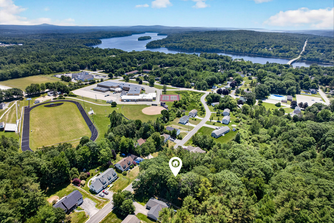
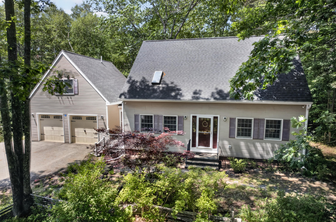
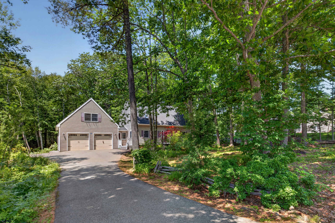
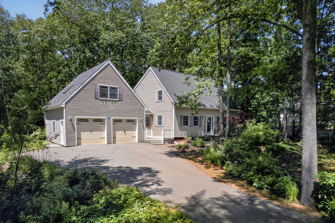
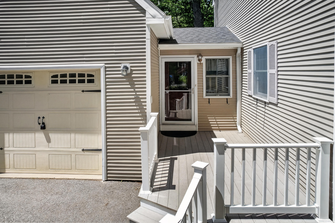
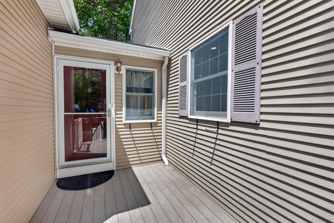
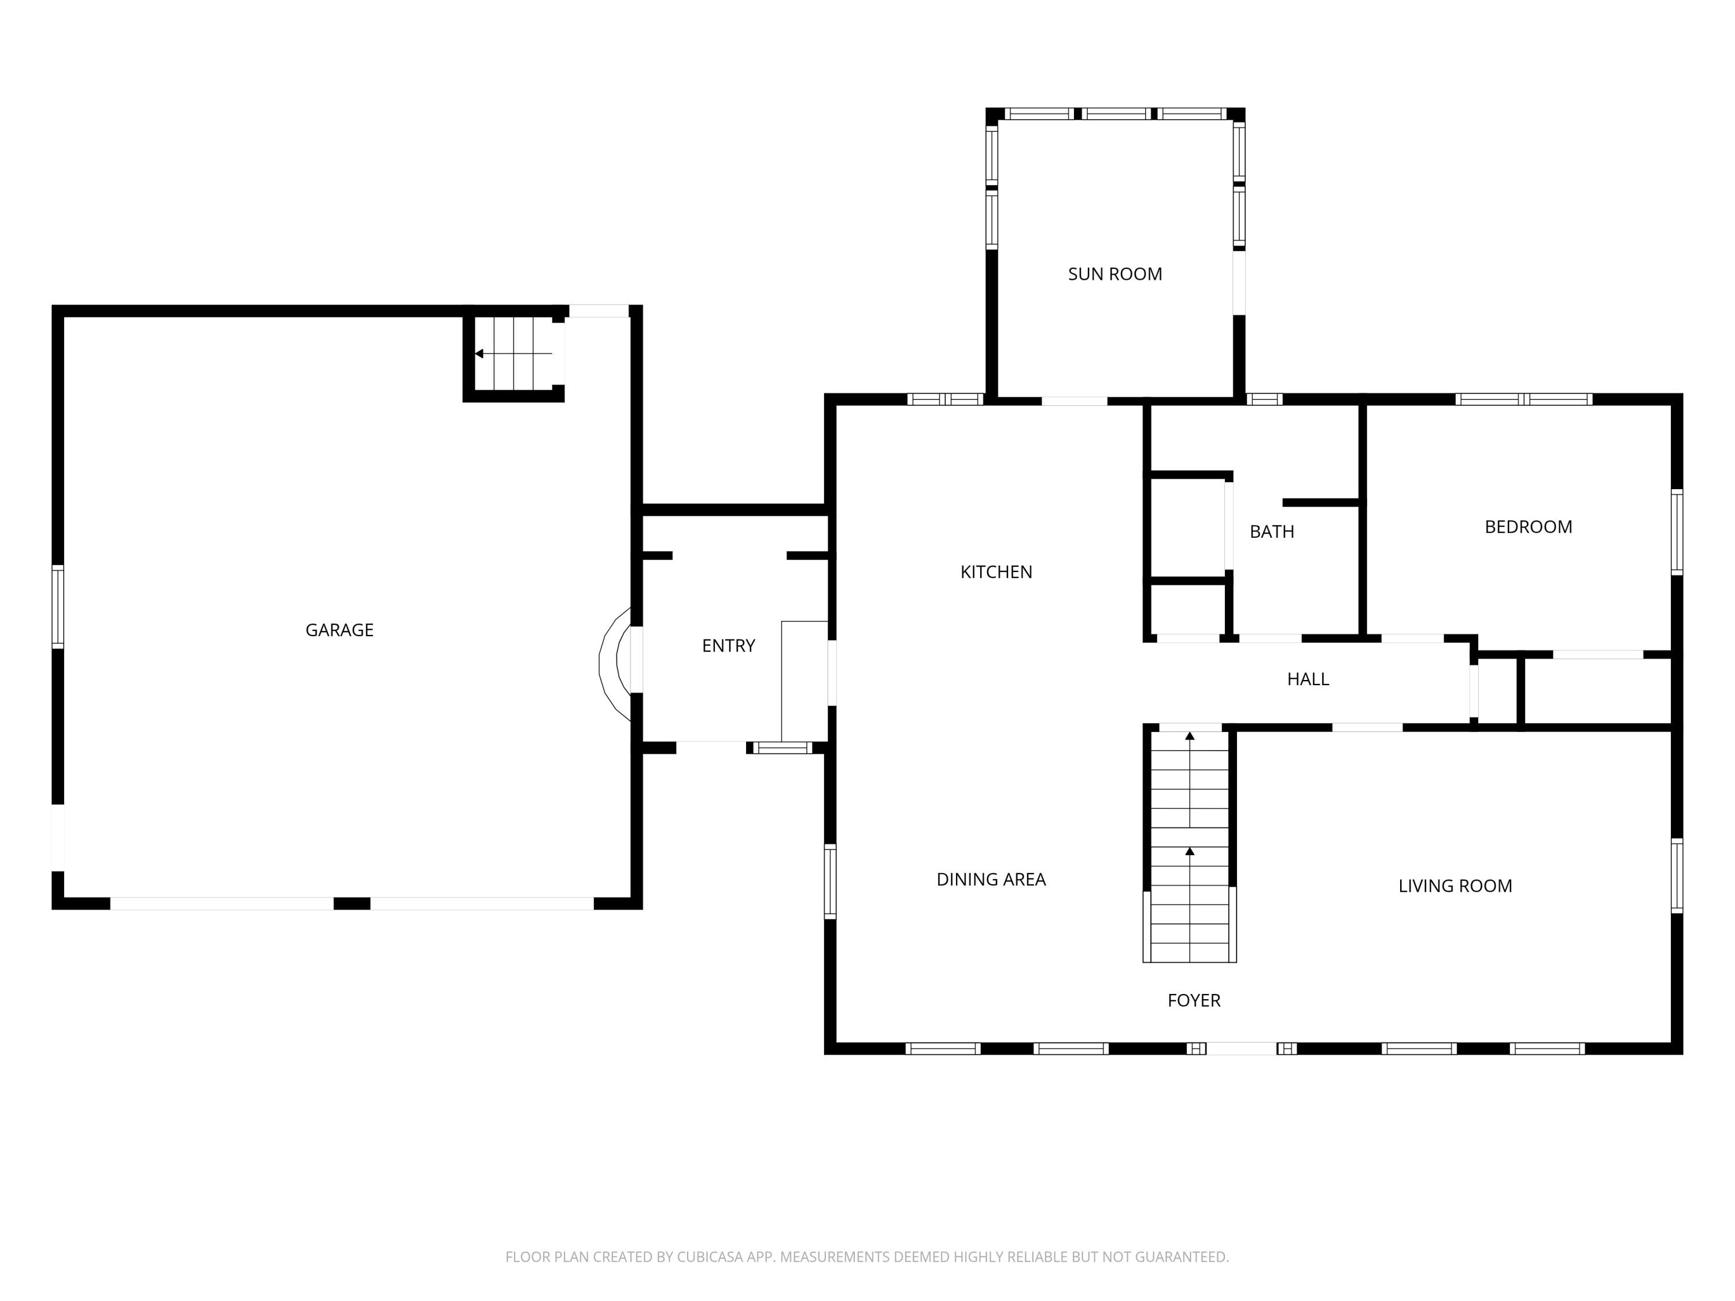
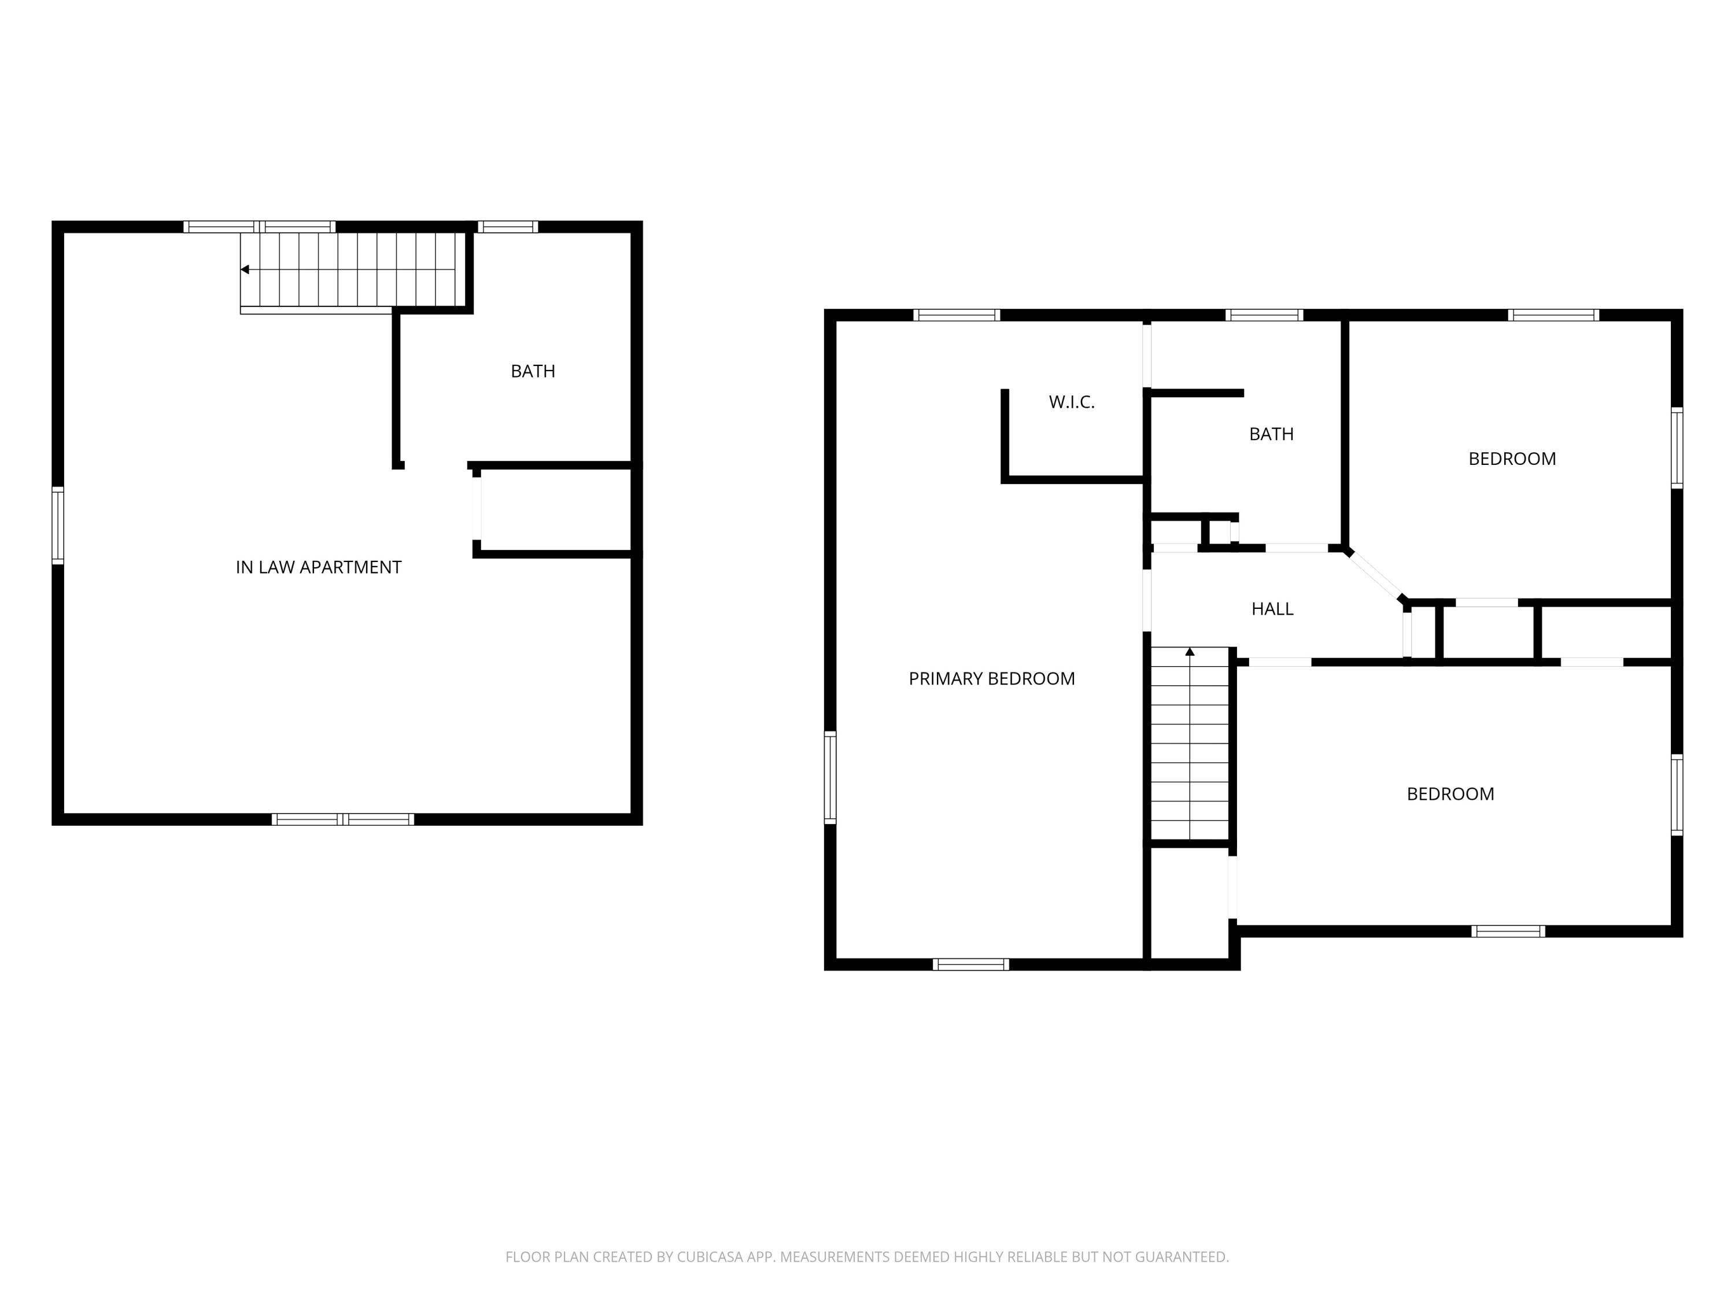
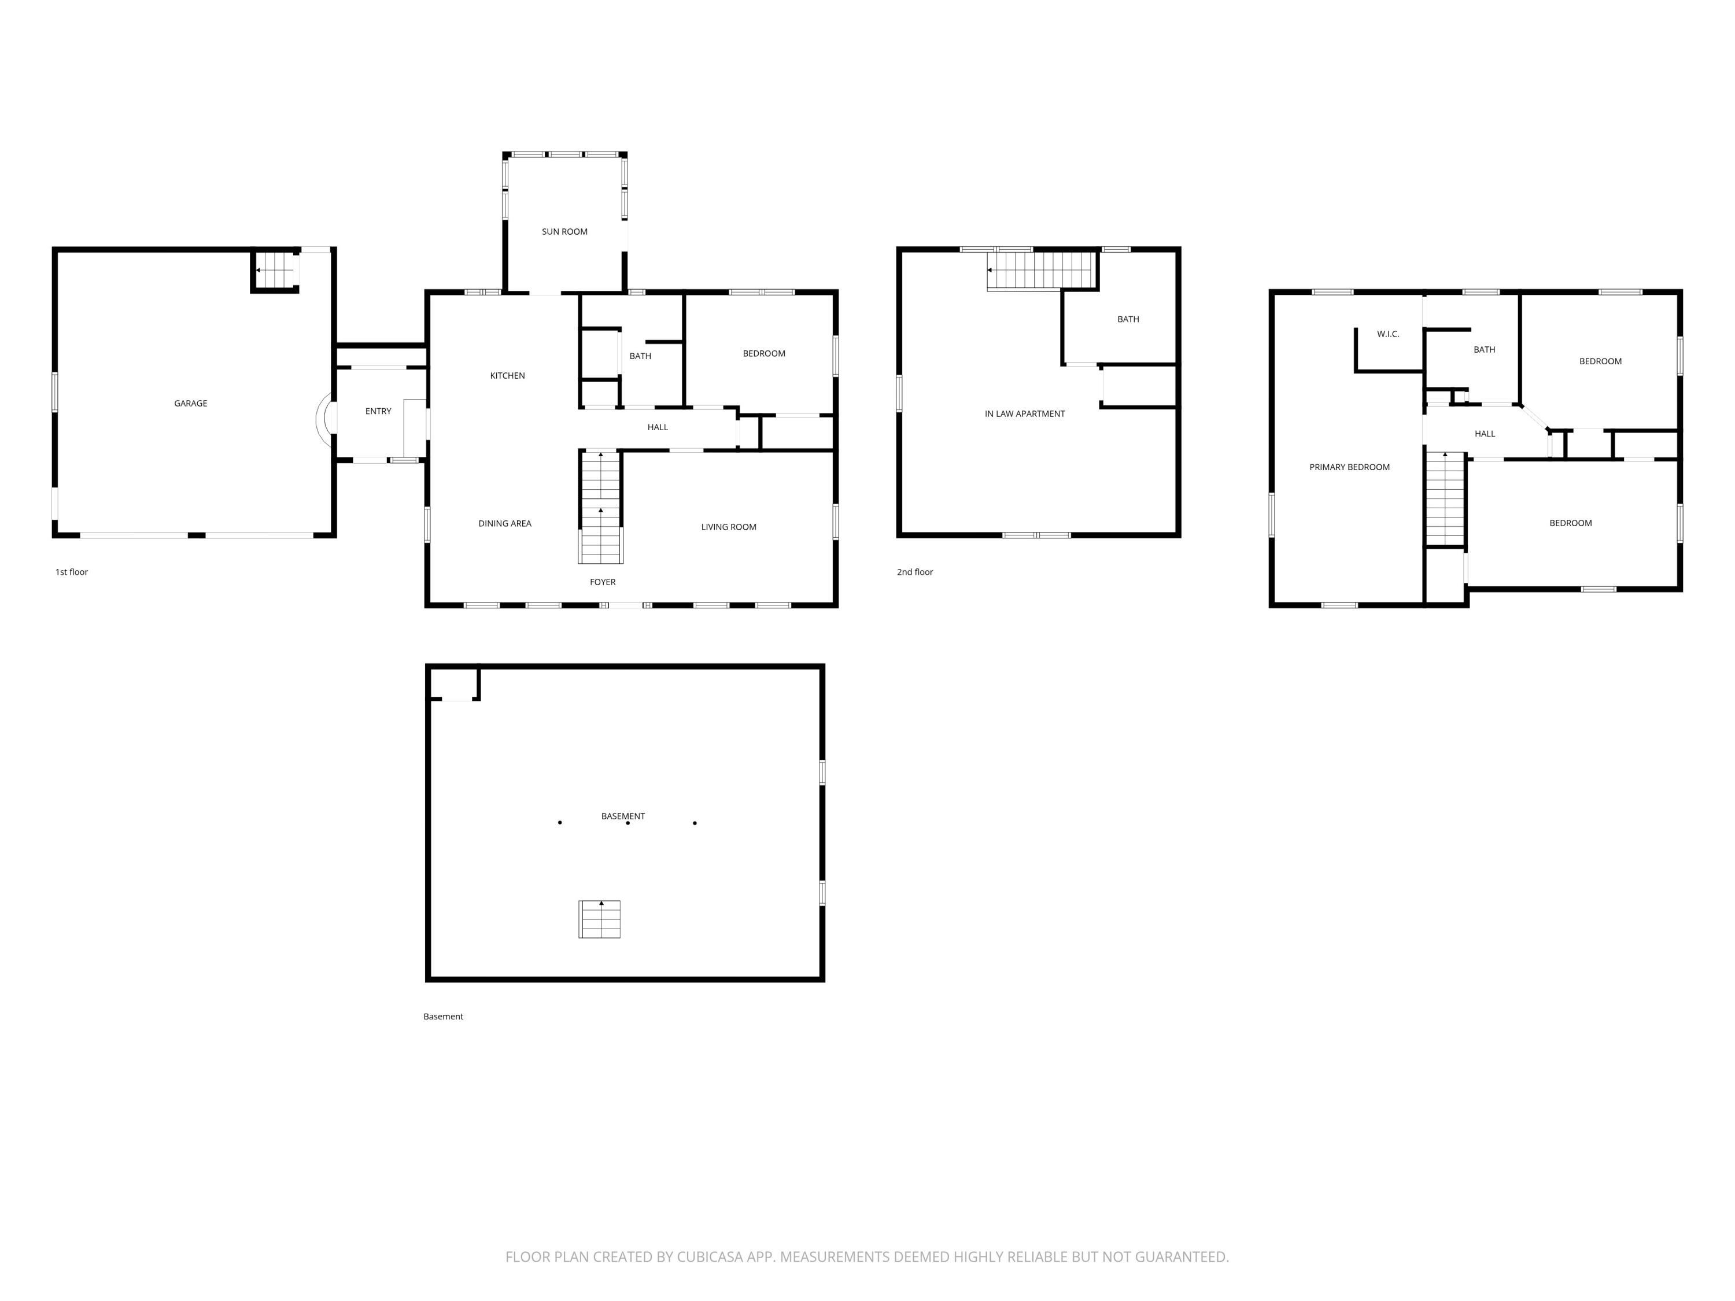
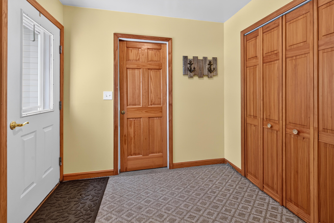
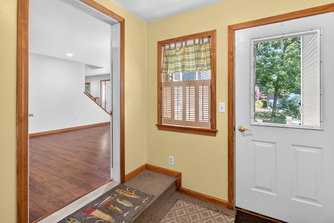
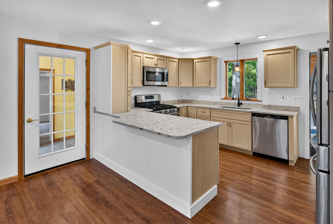
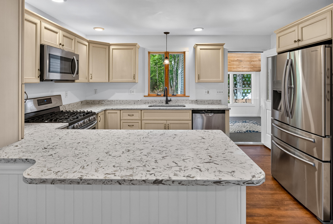
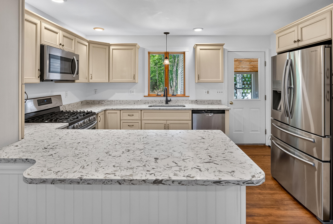
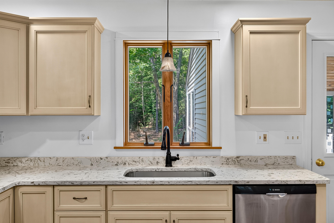
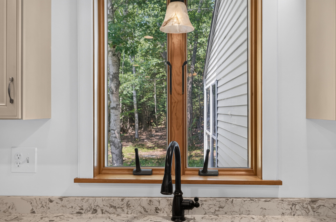
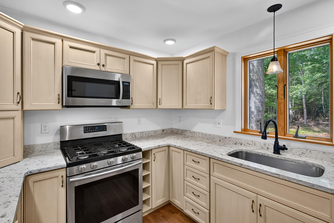
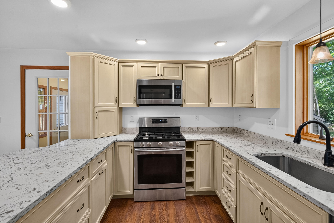
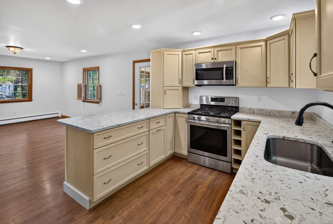
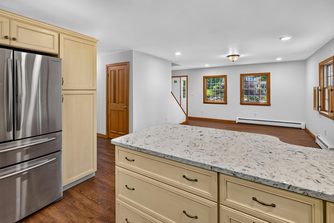
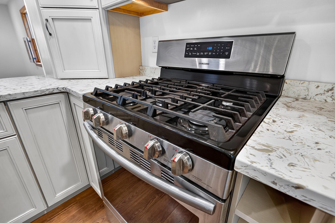
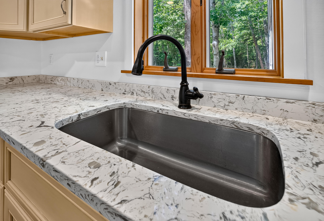
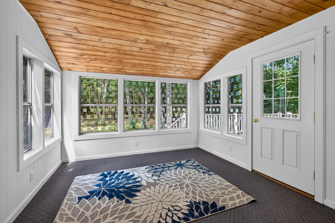
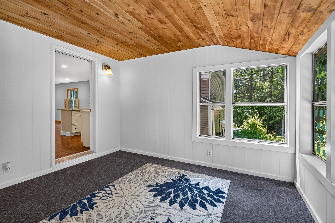
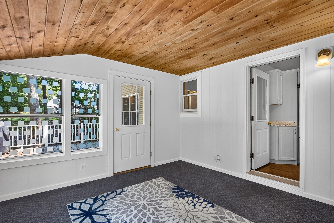
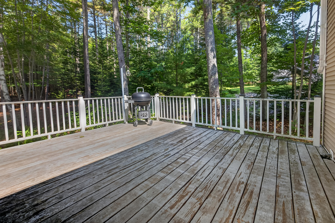
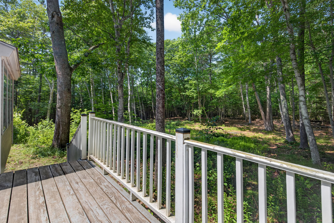
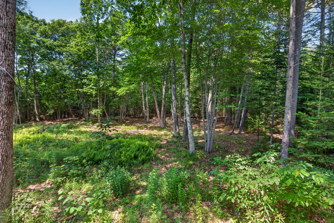
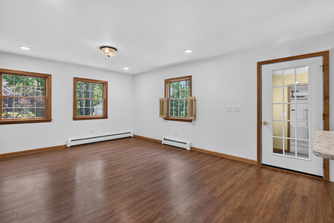
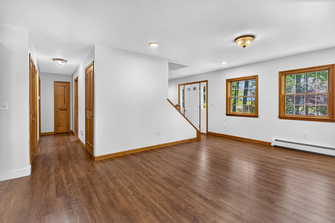
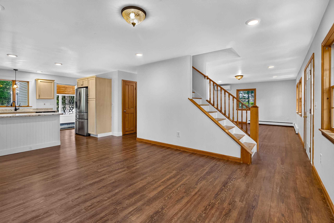
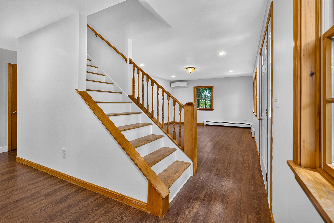
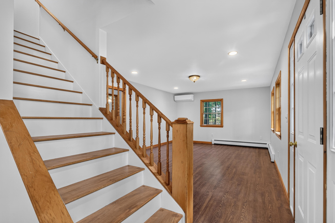
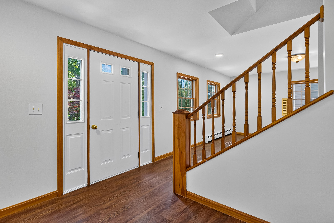
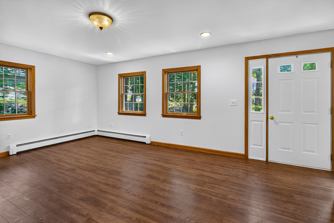
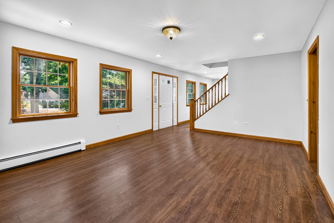
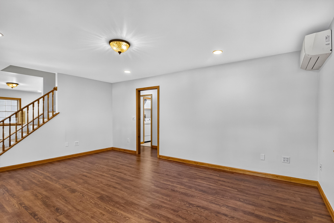
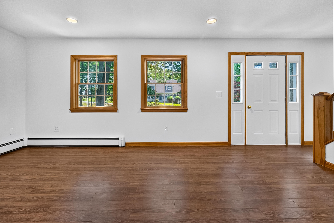
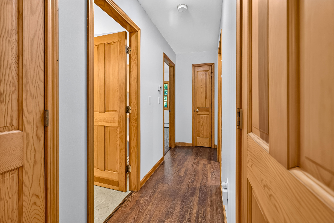
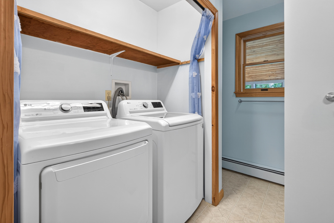
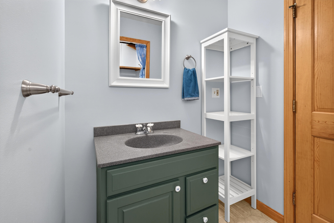
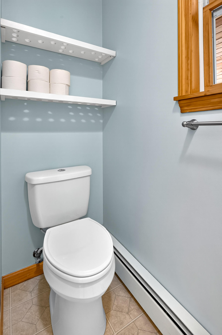
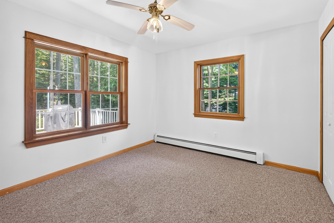
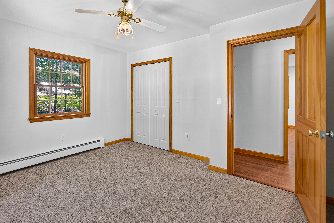
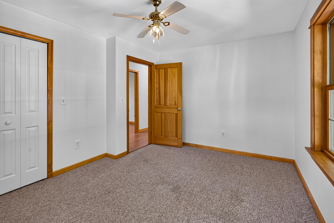
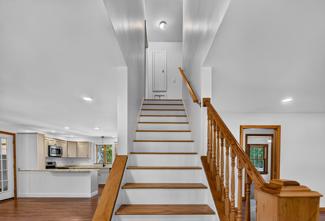
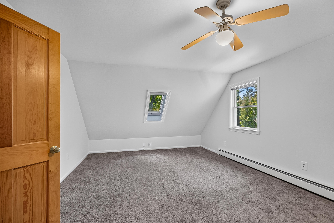
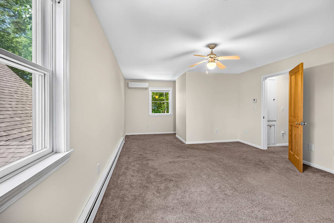
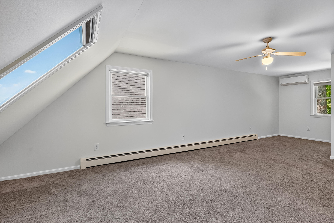
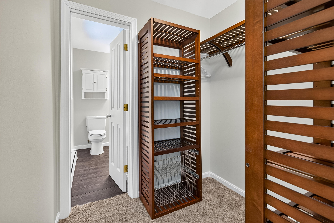
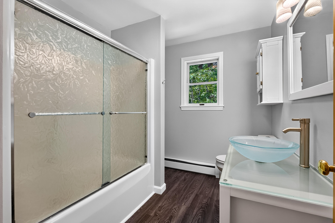
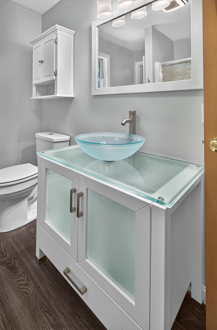
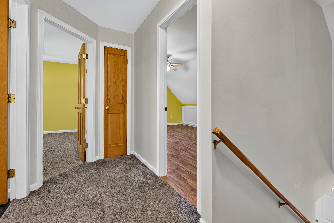
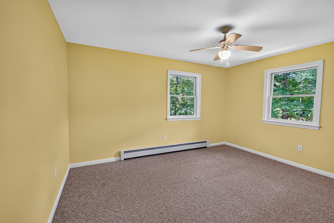
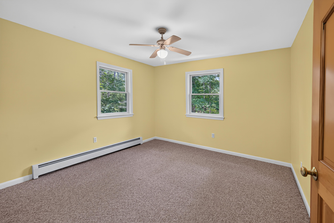
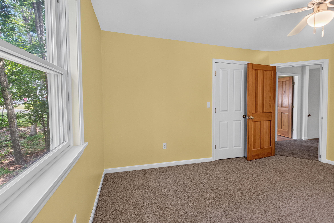
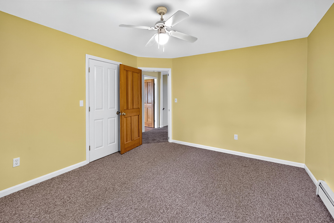
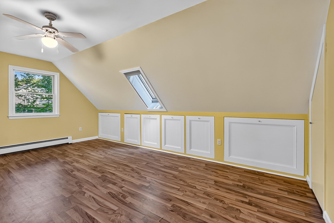
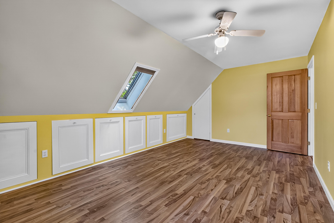
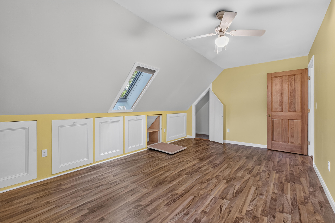
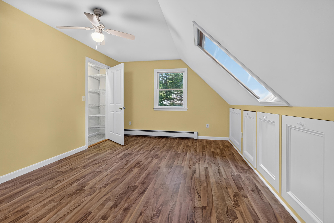
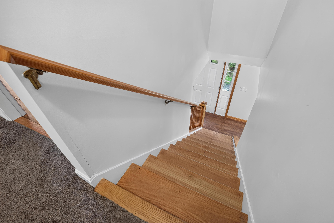
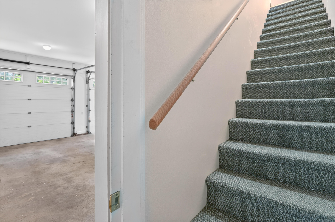
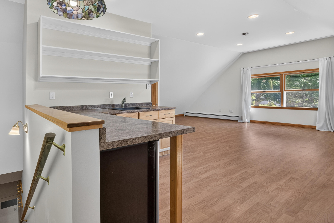
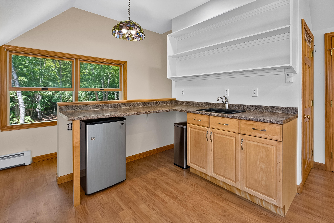
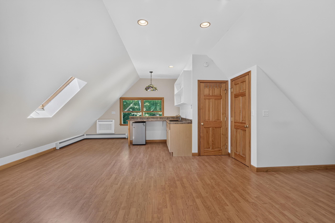
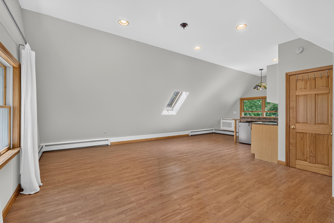
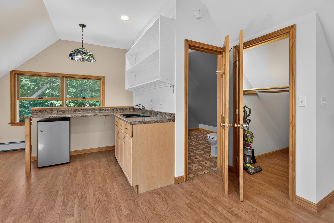
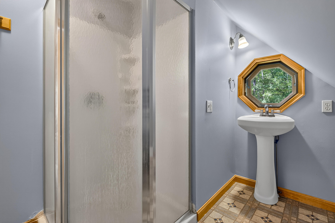
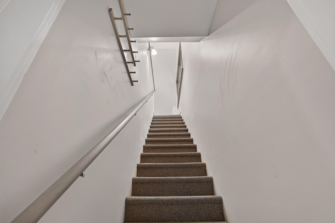
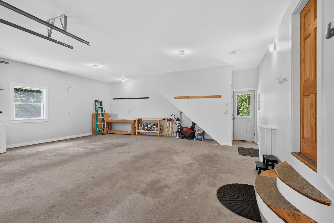
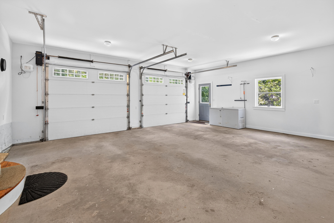
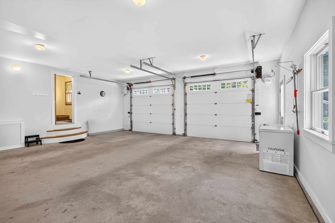
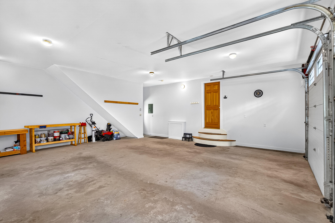
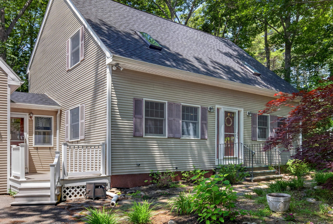
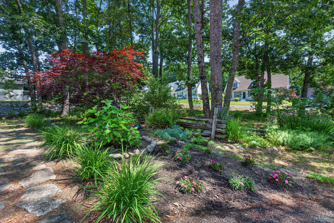
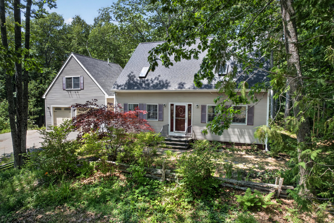
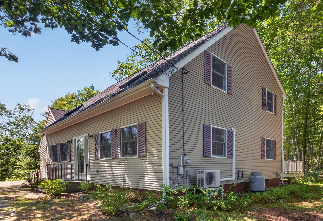
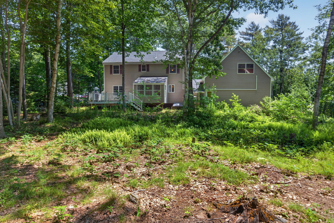
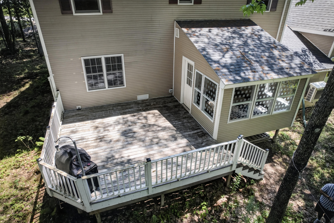
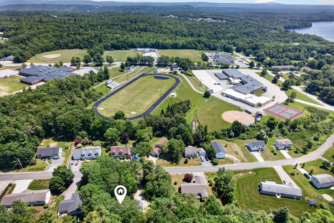
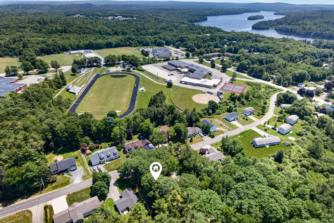
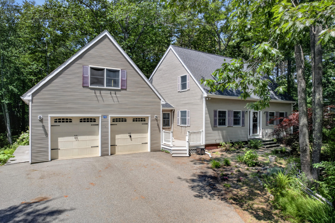
Newly priced at 474,900, this versatile Bucksport property offers something that's increasingly difficult to find—4 bedrooms, 3 baths, a separate studio apartment, heated two-car garage and 2,440± sq. ft. of living space, all on a private 0.9± acre in-town lot. Located just steps from Bucksport High School and minutes from downtown and the waterfront, the property combines flexible living options with public water and sewer and a surprisingly private setting. The freshly painted main home features a bright, comfortable layout. The kitchen offers granite countertops, stainless steel appliances, a gas range, ample cabinetry and a center peninsula for gathering. Just off the kitchen, the enclosed sunroom features a cathedral tongue-and-groove ceiling and walls of windows overlooking the backyard. Heat pumps on both floors provide efficient heating and cooling, complemented by hot-water baseboard heat. A first-floor bedroom and full bath provide flexibility for guests, a home office or one-level living. Upstairs, the spacious primary bedroom shares a Jack-and-Jill bath with two additional bedrooms. Above the attached garage is a separate studio apartment with its own private entrance, full bath and hot-water baseboard heat. It's an appealing setup for extended family, guests, work-from-home needs or a variety of living arrangements. The attached two-car garage below is heated with radiant heat. Outside, mature trees and open clearings create a surprisingly private backyard for an in-town property. A new roof in 2022, public water and sewer, multiple heating and cooling options and convenient access to schools, downtown Bucksport, the waterfront, shopping and restaurants round out a property offering a lot of flexibility at its new price.