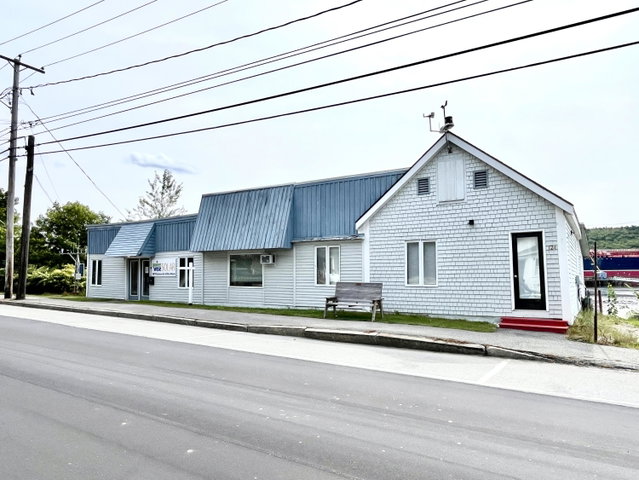
Prime investment opportunity in the heart of downtown Bucksport. This well-maintained mixed-use property offers 3,360± square feet and is fully occupied with income-producing tenants, providing cash flow from day one.


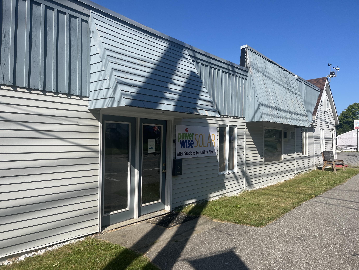
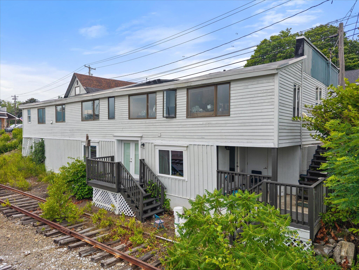
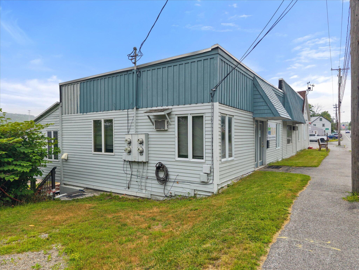

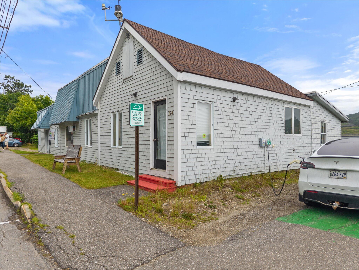
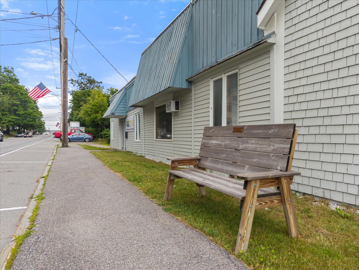

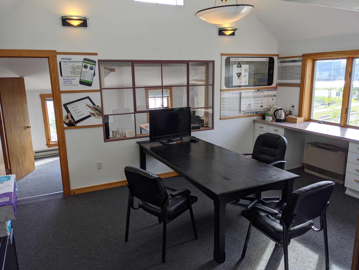
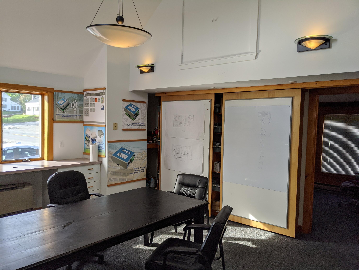
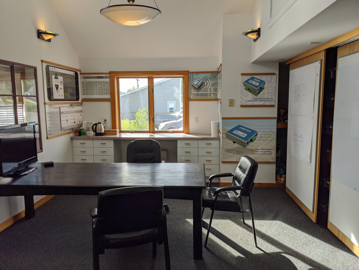
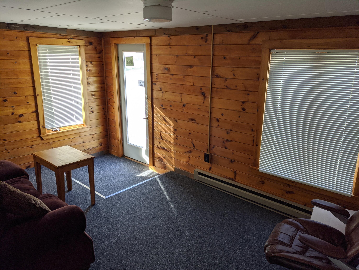
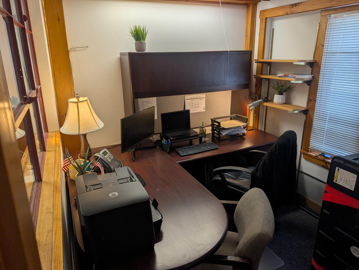
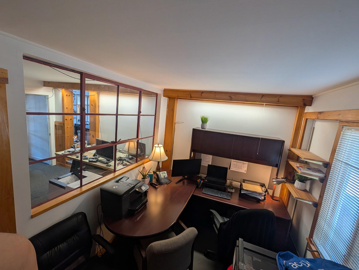
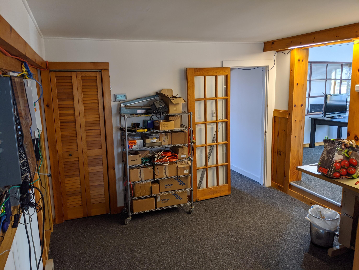
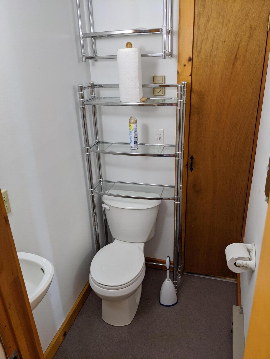
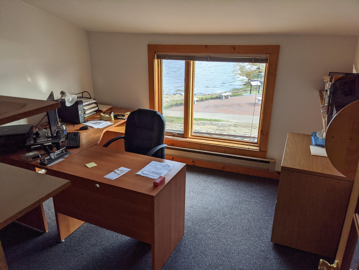
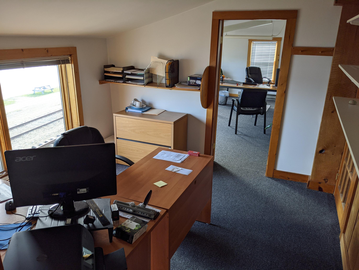
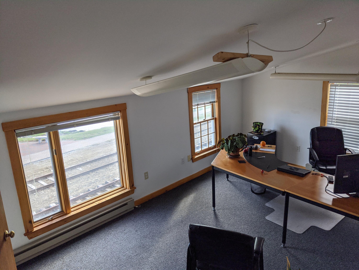
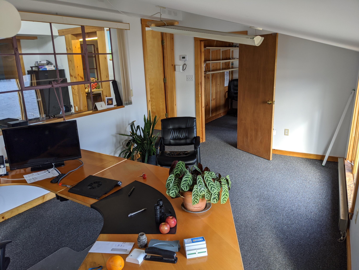
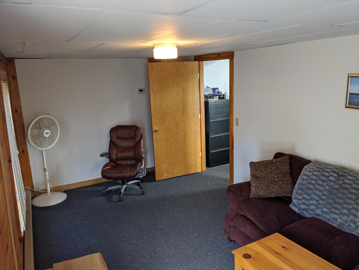
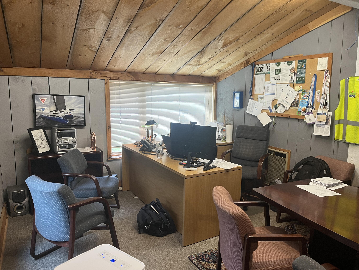
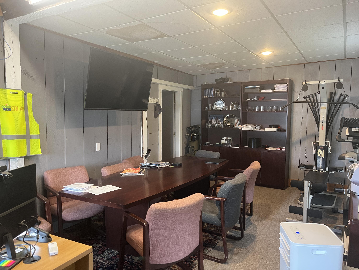
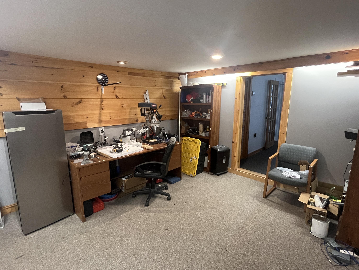
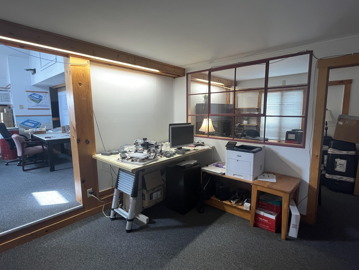
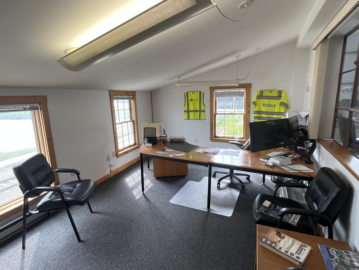
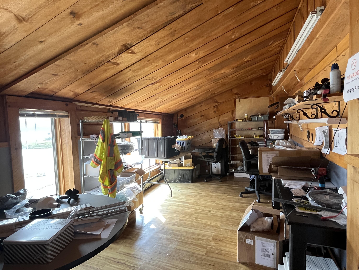
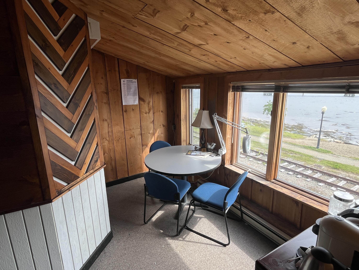
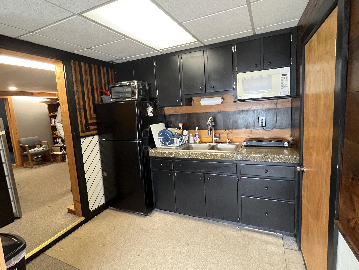
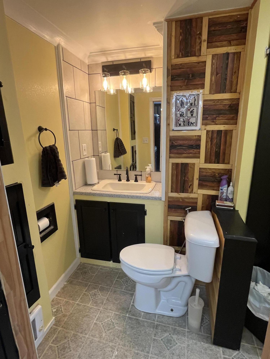
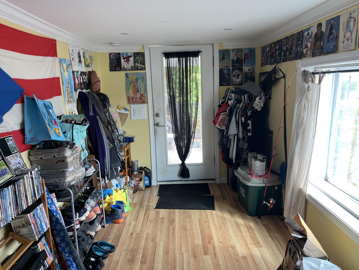
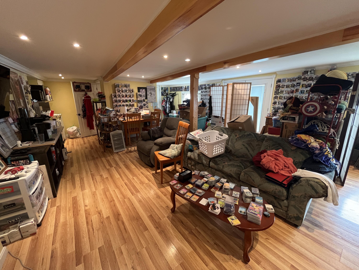
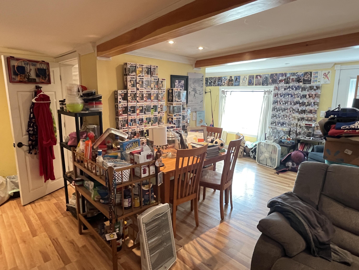
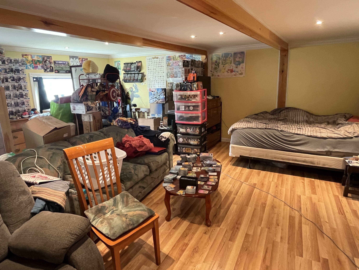
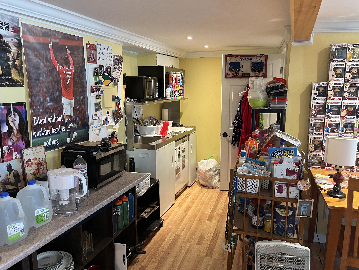
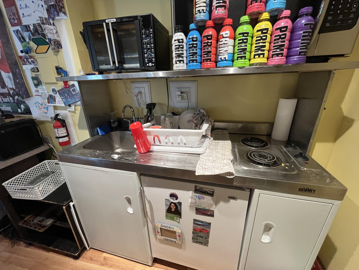
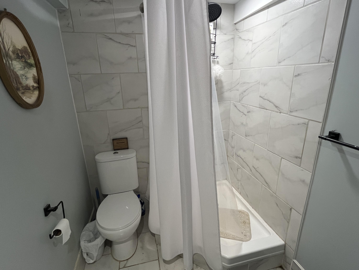
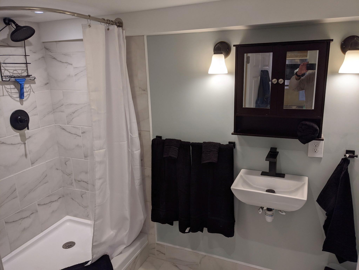
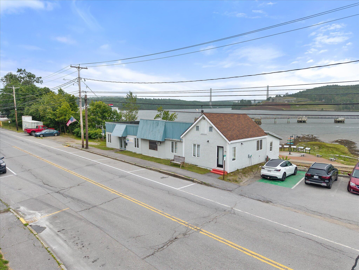









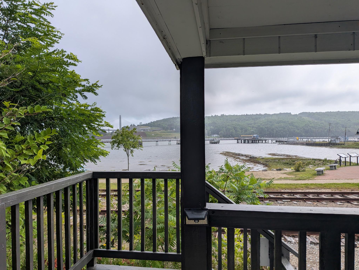
Prime investment opportunity in the heart of downtown Bucksport. This well-maintained mixed-use property offers 3,360± square feet and is fully occupied with income-producing tenants, providing cash flow from day one. The building features approximately 2,700 square feet of commercial office space on the main level, complemented by a 660-square-foot studio apartment in the lower level, creating a balanced mix of commercial and residential income. Prominently located on Main Street, the property enjoys excellent visibility, generous potential storefront exposure, and convenient access to local businesses, restaurants, the waterfront, and downtown amenities. The flexible commercial space on the main floor is currently configured for professional offices but offers excellent potential for retail, boutique, gallery, or other customer-facing commercial uses. The lower-level apartment adds valuable supplemental rental income and broadens the property's investment appeal. 124 Main Street presents an exceptional opportunity to own a stable, income-producing asset in one of Maine's charming coastal communities. With established tenants already in place, a versatile floor plan, possibility for an additional residential unit, and a highly visible downtown location, this is a rare chance to invest in Bucksport's continued growth and vitality.