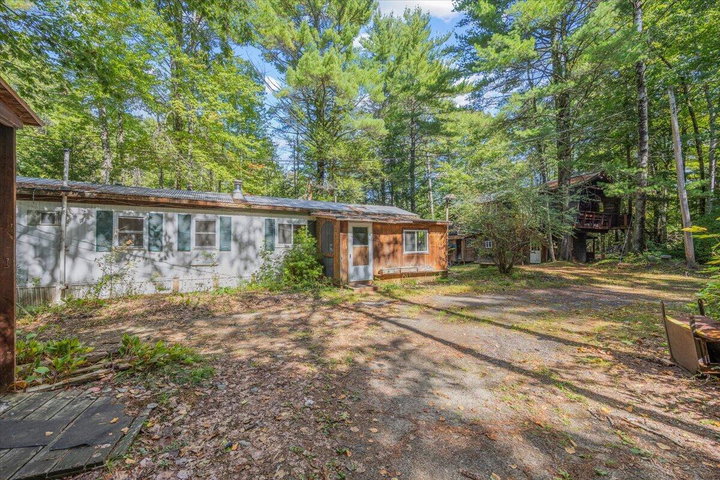
Opportunity meets flexibility on 3.55 acres in Buxton's commercial zone. Conveniently located near Hannaford, Aubuchon Hardware, and other local businesses and services, this property offers an intriguing option for a cash investor looking to explore its residential and commercial potential.
contact scottandsunny@kw.com
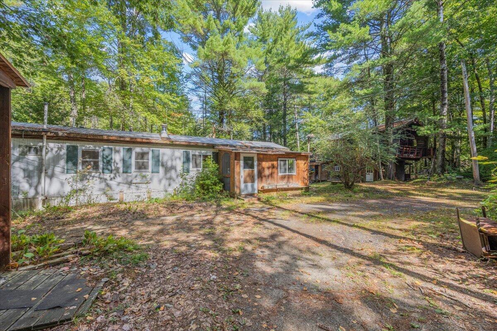
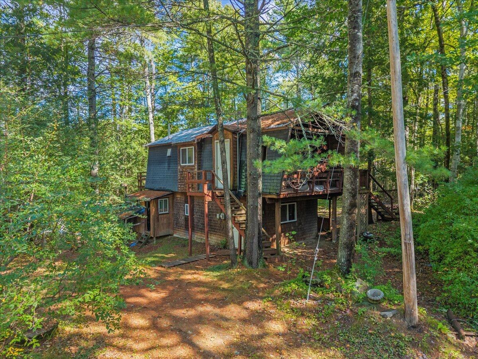
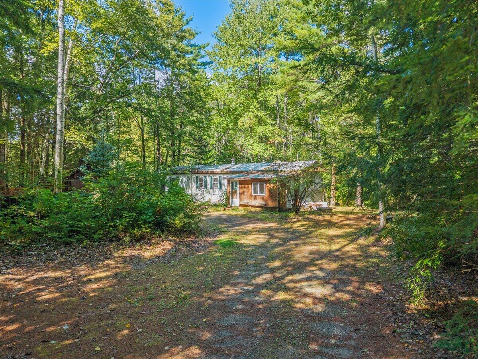
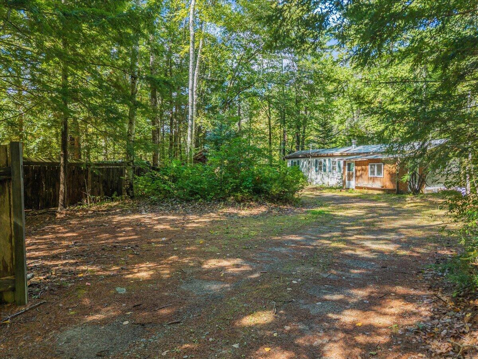
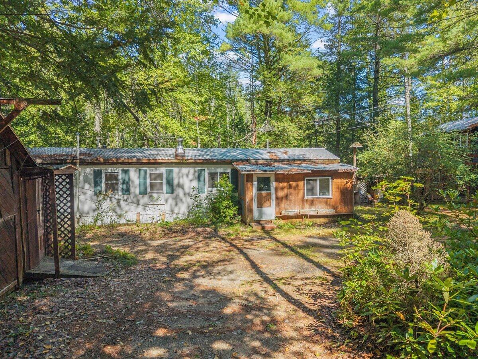
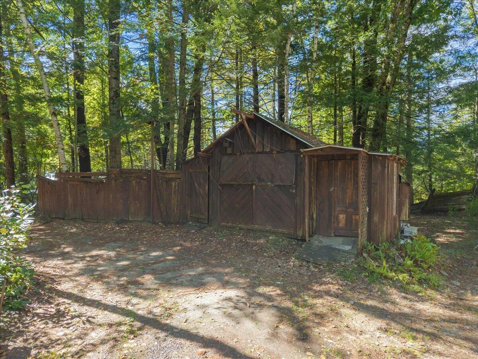
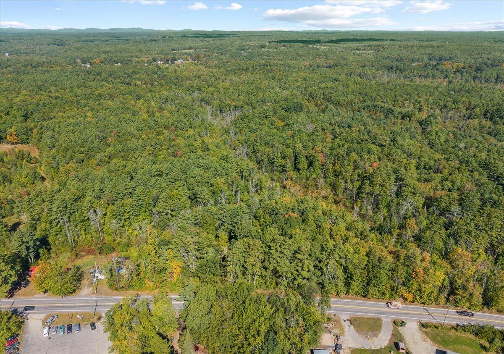
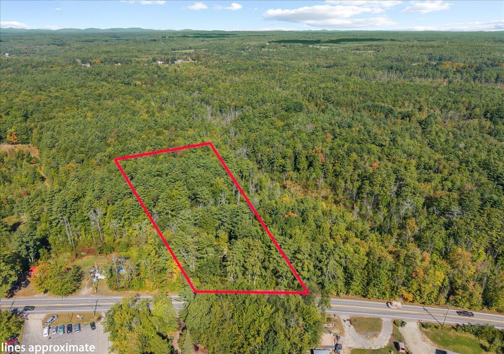
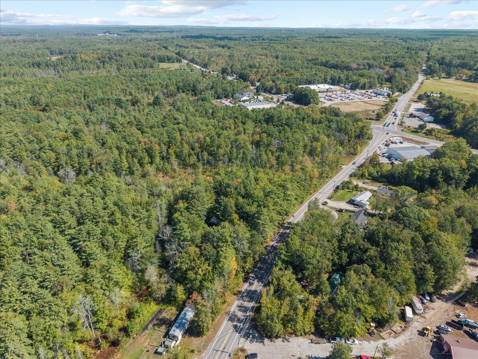
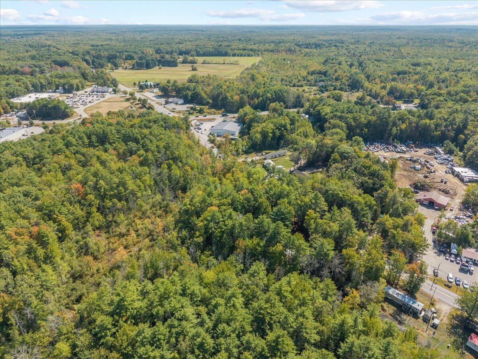
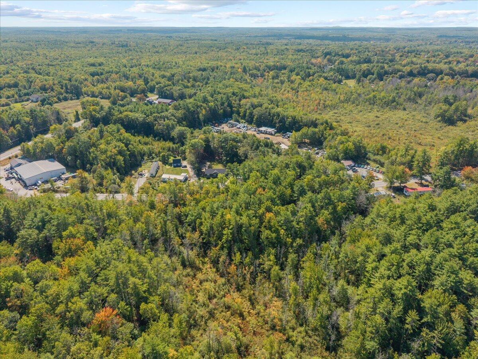
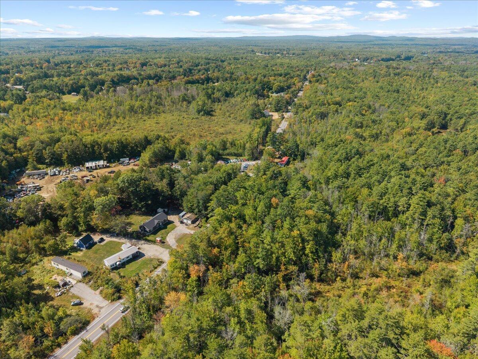
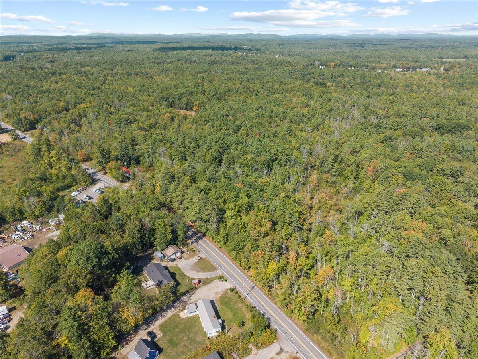
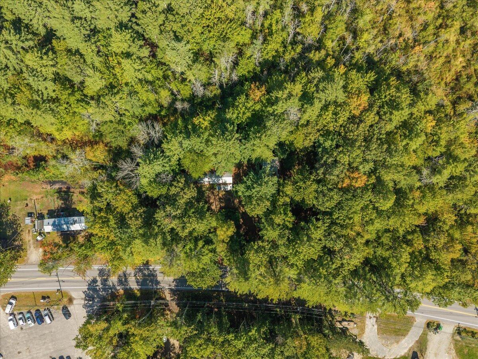
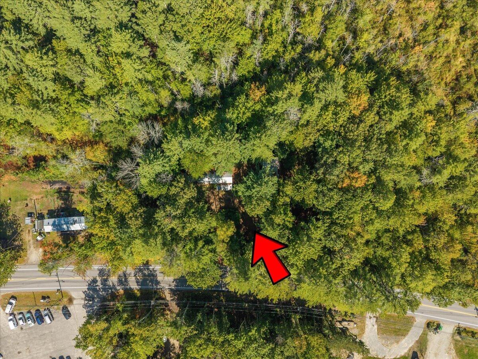
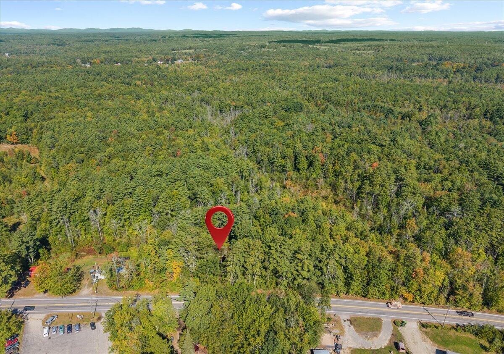
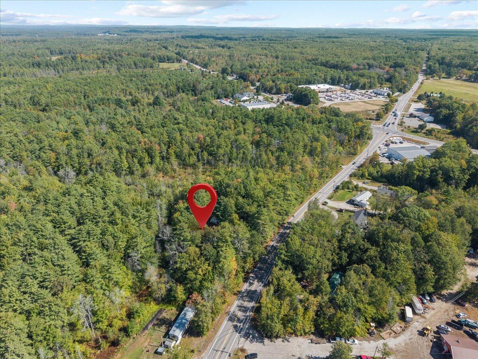
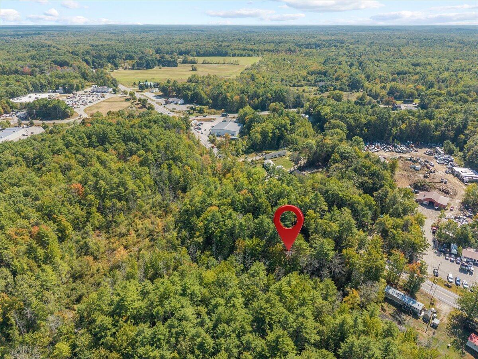
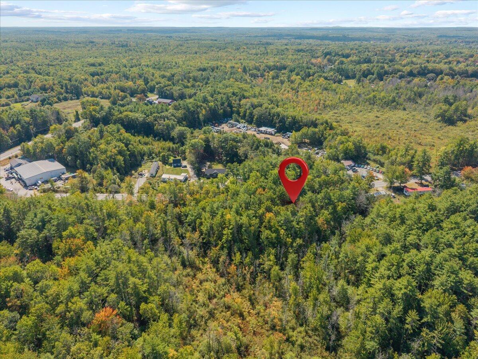
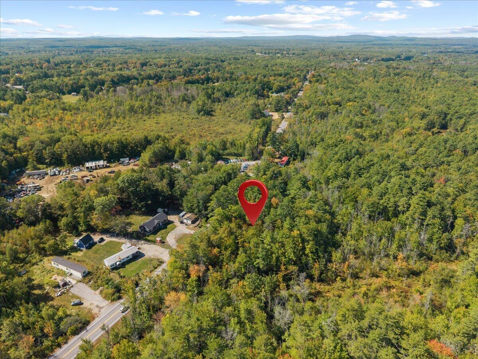
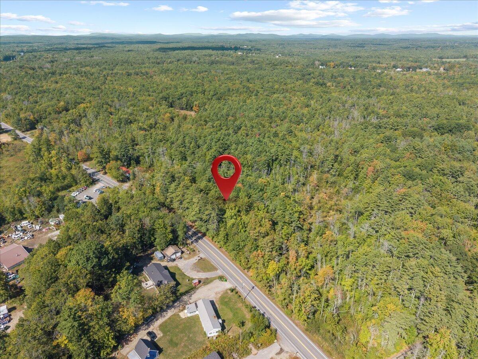
Opportunity meets flexibility on 3.55 acres in Buxton's commercial zone. Conveniently located near Hannaford, Aubuchon Hardware, and other local businesses and services, this property offers an intriguing option for a cash investor looking to explore its residential and commercial potential. The property is currently grandfathered for residential use within the existing footprint and includes a 2-bedroom, 1-bath mobile home along with a two-story garage/ADU structure. The mobile home features a kitchen and living room, washer and dryer, and a new furnace, providing an existing residential component while plans for the property's future take shape. The additional garage/ADU structure offers further possibilities, with the ADU potentially able to be restored to a maximum of approximately 800 square feet, subject to applicable municipal approvals and requirements. With 3.55 acres in a commercial zone, the property may also present an opportunity to pursue a commercial endeavor or reimagine the site for another permitted use. Whether considering the existing residential configuration, restoration of the ADU, commercial possibilities, or a longer-term investment strategy, this property offers multiple avenues to explore.