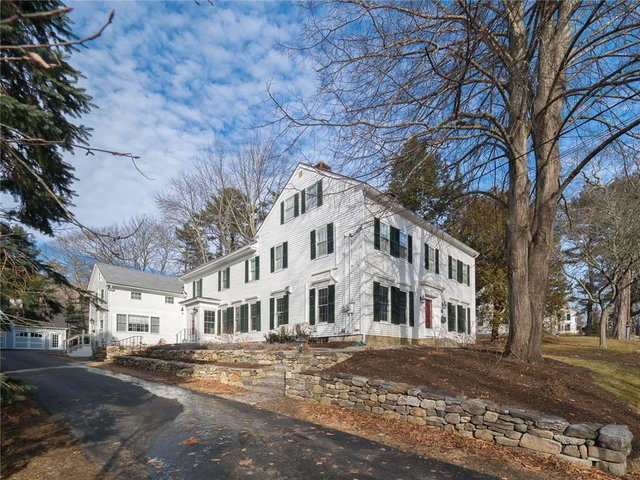
Camden
$724,000
36 High Street
mls: 1459250
Bedrooms: 6
Bathrooms: 4
Year Built: 1810
Sq Footage: 4,107
Lot Size: 0.88
Taxes: $9,205
Status: Closed

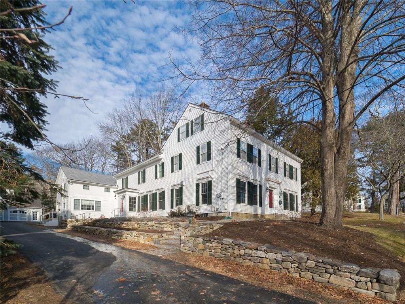
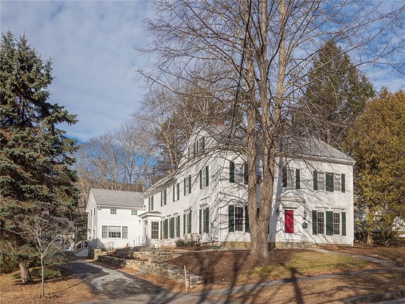
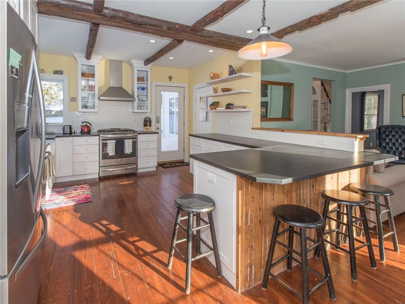
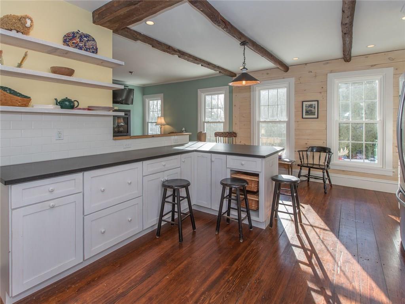
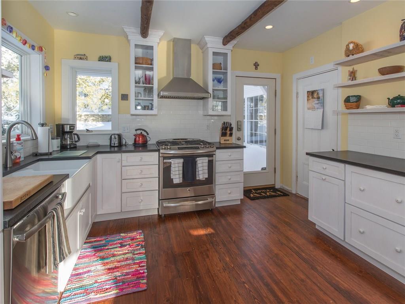
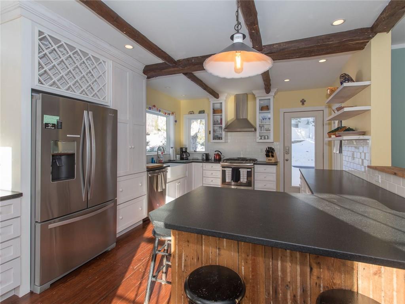
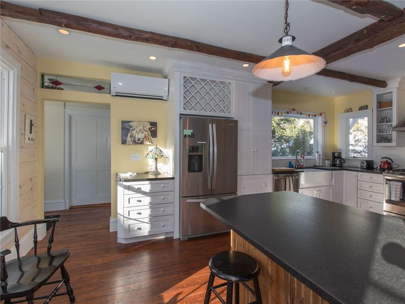
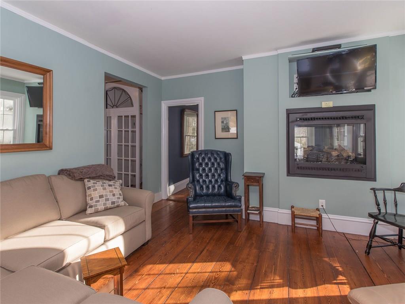
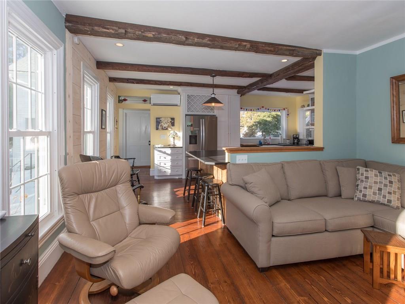
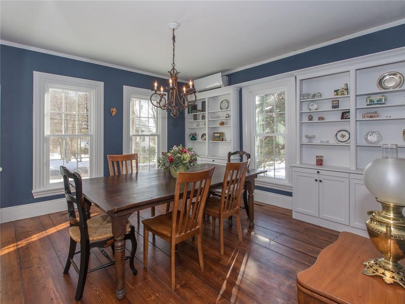
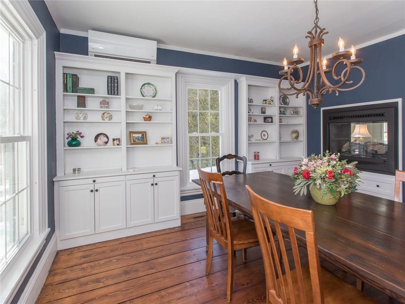
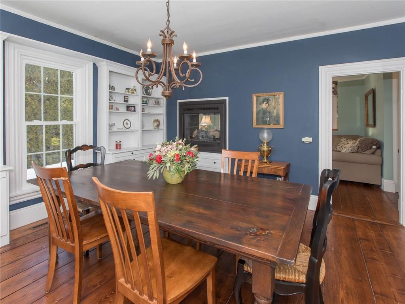
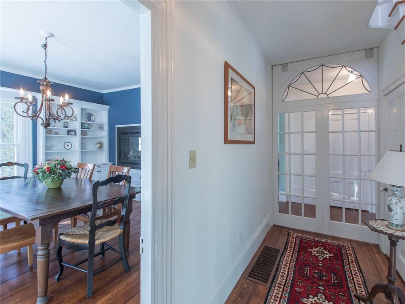
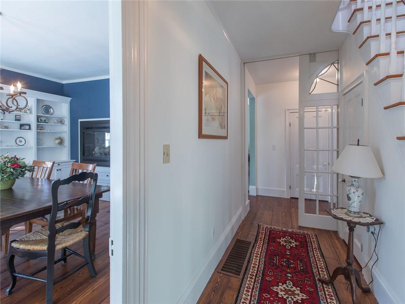
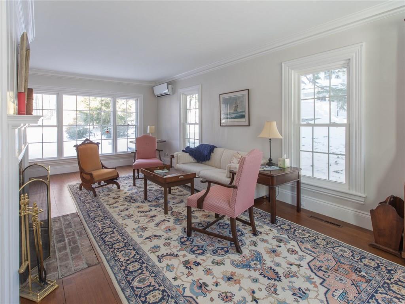
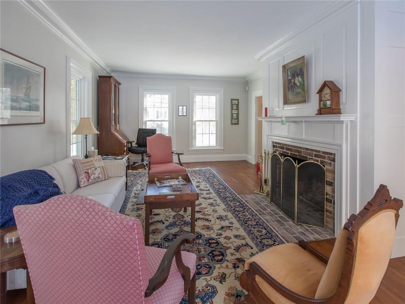
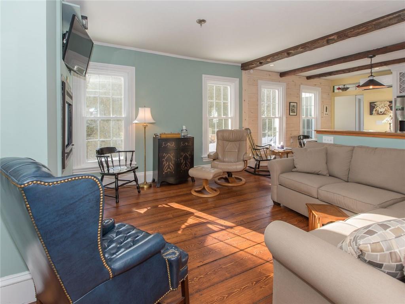
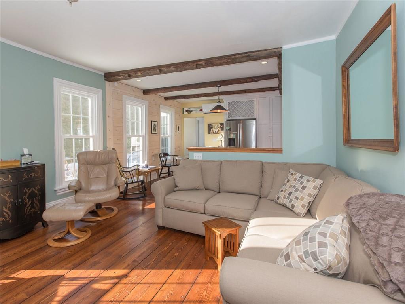
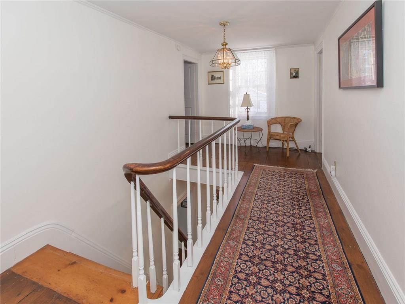
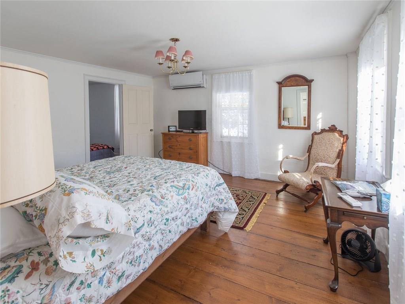
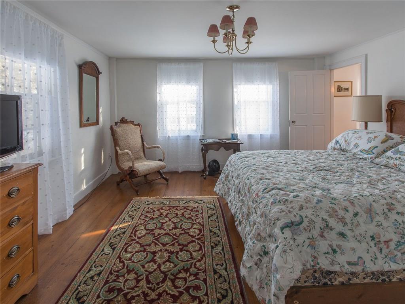
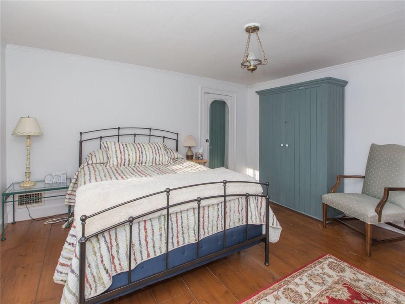
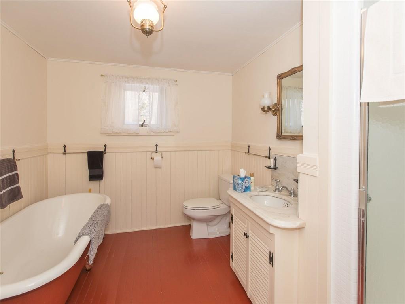
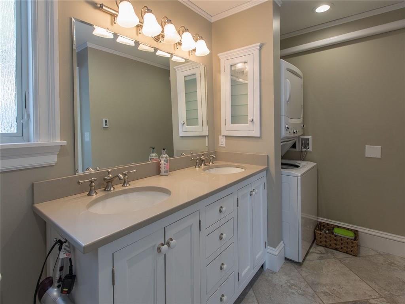
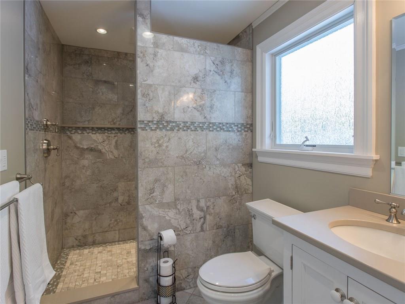
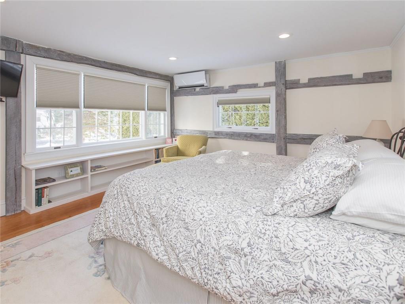
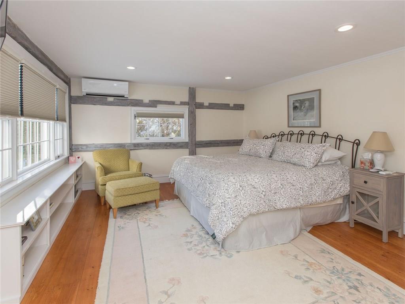
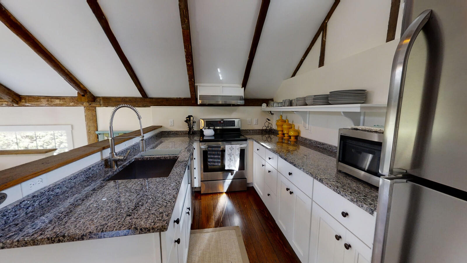
Lovingly restored classic Camden Federal just three tenths of a mile from the town library, harbor and coffee shops. Exquisite original features comfortably mix with new kitchen design and amenities, a double sided gas fireplace and a first floor master with en suite custom tile bath.

Listed by: Camden Coast Real Estate
contact info@camdencoast.com
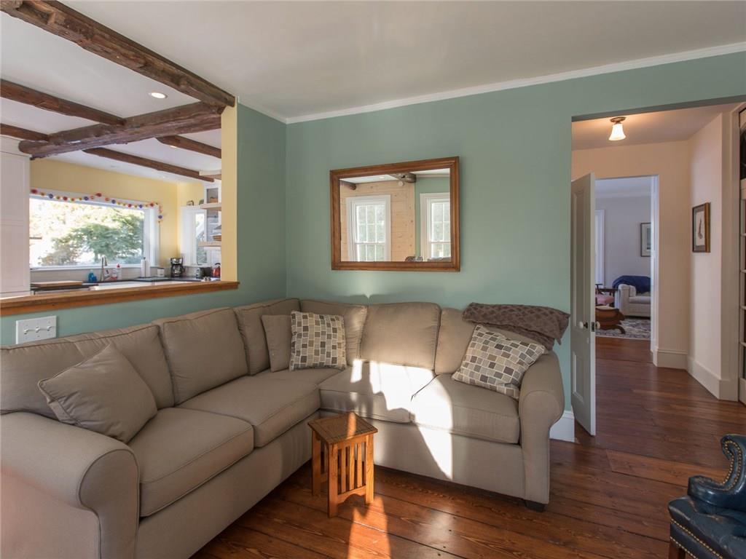
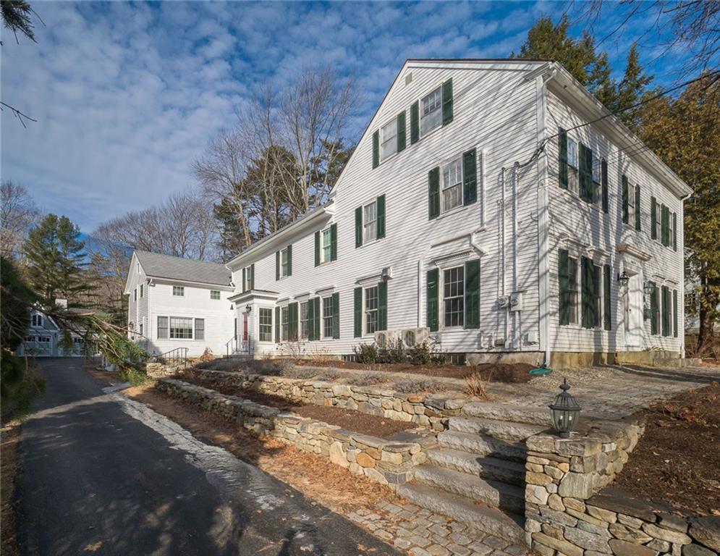
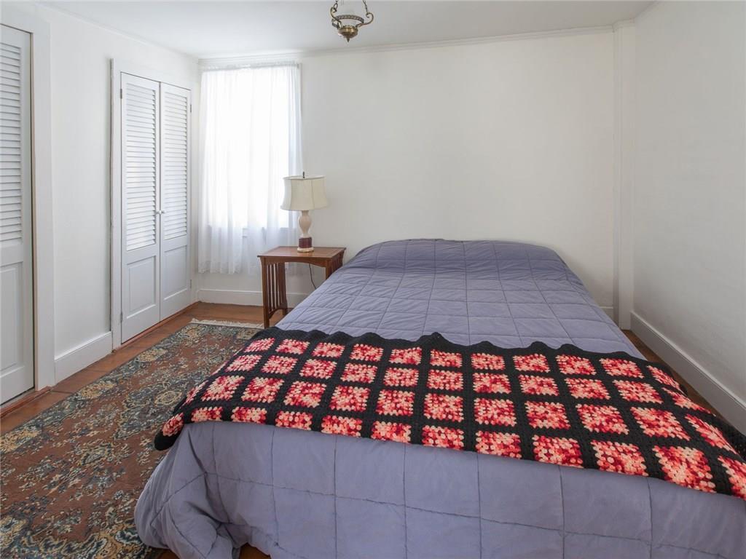
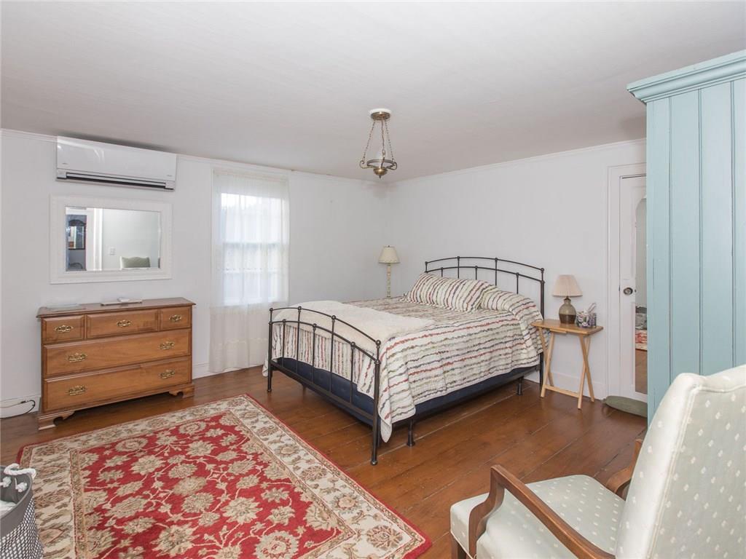
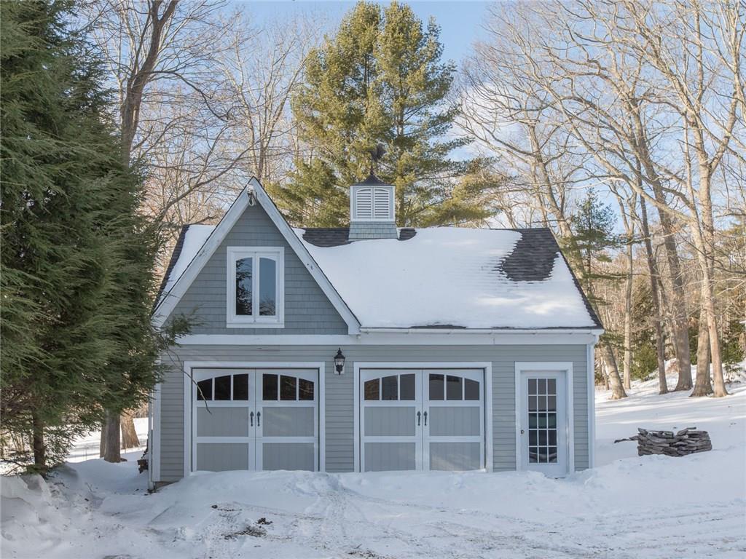
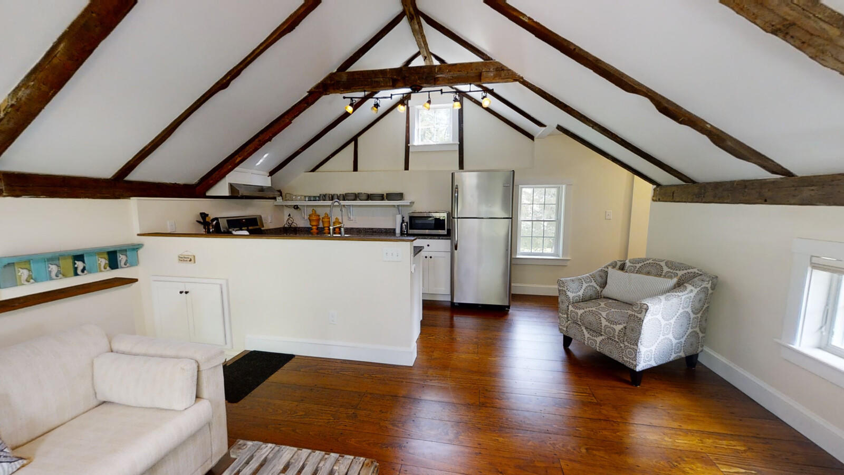
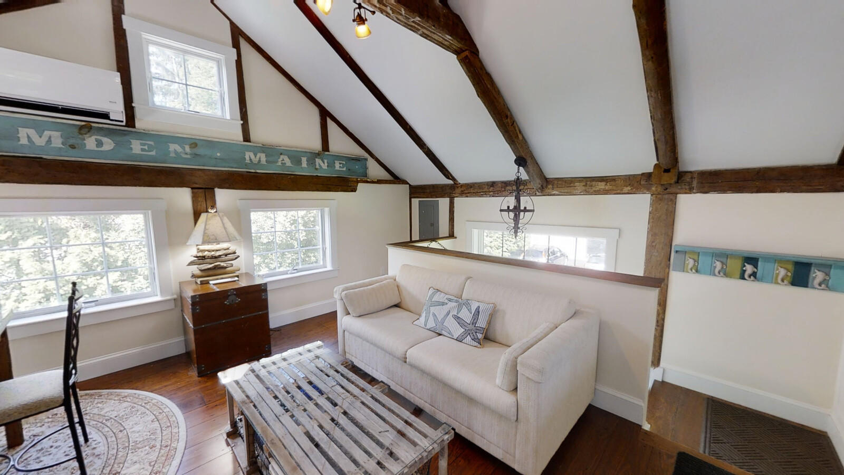
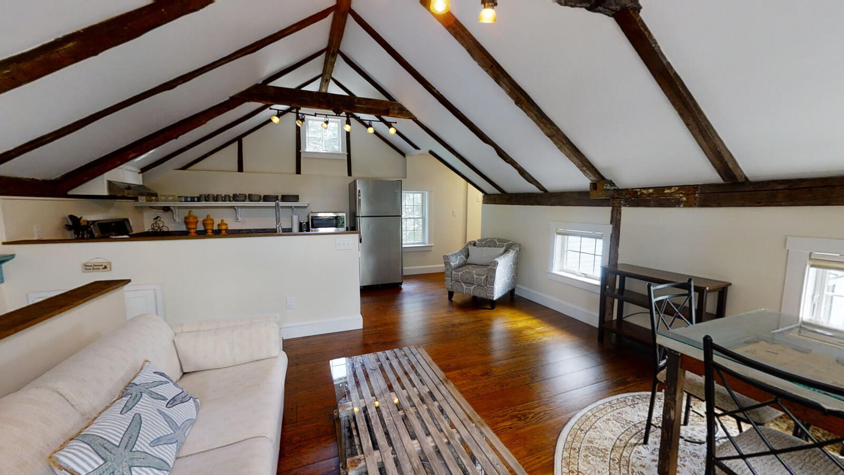
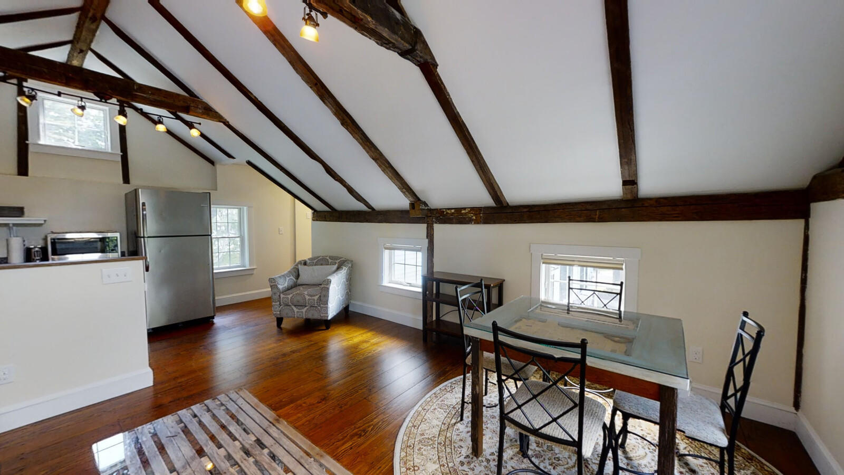
Lovingly restored classic Camden Federal just three tenths of a mile from the town library, harbor and coffee shops. Exquisite original features comfortably mix with new kitchen design and amenities, a double sided gas fireplace and a first floor master with en suite custom tile bath. An extra, separate entry apartment is great for guest or rental options. Newer carriage house offers vehicle storage, item storage and a fabulous heated workshop for a variety of uses. New hardscaping features include a master built stone wall with gardens gracing the drive. The nearly one acre lot allows for much backyard privacy while enjoying the amenities of a bustling village location.

Listed by: Camden Coast Real Estate

Above Grade Finished Area
4107.00
Accessibility Features
Appliances
Architectural Style
Federal
Basement
Interior Entry
Bathrooms Full
3
Bathrooms Half
1
Bathrooms Total Integer
4
Bedrooms Total
6
Below Grade Finished Area
0.00
Body Type
Building Area Total
4107.00
Construction Materials
Cooling
Heat Pump
Cooling Yes/No
1
Electric
Circuit Breakers
Exterior Features
Fireplaces Total
1
Flooring
Tile, Wood
Foundation Details
Garage Spaces
0.00
Garage Yes/No
1
Green Energy Efficient
Heating
Baseboard, Forced Air, Heat Pump, Radiant
Heating Yes/No
1
Interior Features
Laundry Features
Lot Features
Lot Size Acres
0.8800
Other Equipment
Other Structures
Parking Features
Patio And Porch Features
Deck, Patio
Pets Allowed
Property Condition
Roof
Composition, Shingle
Sewer
Tax Annual Amount
9205.00
Utilities
Utilities On
Water Source
Public
Year Built
1810
Zoning
V