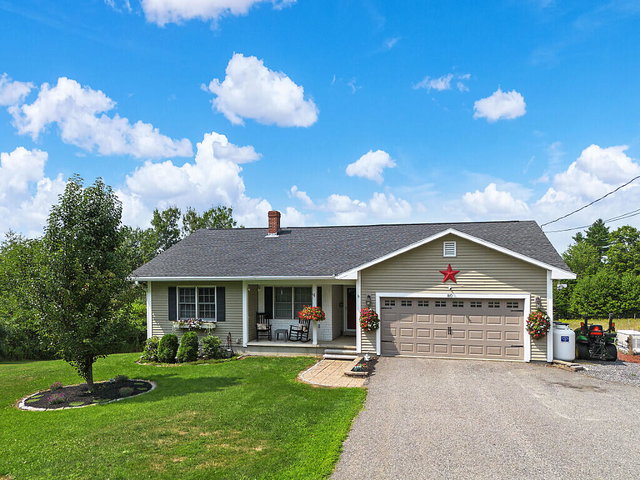
Set on a spacious, landscaped lot in Vassalboro, this 4-bedroom, 3.5-bath home combines first-floor living, flexible lower-level space and exceptional outdoor amenities.

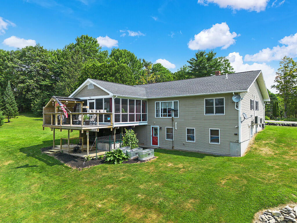
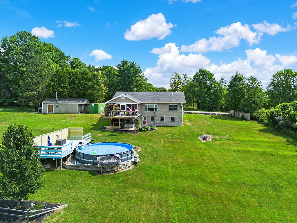
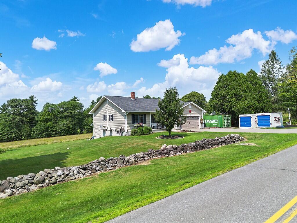
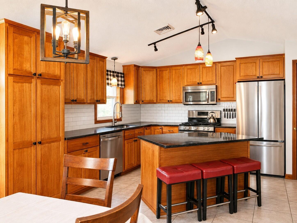
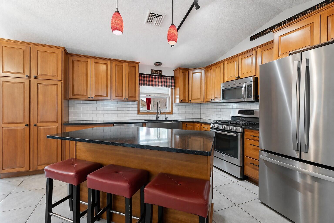
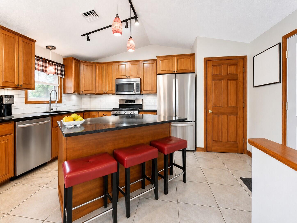
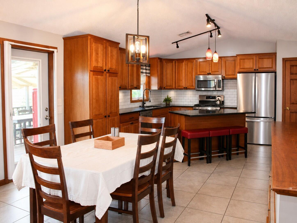
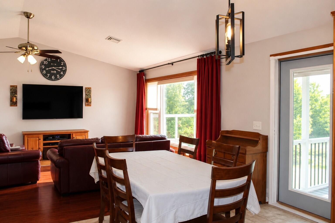
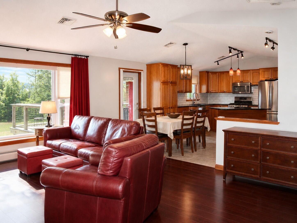
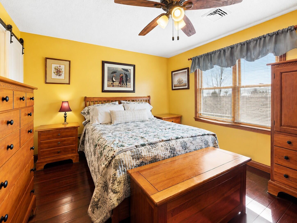
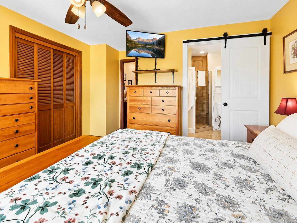
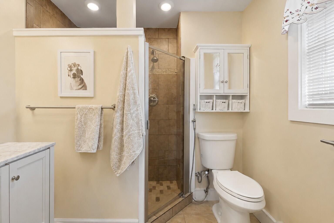
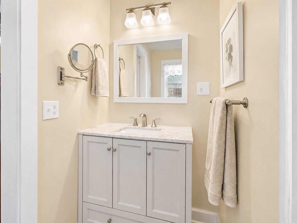
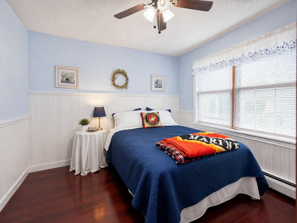
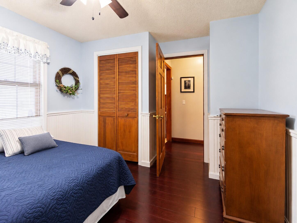
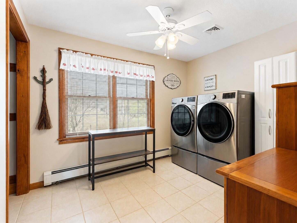
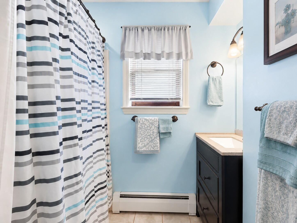
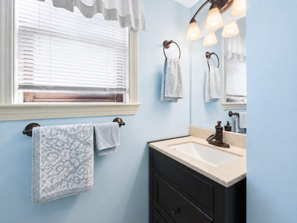
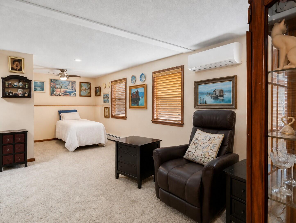
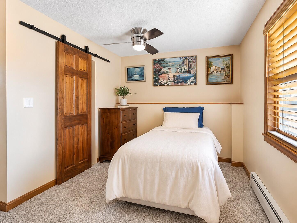
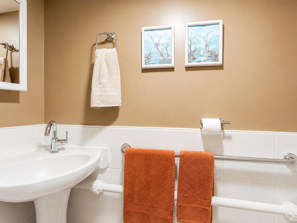
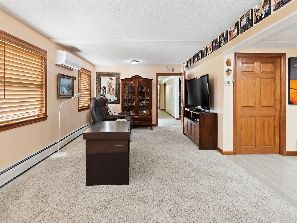
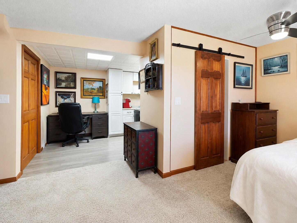
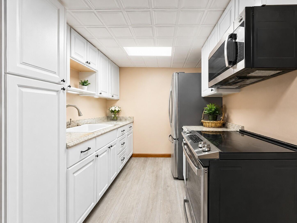
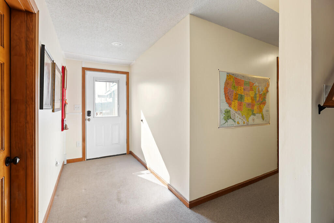
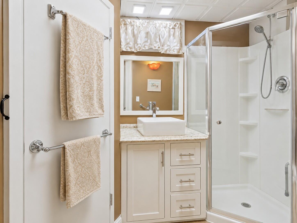
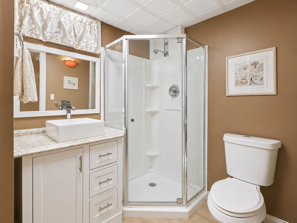
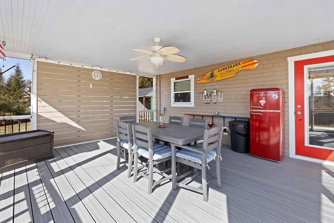
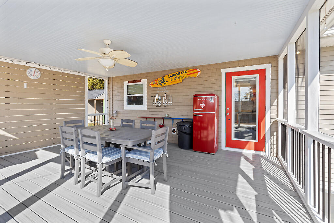
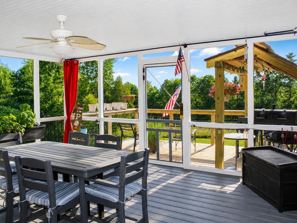
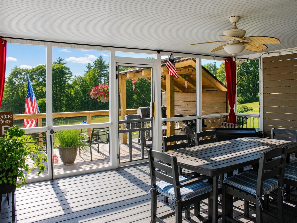
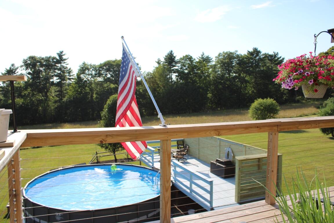
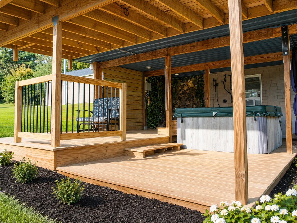
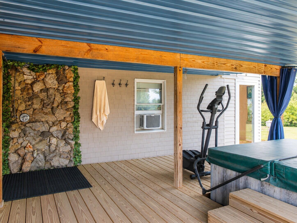
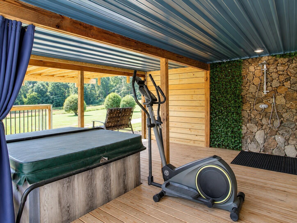
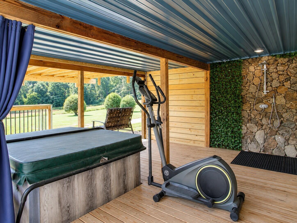
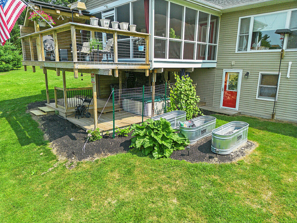
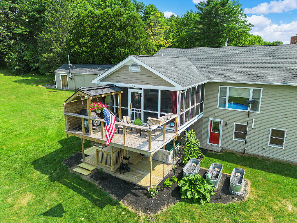
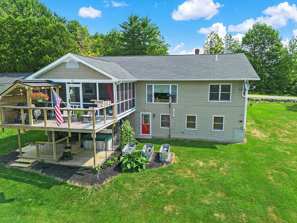
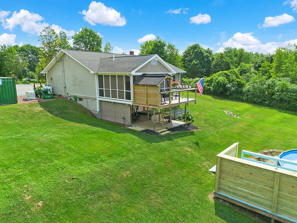
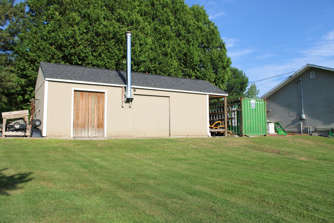
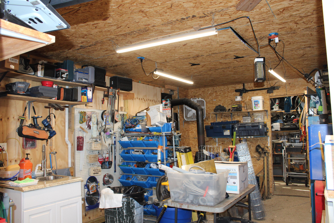
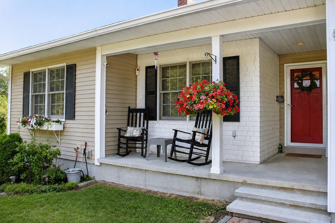
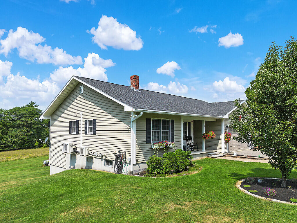
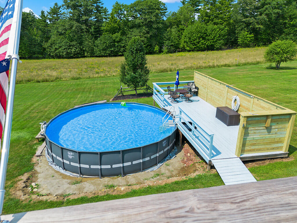
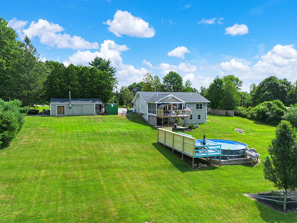
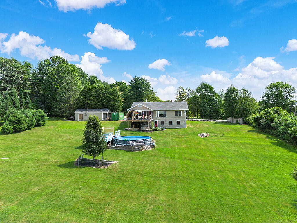
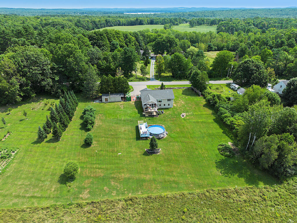
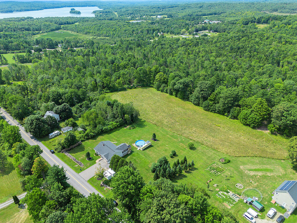
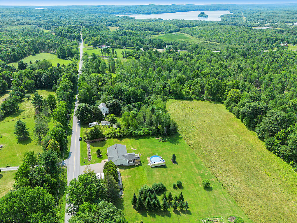
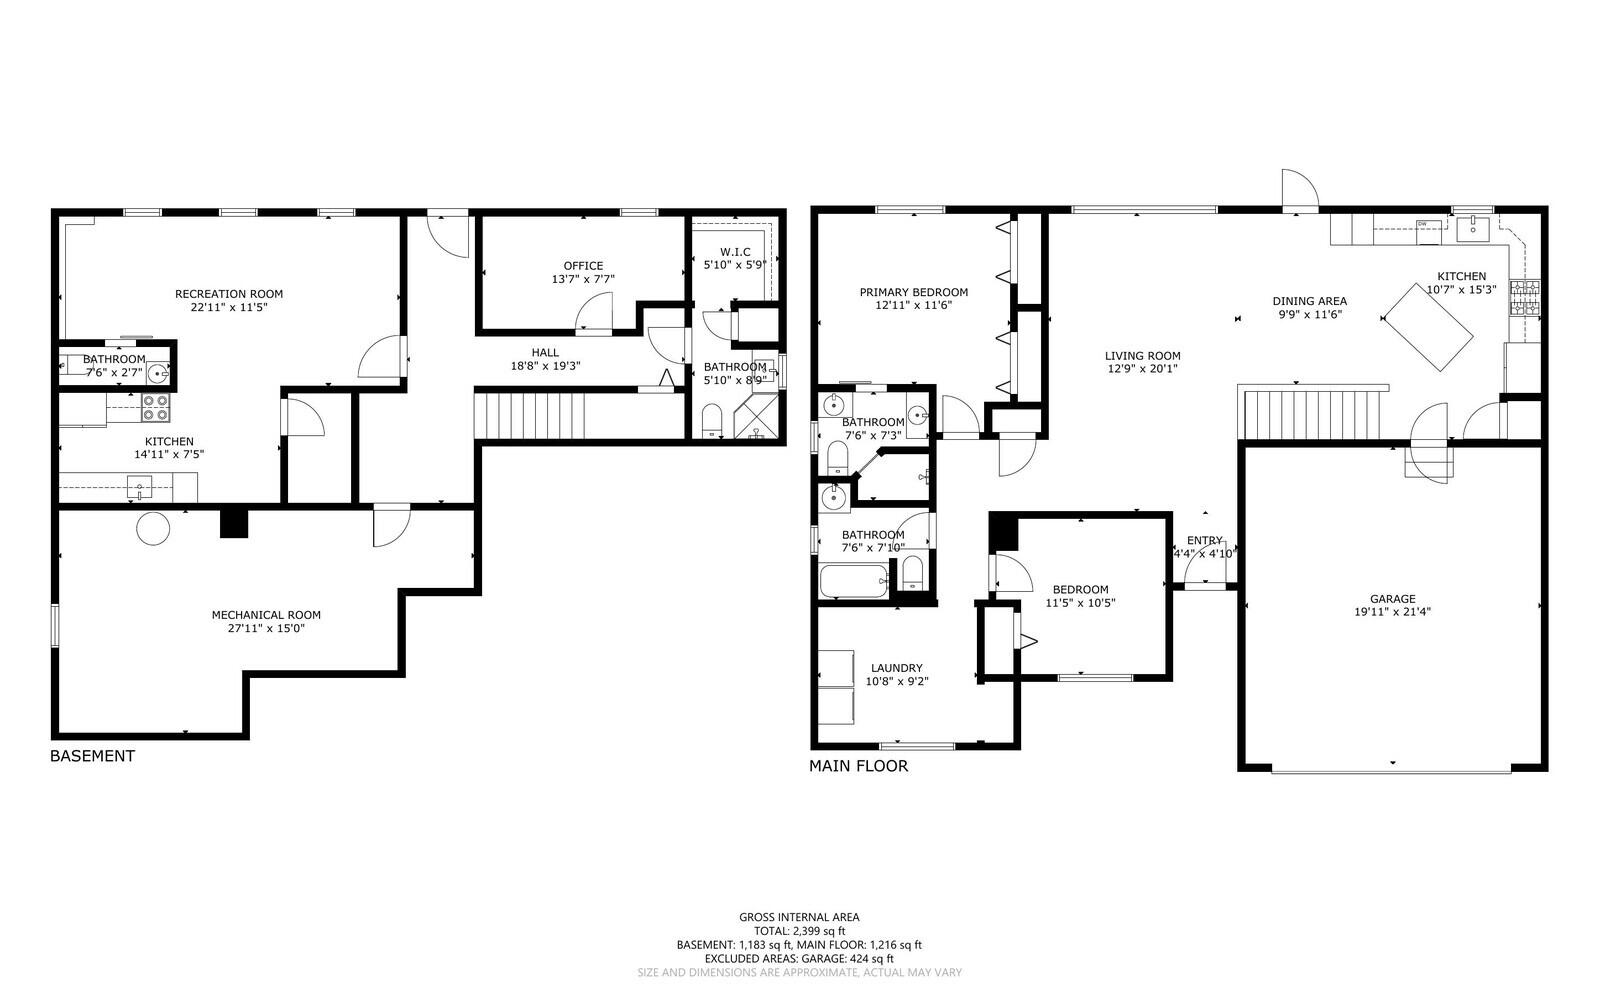
Set on a spacious, landscaped lot in Vassalboro, this 4-bedroom, 3.5-bath home combines first-floor living, flexible lower-level space and exceptional outdoor amenities. The bright, open-concept kitchen, dining and living area creates an inviting place to gather, with warm wood cabinetry, granite countertops, stainless steel appliances, a generous center island and abundant natural light. The primary suite features a private bath with a tiled shower. Two additional bedrooms and a second full bath complete the main level. One bedroom is currently used as a laundry room, providing convenient first-floor laundry while retaining the flexibility to return the space to bedroom use. A second laundry hookup is available in the lower level. The walkout lower level expands the possibilities with a fourth bedroom, additional living and office space, kitchenette, full bath and half bath--ideal for guests, hobbies, recreation or a more independent living arrangement. Outdoor living is a standout feature, with screened and open deck areas overlooking the yard, an above-ground pool with its own deck, and a covered lower patio featuring a hot tub and outdoor shower. Established landscaping, garden areas and open lawn provide plenty of room to enjoy the property throughout the seasons. A paved driveway, two-car garage and separate workshop/outbuilding add valuable parking, storage and workspace. With flexible living areas, multiple outdoor gathering spaces and room to spread out, this property offers much more than first meets the eye.