Camden
$8,775,000
230 Bay View Street
mls: 1671556
Bedrooms: 7
Bathrooms: 7
Year Built: 1985
Sq Footage: 7,495
Lot Size: 3.43
Taxes: $72,688
Status: Coming Soon / No Show

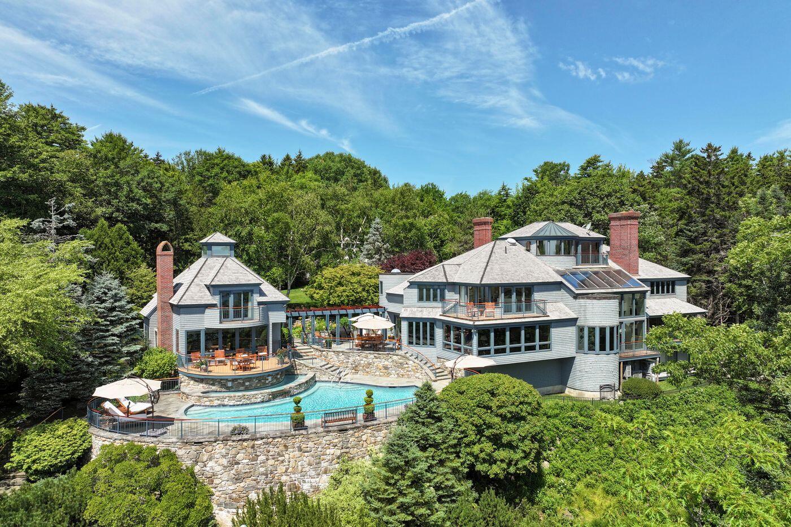
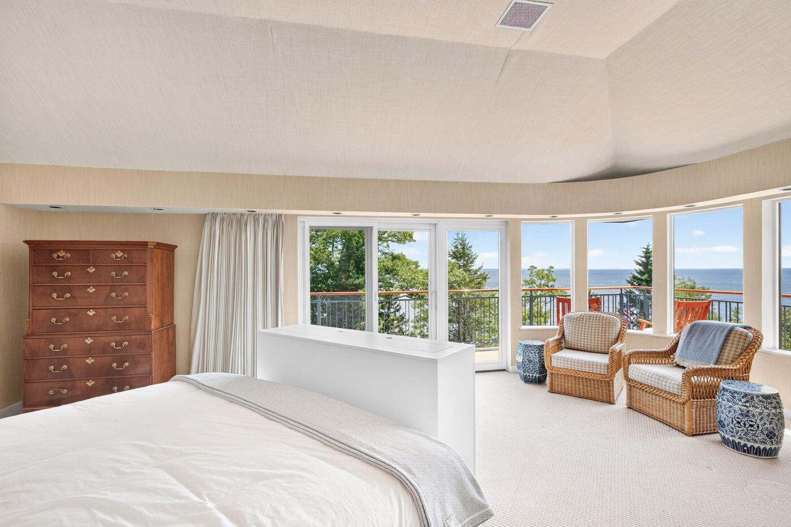
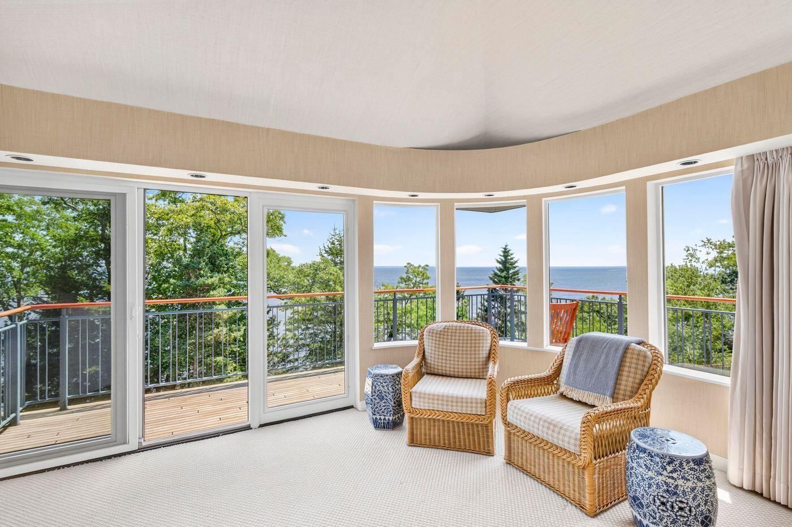
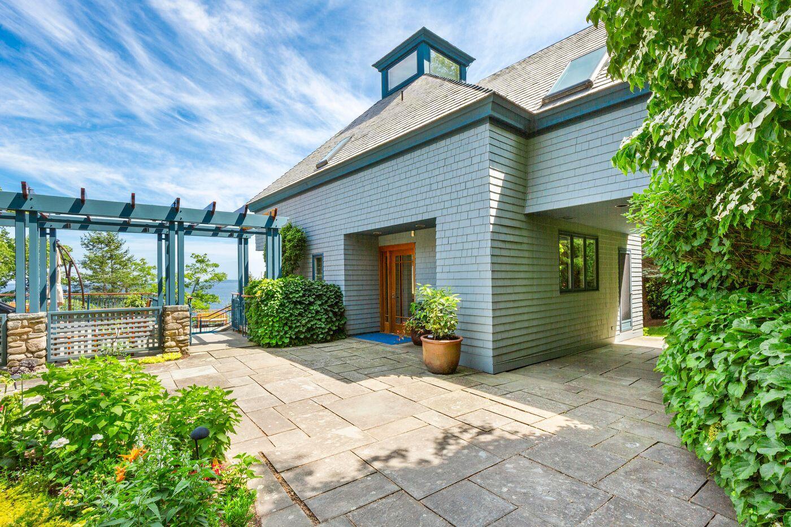
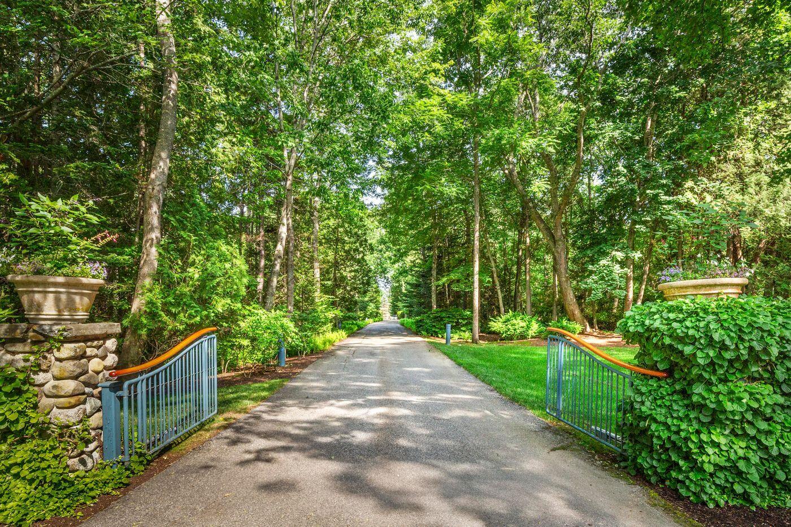
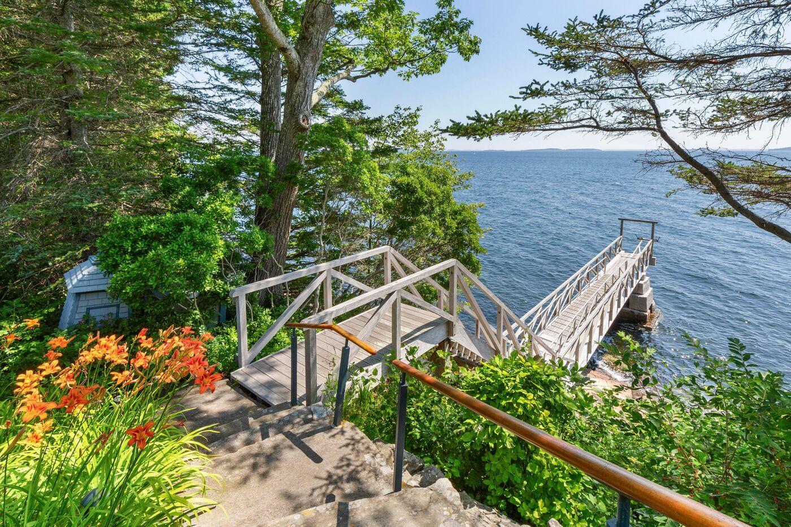
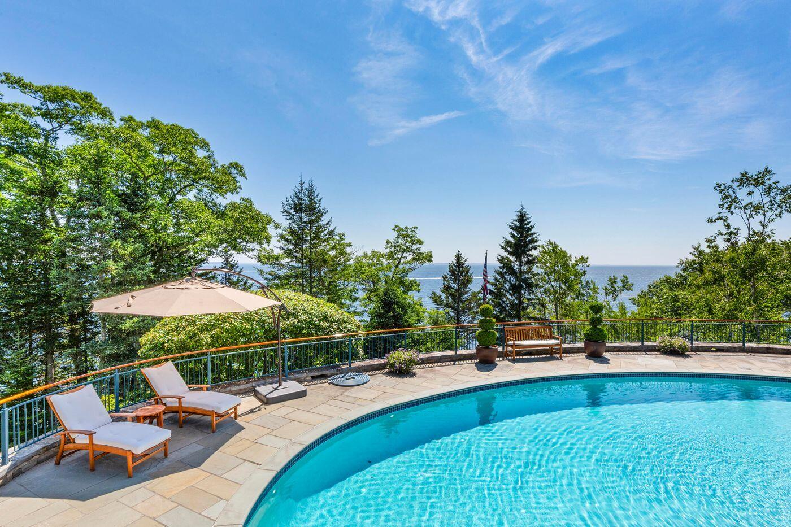
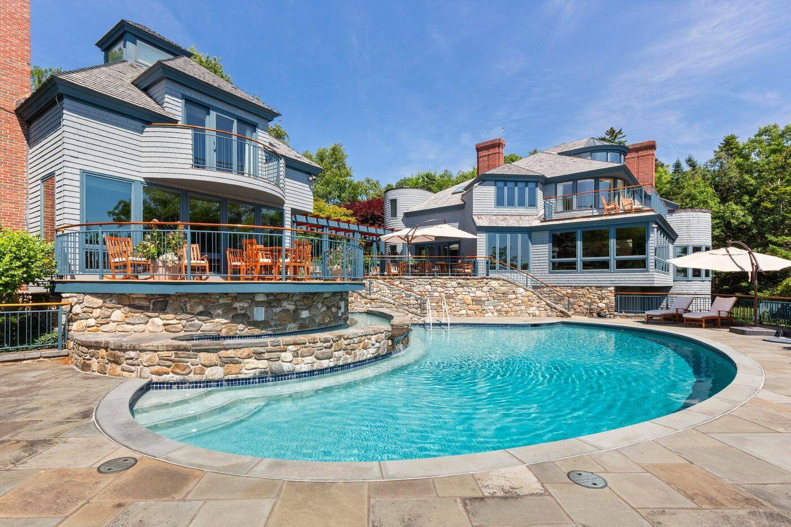
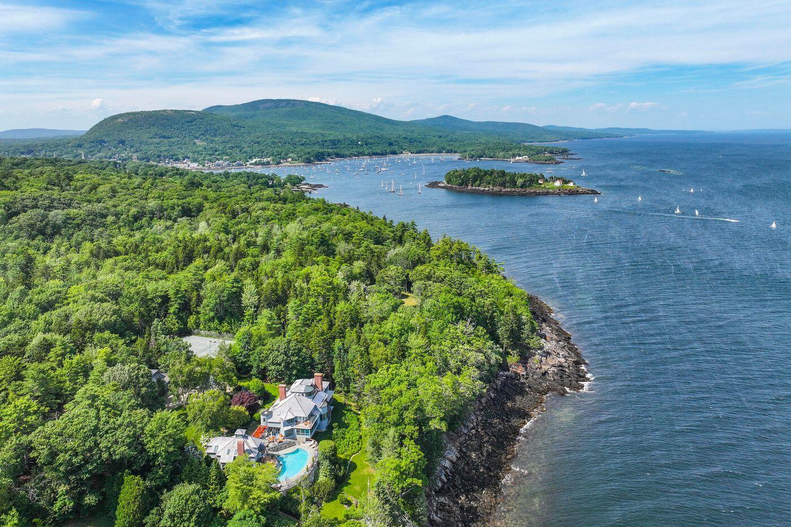
In an exceptional location on Bay View Street, one of Camden's most sought-after neighborhoods, Whitecaps is an spectacular waterfront estate with sweeping views across Penobscot Bay and its islands.
Listed by: LandVest, Inc.

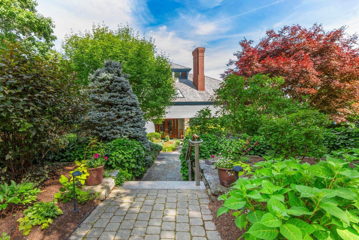
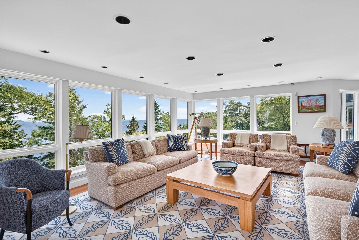
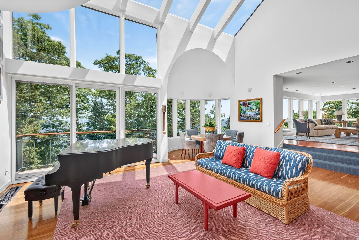
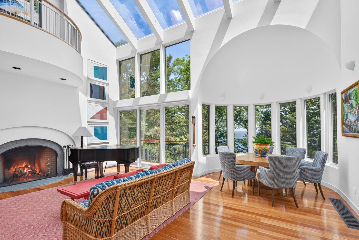
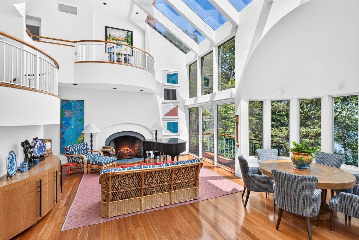
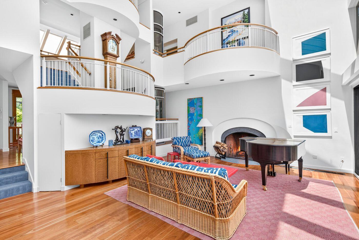
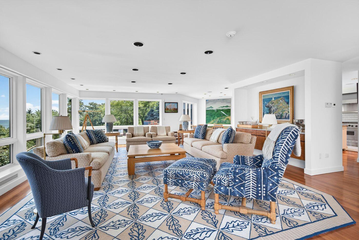
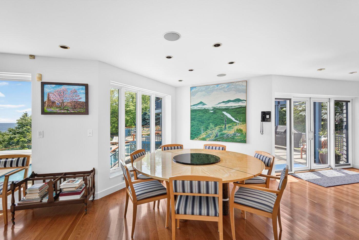
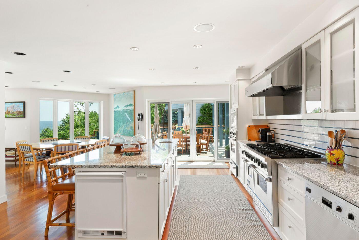
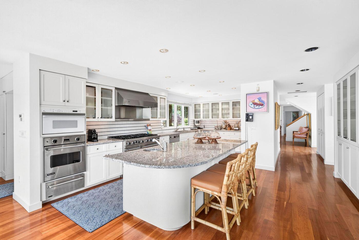
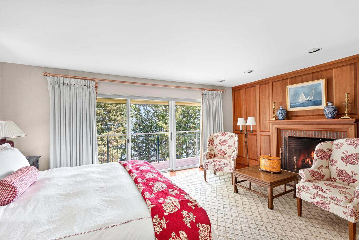
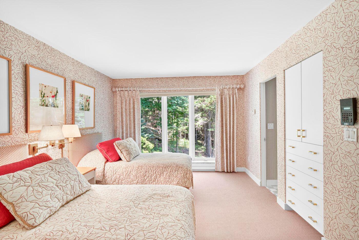
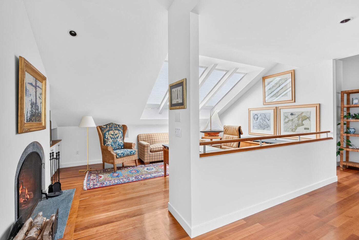
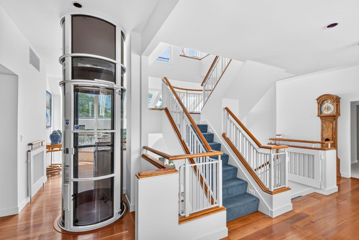
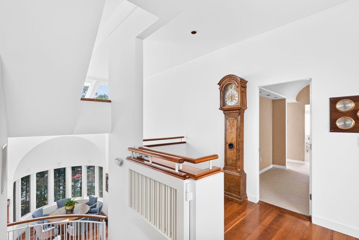
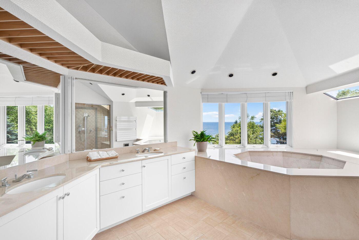
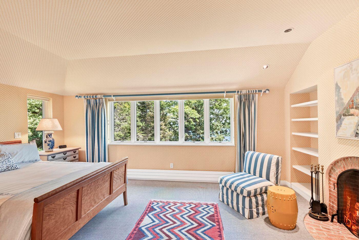
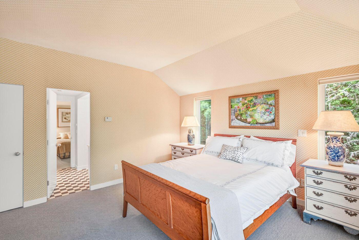
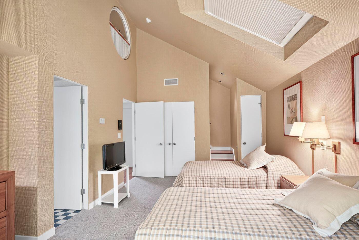
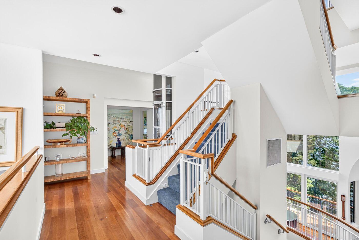
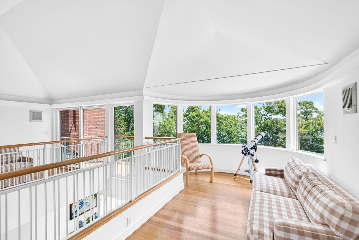
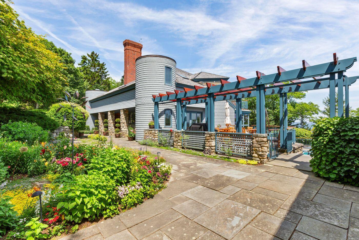
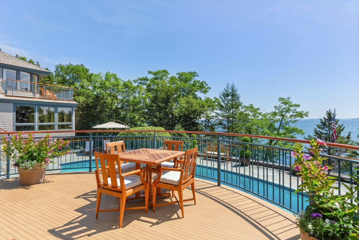
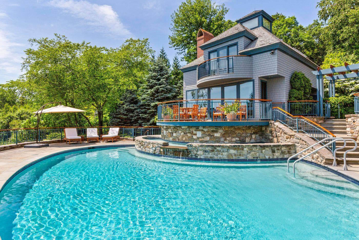
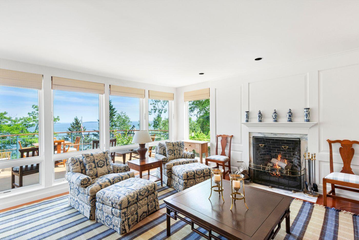
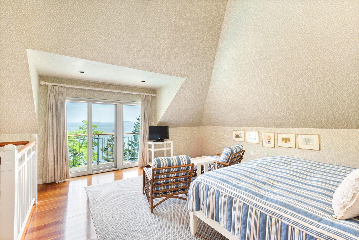
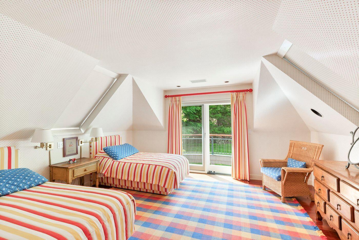
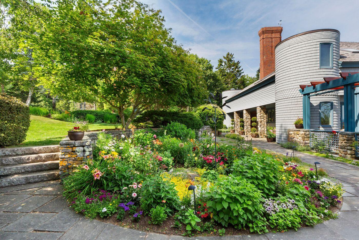
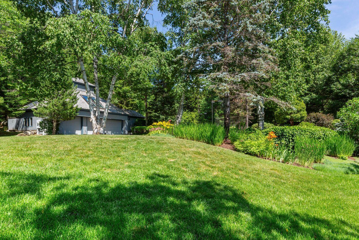
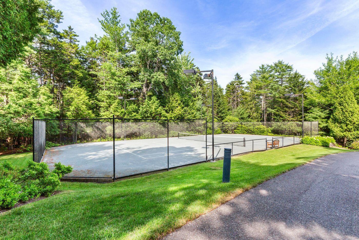
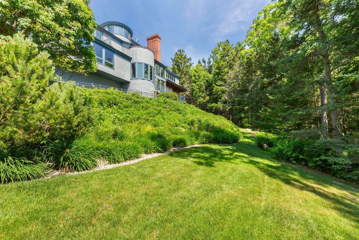
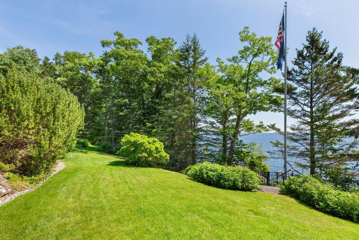
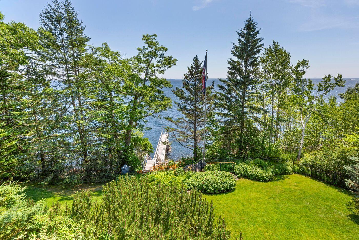
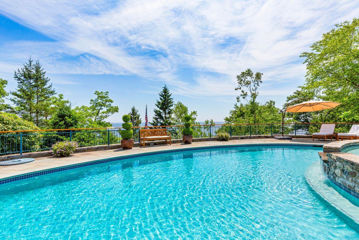
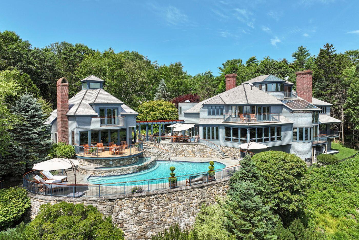
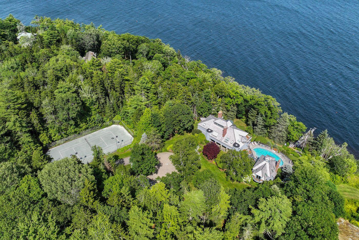
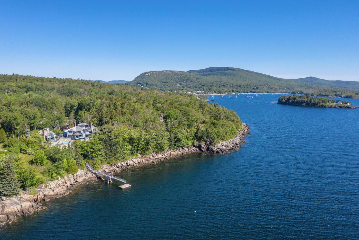
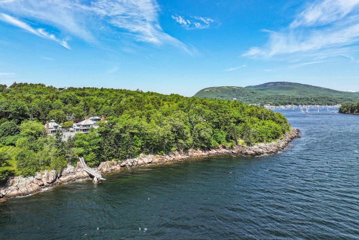
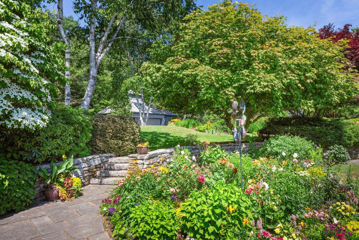
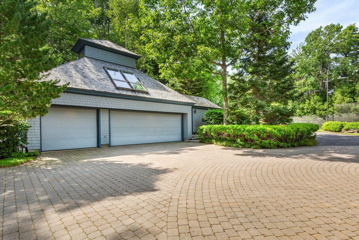
In an exceptional location on Bay View Street, one of Camden's most sought-after neighborhoods, Whitecaps is an spectacular waterfront estate with sweeping views across Penobscot Bay and its islands. Set on 3.43± acres with 225± feet of shorefront, the property combines a contemporary Shingle-style main residence with the amenities of a fine Maine coastal retreat, including a guest house, tennis court, swimming pool, and a deep-water dock. The five-bedroom main house is comfortable and elegant, with distinctive architectural details such as rounded ceilings, curved alcoves, and interior balconies, all well-maintained and in excellent condition. A wraparound, multi-level deck connects the two-bedroom guest house to the main residence and creates a variety of inviting spaces for outdoor living and entertaining around the pool. At the end of a gated, winding drive, the beautifully landscaped grounds feature mature trees, flowering gardens, professional stonework, and steps leading to the accessible rocky shorefront. With its private estate setting, top-quality amenities, and deep-water dock on Camden Harbor, Whitecaps offers a rare combination of quintessential waterfront living in one of the Midcoast's premier neighborhoods.
Listed by: LandVest, Inc.
Above Grade Finished Area
7231.00
Accessibility Features
Appliances
Architectural Style
Contemporary, Shingle
Basement
Interior Entry, Walk-Out Access, Finished, Unfinished
Bathrooms Full
5
Bathrooms Half
2
Bathrooms Total Integer
7
Bedrooms Total
7
Below Grade Finished Area
264.00
Body Type
Building Area Total
7495.00
Construction Materials
Wood Frame, Shingle Siding
Cooling
Central Air, Heat Pump
Cooling Yes/No
1
Electric
Circuit Breakers
Exterior Features
Tennis Court(s)
Fireplaces Total
4
Flooring
Carpet, Tile, Wood
Foundation Details
Garage Spaces
3.00
Garage Yes/No
1
Green Energy Efficient
Heating
Electric, Oil, Propane, Heat Pump, Hot Water, Zoned, Space Heater, Radiant
Heating Yes/No
1
Interior Features
1st Floor Bedroom, Bathtub, Elevator Passenger, Pantry, Walk-In Closet(s), Primary Bedroom w/Bath
Laundry Features
Upper Level
Lot Features
Intown, Near Country Club, Near Golf Course, Near Public Beach, Near Shopping, Near Town, Neighborhood, Rolling Slope, Landscaped
Lot Size Acres
3.4300
Other Equipment
Other Structures
Parking Features
Paved, 5 - 10 Spaces, Detached, Heated Garage
Patio And Porch Features
Deck
Pets Allowed
Property Condition
Roof
Shingle
Rooms Total
12
Sewer
Private Sewer, Septic Design Available, Septic Tank
Tax Annual Amount
72688.00
Utilities
Water Body Name
Camden Harbor, Penobscot Bay
Water Source
Private, Well
Waterfront Features
Dock, Oceanfront, Waterfront Deep
Waterfront Yes/No
1
Year Built
1985
Zoning
Shoreland