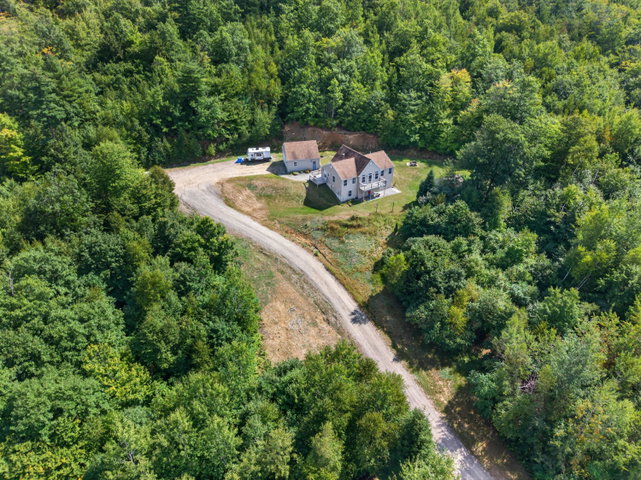
Perched on a peaceful hillside in Canton, this inviting home captures stunning mountain views and spectacular west-facing sunsets that paint the evening sky.
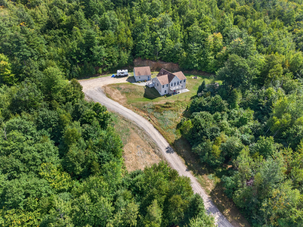
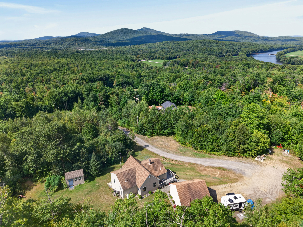
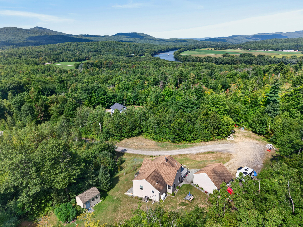
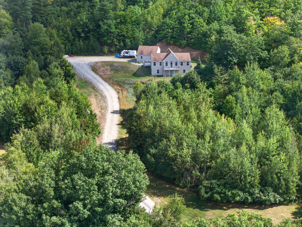
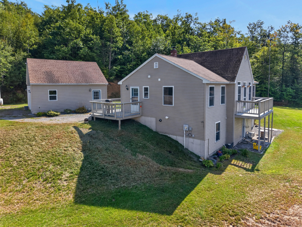
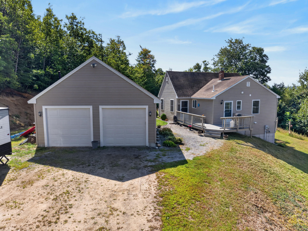
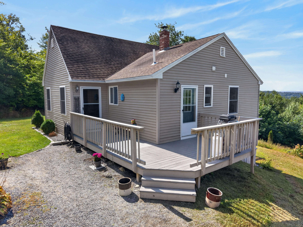
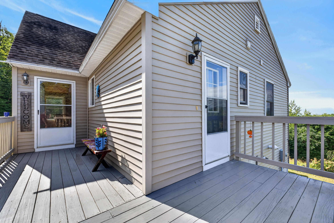
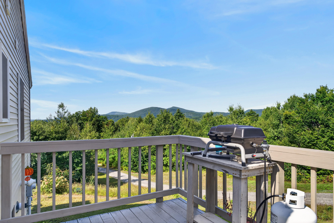
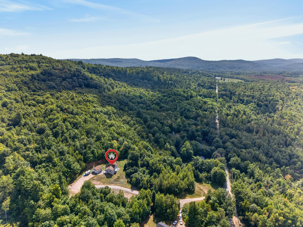
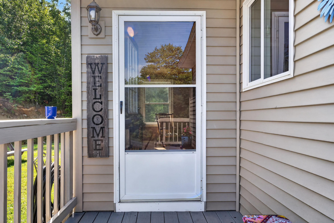
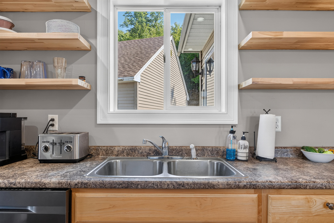
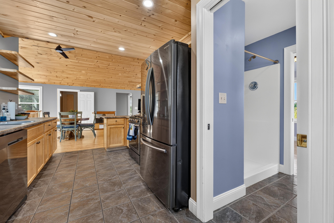
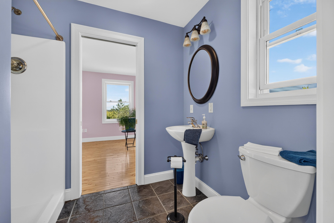
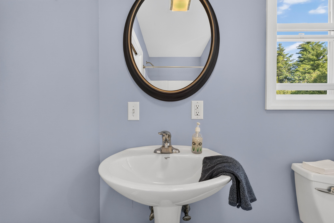
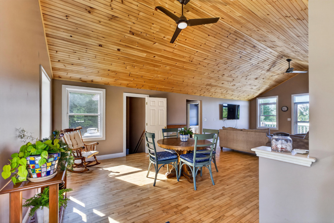
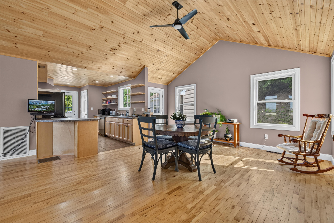
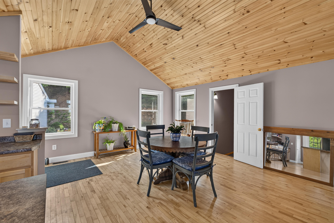
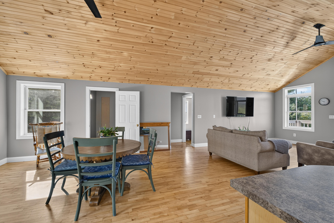
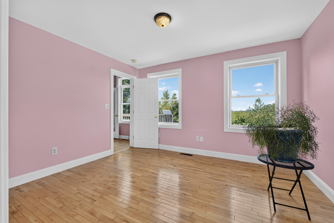
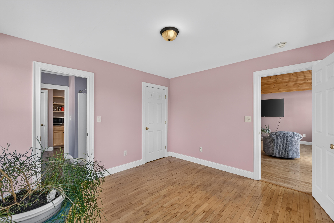
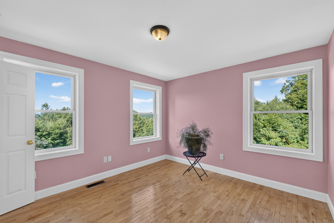
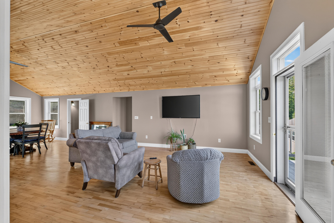
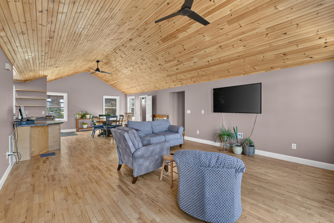
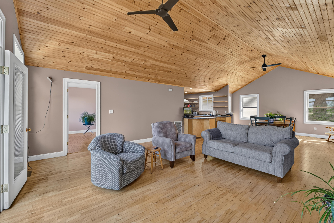
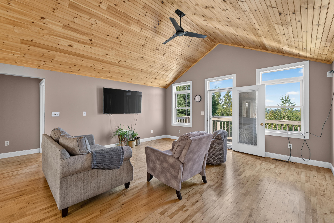
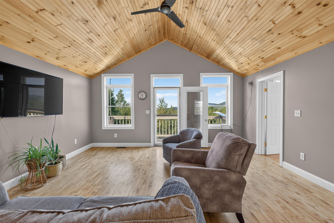
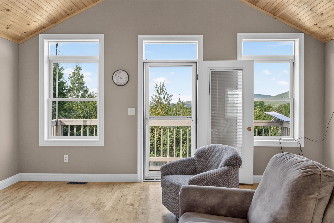
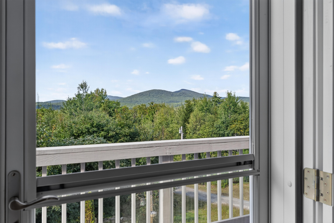
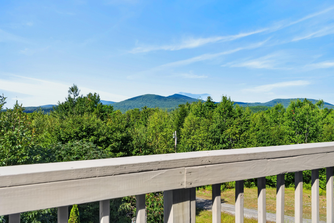
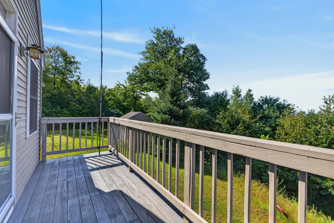
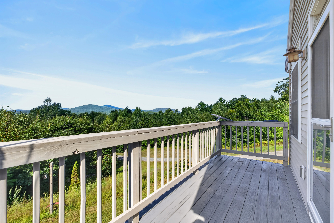


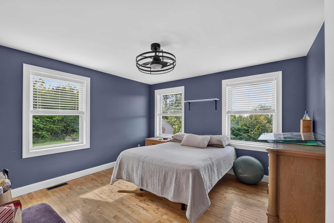
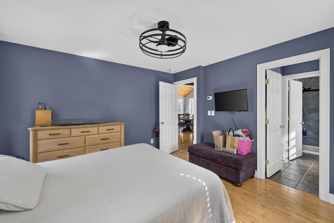
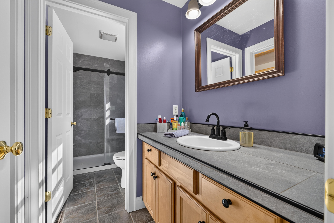
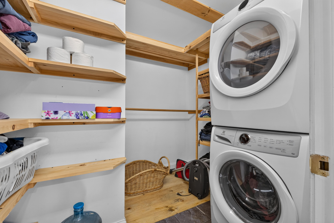
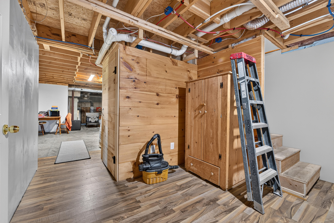
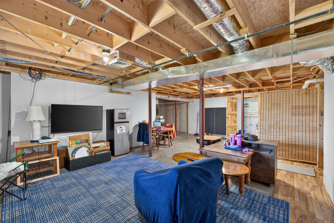
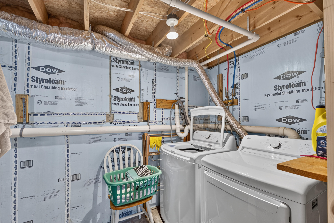
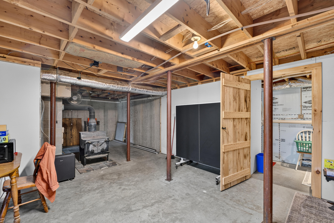
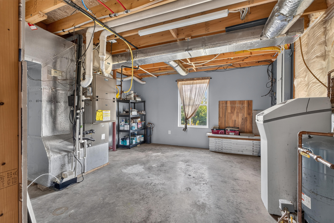
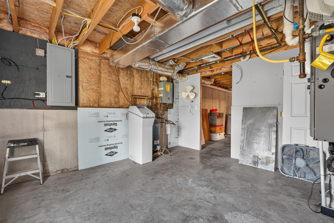
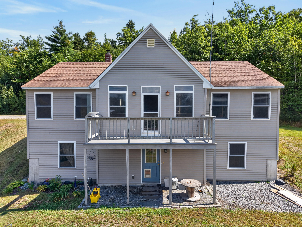
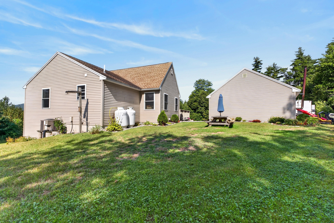
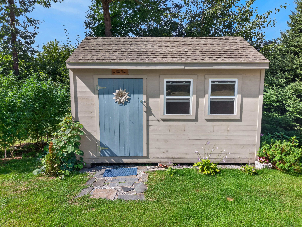
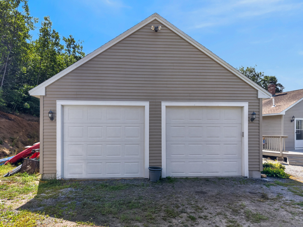
Perched on a peaceful hillside in Canton, this inviting home captures stunning mountain views and spectacular west-facing sunsets that paint the evening sky. Surrounded by the natural beauty of western Maine, the property offers a wonderful combination of privacy, comfortable living, and access to the outdoor lifestyle the area is known for. Inside, vaulted ceilings and an open-concept layout create a bright, spacious feel, while central air and a woodstove provide year-round comfort. The primary suite is a standout, featuring a beautifully updated bathroom with custom tile, a walk-in closet, and a convenient laundry area. The partially finished daylight walkout basement provides additional living space and plenty of flexibility for a family room, home office, gym, or recreation area. Step outside to enjoy both front and rear decks, where you can take in the peaceful setting, mountain scenery, and unforgettable sunsets. The private yard offers room to relax, entertain, and garden, something the current owners have especially enjoyed. A custom-built shed has been thoughtfully set up to support gardening and outdoor projects. A detached two-car garage provides excellent vehicle and equipment storage, along with additional storage space above, while a generator hookup adds extra peace of mind. Located in the heart of western Maine, the surrounding area offers excellent opportunities for ATVing, snowmobiling, hunting, fishing, hiking, skiing, and year-round recreation. If you've been searching for a private Maine home with beautiful views, versatile living space, and room to enjoy the outdoors, 54 Jewett Hill Road is one you'll want to see.