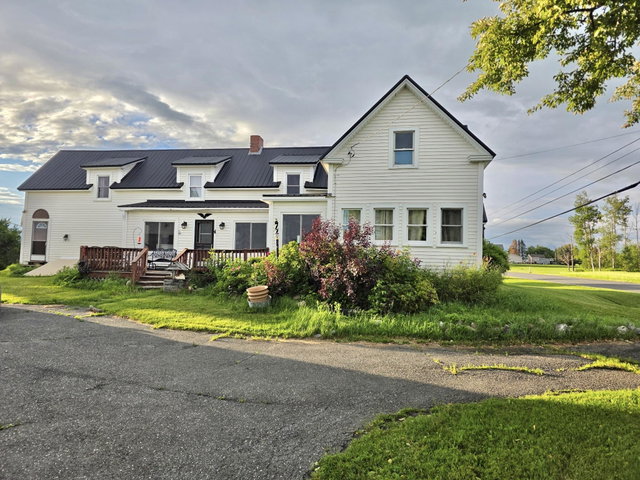
Discover timeless Aroostook County charm at 808 Madawaska Rd, an 1888 farmhouse set on a full acre with gorgeous, panoramic northern Maine views in every direction and just 6 miles to the heart of Caribou.
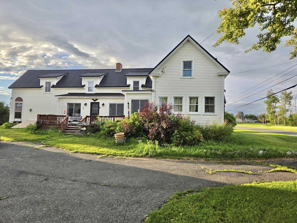
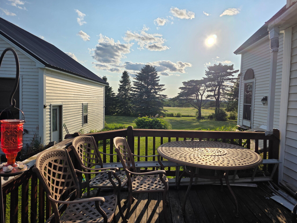
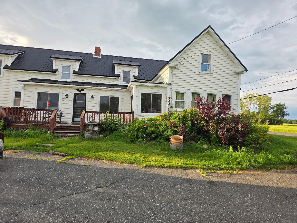
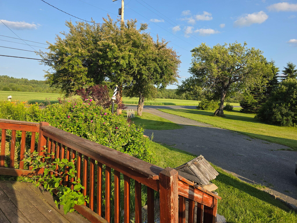
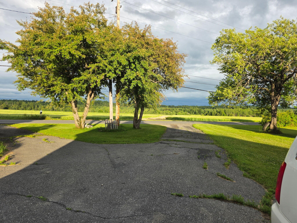
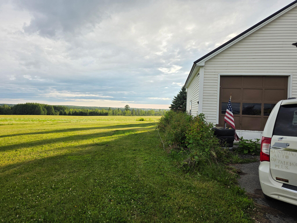
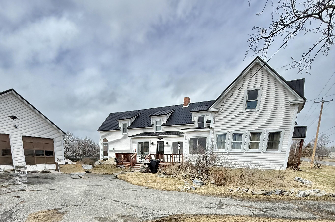
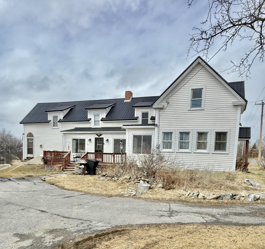
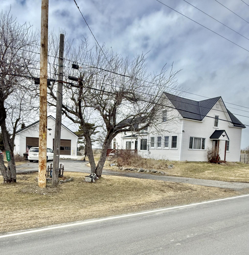
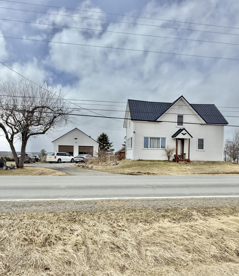
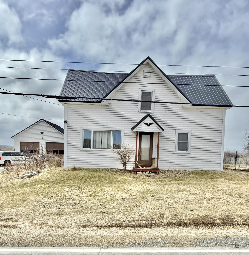
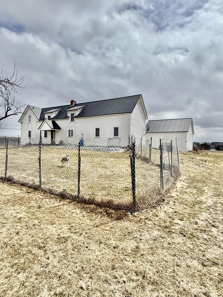
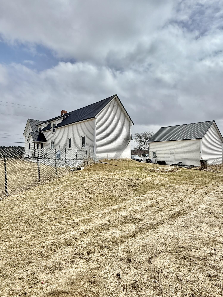
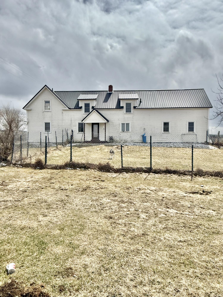
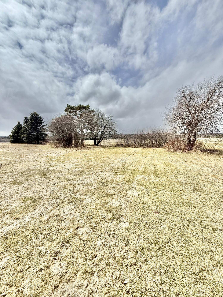
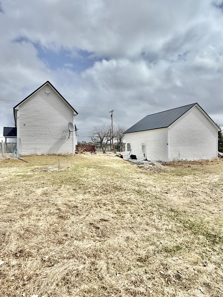
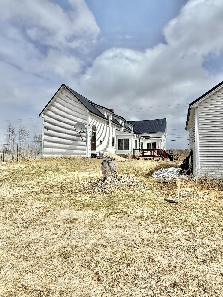
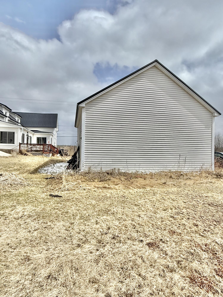
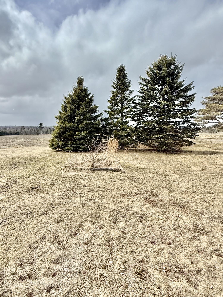
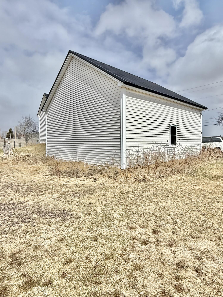
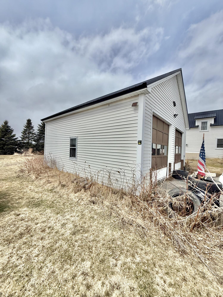
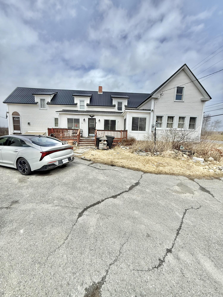
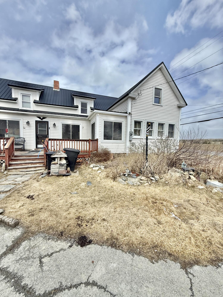
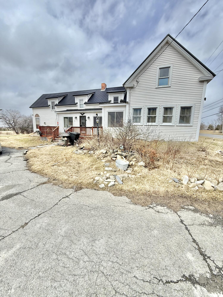
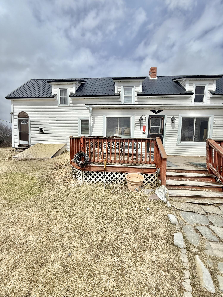
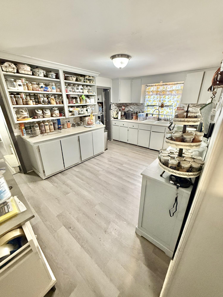
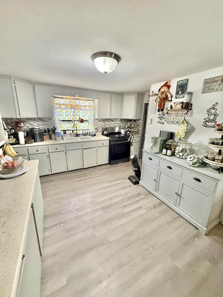
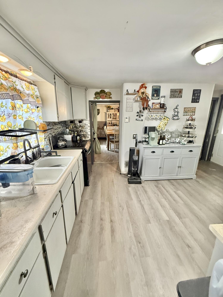
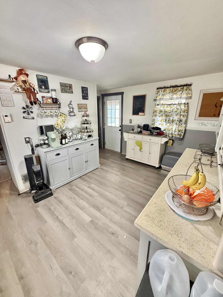
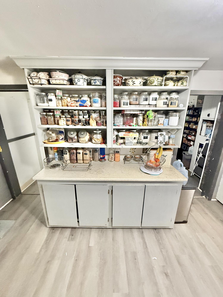
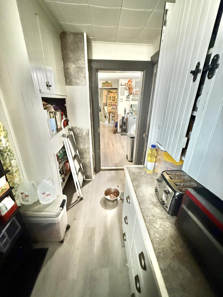
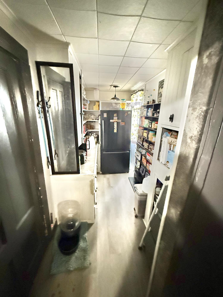
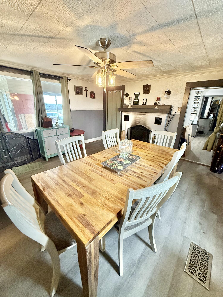
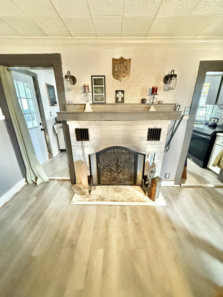
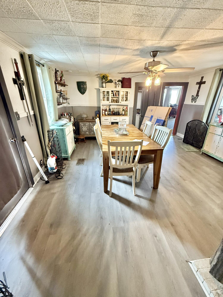
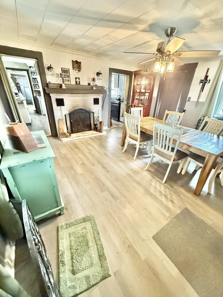
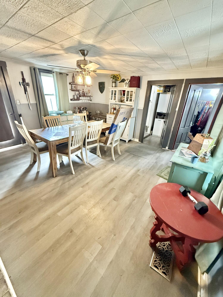
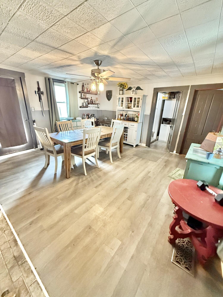
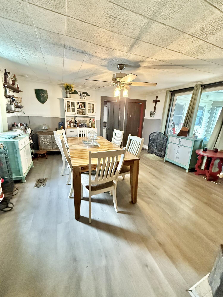
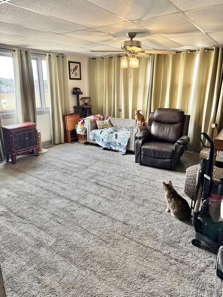
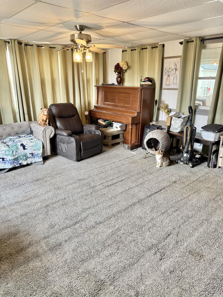
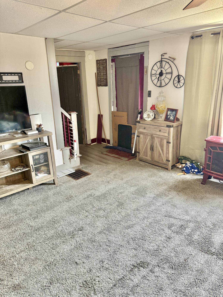
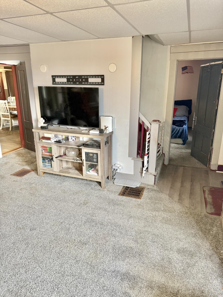
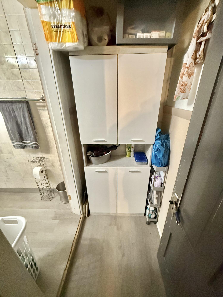
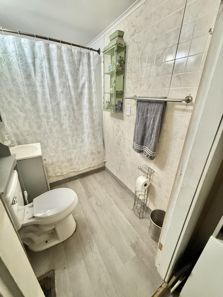
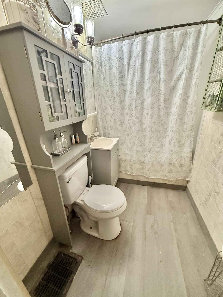
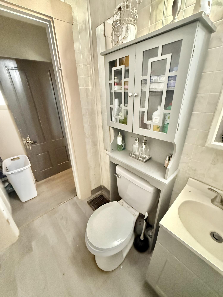
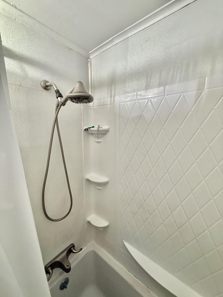
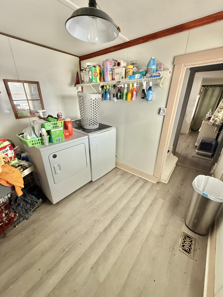
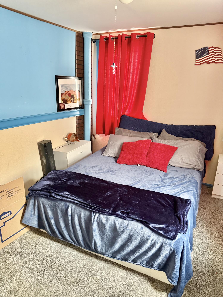
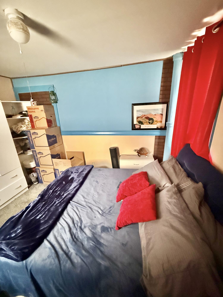
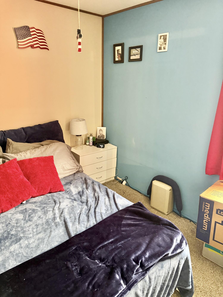
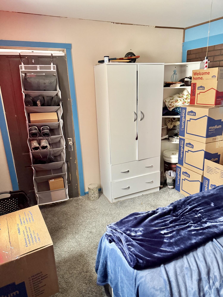
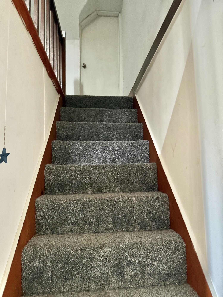
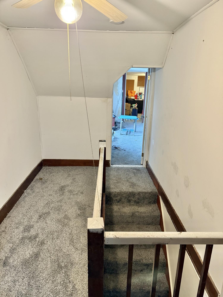
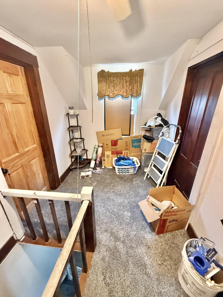
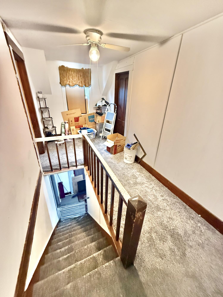
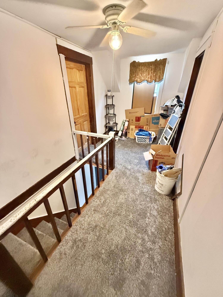
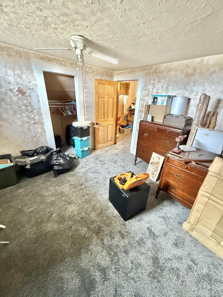
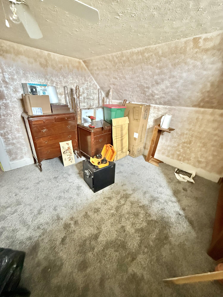
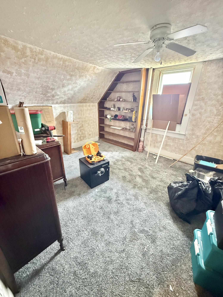
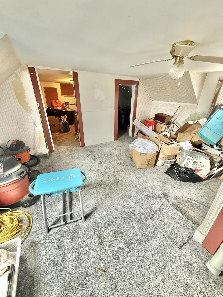
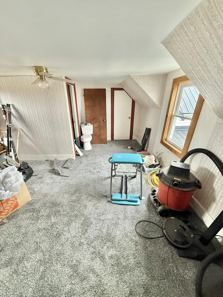
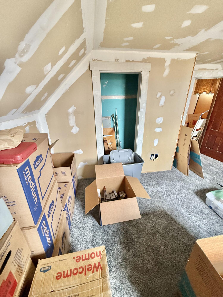
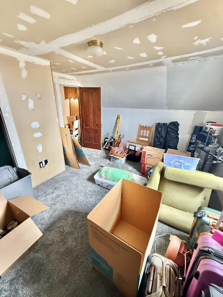
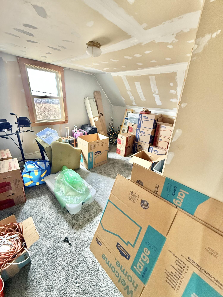
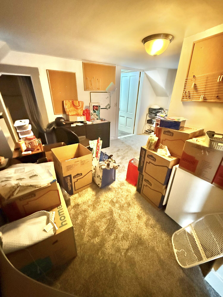
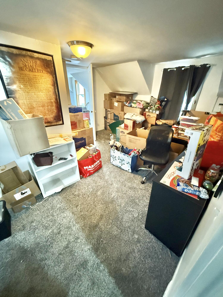
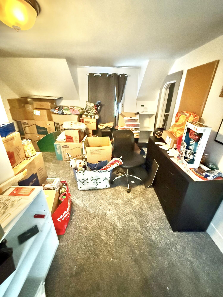
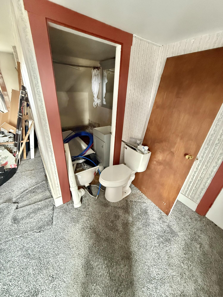
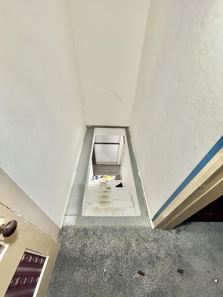
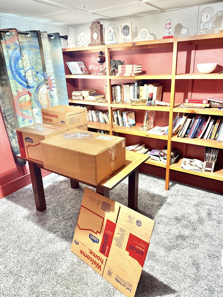
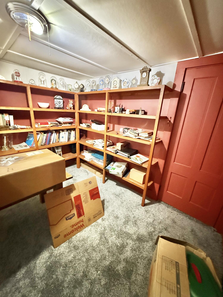
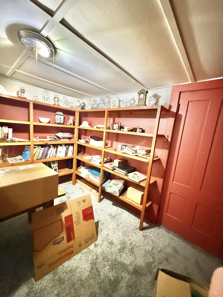
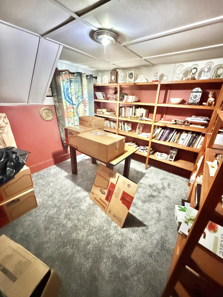
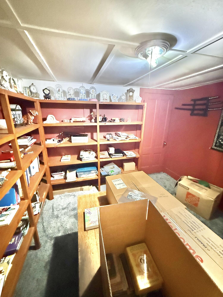
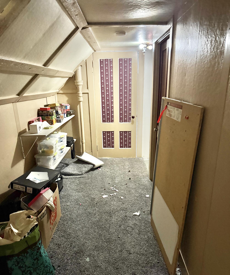
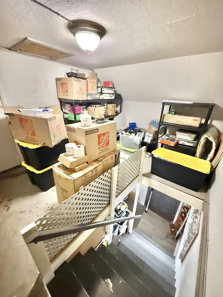
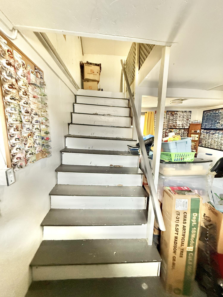
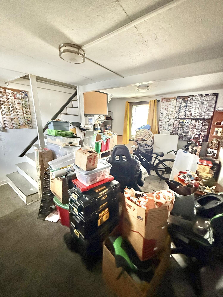
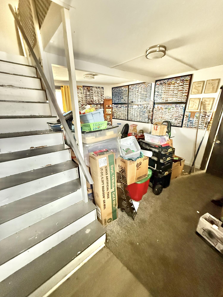
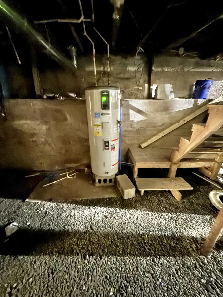
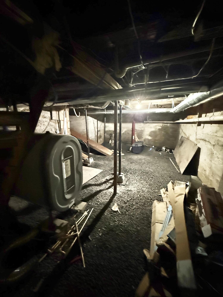
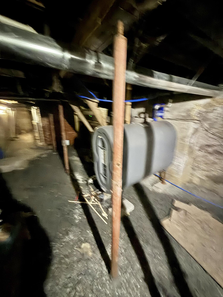
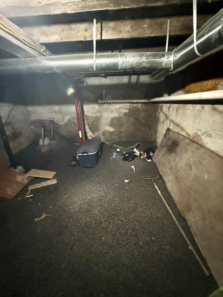
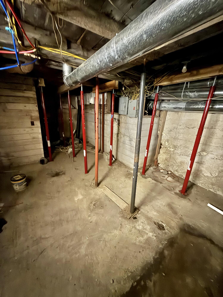
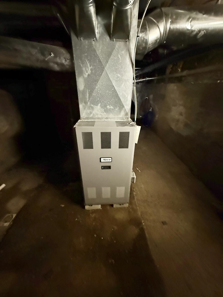
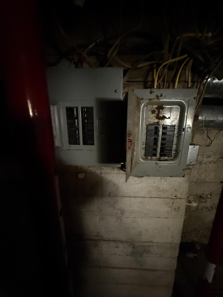
Discover timeless Aroostook County charm at 808 Madawaska Rd, an 1888 farmhouse set on a full acre with gorgeous, panoramic northern Maine views in every direction and just 6 miles to the heart of Caribou. This spacious home offers six bedrooms and two baths and blends original character with thoughtful modern updates, including a new metal roof (2020), a new forced hot air furnace, hot water heater and oil tank (2022), and extensive electrical upgrades with a new entrance/service completed in 2023. The main level is bright and highly functional with a first-floor bedroom and convenient first-floor laundry, a lovely dining room anchored by a fireplace, and an eat-in kitchen boasting exceptional pantry and storage space--perfect for everyday family life and entertaining. While some second-floor bedrooms need cosmetic updating, they present a wonderful opportunity to personalize and restore historic details, and nearly every room enjoys expansive views of surrounding farm fields and natural landscape. Outdoors, the property includes productive apple trees and raspberry bushes, ample yard space, and an oversized detached two-car garage/storage barn, making this a rare offering for buyers seeking comfortable country living with modern systems, generous storage, and easy access to town amenities.