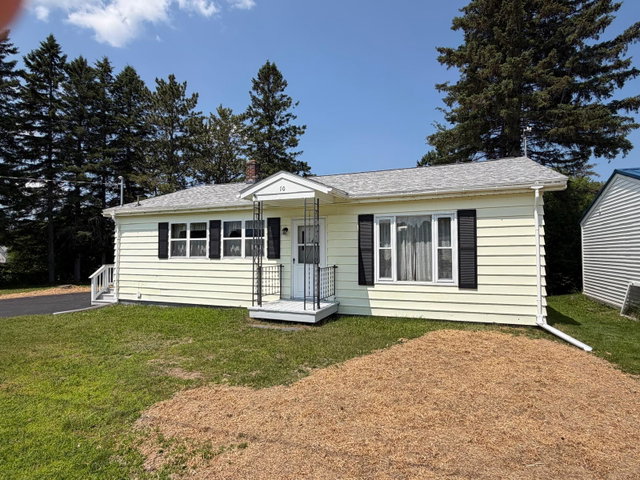
Welcome to 10 MacArthur Avenue, a spacious 4-5-bedroom home providing plenty of room to spread out in a convenient in-town location, in a nice family oriented residential neighborhood.
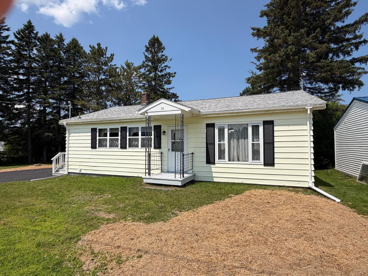
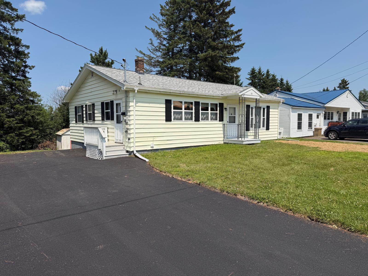
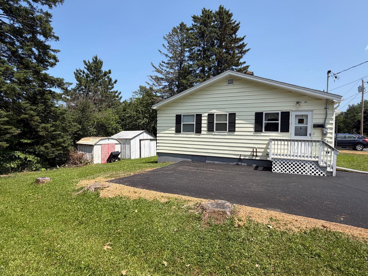
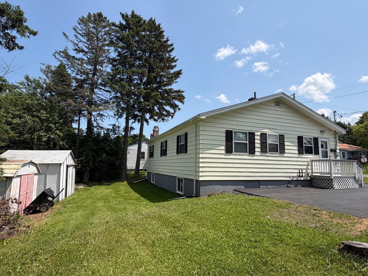
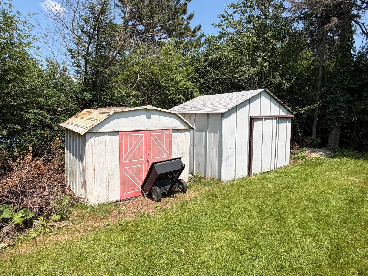
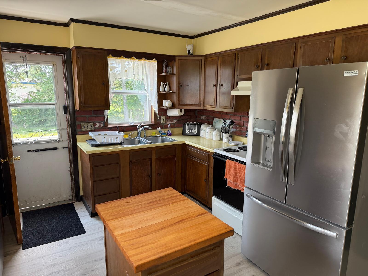
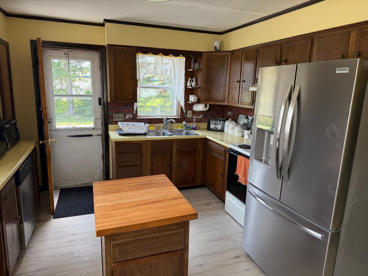
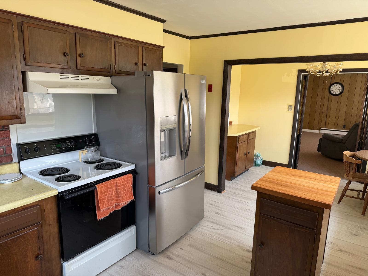
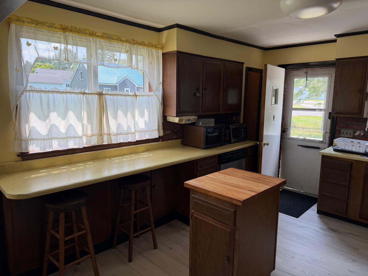
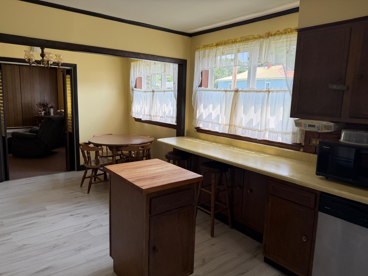
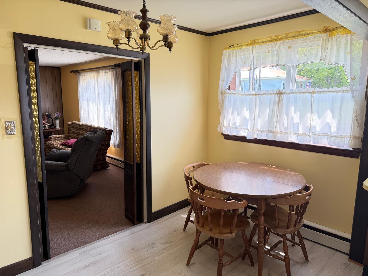
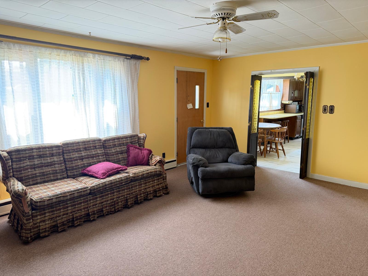
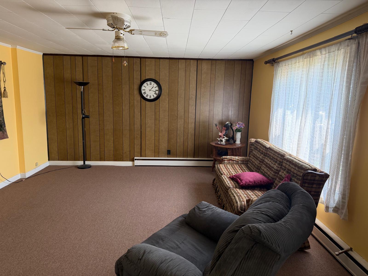
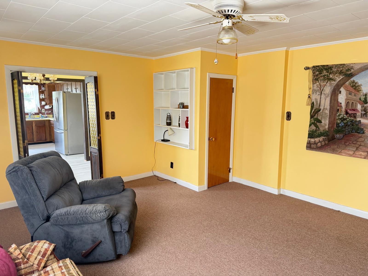
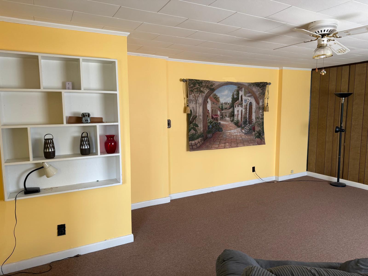
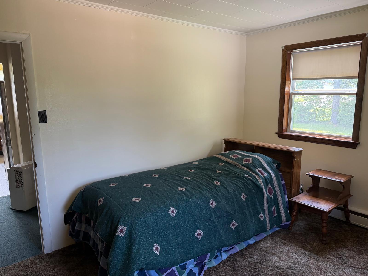
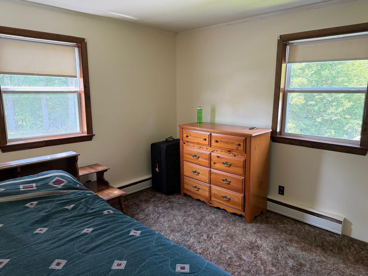
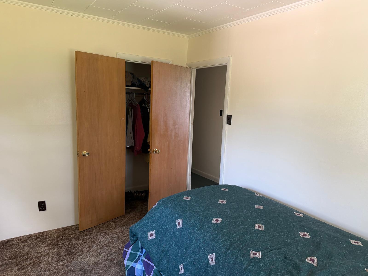
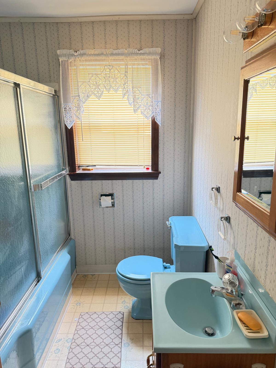
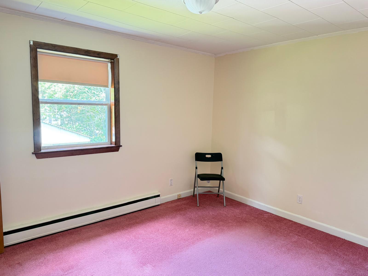
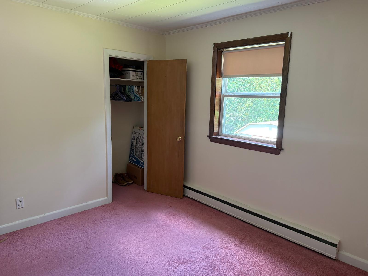
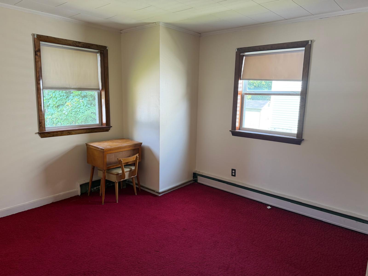
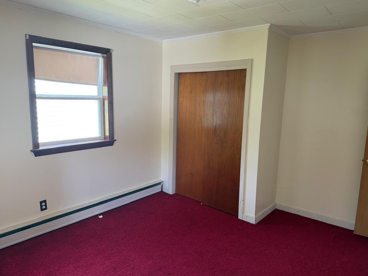
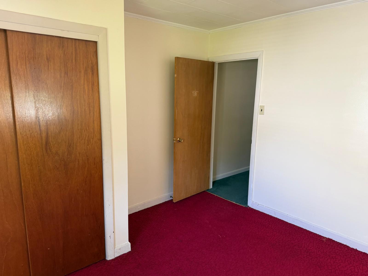
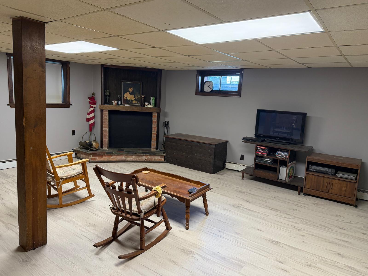
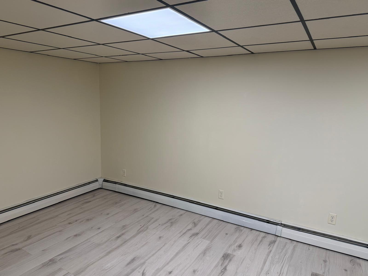
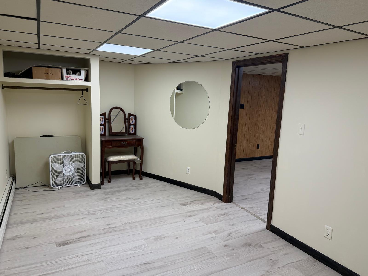
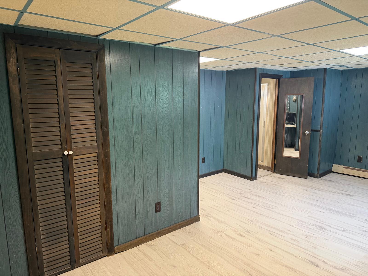
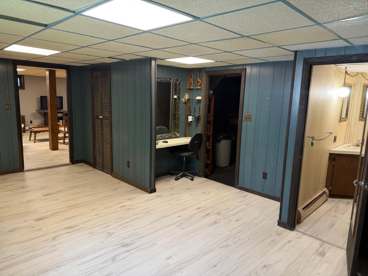
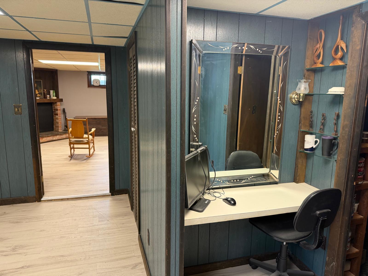
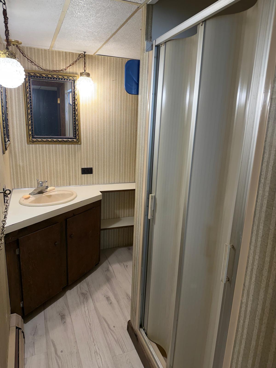
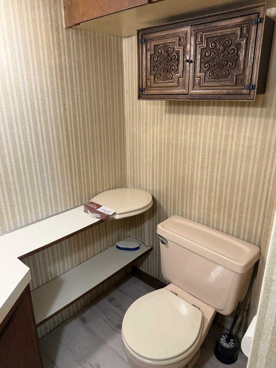
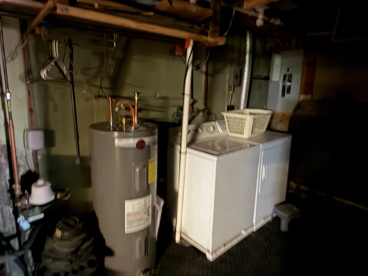
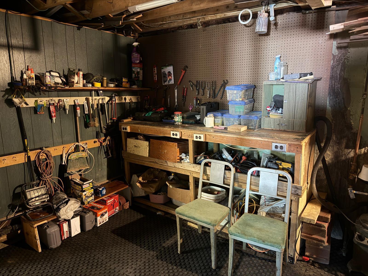
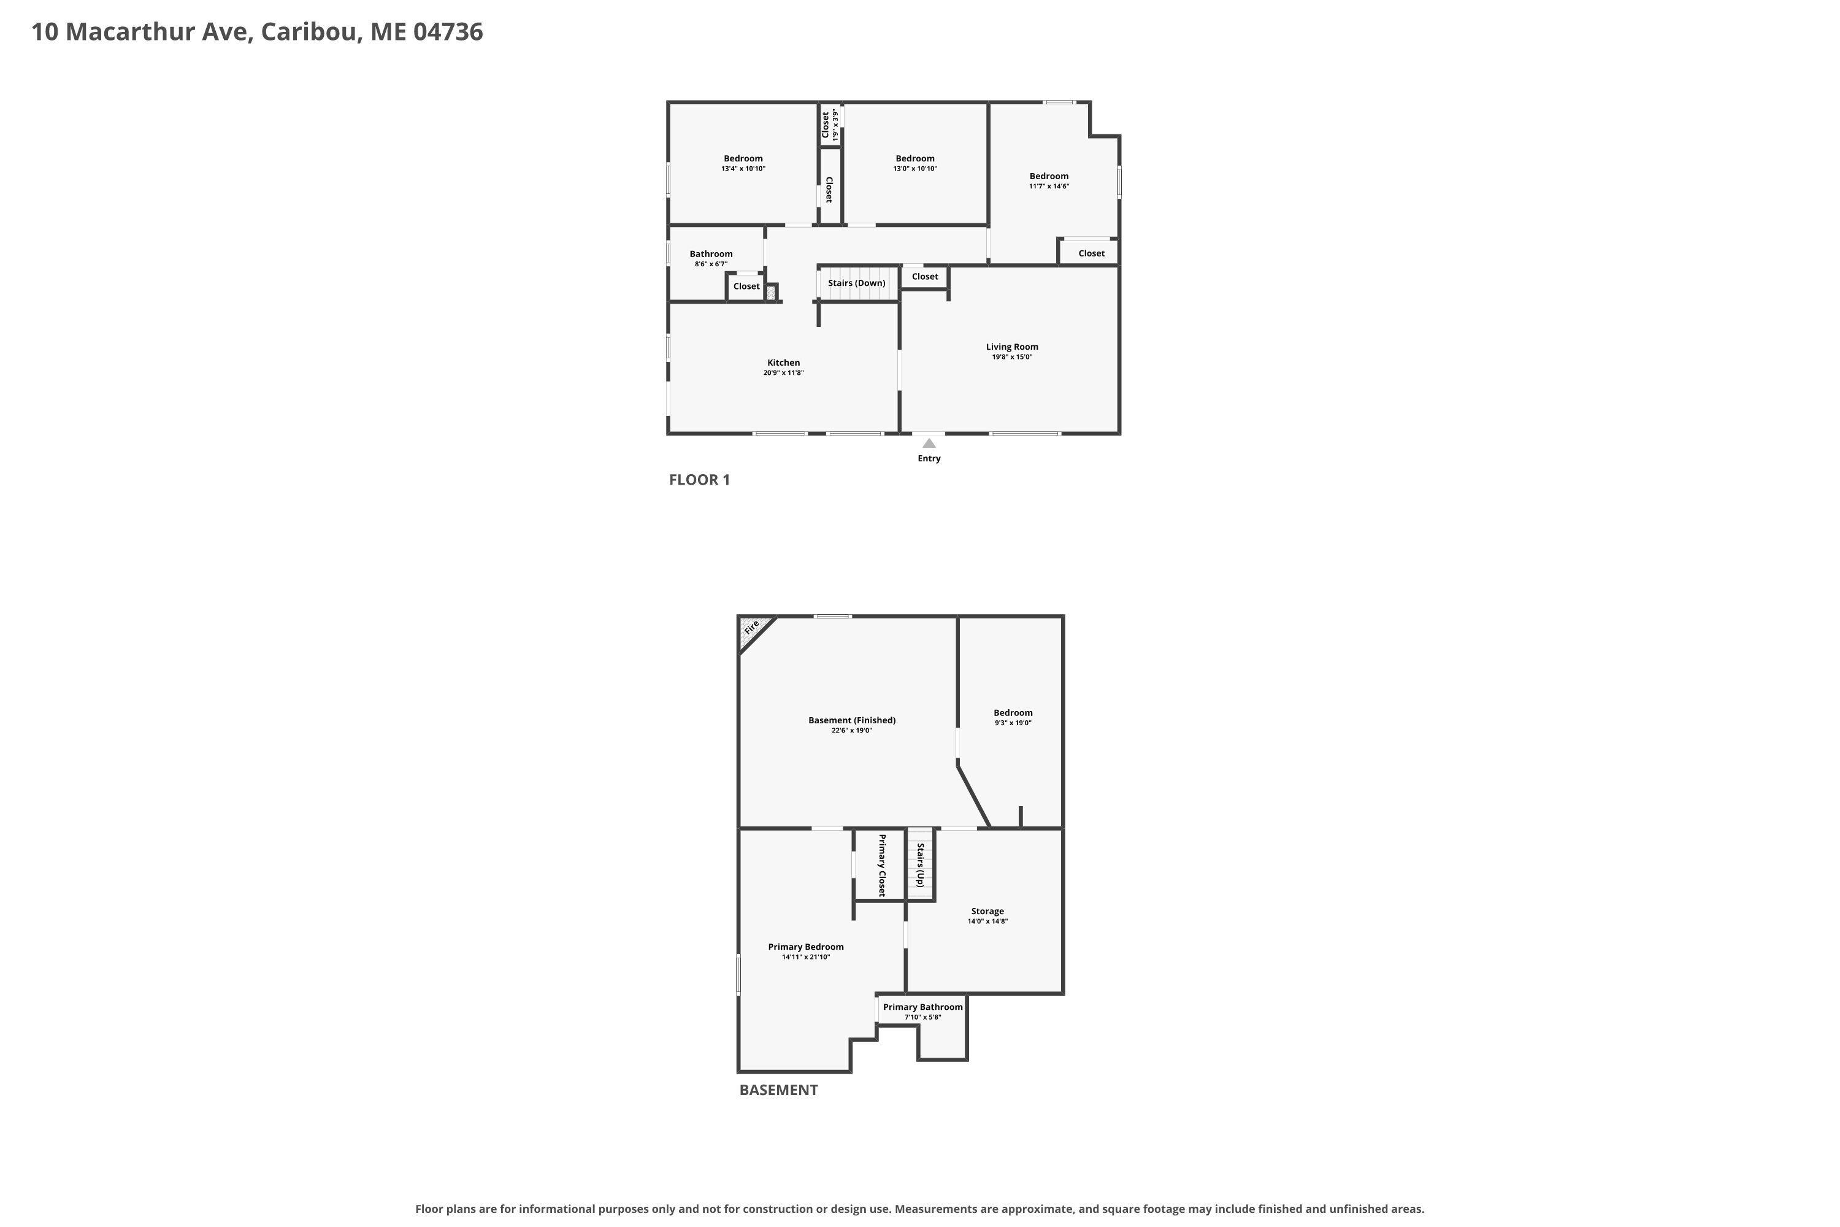
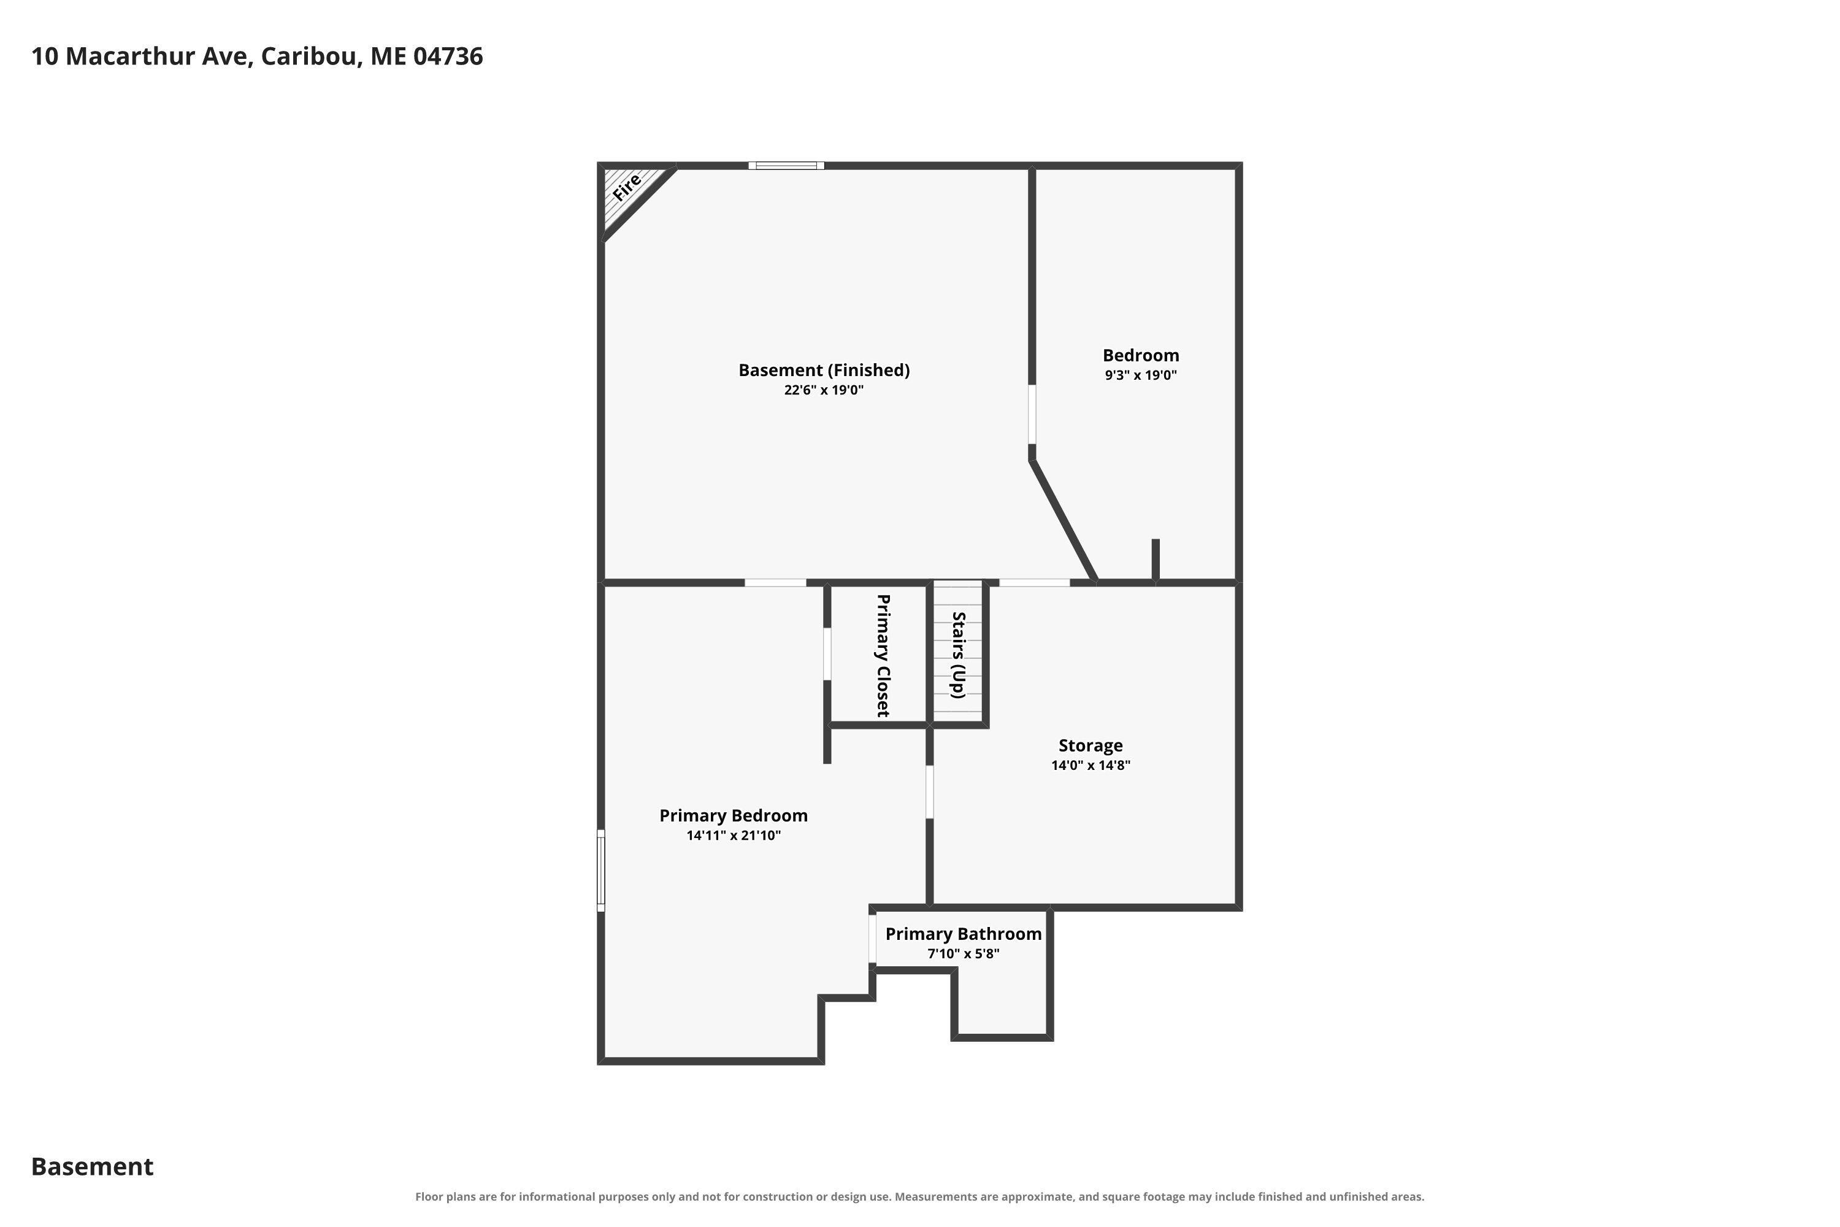
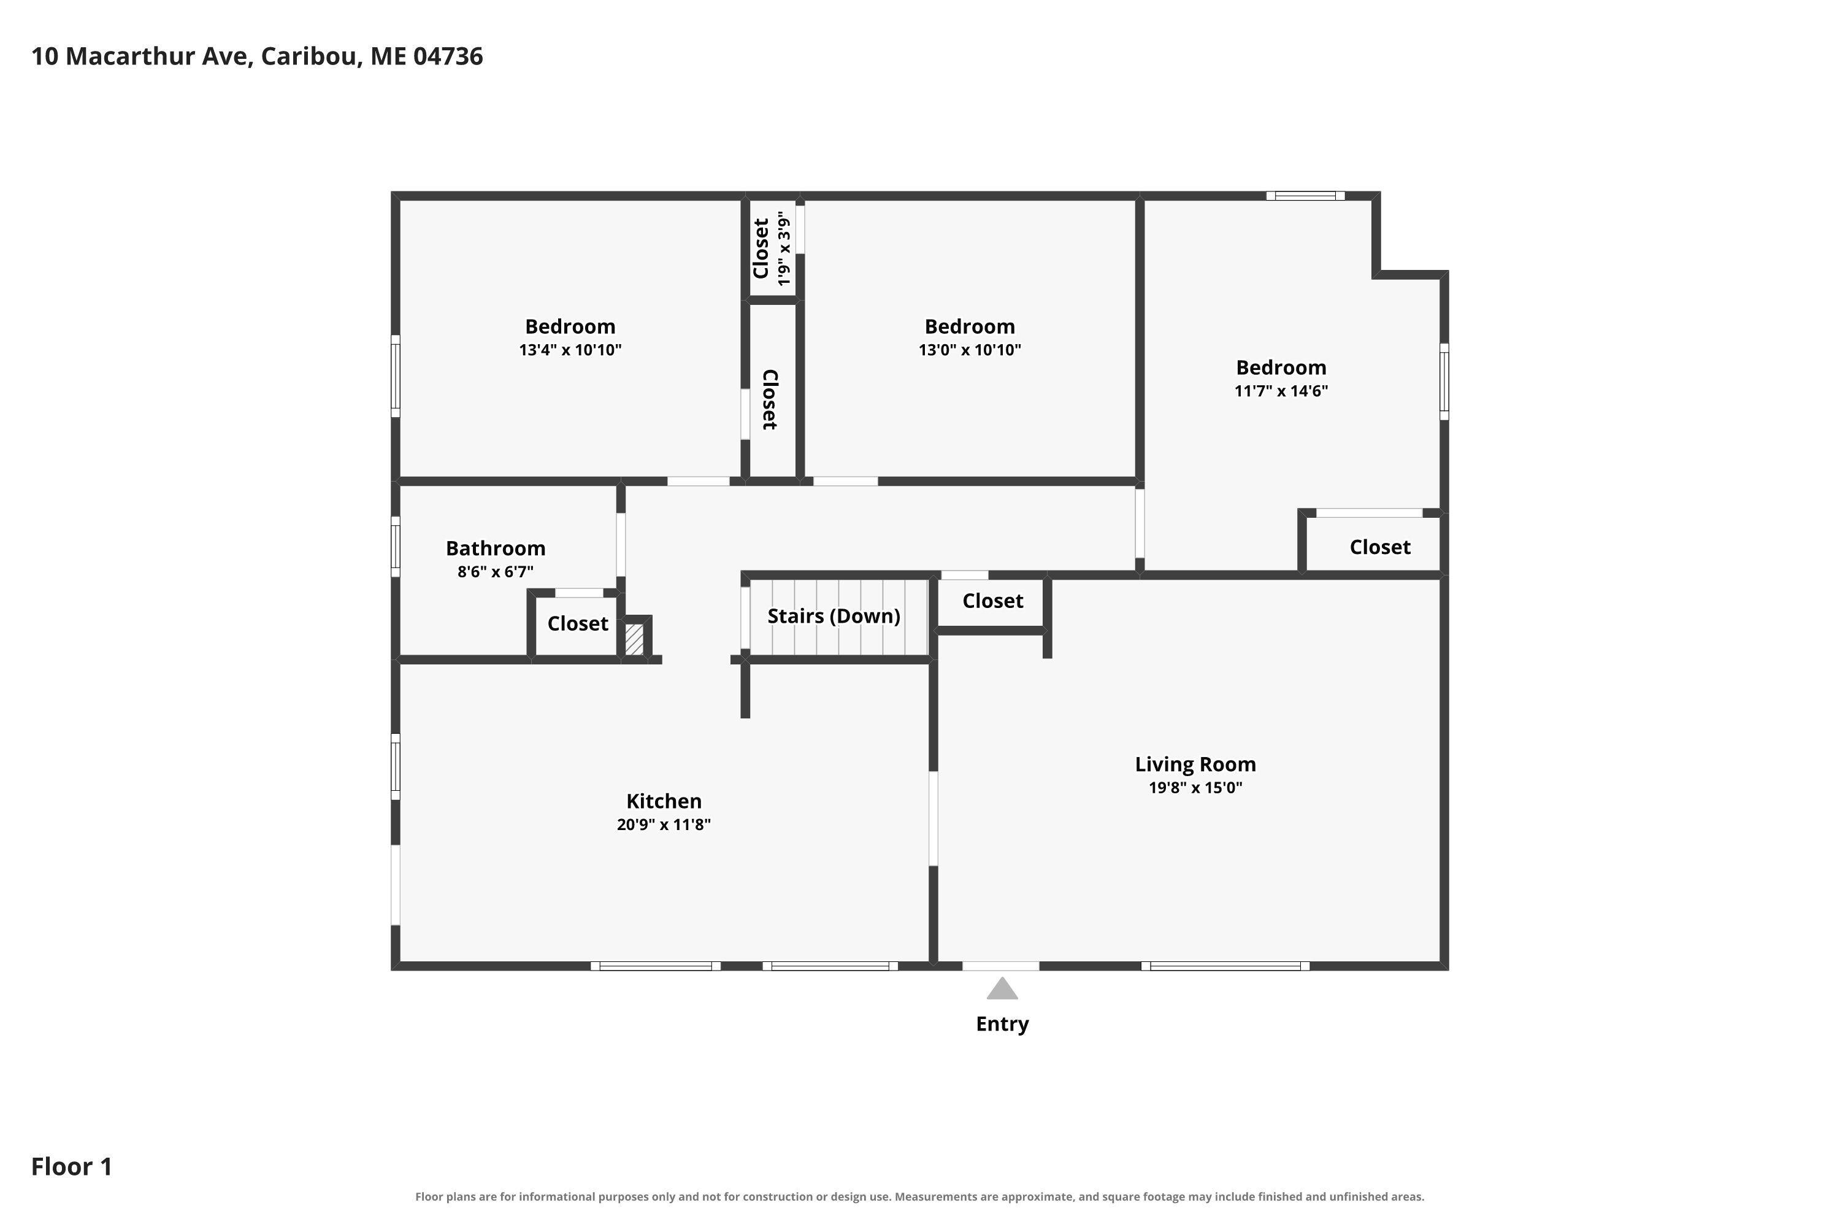
Welcome to 10 MacArthur Avenue, a spacious 4-5-bedroom home providing plenty of room to spread out in a convenient in-town location, in a nice family oriented residential neighborhood. The main level features a large eat-in kitchen, ideal for everyday meals and gatherings, along with an oversized living room providing plenty of comfortable space to relax. Three bedrooms and a full bathroom complete this level. The basement adds impressive additional living space, anchored by a full-size family room or den with a fireplace, a large bedroom with an attached bathroom, and a flexible office/study that could potentially serve as a fifth bedroom. A dedicated workshop provides even more versatility and is complemented by an updated basement floors, water heater, sump pump system, electrical, and lighting improvements. Outside, recent updates include a new roof and newly paved driveway, providing added peace of mind. Two sheds, including one that is large and notably sturdy, provide excellent additional storage. And the cherry on top--the seller is willing to update with a brand new heating system to the new owner's preferred heating method (oil, propane, or electric furnace), providing an exciting opportunity to make this home even more comfortable and efficient. Updated mechanicals, abundant living space, flexible rooms, and a beautiful in-town neighborhood--all at an appealing price. Come see all this home has to showcase!