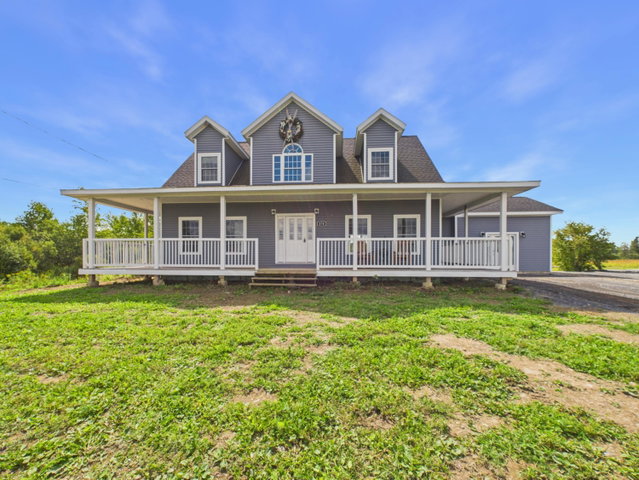
Newly constructed in 2021, this 3-bedroom, 2.5-bath home delivers classic country living with practical modern touches on 4.57 level, peaceful acres--just minutes from downtown Caribou.
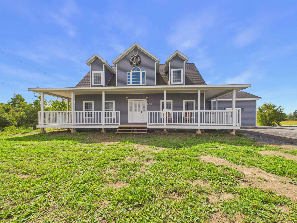
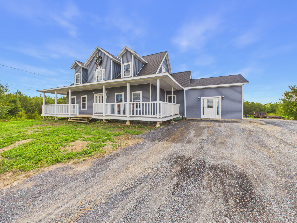
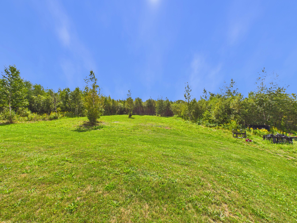
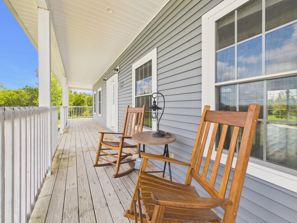
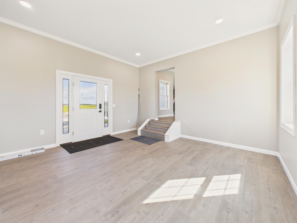
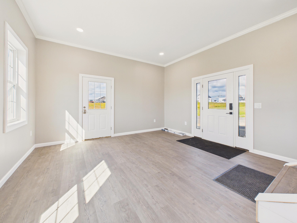
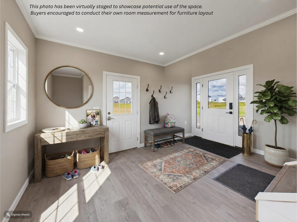
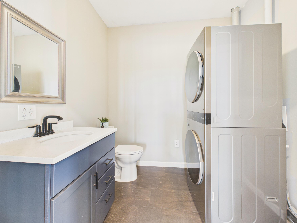
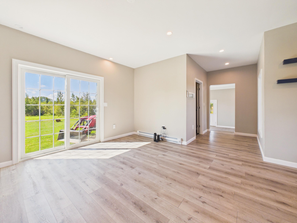
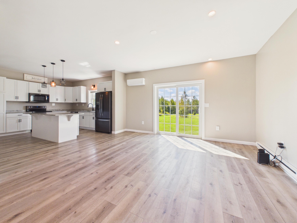
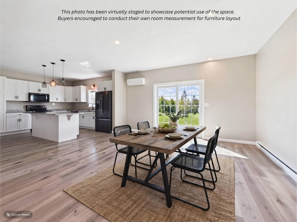
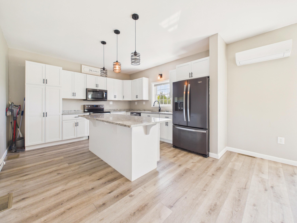
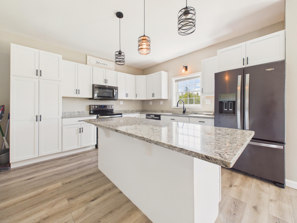
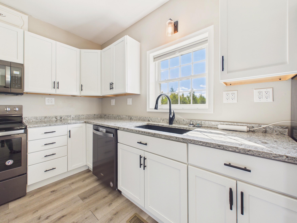
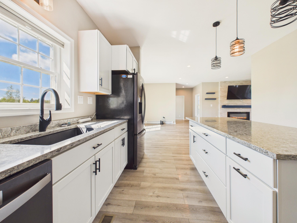
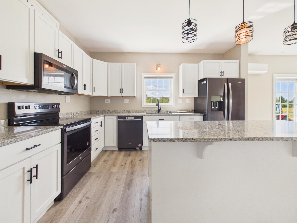
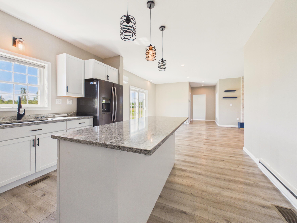
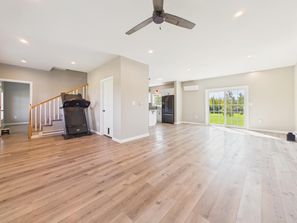
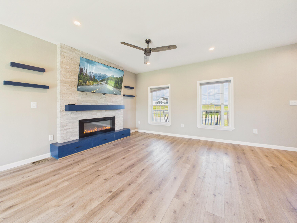
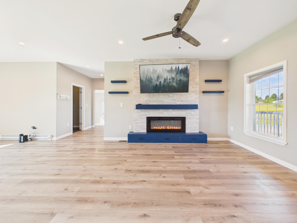
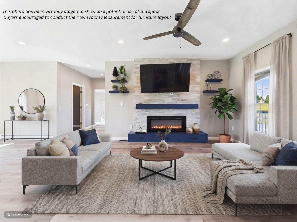
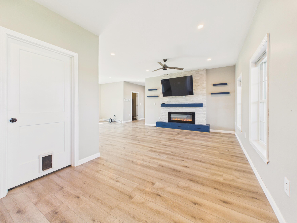
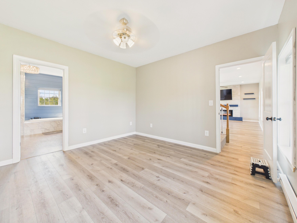
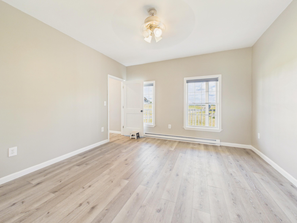
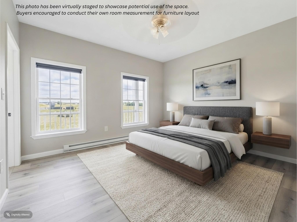
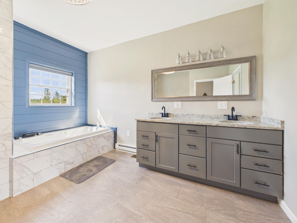
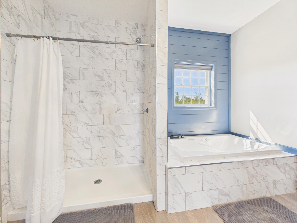
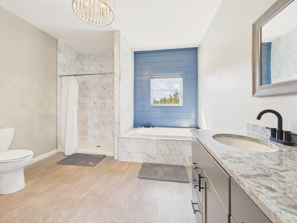
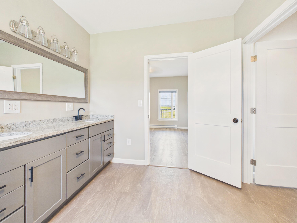
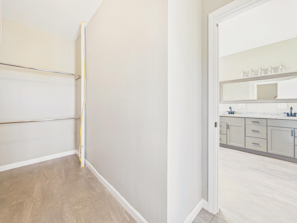
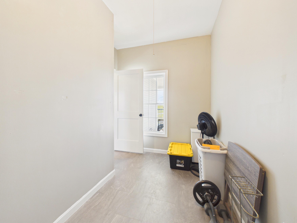
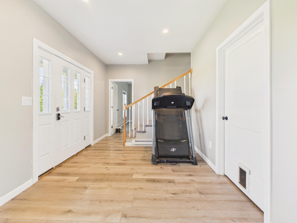
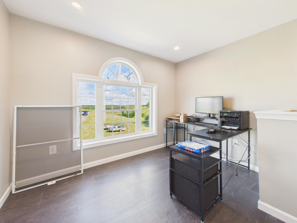
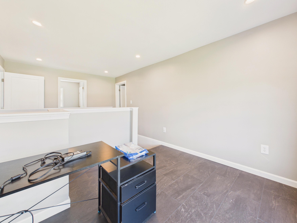
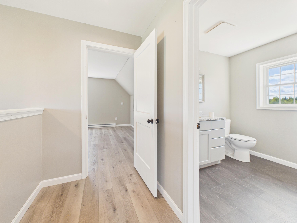
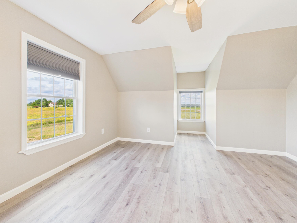
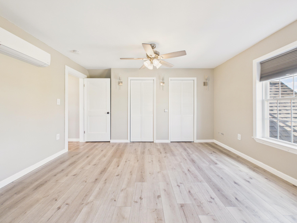
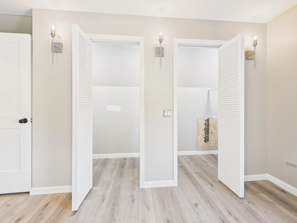
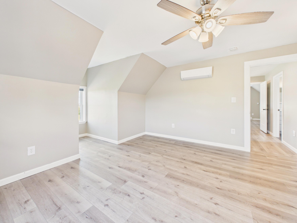
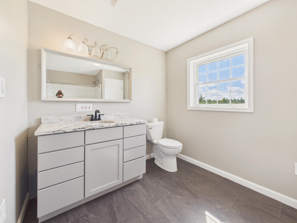
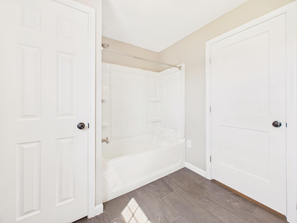
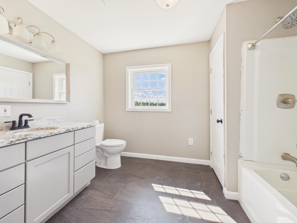
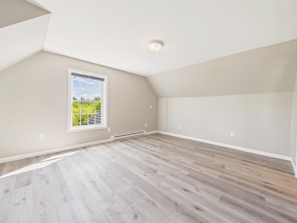
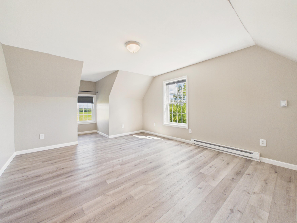
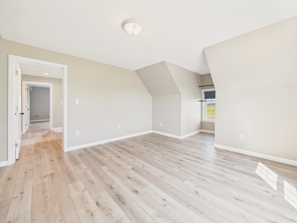
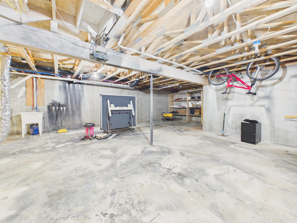
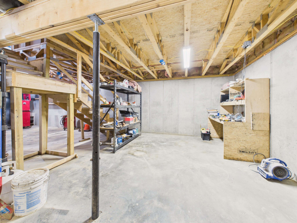
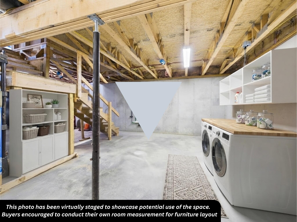
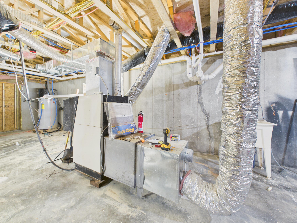
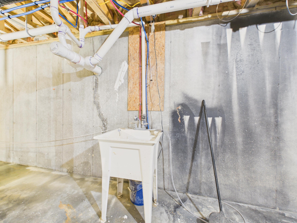
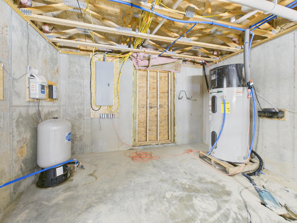
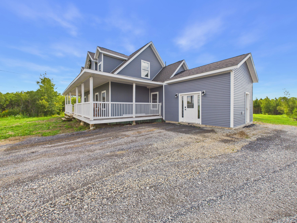
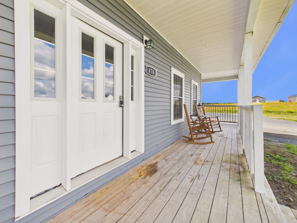
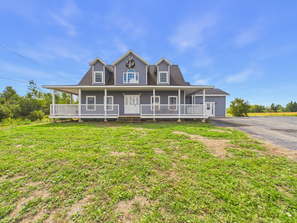
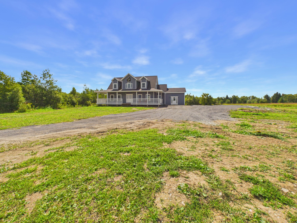
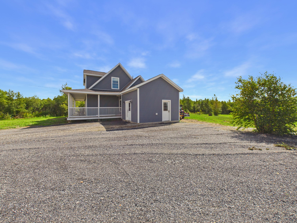
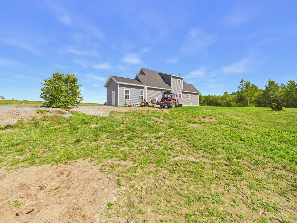
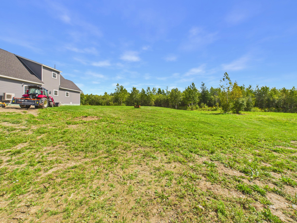
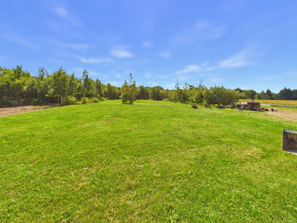
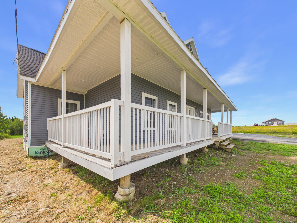
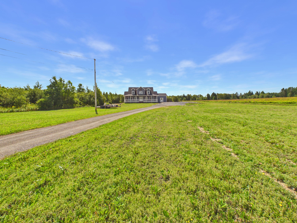
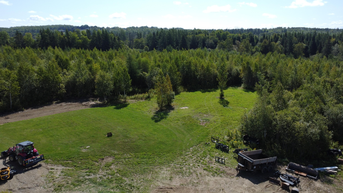
Newly constructed in 2021, this 3-bedroom, 2.5-bath home delivers classic country living with practical modern touches on 4.57 level, peaceful acres--just minutes from downtown Caribou. It's a comfortable, spacious layout ready for your personal finishing touches to truly make it your own! Main Living Area Welcoming Entry: A spacious new entry room added in 2026 offers ample space to gear up for the day. Open-Concept Core: Airy 9-foot ceilings and generous natural light connect the living, dining, and kitchen areas into an easygoing space for everyday life and gathering. Functional Kitchen: Outfitted with solid quartz countertops, a sizable island perfect for food prep, durable cabinetry, and ample storage space. Cozy Focal Point: A 9-foot stone-surround electric fireplace anchors the main living room. Convenience: Includes a main-floor half bath and laundry area. Bedrooms & Layout Main-Floor Primary Suite: Features a large bedroom, a generous walk-in closet, and an oversized primary bathroom equipped with a tile shower, jacuzzi soaking tub, and double vanity. Upper Level: Houses two spacious bedrooms, a full secondary bathroom, and a flexible open-concept bonus area perfect for a home office, playroom, or secondary lounge. Outdoor Living Indoor-Outdoor Flow: Step directly onto the wrap-around porch from the living room, or use the dining room's sliding glass door to access the level, private backyard--an ideal blank canvas for a future deck, patio, or garden. Year-Round Heating Options: Stay warm through northern Maine winters with a versatile setup including electric baseboard heat, an efficient heat pump, the electric fireplace, and a supplemental pellet furnace.