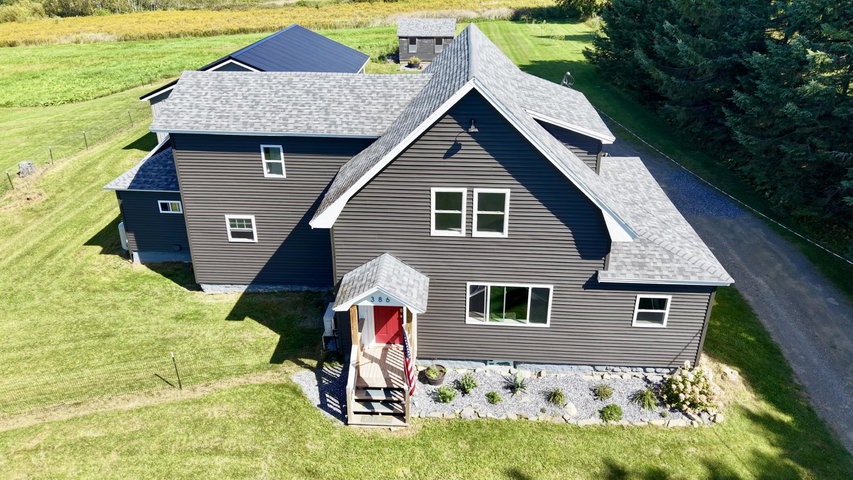
Country living, room to grow, and just minutes from town! Situated on 6.32 acres in Caribou, this spacious home has more than 2,500 square feet of living space surrounded by rolling fields, mature producing apple trees, gardens and a peaceful rural setting.
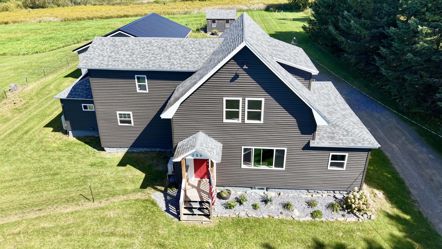
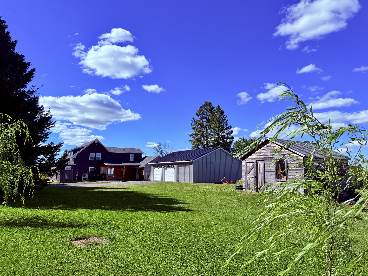
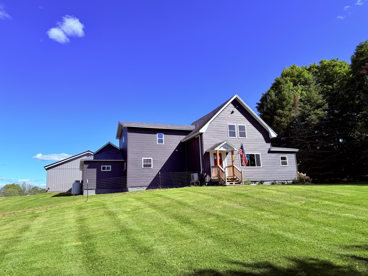
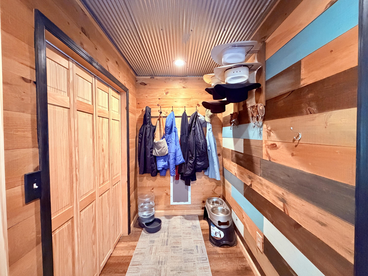
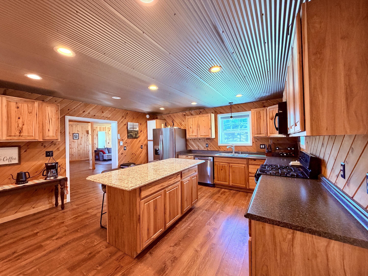
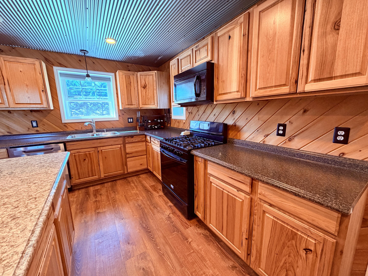
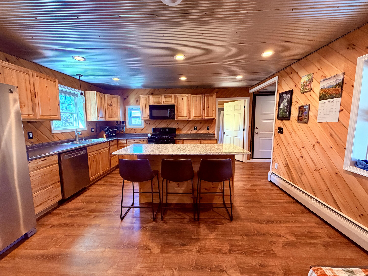
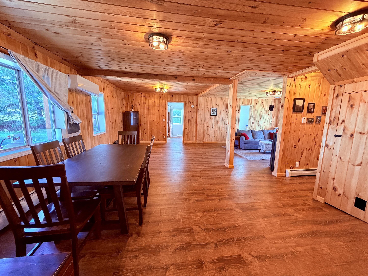
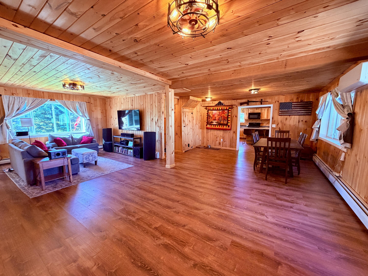
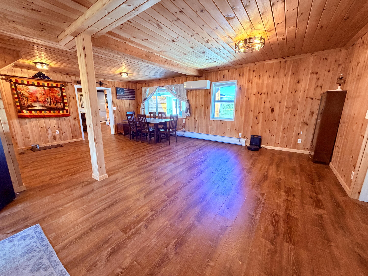
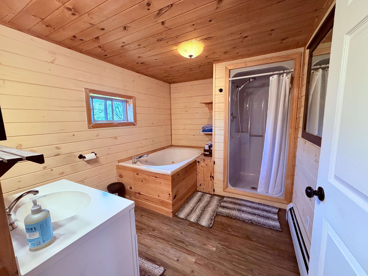
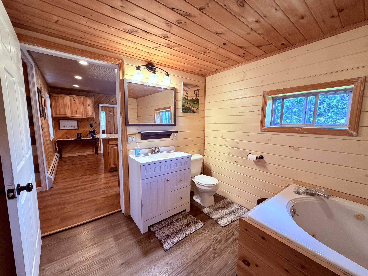
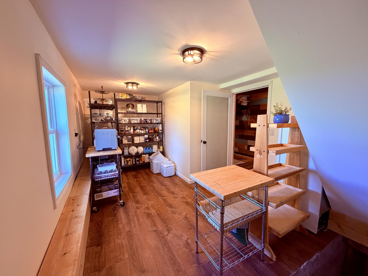
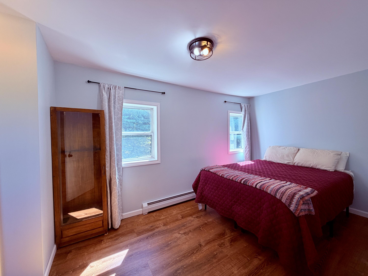
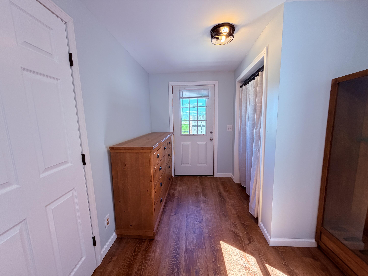
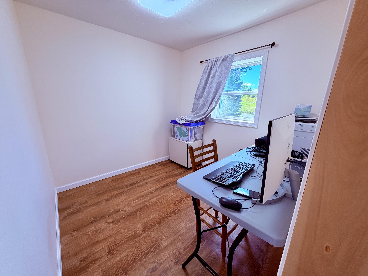
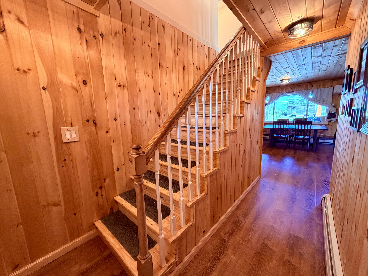
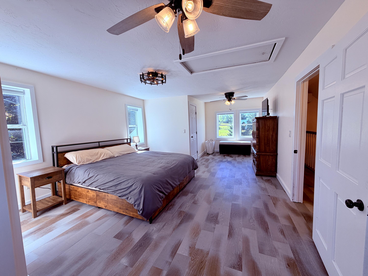
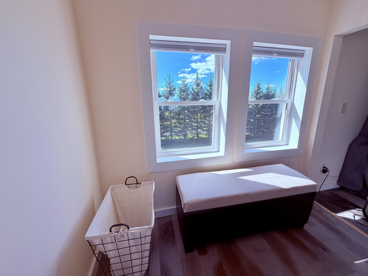
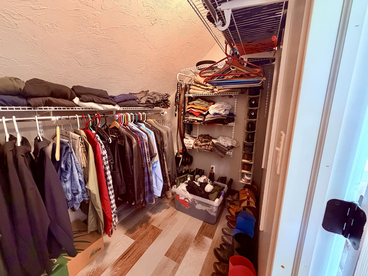
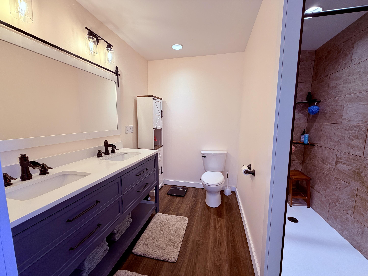
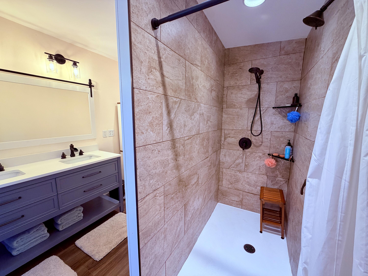
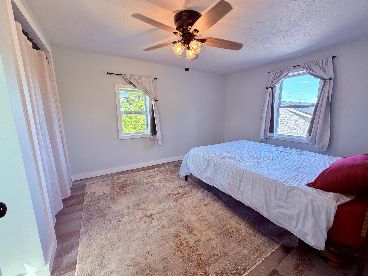
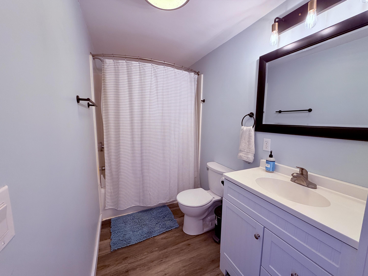
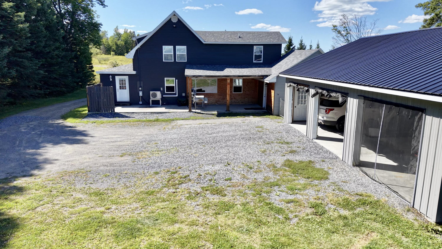
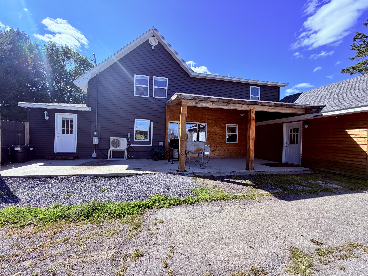
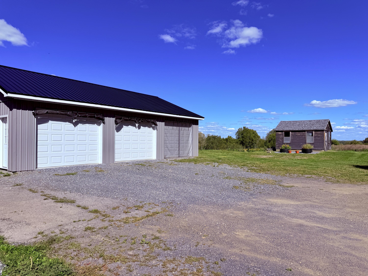
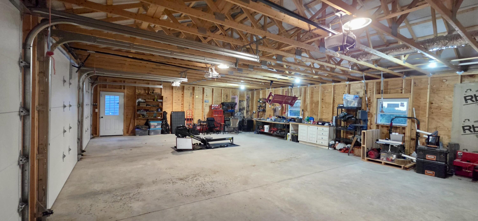

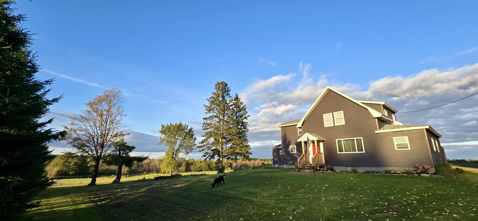
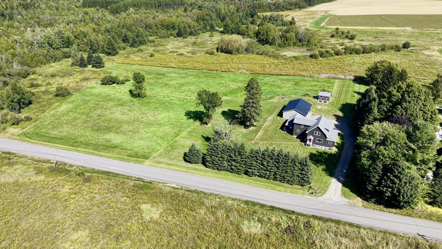
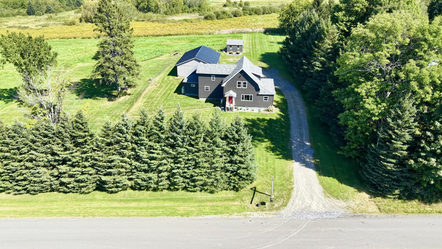
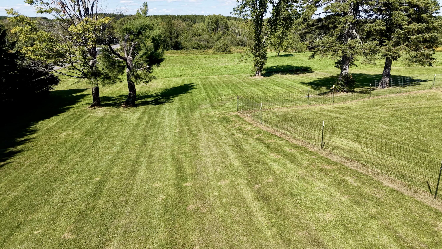
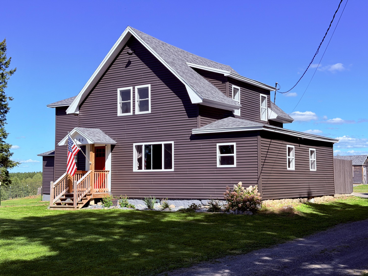
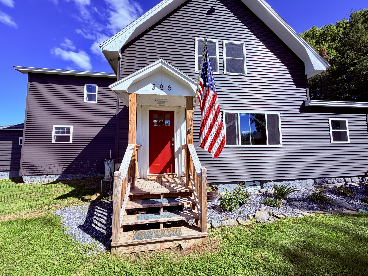
Country living, room to grow, and just minutes from town! Situated on 6.32 acres in Caribou, this spacious home has more than 2,500 square feet of living space surrounded by rolling fields, mature producing apple trees, gardens and a peaceful rural setting. With three bedrooms, three baths and multiple flex spaces that can be used as desired, the floor plan has plenty of possibilities for today's lifestyle. The home has benefited from extensive renovations and improvements over the past decade, including updated plumbing and electrical, heating system, insulation, new kitchen and baths, siding, roofing, windows, flooring, and more! Inside, generous room sizes make this home stand out. The oversized kitchen and large living room provides plenty of space for entertaining, while the expansive primary suite features two walk-in closets and a beautifully updated bath with dual vanities and a custom tiled walk-in shower. The outdoor space is just as versatile. Enjoy morning coffee or summer evenings from the covered back porch overlooking the property, pick apples from your own mature trees, expand the gardens, or take advantage of the open acreage for animals and recreation. A garden shed provides additional storage, while the new 3-car 30 x 40 three-car garage, provides outstanding space for vehicles, equipment, recreational toys or a workshop. Come experience the space, setting and versatility that makes this property such a special place to call home.