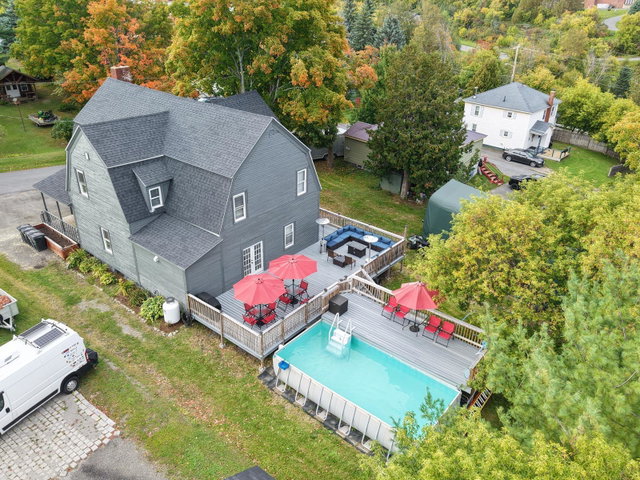
Welcome home to 10 Jefferson Street! This turn-key, large family home is nestled in a quiet neighborhood in Caribou and offers a versatile 4 to 5-bedroom layout.
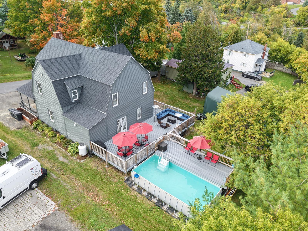
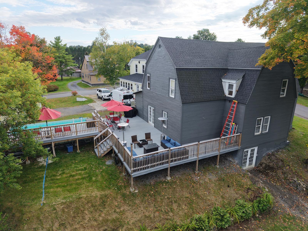
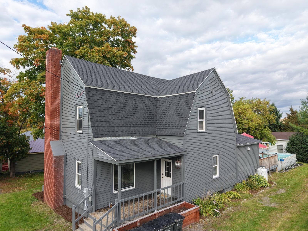
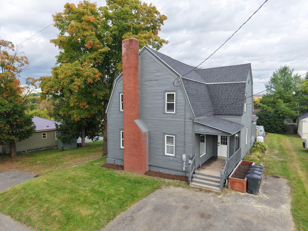
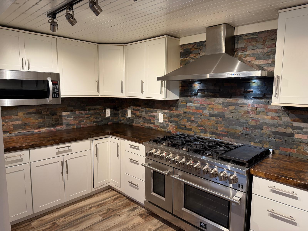
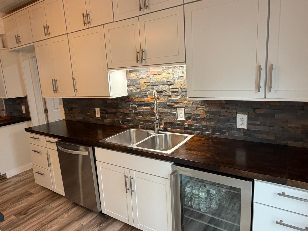
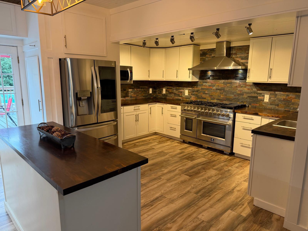
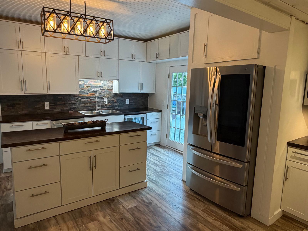
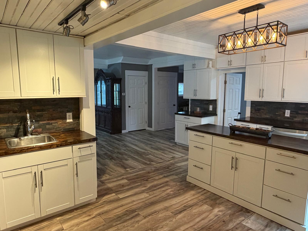
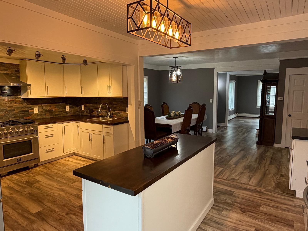
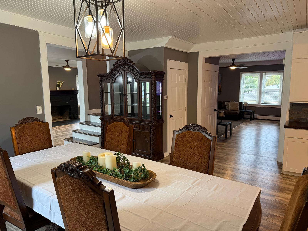
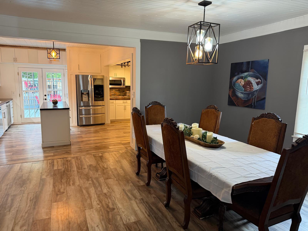
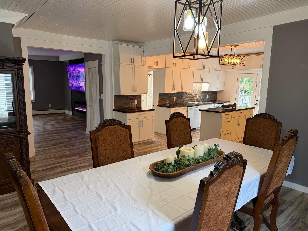
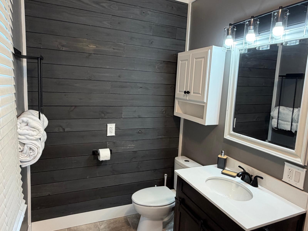
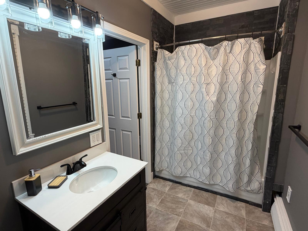
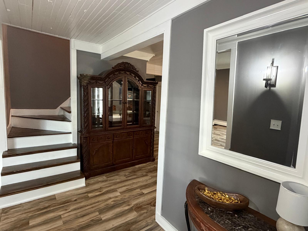
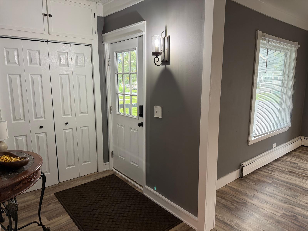
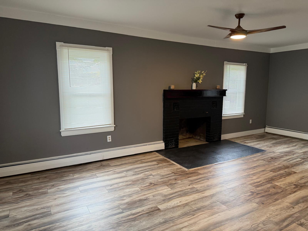
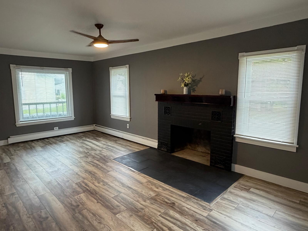
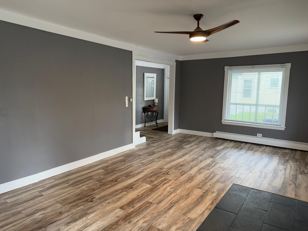
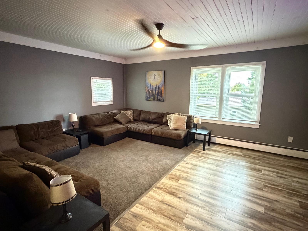
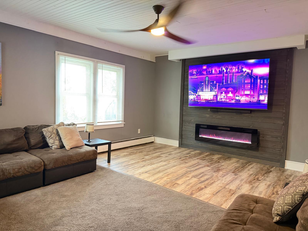
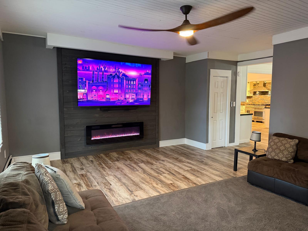
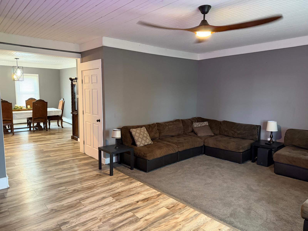
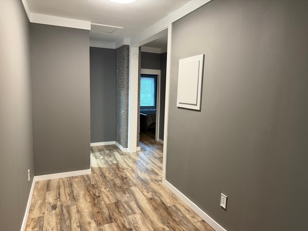
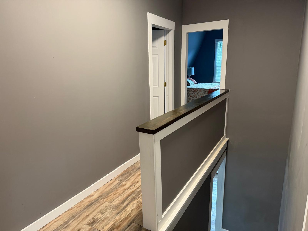
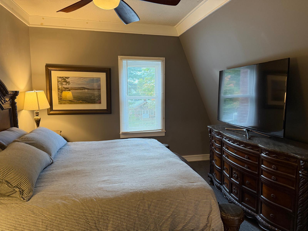
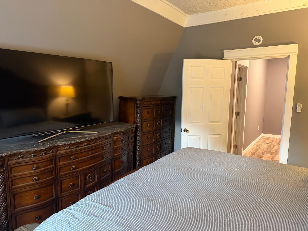
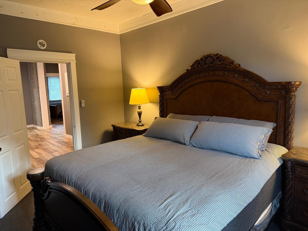
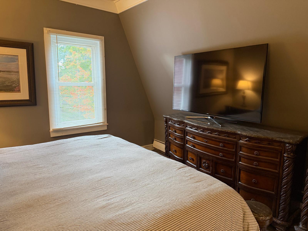
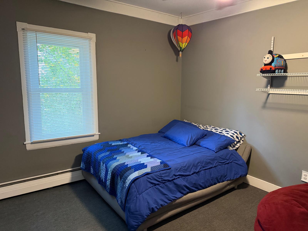
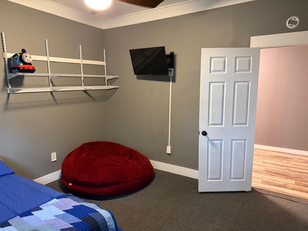
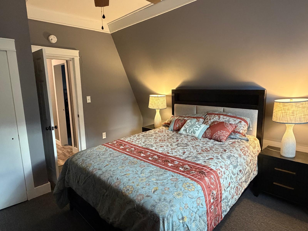
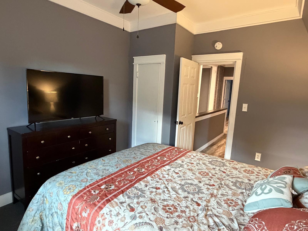
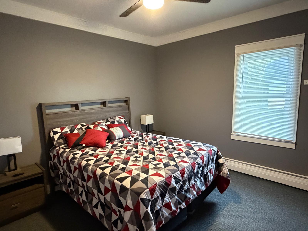
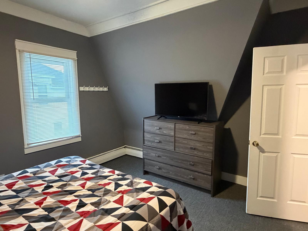
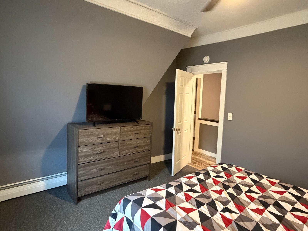
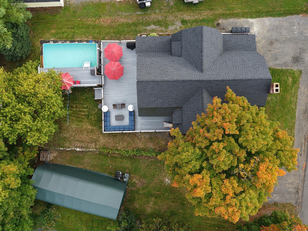
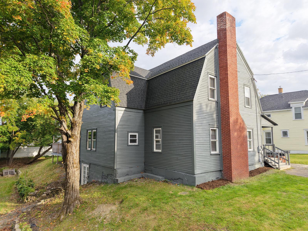
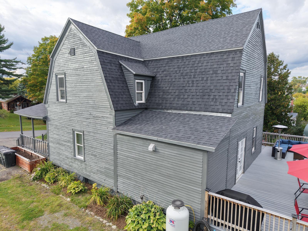
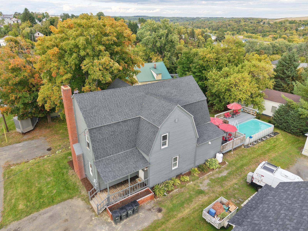
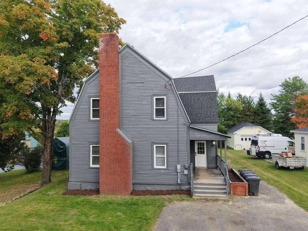
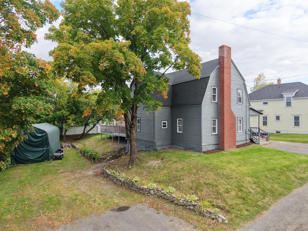
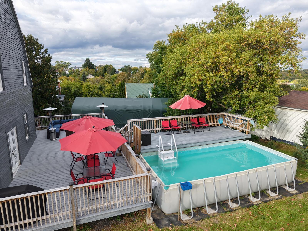
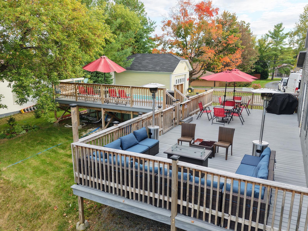
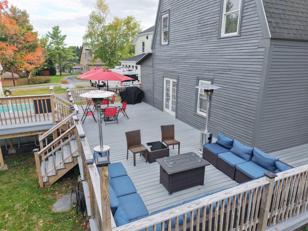
Welcome home to 10 Jefferson Street! This turn-key, large family home is nestled in a quiet neighborhood in Caribou and offers a versatile 4 to 5-bedroom layout. The main level features an elegant formal sitting room anchored by a classic fireplace, alongside a comfortable living room setup outfitted with an 85" TV, electric fireplace, sound bar, subwoofer, and a dedicated AV closet to keep all your electronics neatly out of sight. Enjoy seamless dining and entertaining with a dedicated dining room situated right next to the updated kitchen. The kitchen boasts ample counter space, generous cabinetry, a large adjacent pantry, a built-in beverage fridge, and high-end LG appliances—highlighted by a chef-grade 8-burner Forno gas stove delivering 30,000 BTUs! A main-floor full bath with a custom tiled shower completes the lower living space. Right off the kitchen, step outside onto an expansive wrap-around back deck featuring an above-ground pool, perfect for outdoor relaxation and summer fun. Upstairs, the second floor offers 4 dedicated bedrooms and a convenient half bath with laundry hookups. A fifth optional, partially finished bedroom includes a large walk-in closet and dedicated area ready for a primary bath. Additionally, an unfinished closet is already plumbed for another full bathroom. Downstairs, the full basement features an insulated foundation and walk-out French doors offering endless storage or workshop potential. Don't miss out on this move-in ready gem—schedule your showing today!