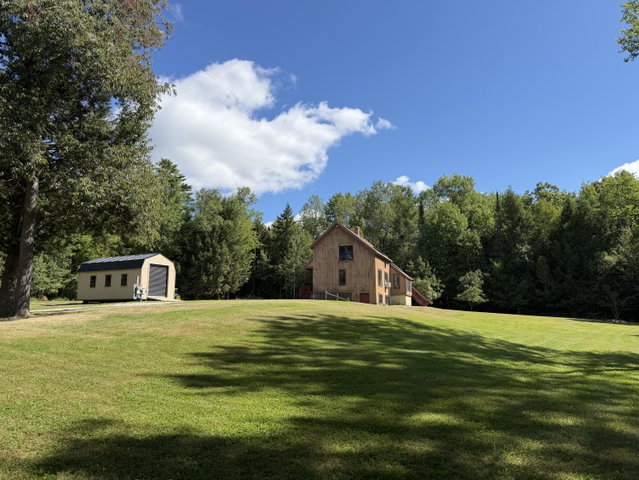
MOTIVATED SELLER! Contemporary vibe. Country cozy. Space to roam... Beautifully renovated and thoughtfully designed, this 2,254 square foot contemporary 4-bedroom, 3.
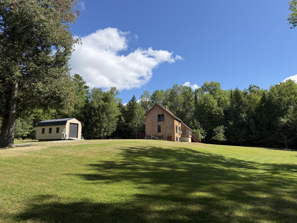
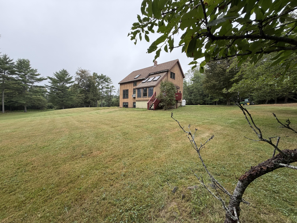
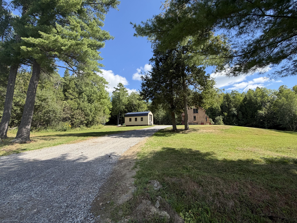
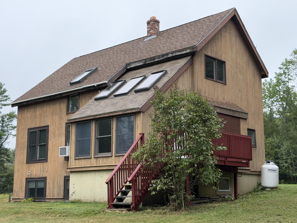
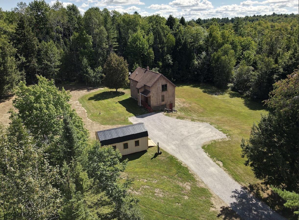
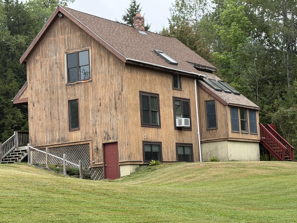
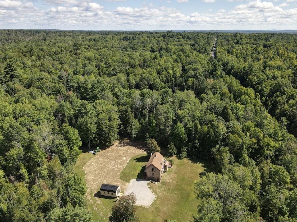
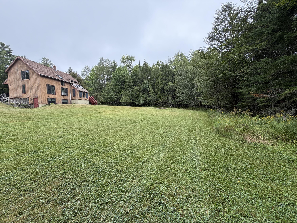
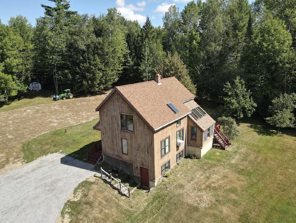
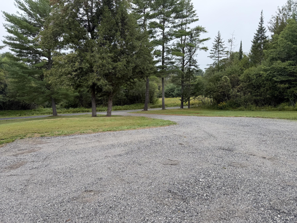
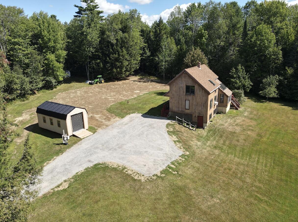
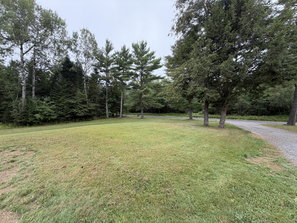
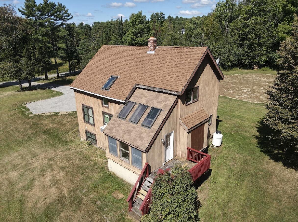
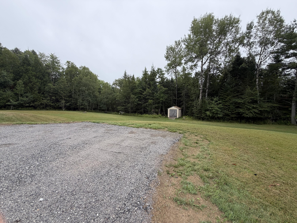
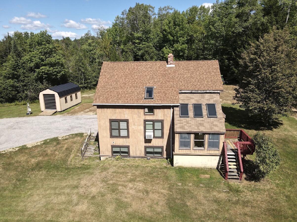
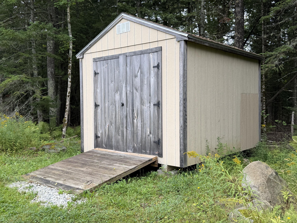
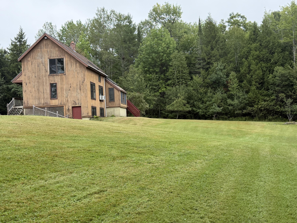
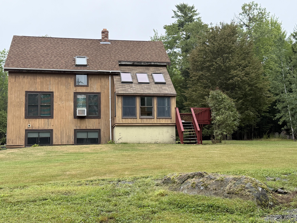
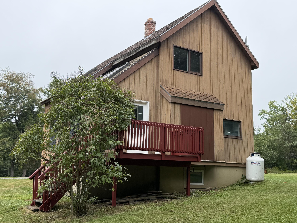
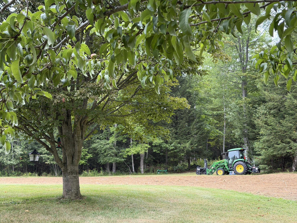

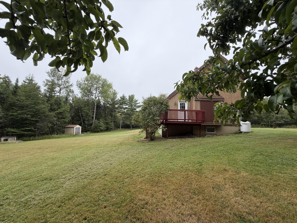
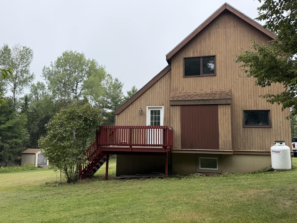
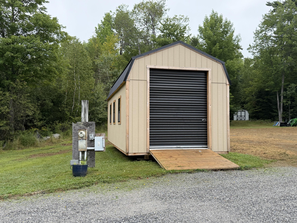
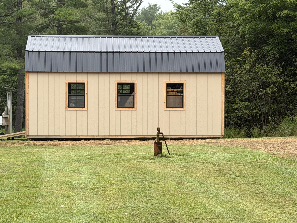
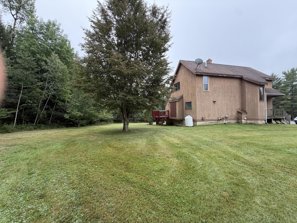
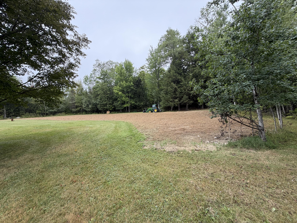
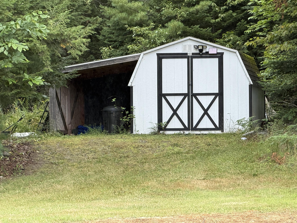
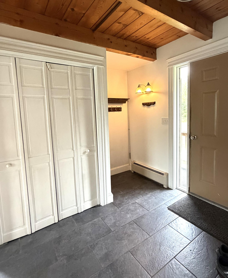
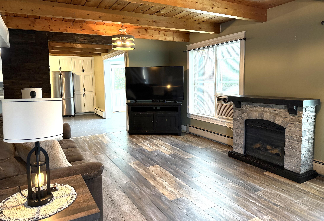
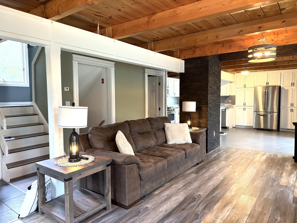
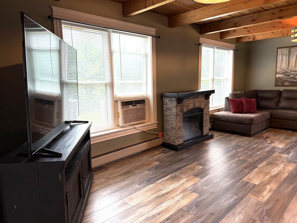
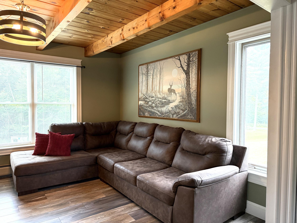
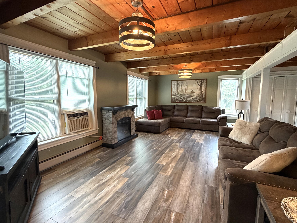
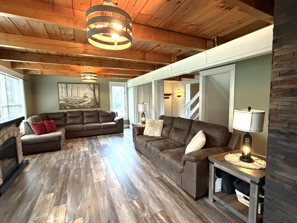
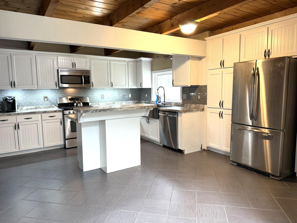
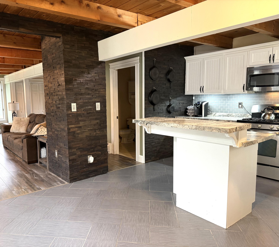
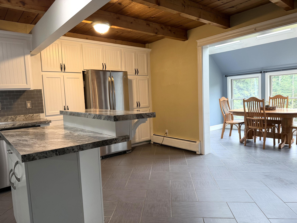
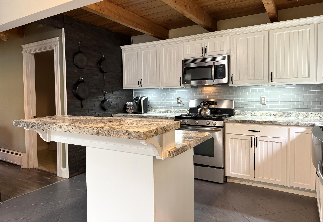
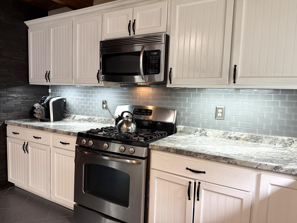
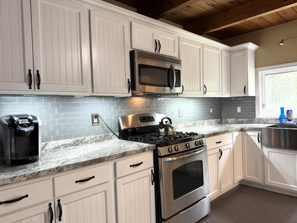
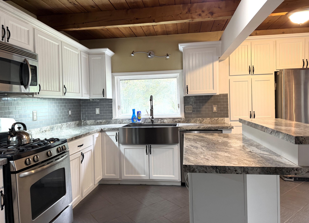
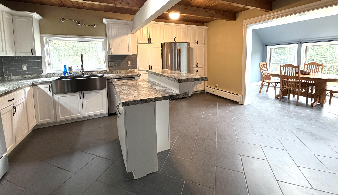
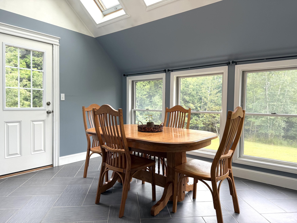
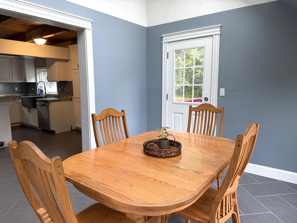
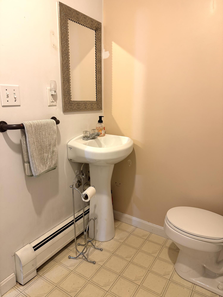
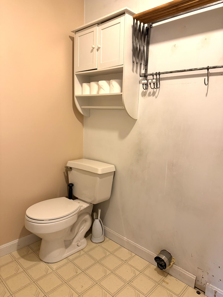
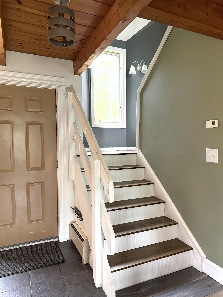
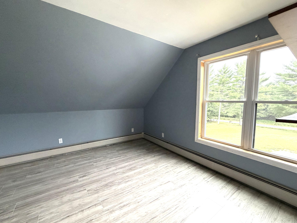
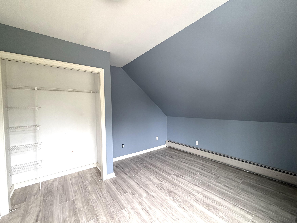
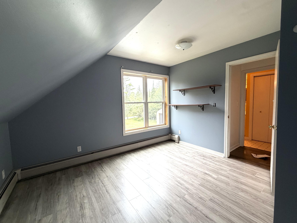
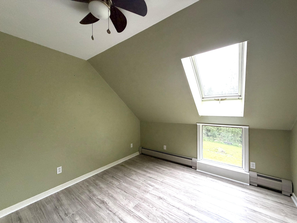
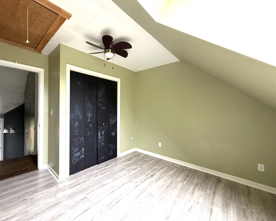
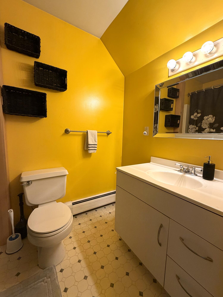
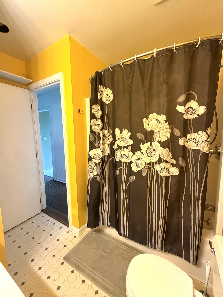
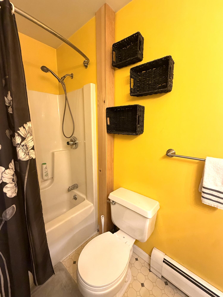
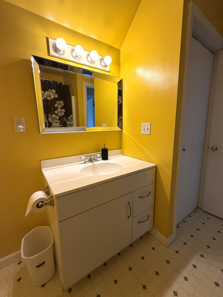
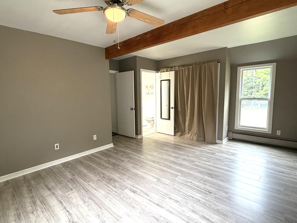
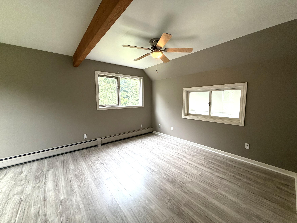
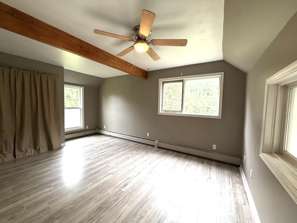
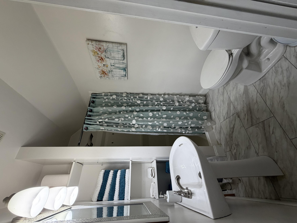
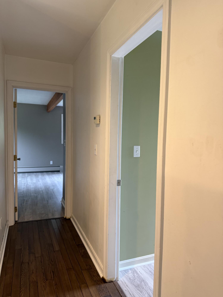
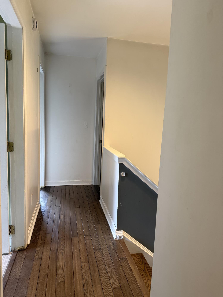
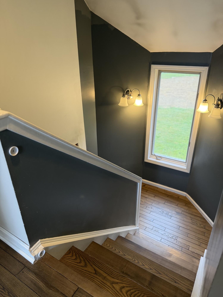
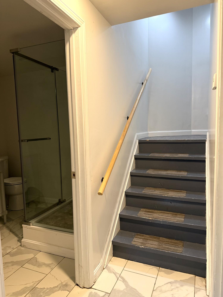
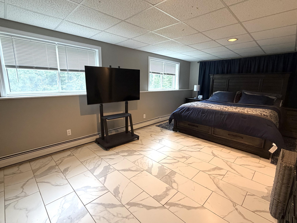
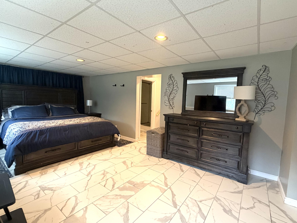
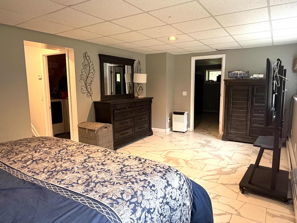
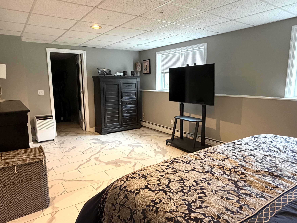
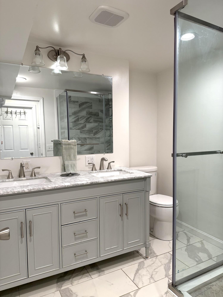
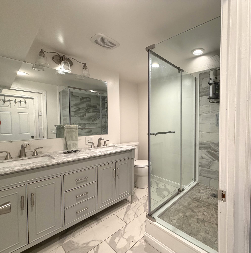
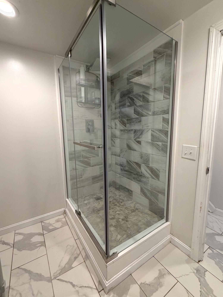
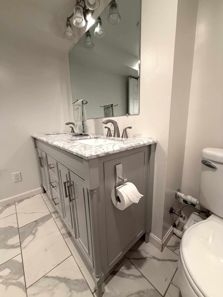
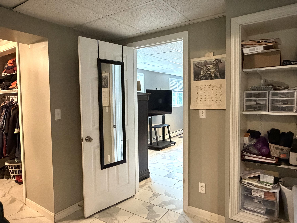

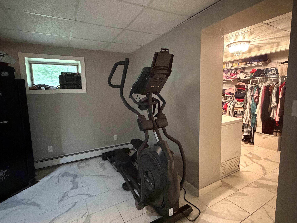
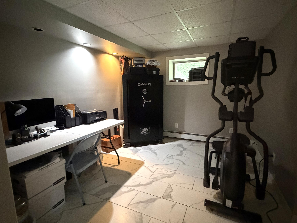


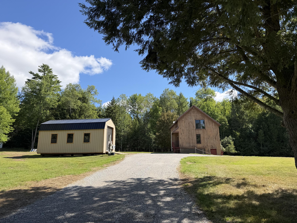
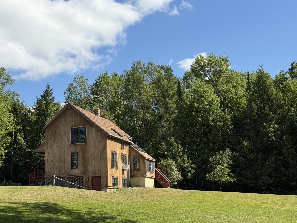
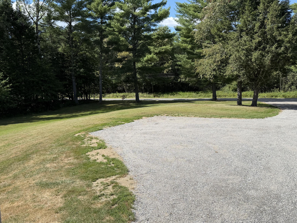
MOTIVATED SELLER! Contemporary vibe. Country cozy. Space to roam... Beautifully renovated and thoughtfully designed, this 2,254 square foot contemporary 4-bedroom, 3.5-bath home offers an appealing blend of modern living and country privacy on 5.35 acres, yet remains conveniently accessible to both Bangor and Newport. The renovations were carefully planned to create more living space and make the most of the home's flexible floor plan. The heart of the home is the custom living room, featuring all-new flooring, beautiful beams and an inviting open connection to the kitchen and sunny dining room. The second level offers three bedrooms, including a comfortable primary suite with its own private bath, plus a full guest bath. Downstairs, the finished daylight walkout basement adds an impressive bonus to the living space with a full bedroom, walk-in closet and private full bath--ideal for guests, extended family, a home office or simply a little extra breathing room. 2 LAUNDRY HOOK UPS on main level and basement. The 5.35-acre setting offers plenty of room to enjoy the outdoors. A former pond was professionally filled in, creating even more usable outdoor space for recreation, gardening, pets, toys or simply enjoying the peace and privacy of your own land. Three sheds provide excellent storage for yard equipment and all the toys that come with country living. Additional features include convenient laundry in the main-level half bath, with a second laundry hookup available in the basement, and an on-demand propane water heater. Add your own personal style to this already thoughtfully improved home and enjoy the best of both worlds--country living with easy access to town. Choice of high school. See list of upgrades for additional improvements and details.