Carmel
$309,000
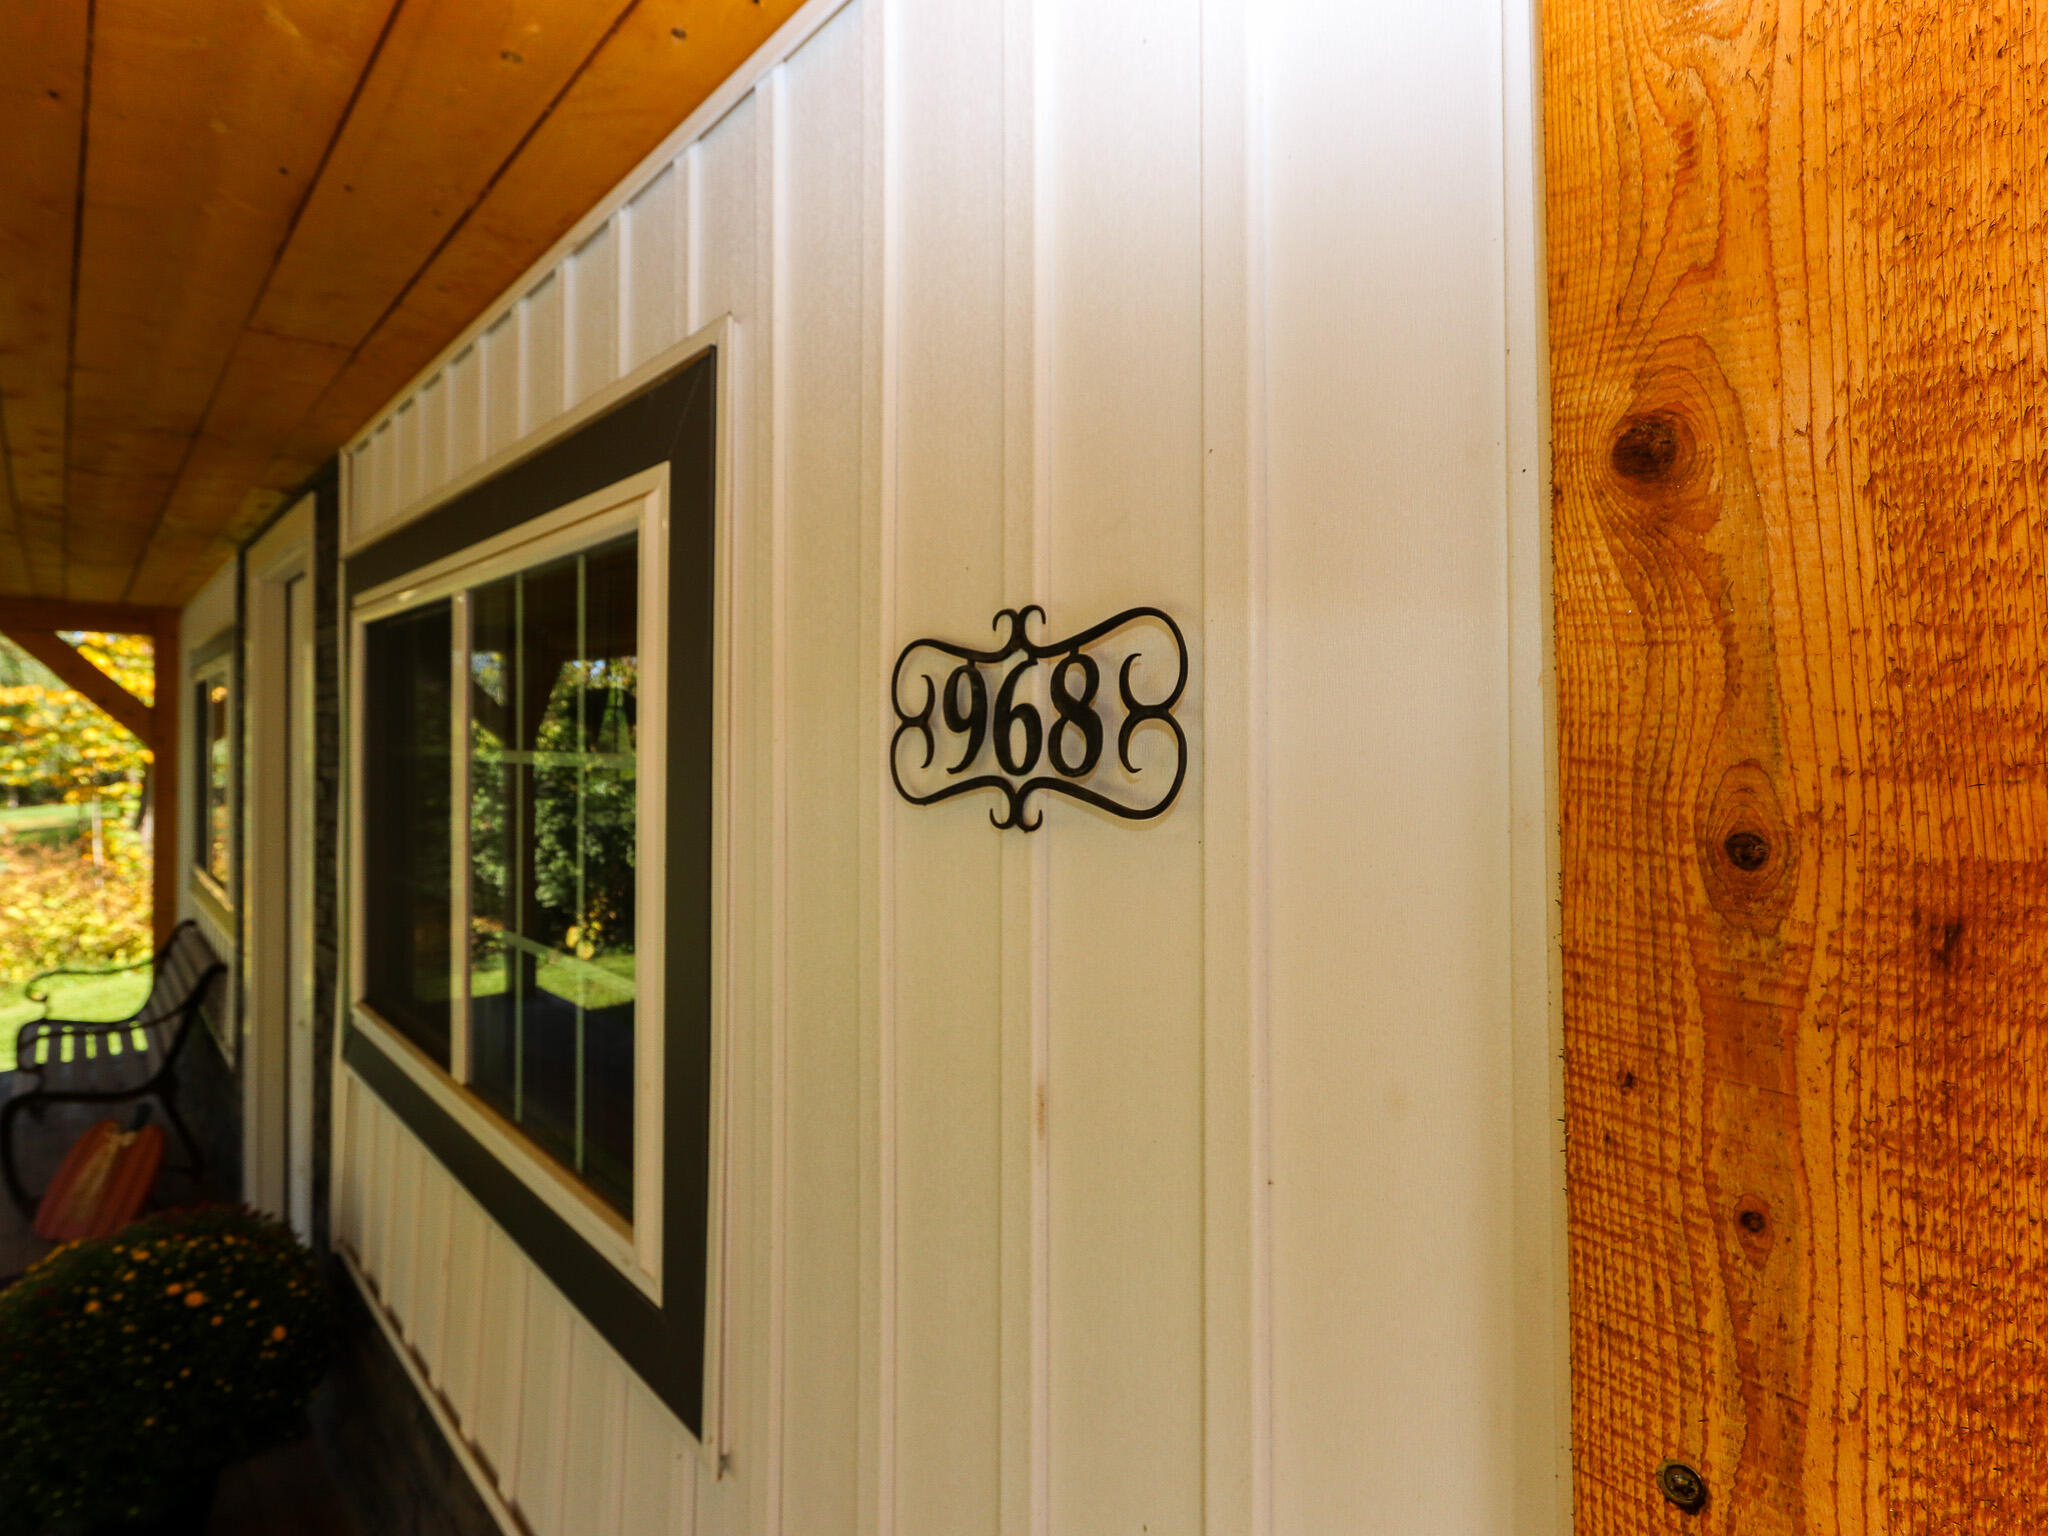
968 Main Road
mls: 1681607
Bedrooms: 2
Bathrooms: 1
Year Built: 9999
Sq Footage: 1,012
Lot Size: 2.8
Taxes: $2,157
Status: Coming Soon / No Show

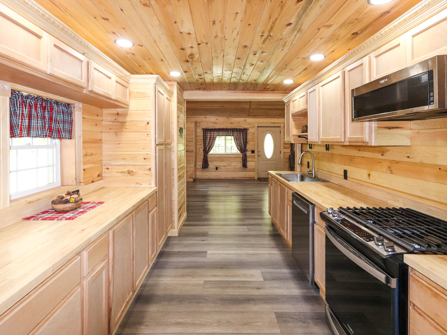
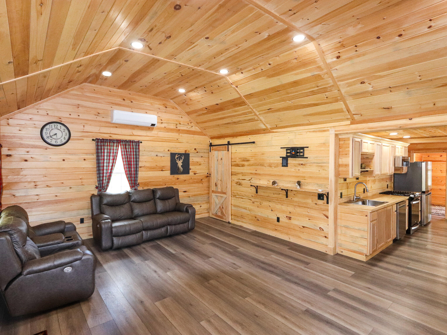
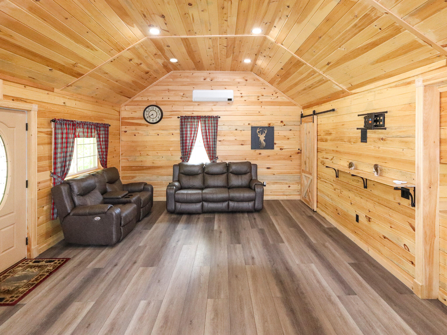
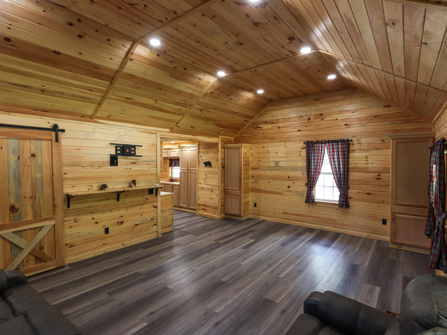
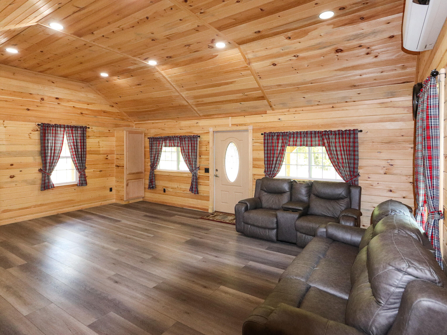
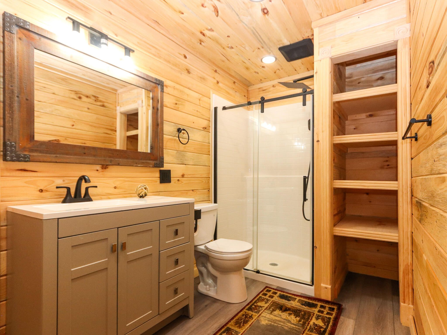
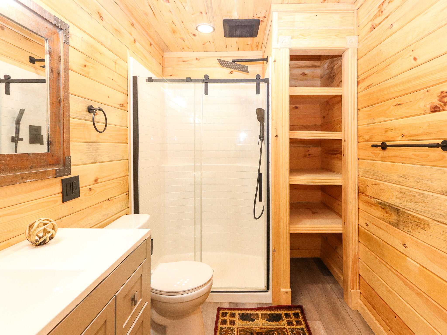
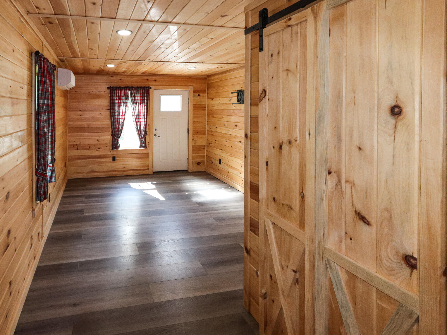
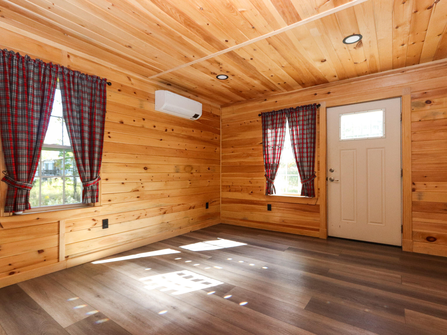
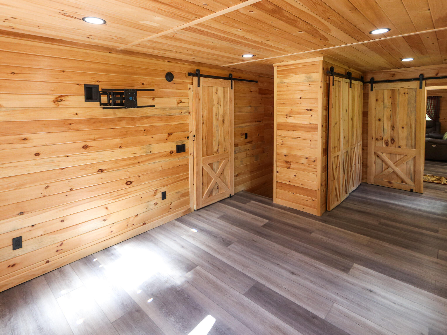
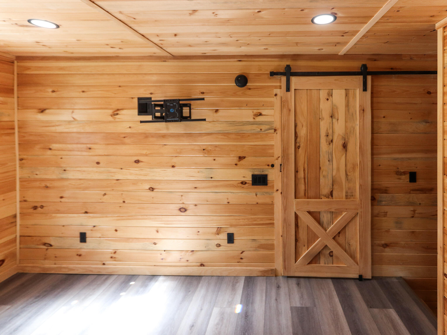
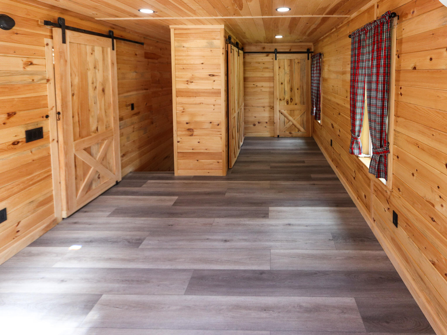
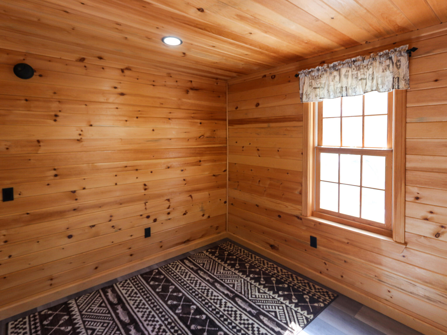
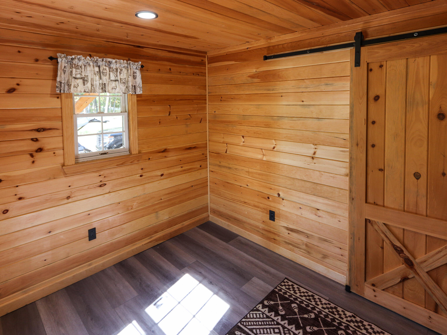
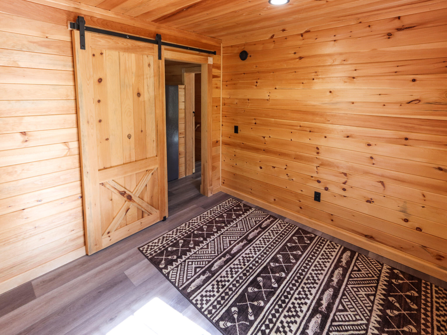
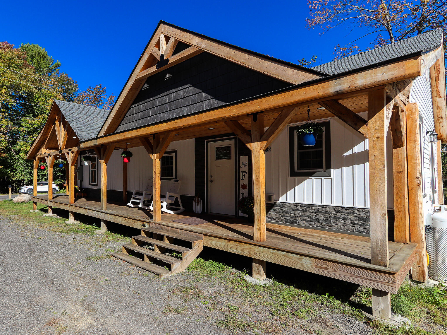
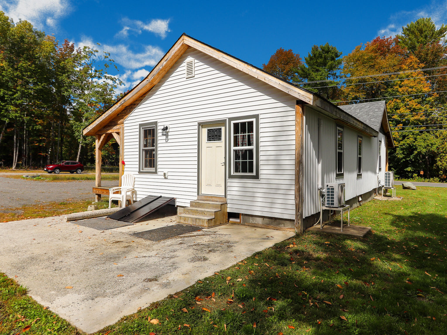
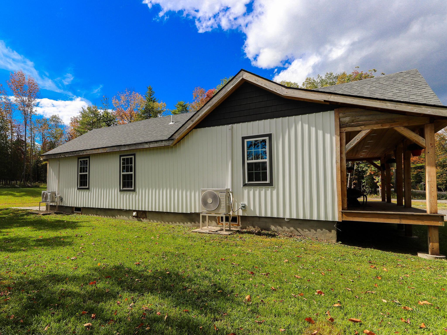
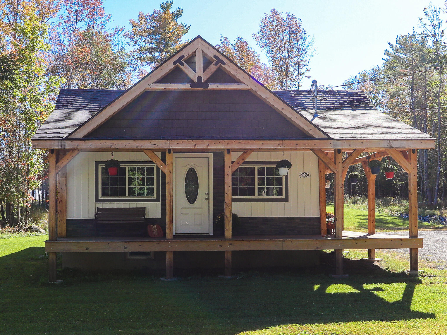
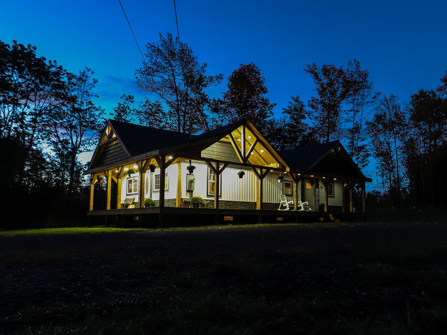
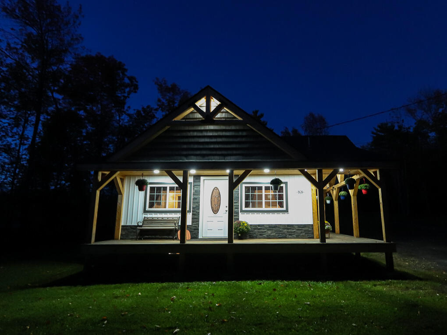
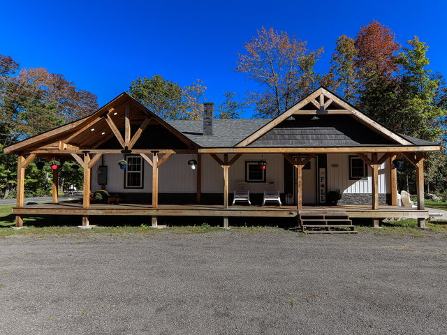
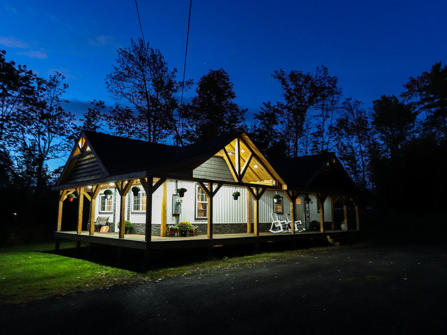
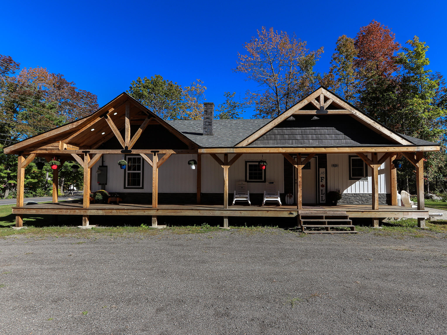
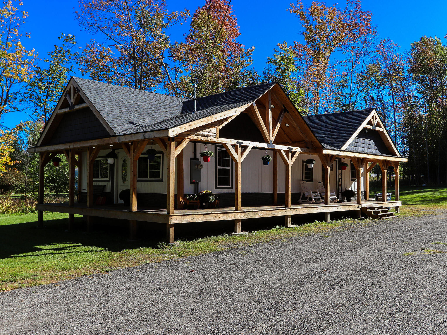
Welcome to this beautifully renovated 2-bedroom, 1-bathroom ranch nestled on 2.8 peaceful acres in the heart of Carmel, Maine. Completely gutted and renovated just two years ago, this 1,012-square-foot home offers the rare combination of modern updates and small-town Maine charm — everything from top to bottom is brand new.
Listed by: ERA Dawson-Bradford Co.

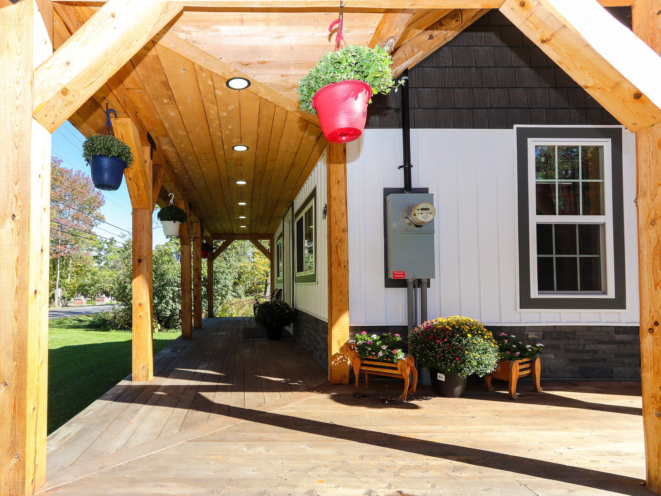
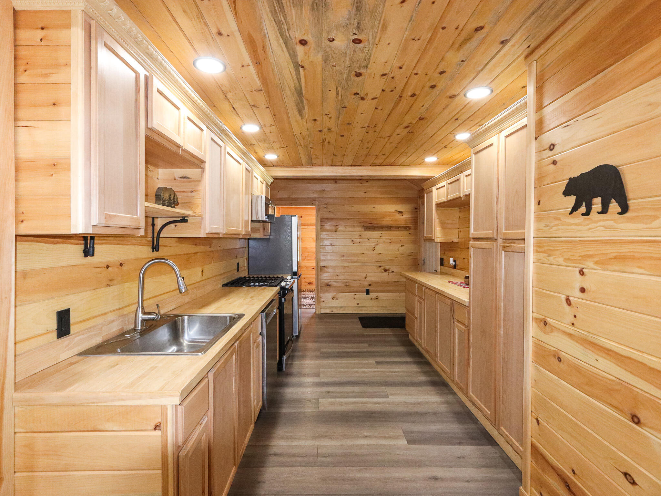
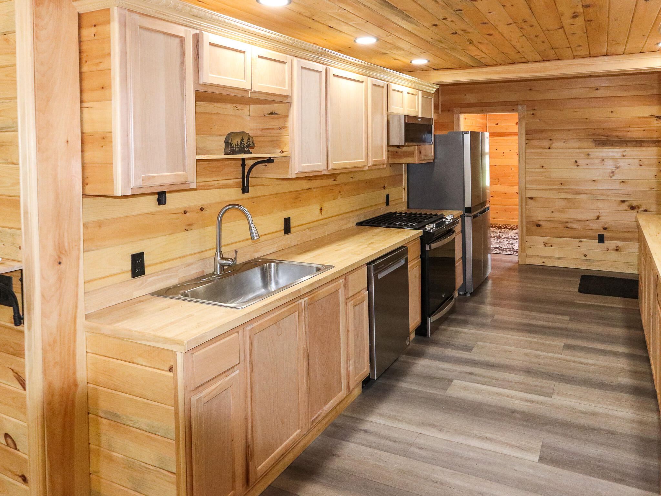
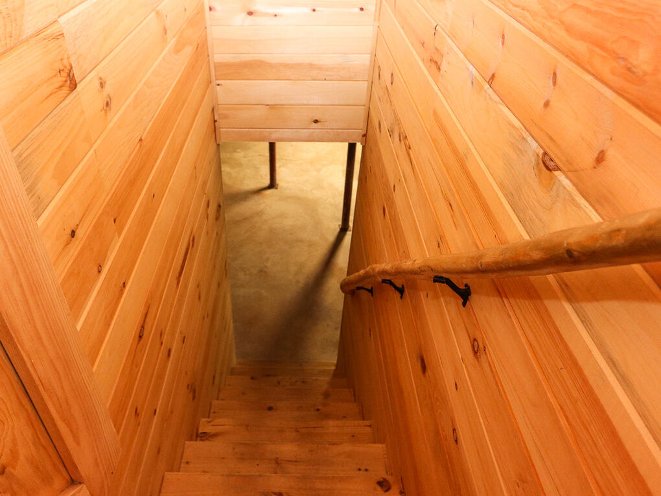
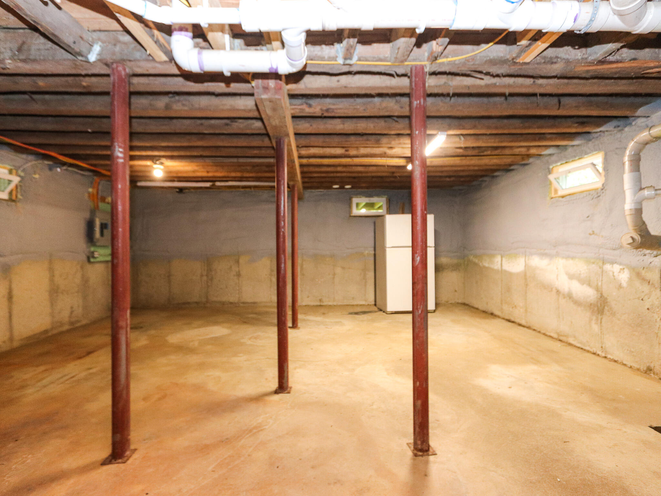
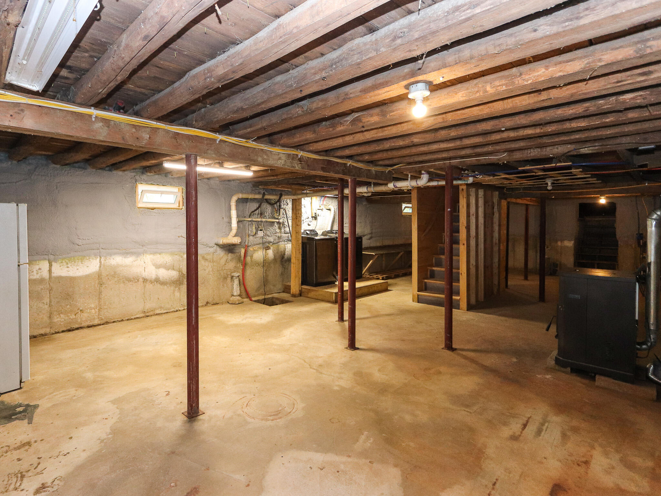
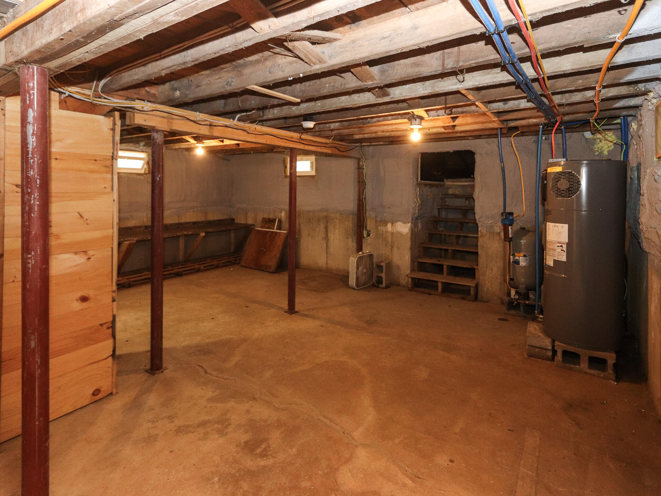
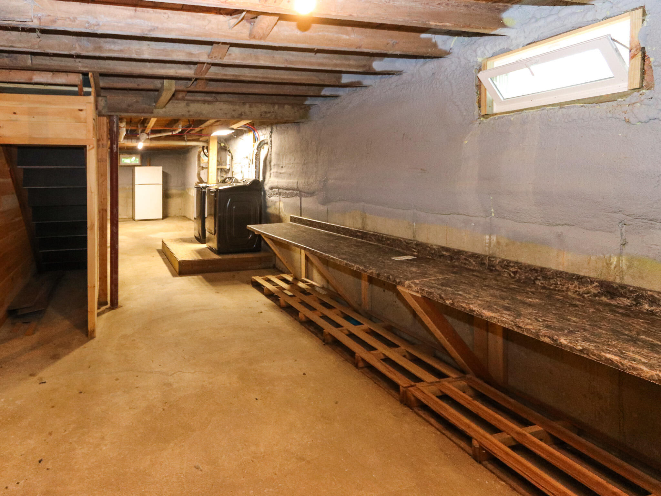
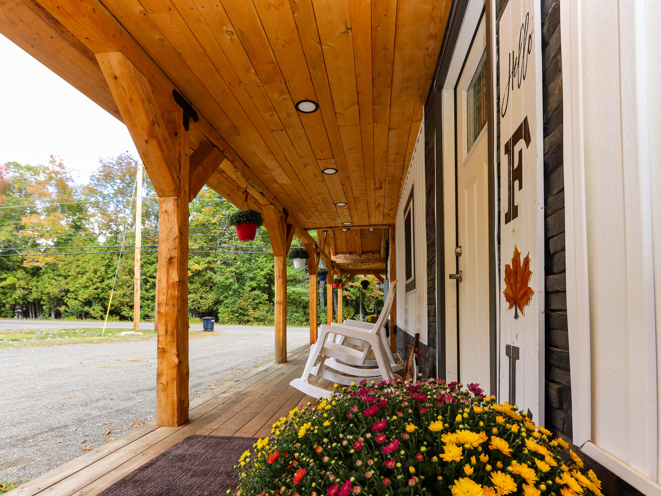
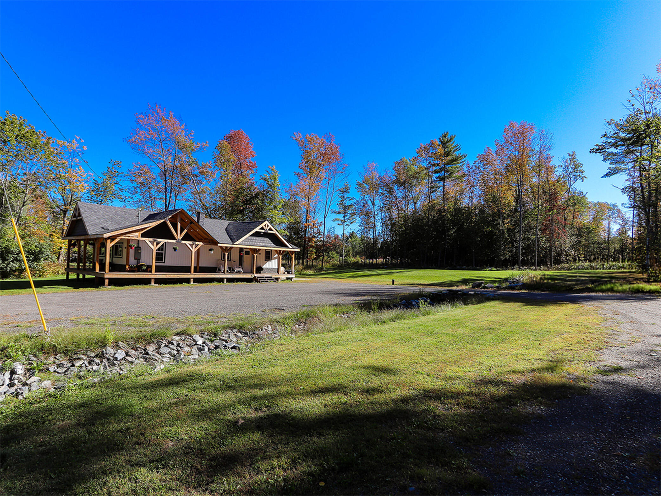
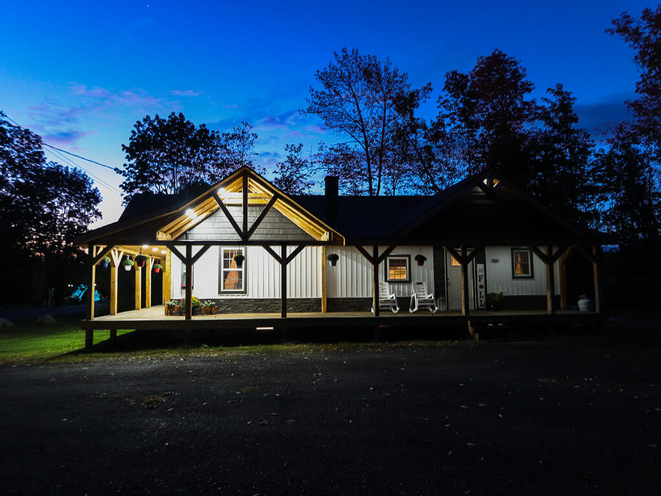
Welcome to this beautifully renovated 2-bedroom, 1-bathroom ranch nestled on 2.8 peaceful acres in the heart of Carmel, Maine. Completely gutted and renovated just two years ago, this 1,012-square-foot home offers the rare combination of modern updates and small-town Maine charm — everything from top to bottom is brand new. Step outside onto the stunning wraparound cedar porch, the perfect spot to enjoy your morning coffee or unwind at sunset while taking in the privacy of your wooded 2.8-acre lot. Inside, you'll find fresh, move-in-ready finishes throughout, with an efficient single-level layout ideal for first-time buyers, downsizers, or anyone seeking low-maintenance living. The full, unfinished basement provides excellent storage and expansion potential, while the expansive acreage offers room to add a garage or outbuildings down the road. Located in the heart of Carmel, this property blends quiet, rural surroundings with easy access to local amenities — a perfect setting for buyers looking for a fresh start in a home that's truly turnkey. Don't miss your chance to own a fully renovated property with standout curb appeal in one of Carmel's most desirable settings.
Listed by: ERA Dawson-Bradford Co.

Above Grade Finished Area
1012.00
Accessibility Features
Appliances
Dishwasher, Dryer, Microwave, Electric Range, Refrigerator, Washer
Architectural Style
Farmhouse, Ranch
Basement
Bulkhead, Full, Sump Pump, Unfinished
Bathrooms Full
1
Bathrooms Half
0
Bathrooms Total Integer
1
Bedrooms Total
2
Below Grade Finished Area
0.00
Body Type
Building Area Total
1012.00
Construction Materials
Wood Frame, Shingle Siding, Vertical Siding, Vinyl Siding
Cooling
Heat Pump
Cooling Yes/No
1
Electric
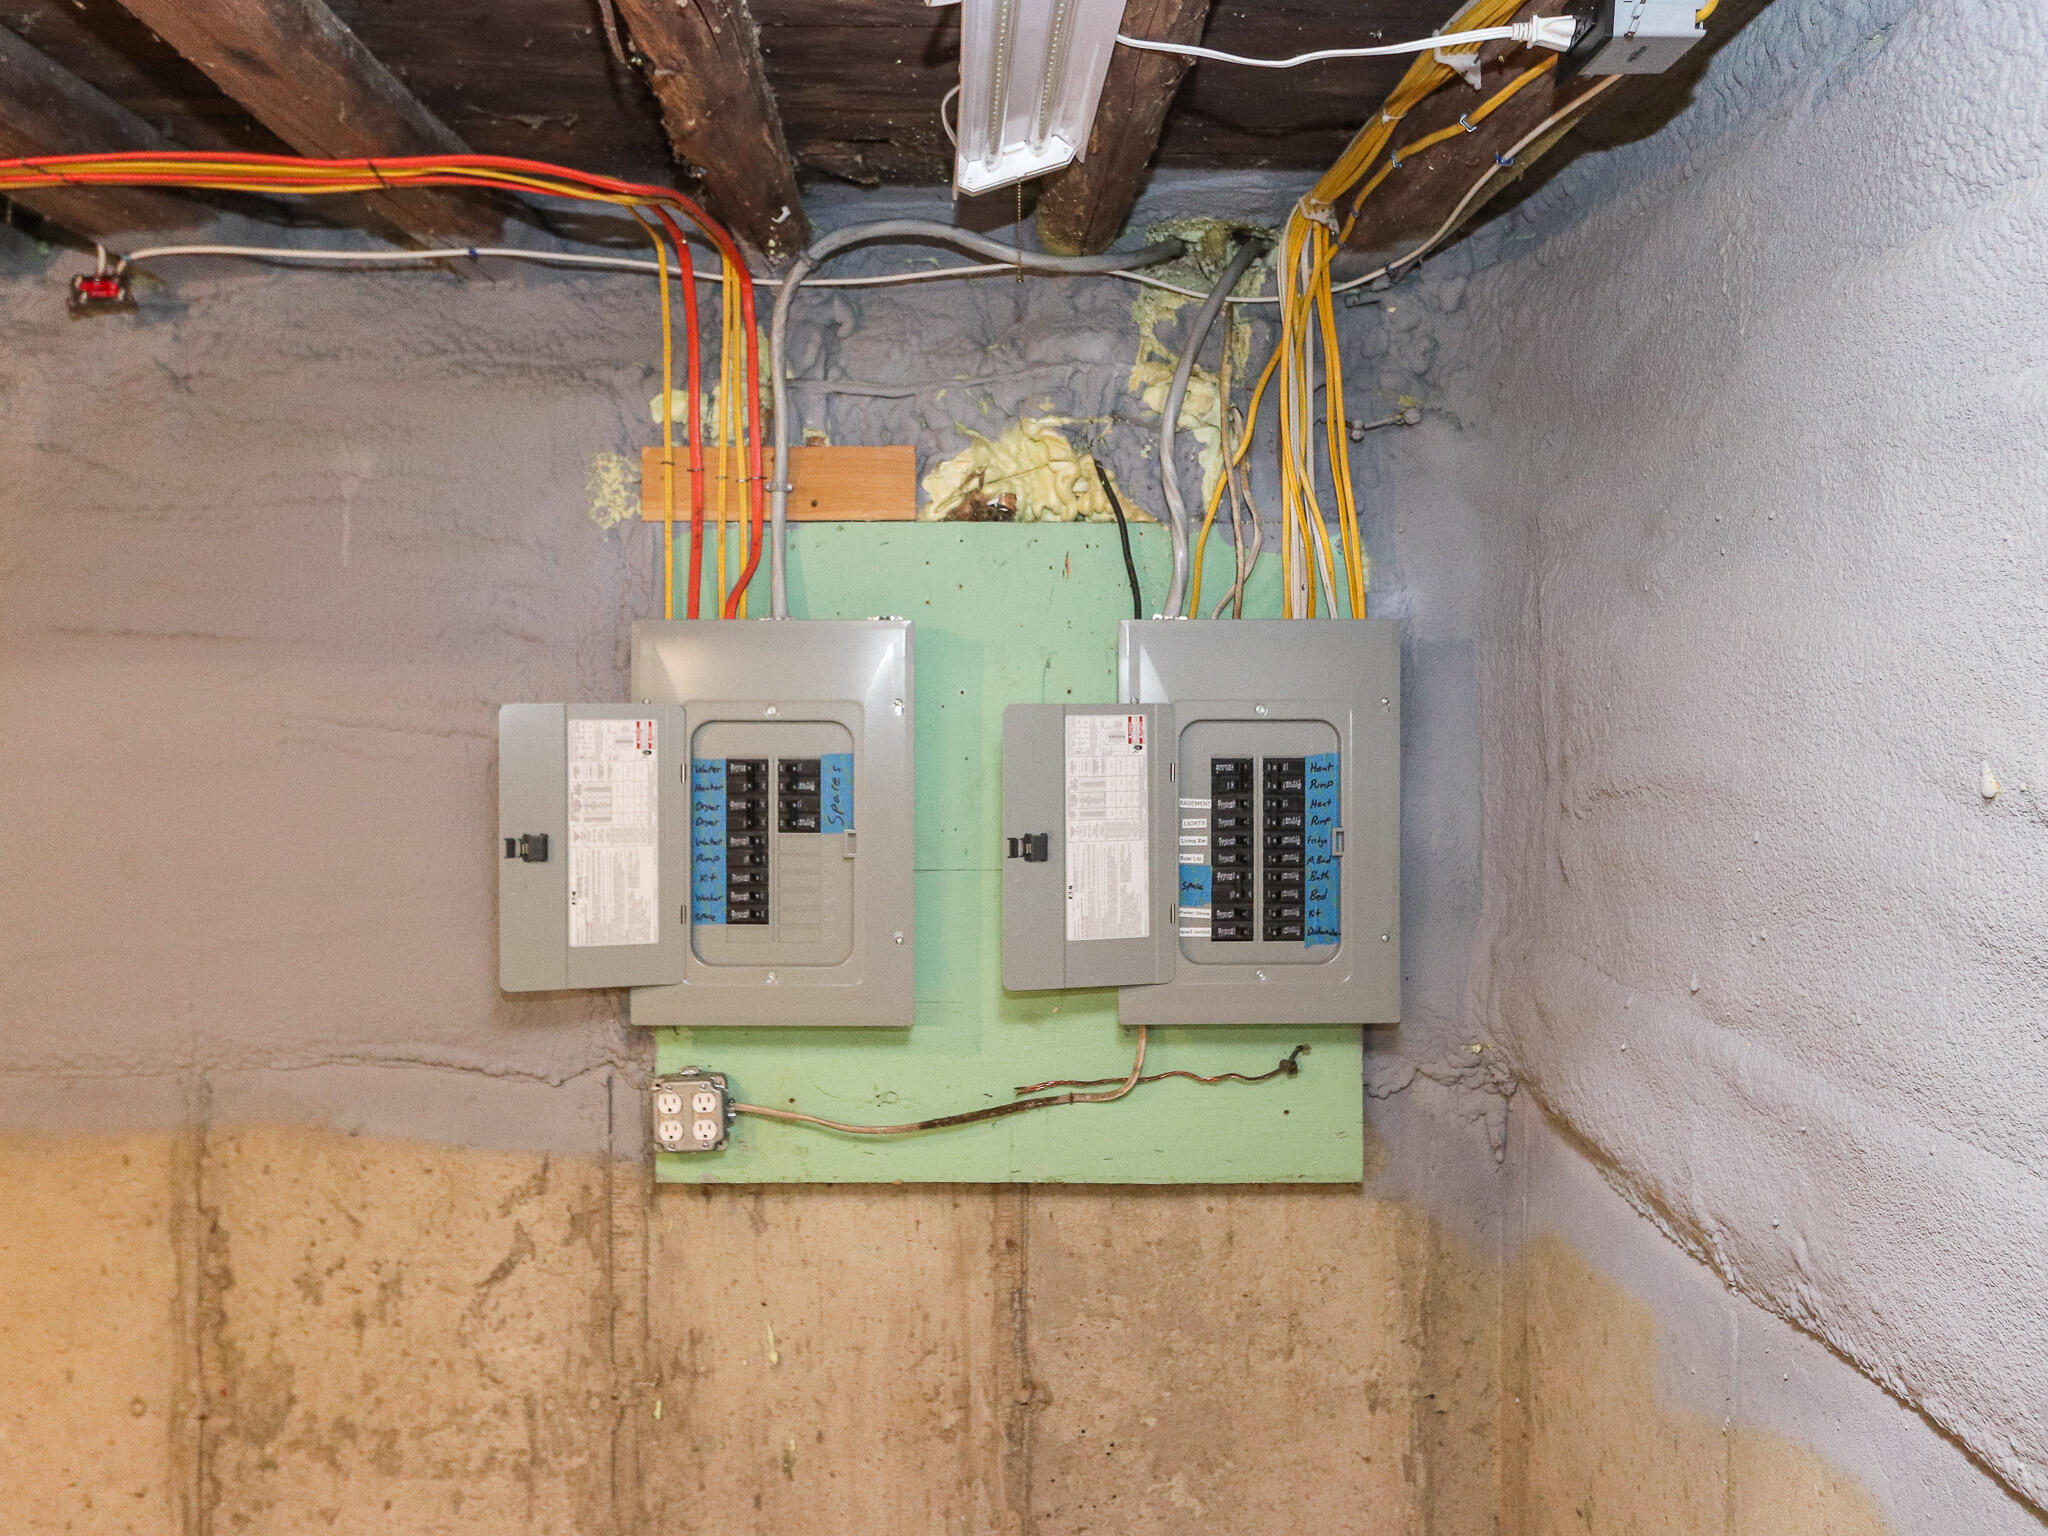
Circuit Breakers, Generator Hookup
Exterior Features
Fireplaces Total
0
Flooring
Luxury Vinyl
Foundation Details
Poured Concrete
Garage Spaces
0.00
Green Energy Efficient
Water Heater, LED Light Fixtures
Heating
Electric, Pellets, Heat Pump, Hot Water, Pellet Stove
Heating Yes/No
1
Interior Features
1st Floor Bedroom, 1st Floor Primary Bedroom w/Bath, Attic, Shower, Storage, Primary Bedroom w/Bath
Laundry Features
Washer Hookup
Lot Features
Near Golf Course, Near Shopping, Near Turnpike/Interstate, Rural, Level, Open Lot, Wooded
Lot Size Acres
2.8000
Other Equipment
Other Structures
Parking Features
Gravel, 5 - 10 Spaces
Patio And Porch Features
Porch
Pets Allowed
Property Condition
Roof
Pitched, Shingle
Rooms Total
4
Sewer
Private Sewer, Septic Tank
Tax Annual Amount
2157.00
Utilities
Water Source
Private, Well
Waterfront Features
Year Built
9999
Zoning
Commercial