Belfast
$639,000
2 Swan Lake Avenue
mls: 1638900
Bedrooms: 5
Bathrooms: 2
Year Built: 1890
Sq Footage: 2,248
Lot Size: 2
Taxes: $6,325
Status: Active

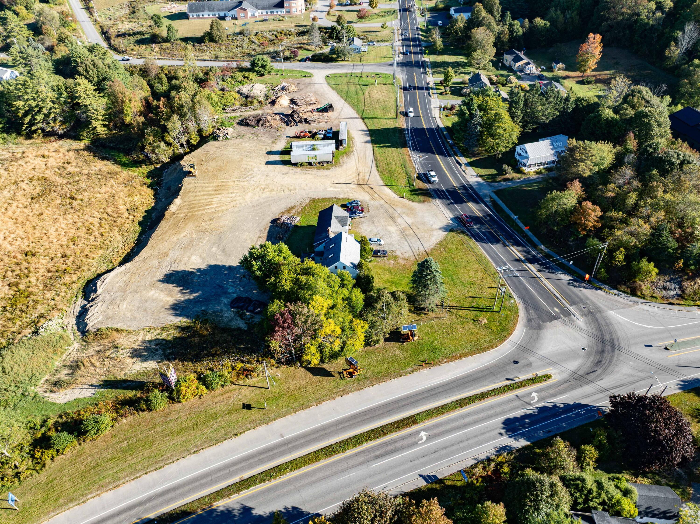
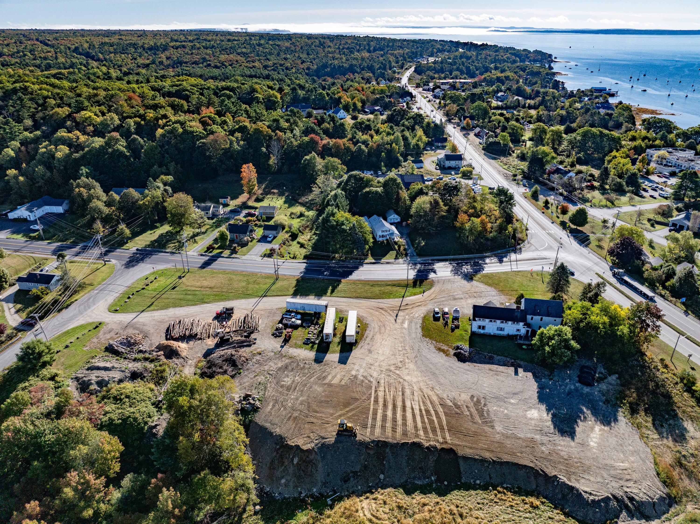
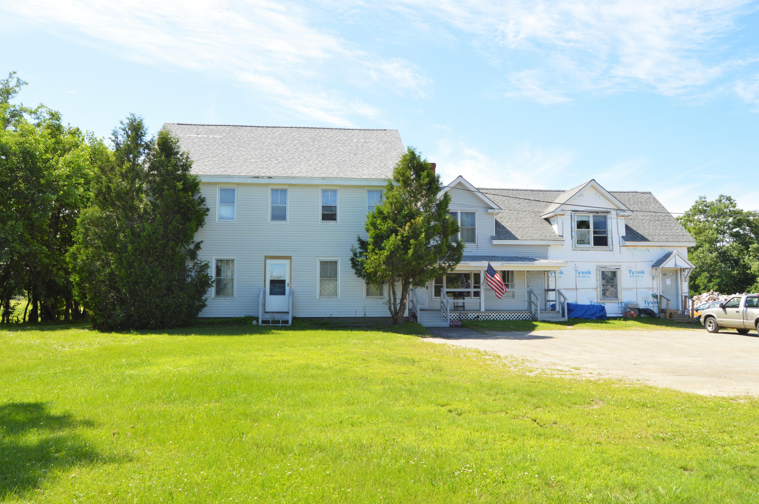
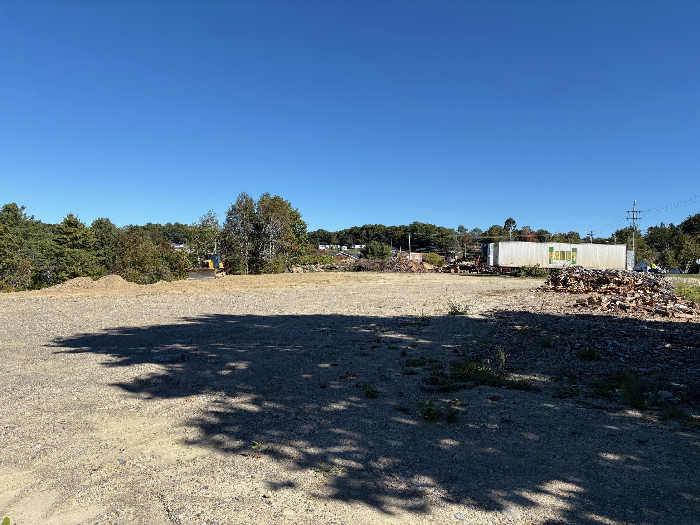
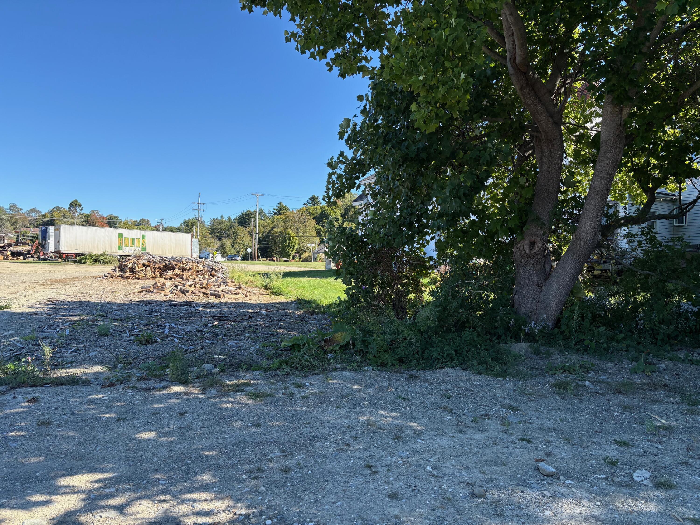
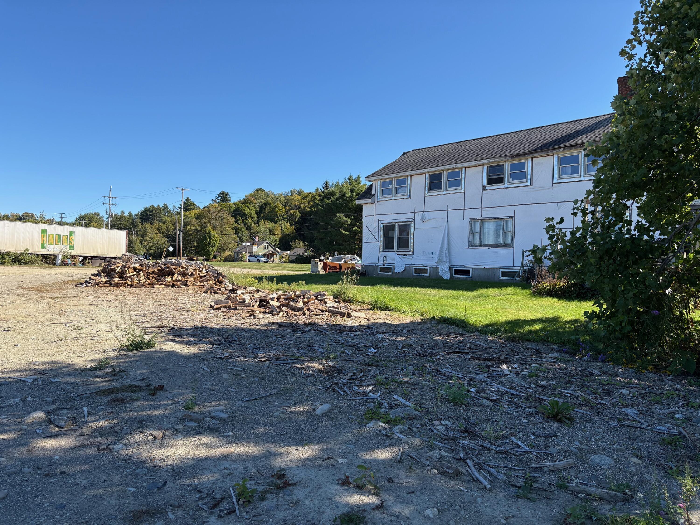
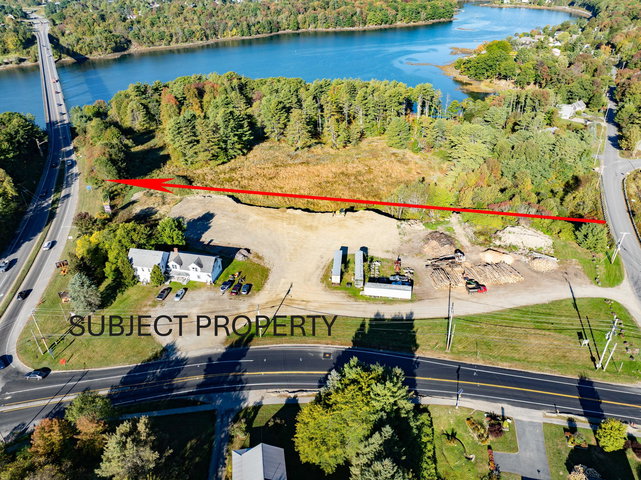
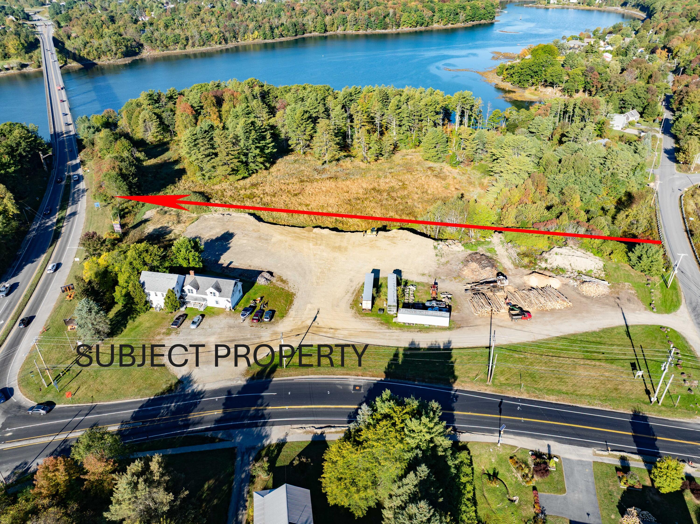
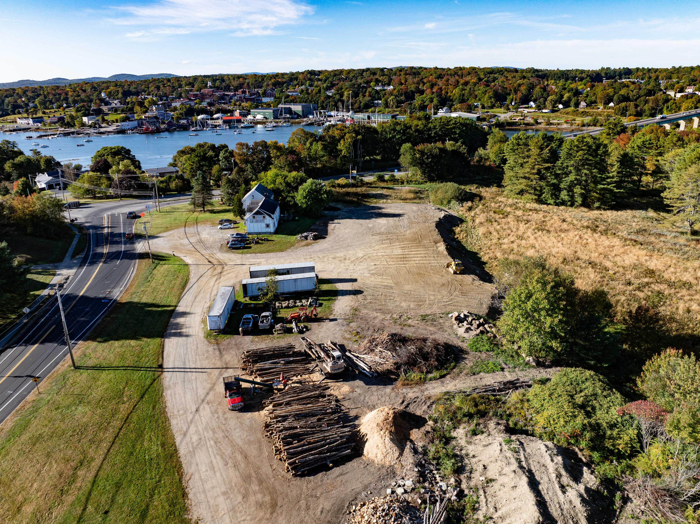
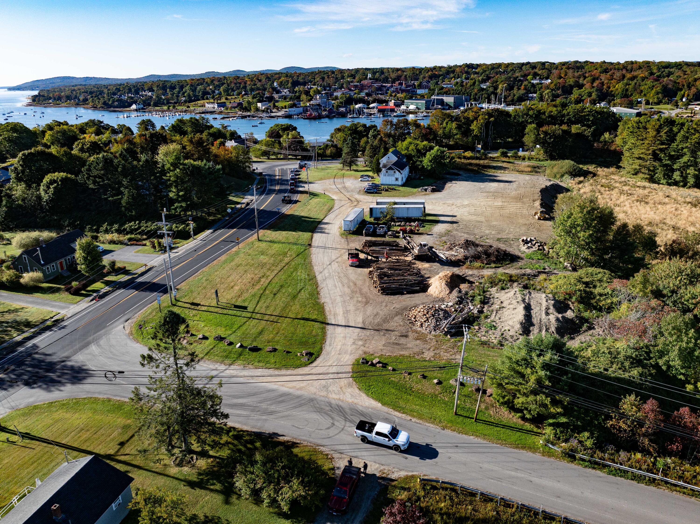
High-Visibility Commercial Property on Route 1 - Owner Financing Possible if qualified. All offers will be considered. Take advantage of this exceptional commercial opportunity at the highly visible corner of Route 1 and Route 141.
Listed by: Realty of Maine

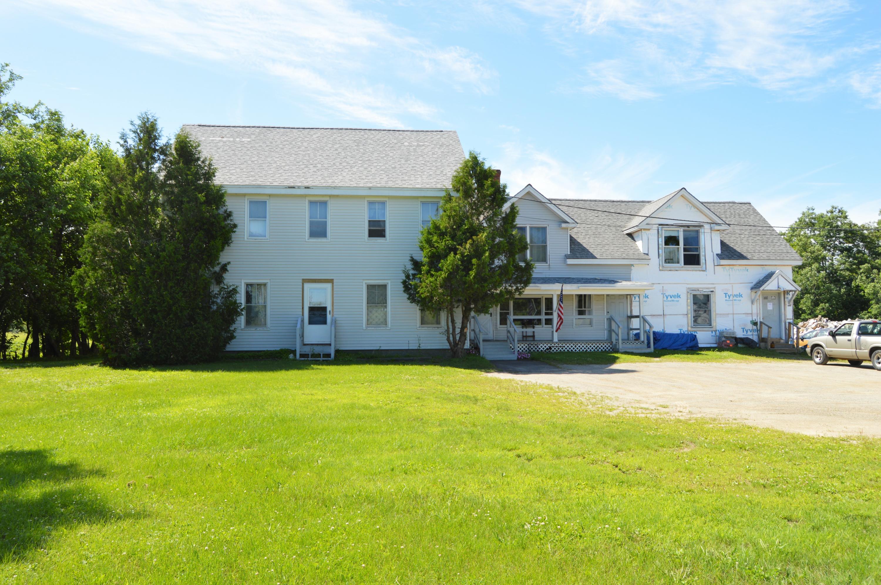
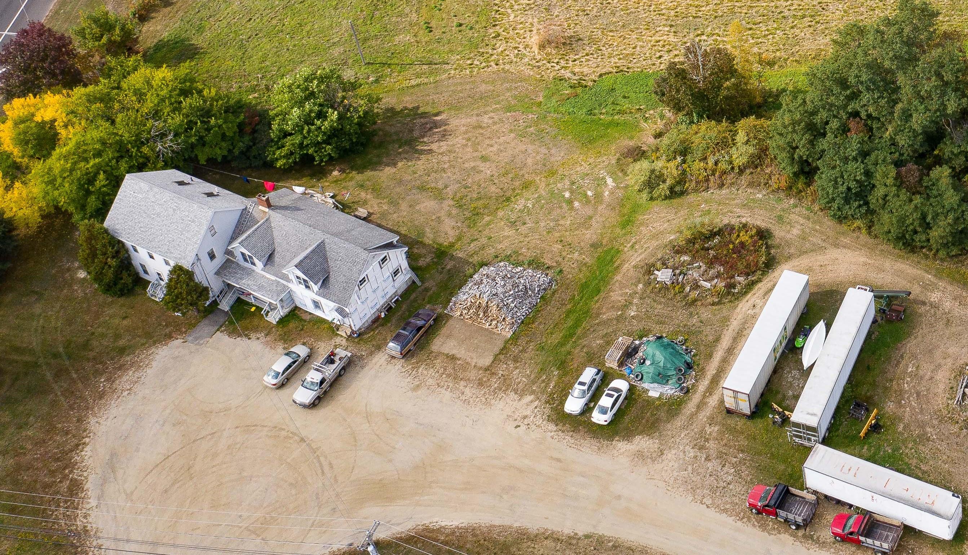
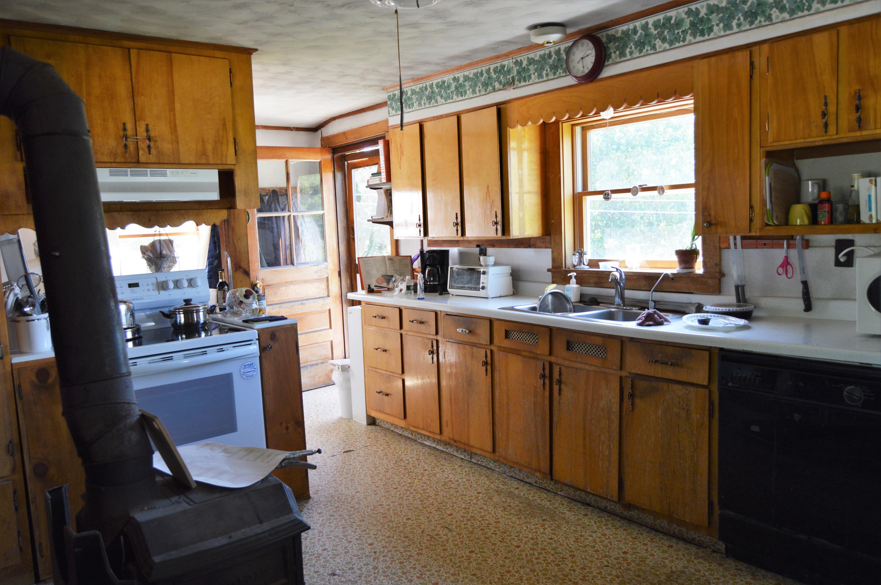
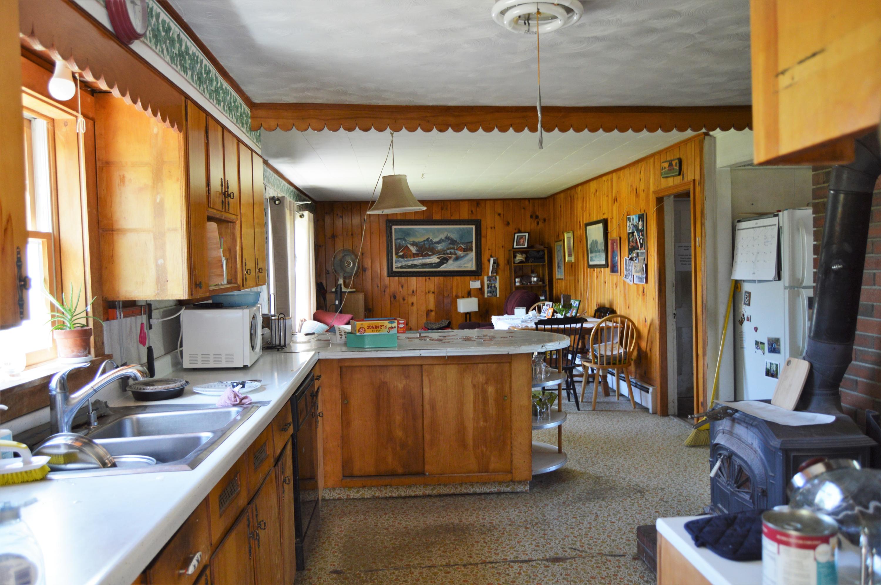
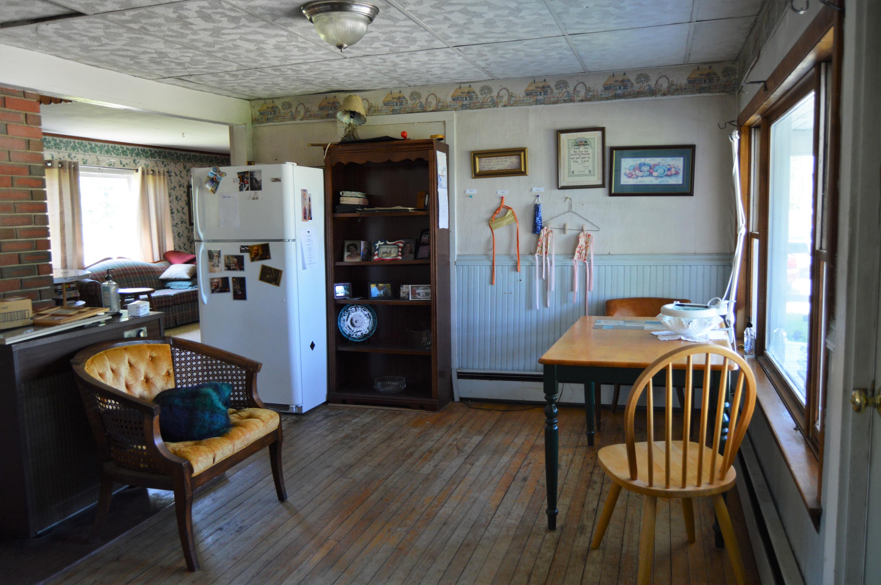
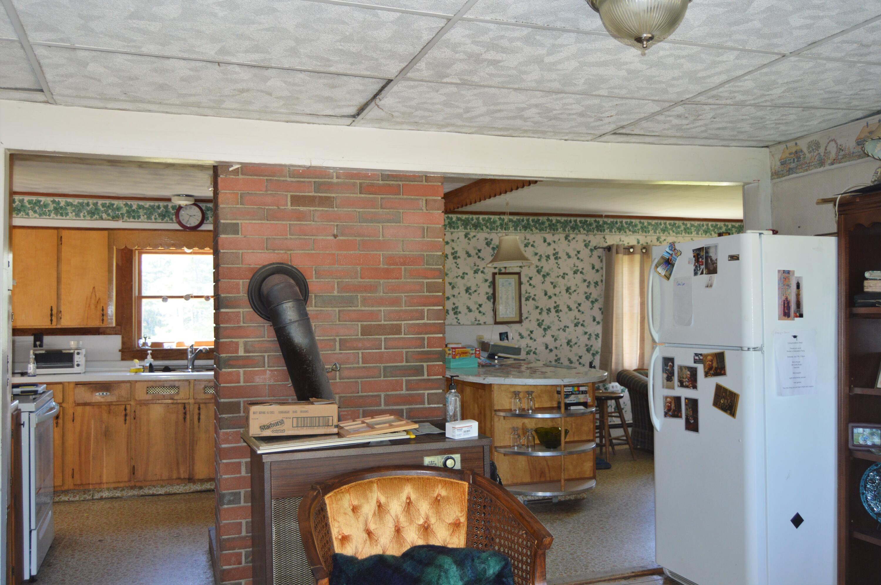
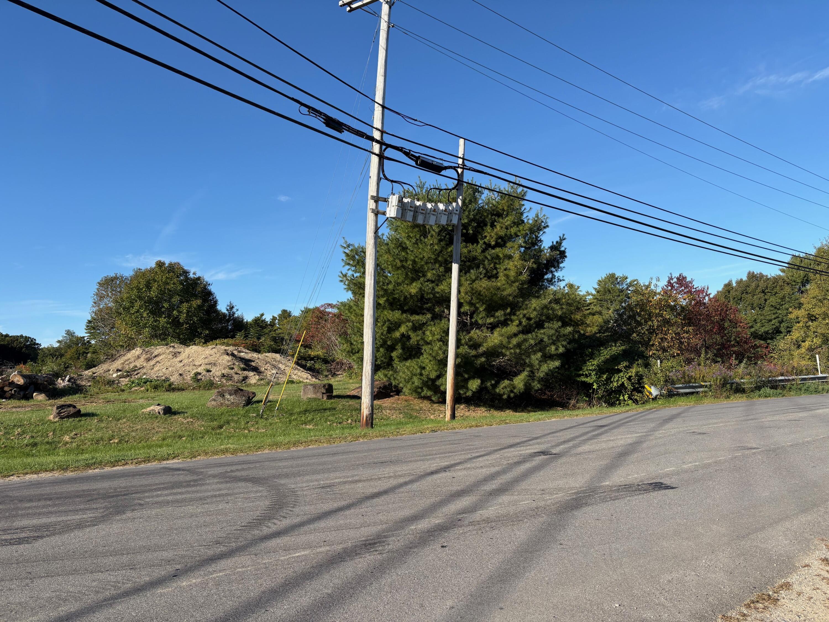
High-Visibility Commercial Property on Route 1 - Owner Financing Possible if qualified. All offers will be considered. Take advantage of this exceptional commercial opportunity at the highly visible corner of Route 1 and Route 141. Situated on approximately 2 acres, this prime location offers outstanding exposure to more than 22,000 vehicles each week, making it an ideal site for a wide range of business uses. The combined parcels provide flexible zoning possibilities (subject to planning board approval) and are equipped with valuable infrastructure, including public water already connected, access to public sewer, and availability of three-phase power. Whether you choose to utilize the existing building or develop a custom facility tailored to your business needs, this property offers the visibility, accessibility, and utility services necessary for success. Conveniently located just minutes from downtown Belfast, this is a rare opportunity to secure a premier commercial location. Additional land may be available for expansion. Contact us today to schedule a showing and explore the possibilities.
Listed by: Realty of Maine

Above Grade Finished Area
2248.00
Accessibility Features
Appliances
Dryer, Electric Range, Refrigerator, Washer
Architectural Style
Colonial
Basement
Interior Entry, Walk-Out Access, Full, Unfinished
Bathrooms Full
2
Bathrooms Half
0
Bathrooms Total Integer
2
Bedrooms Total
5
Below Grade Finished Area
0.00
Body Type
Building Area Total
2248.00
Construction Materials
Other, Wood Frame, Aluminum Siding
Cooling
None
Electric
Circuit Breakers
Exterior Features
Fireplaces Total
0
Flooring
Carpet, Vinyl, Wood
Foundation Details
Stone, Poured Concrete
Garage Spaces
0.00
Green Energy Efficient
Heating
Oil, Wood, Baseboard, Hot Water, Zoned, Wood Stove
Heating Yes/No
1
Interior Features
1st Floor Bedroom, In-Law Floorplan, Storage
Laundry Features
Main Level, Washer Hookup
Lot Features
Business District, Near Town, Retail Strip, Corner Lot, Level, Open Lot, Rolling Slope, Sidewalks, Near Public Transit
Lot Size Acres
2.0000
Other Equipment
Cable
Other Structures
Parking Features
Gravel, 11 - 20 Spaces, On Site
Patio And Porch Features
Porch
Pets Allowed
Property Condition
Roof
Pitched, Shingle
Rooms Total
9
Sewer
Private Sewer, Septic Tank
Tax Annual Amount
6325.00
Utilities
Water Source
Public
Waterfront Features
Year Built
1890
Zoning
Rt141-MLComm