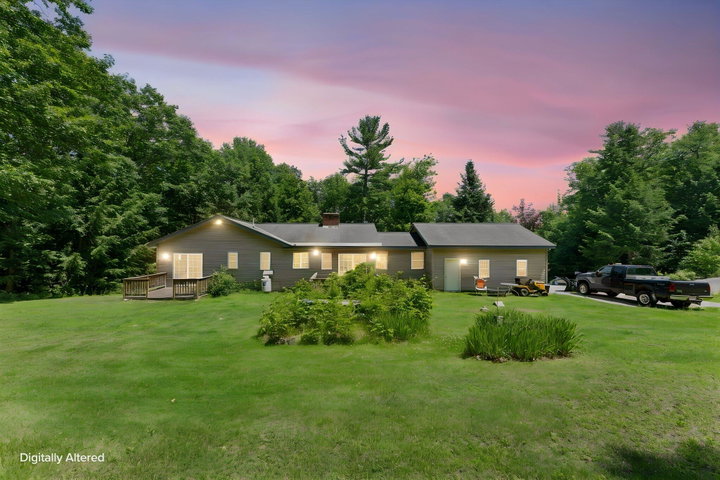
10 ACRES. POTENTIAL OF SPLITTABLE LOTS OPEN HOUSE - SATURDAY, JULY 11TH - 12PM - 2:30PM SHOWINGS START -SATURDAY, JULY 11TH - 12PM - 2:30PM Welcome to 824 Meadow Rd, Casco, ME.
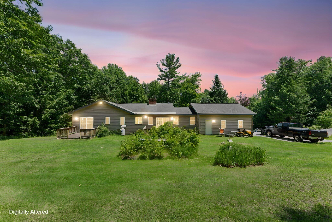
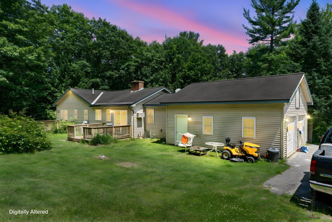
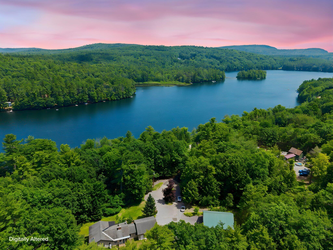
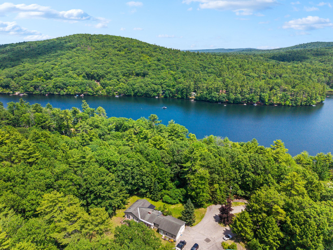
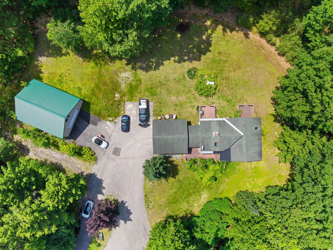
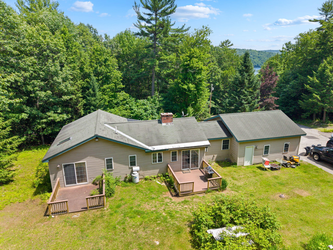
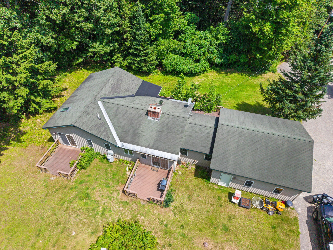
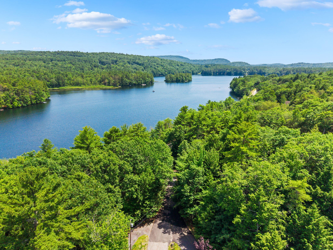
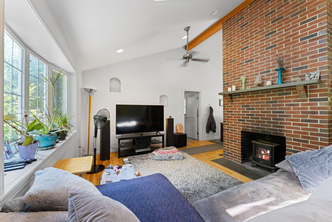
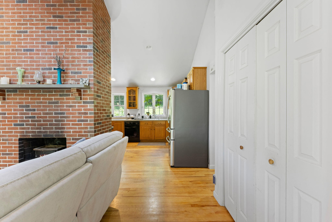
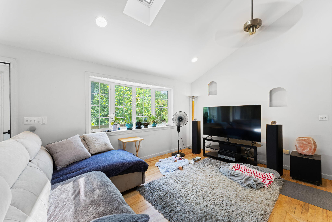
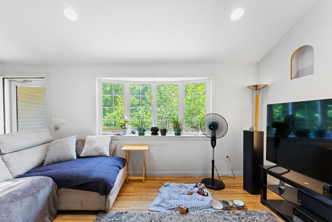
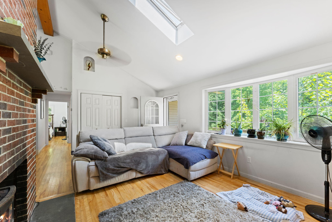
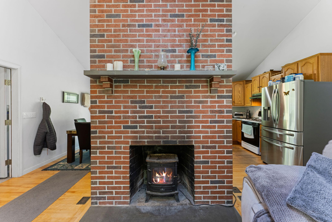
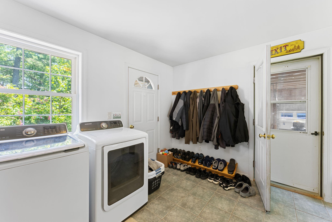
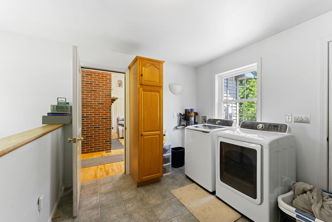
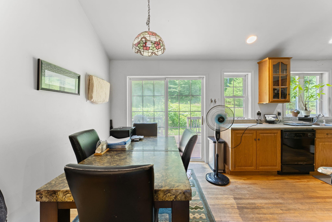
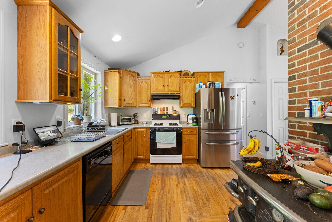
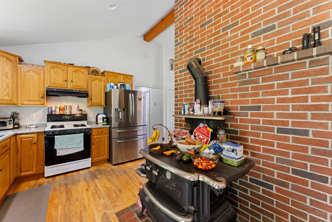
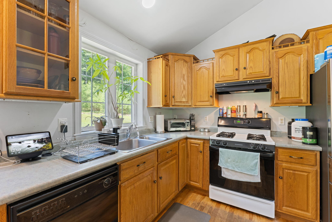
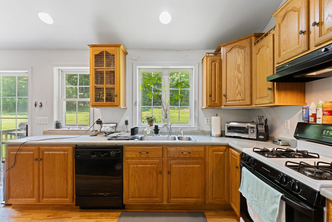
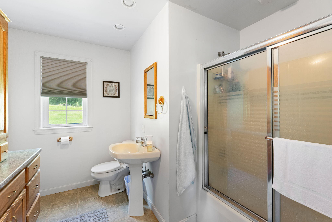
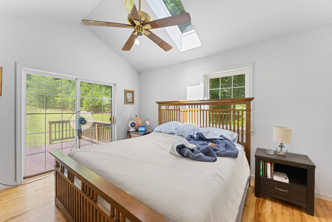
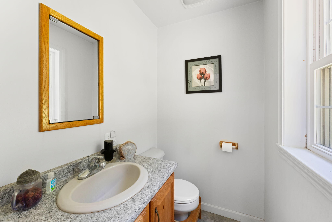
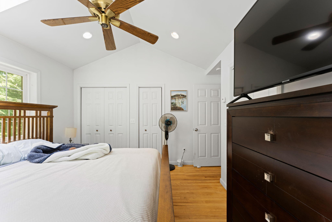
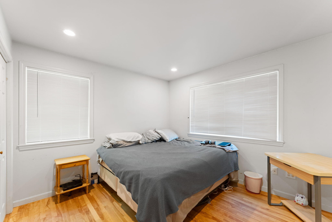
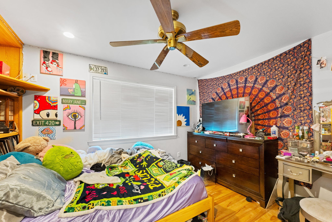
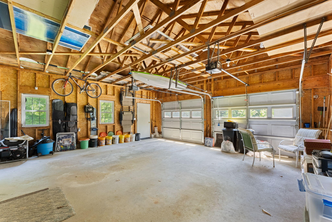
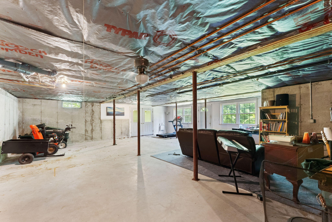
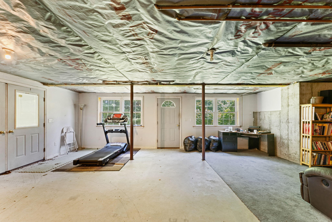
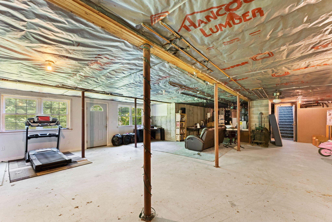
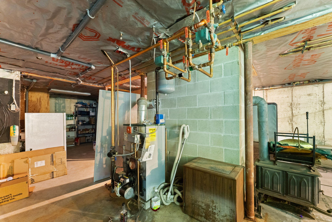
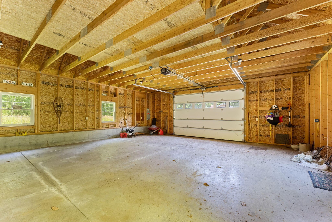
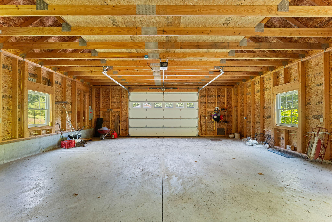
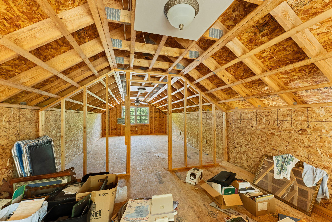
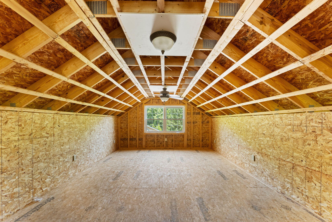
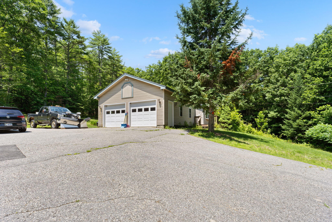
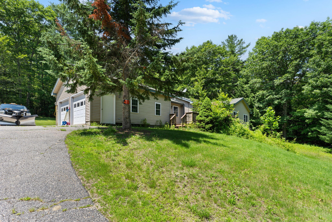
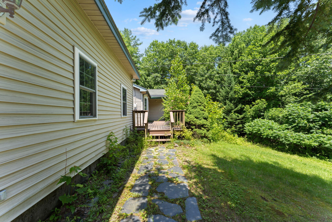
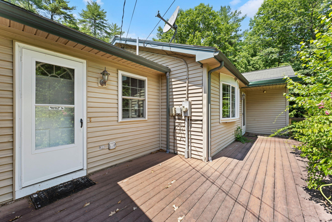
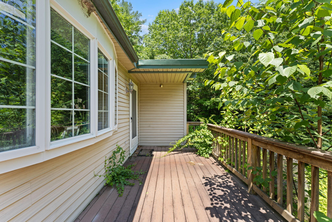
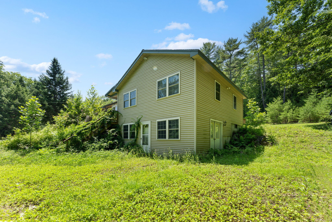
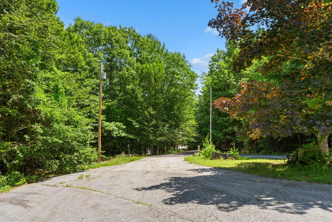
10 ACRES. POTENTIAL OF SPLITTABLE LOTS OPEN HOUSE - SATURDAY, JULY 11TH - 12PM - 2:30PM SHOWINGS START -SATURDAY, JULY 11TH - 12PM - 2:30PM Welcome to 824 Meadow Rd, Casco, ME. Sitting directly adjacent to the tranquil waters of Parker Pond, this remarkable three-bedroom, two-bathroom estate beautifully combines modern luxury with rare versatility. The sun-drenched main residence boasts premium radiant heat and a seamless, flowing layout perfect for year-round comfort. Spanning ten private, elevated acres, the expansive acreage offers incredible long-term potential with the flexibility to easily be divided into multiple pristine lots. The true crown jewel of the property is a magnificent, oversized detached garage featuring a flawlessly finished loft above--a sophisticated canvas designed for an inspiring home office, creative studio, or private business use. While providing an atmosphere of complete lakeside seclusion with stunning views of Parker Pond right from the property, this estate keeps you effortlessly connected to premier four-season recreation. You are just a quick seven-minute drive to the sandy shores of Pleasant Lake Public Beach, ten minutes from the vibrant boutique shopping and fine dining of downtown Naples, and only thirty minutes from the exceptional alpine slopes of Pleasant Mountain in Bridgton. With the world-class culinary scene of downtown Portland less than an hour away, this address stands as an unparalleled sanctuary for regional convenience and ultimate privacy. Book your private showing today!