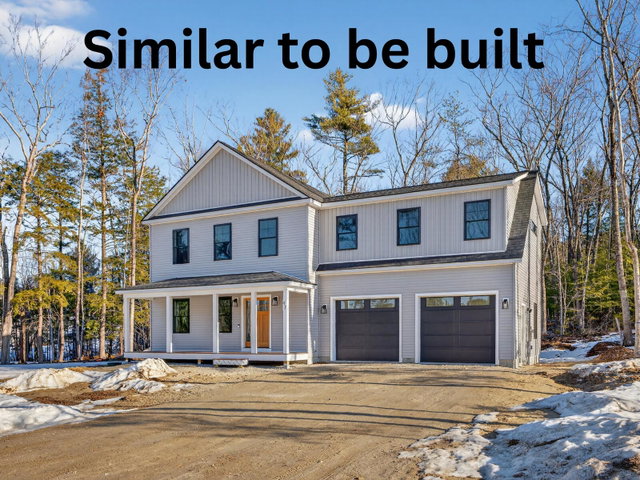
Welcome to Casco Heights! This TO-BE-BUILT 4-bedroom, 2.5-bath home offers approximately 2,200 square feet of thoughtfully designed living space on a spacious lot in one of Casco's newest subdivisions.
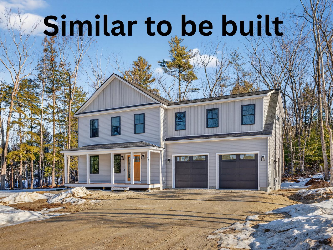
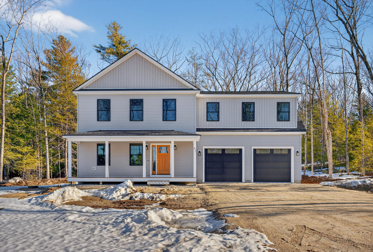
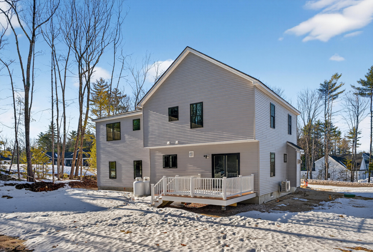
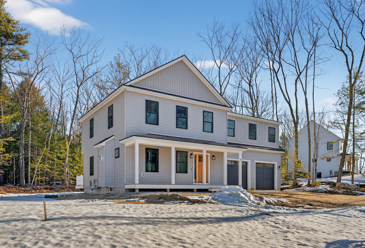
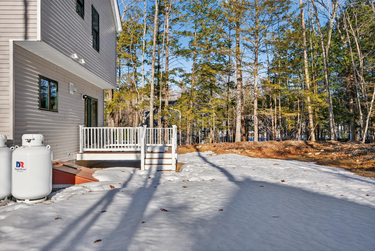
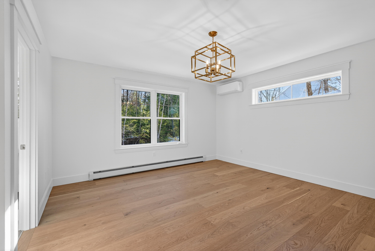
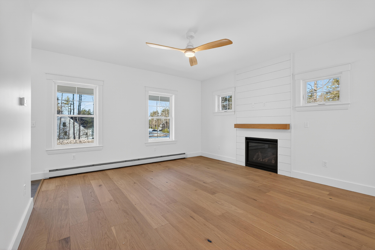
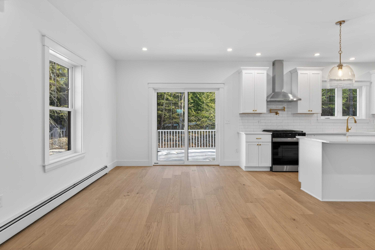
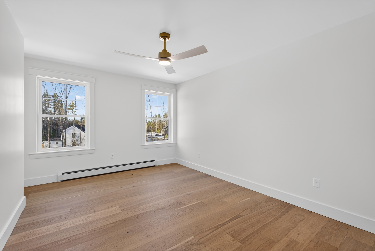
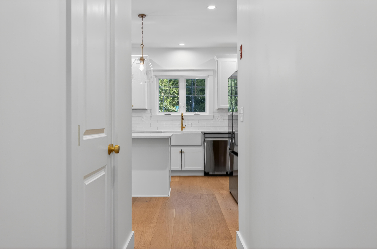
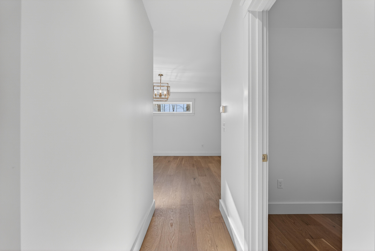
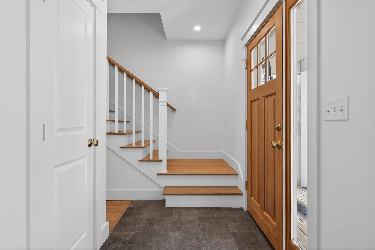
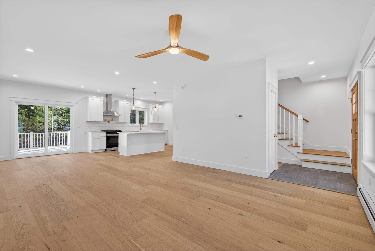
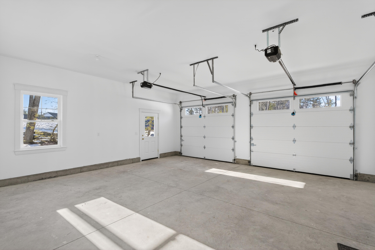
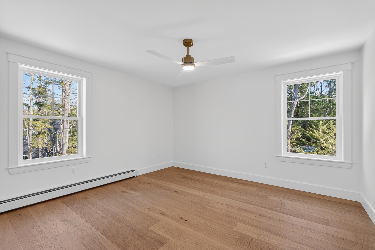
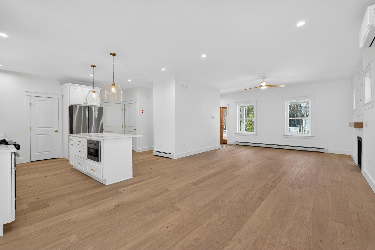
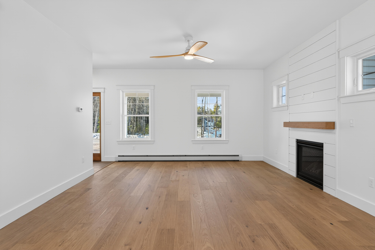
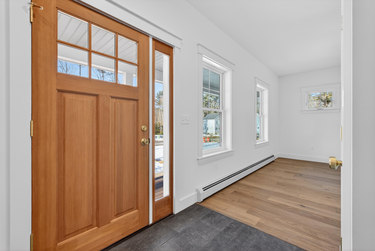
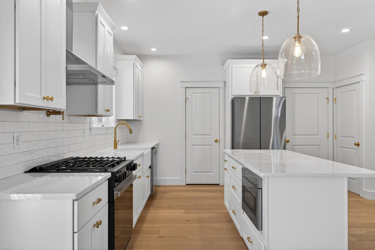
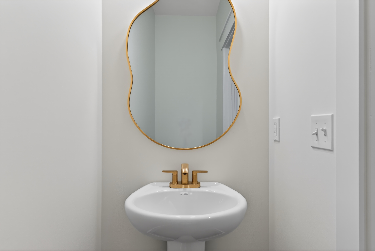
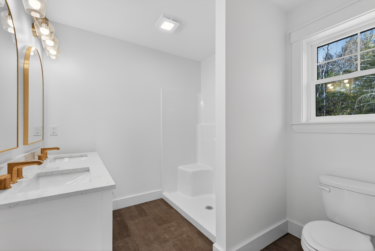
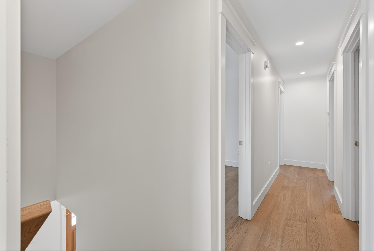
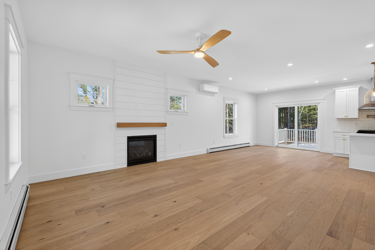
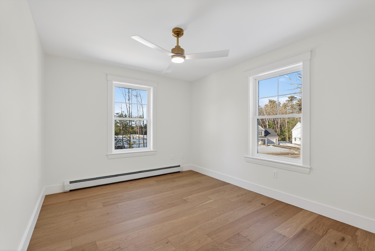
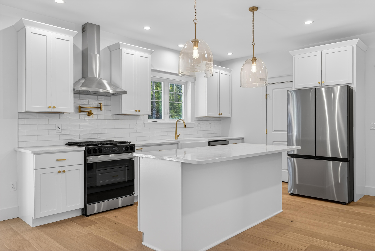
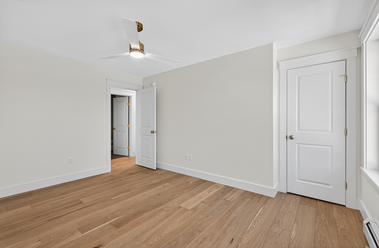
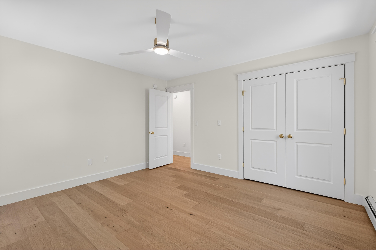
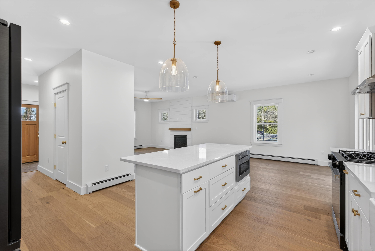
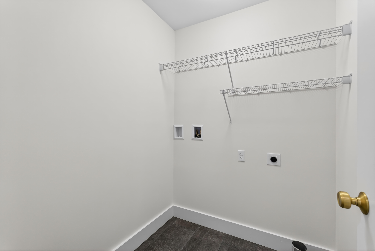
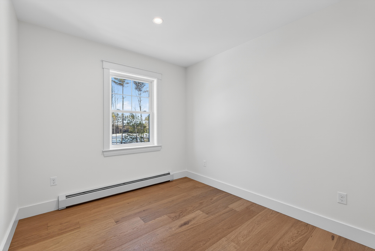
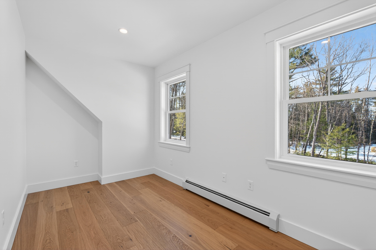
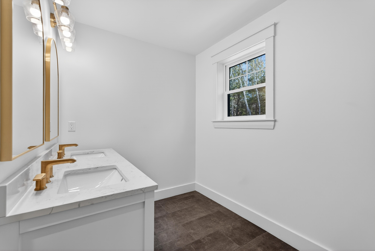
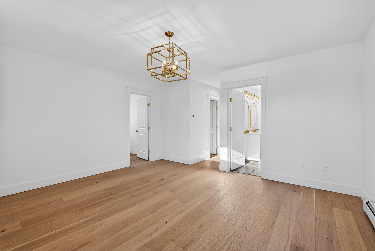
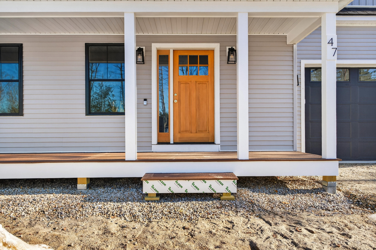
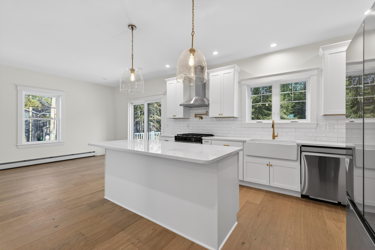
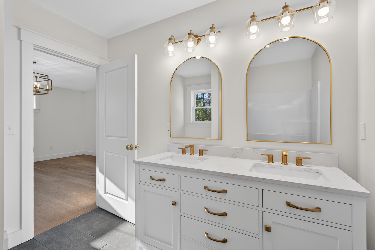
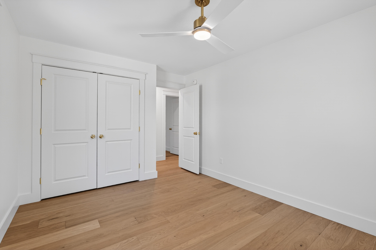
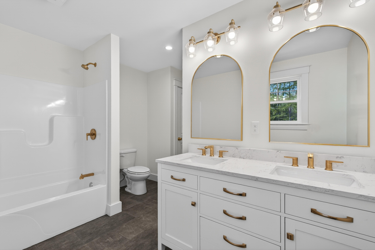
Welcome to Casco Heights! This TO-BE-BUILT 4-bedroom, 2.5-bath home offers approximately 2,200 square feet of thoughtfully designed living space on a spacious lot in one of Casco's newest subdivisions. Designed for today's lifestyle, the proposed home features a functional and inviting floor plan with plenty of room for everyday living, entertaining, working from home, and hosting family and friends. With new construction, buyers have the exciting opportunity to work directly with the builder on available finish selections and modifications to create a home that reflects their own style and needs. Casco Heights offers the perfect balance of privacy and convenience, featuring generous 1-2 acre lots, a paved road, underground power, and a peaceful Maine setting. Enjoy being approximately 8 minutes from Sebago Lake and Thomas Pond, 25 minutes from Pleasant Mountain, and within easy reach of North Conway and Portland—making this an ideal location for year-round living and four-season recreation. Offered at a base price of $649,000 for the proposed house and lot package. Final pricing may vary based on buyer-selected finishes, upgrades, modifications, site conditions, and other changes agreed upon between buyer and builder. Photos, plans, and renderings are representative of the proposed build and may depict finishes, features, or upgrades that are not included in the base price. Specifications and availability are subject to change. Bring your vision and make Casco Heights home!