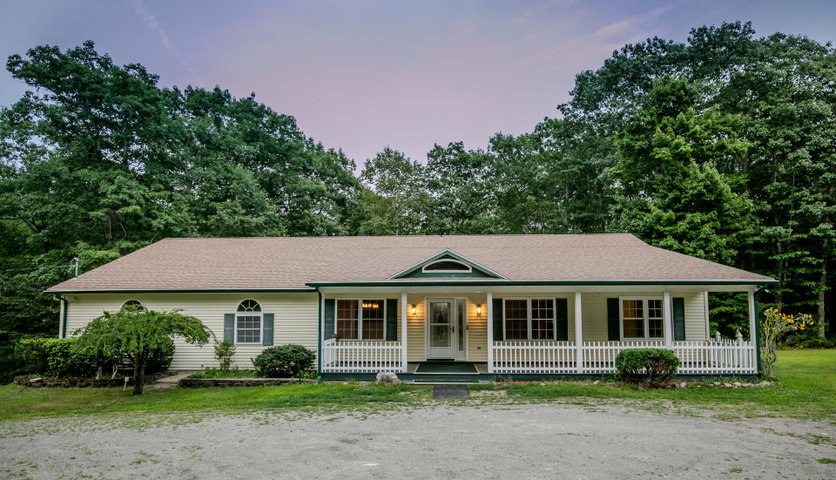
Welcome to this beautifully maintained one-owner home, peacefully set on 2.3 acres in Chelsea. Offering an incredible amount of space, thoughtful features, and room to make it your own, this property is truly something special.
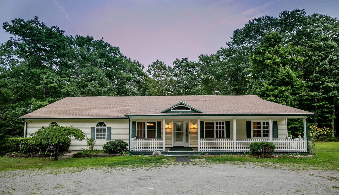
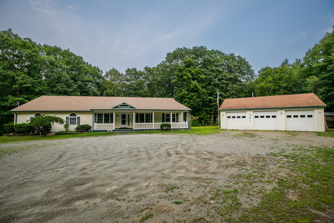
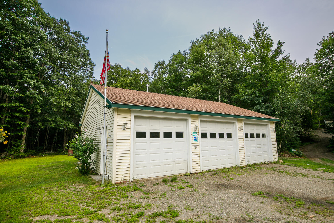
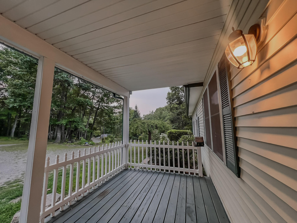
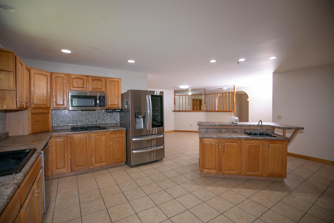
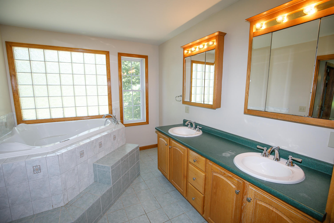
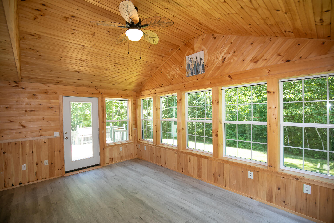
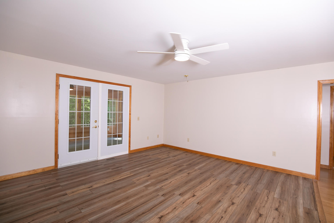
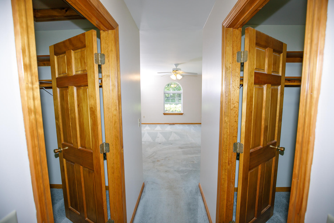
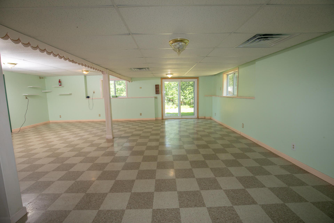
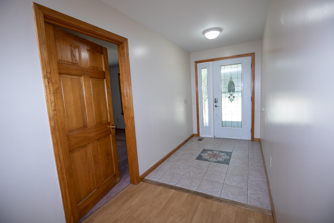
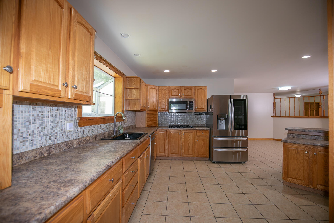
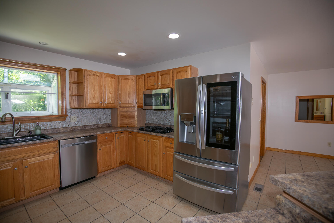
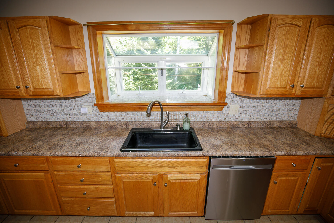
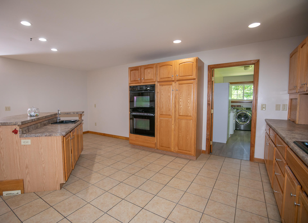
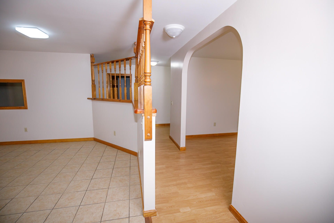
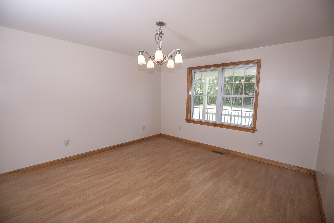
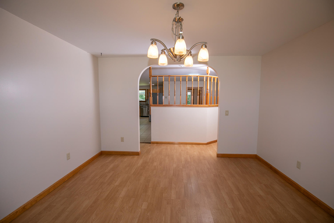
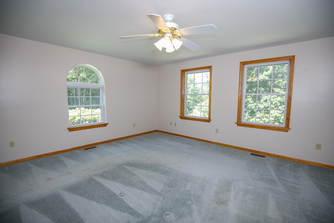
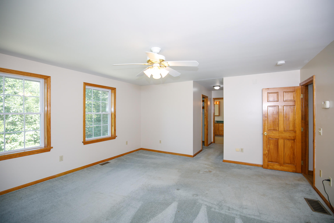
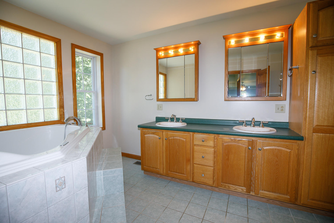
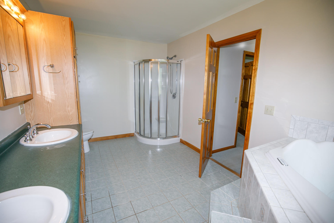
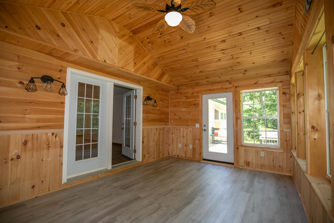
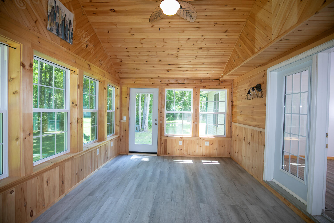
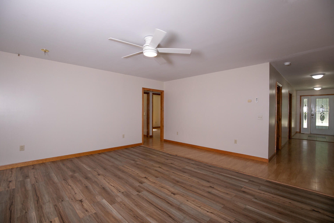
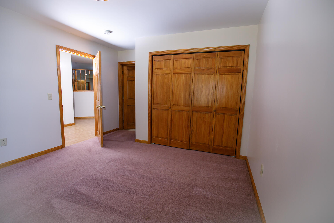
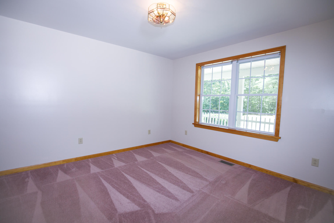
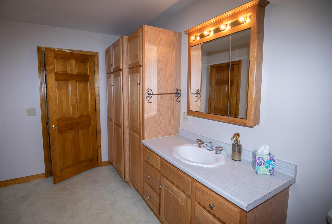
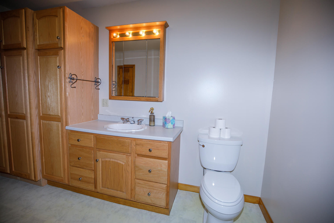
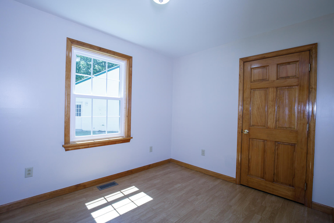
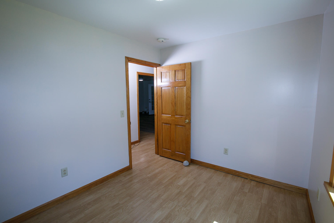
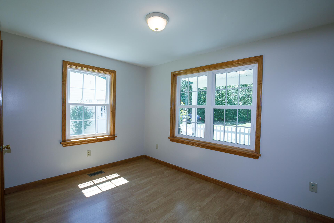
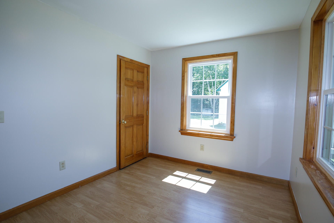
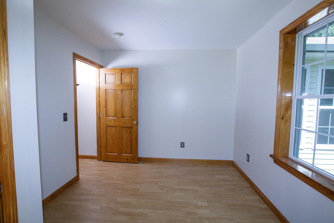
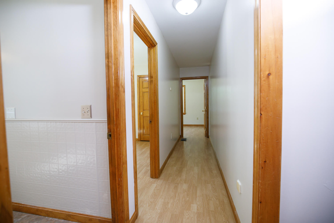
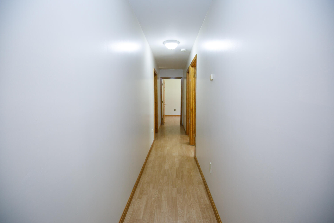
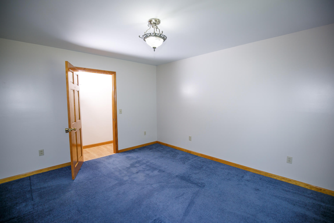
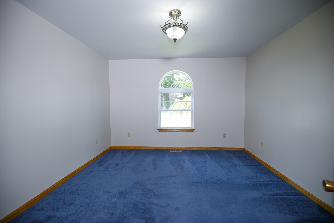
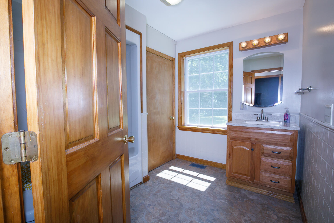
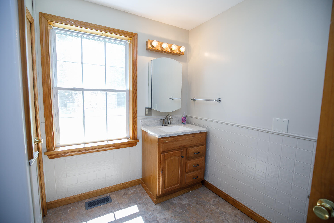
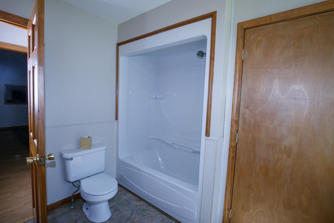
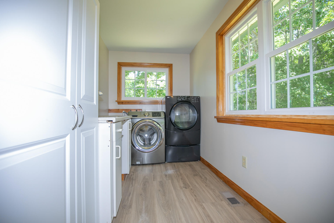
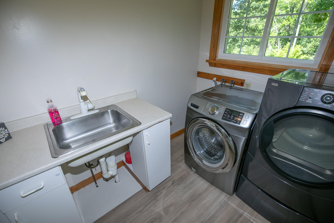
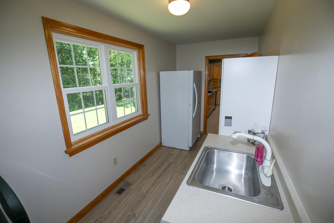
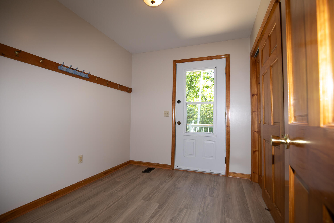
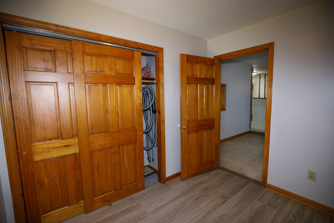
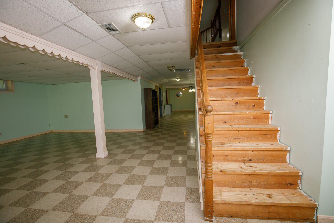
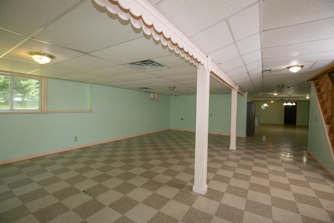
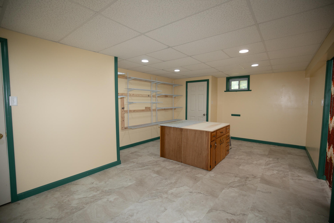
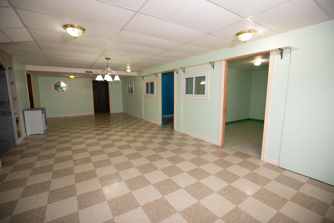
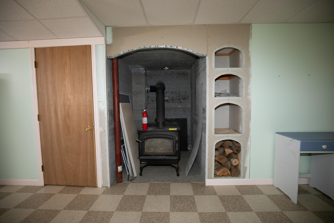
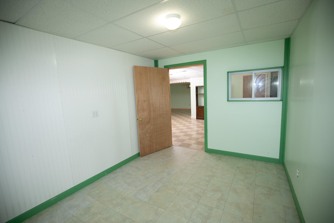
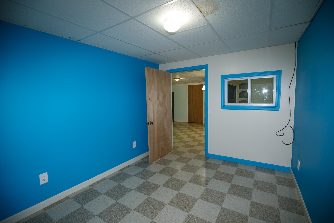
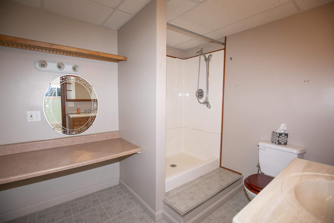
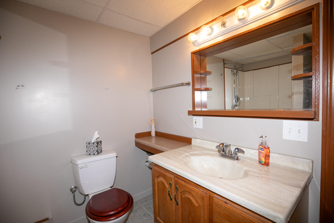
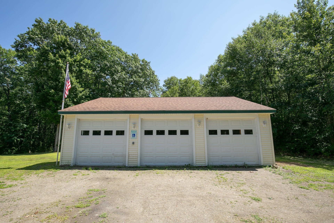
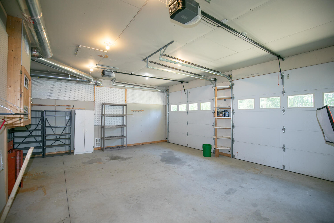
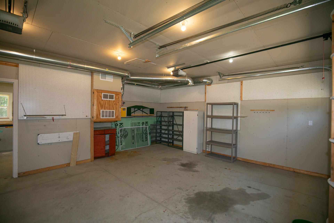
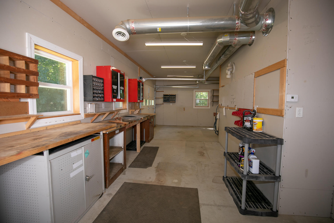
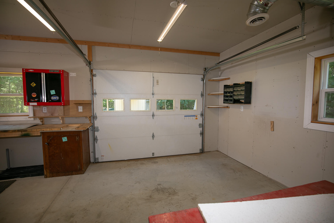
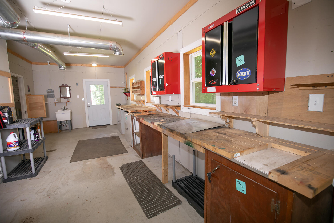
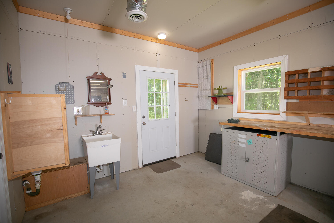
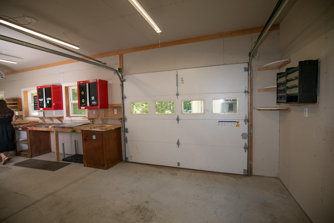
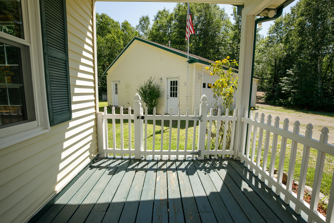
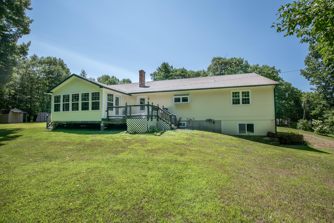
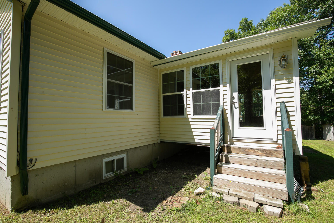
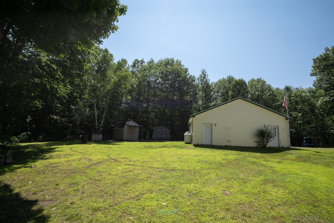
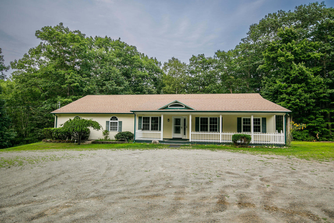
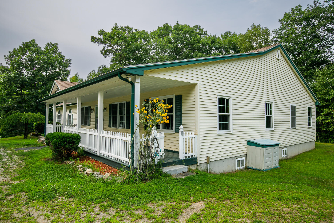
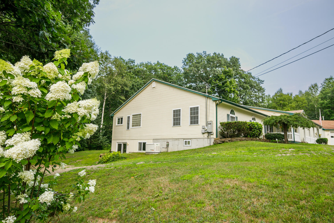
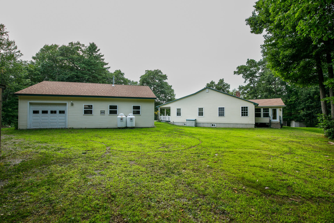
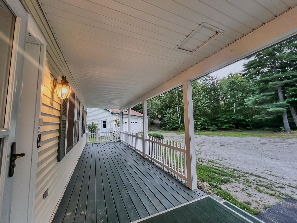
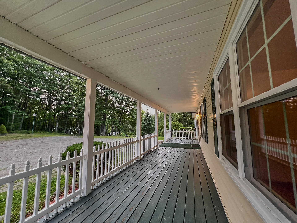
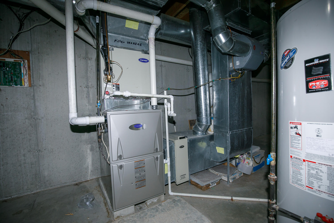
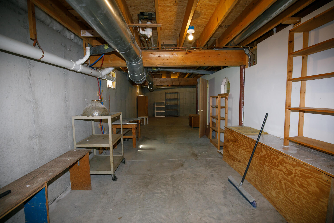
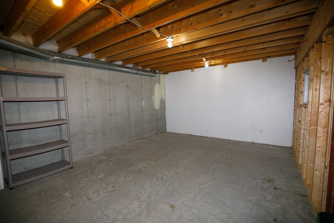
Welcome to this beautifully maintained one-owner home, peacefully set on 2.3 acres in Chelsea. Offering an incredible amount of space, thoughtful features, and room to make it your own, this property is truly something special. The first floor offers four bedrooms, an office, three full bathrooms, laundry room, dining room, sunroom, and a spacious kitchen filled with cabinetry and storage, complete with a large center island. An adjoining room adds even more flexibility and could easily serve as a pantry, coat storage, or mudroom. The spacious primary suite features a soaking jet tub, separate stand-alone shower, double vanity, and oversized walk-in closets. Fresh paint throughout the first floor adds a bright, refreshed feel. The finished daylight basement is an incredible extension of the home, offering four additional finished rooms, a full bathroom, and sliding doors leading directly to the backyard. Whether used for hobbies, recreation, a home gym, office space, or additional storage, the possibilities are endless. Outside, enjoy the full-length front porch, rear deck, and peaceful 2.3-acre setting. The three-car garage offers plenty of functionality with a drive-through third bay, its own heating system, and a dedicated workshop area. An on-demand Kohler generator provides added peace of mind through Maine's storms and winter weather. Meticulously cared for by its original owners, this home offers space, comfort, flexibility, and the kind of peaceful setting that is increasingly hard to find. Come experience everything this special Chelsea property has to offer.