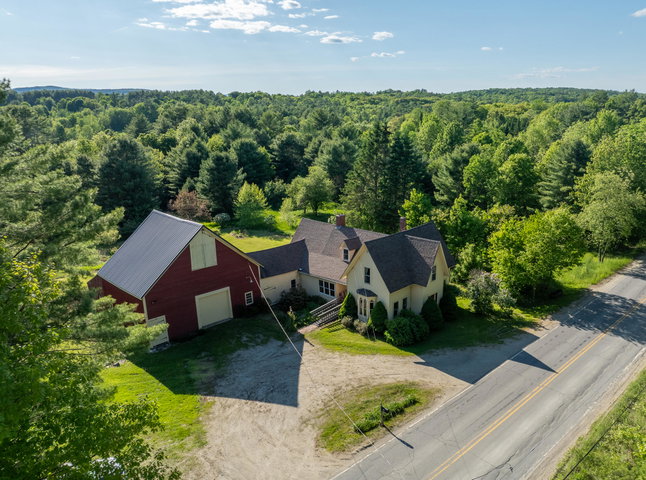
A TRUE MAINE HOMESTEAD — Set on 7 surveyed acres in Chesterville, this circa-1870s New England farmhouse offers something increasingly hard to find: an established country property where much of the groundwork has already been done.
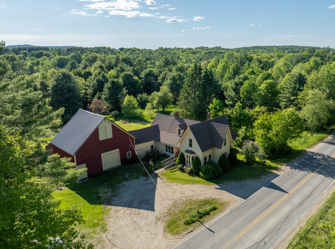
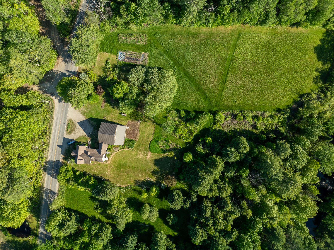
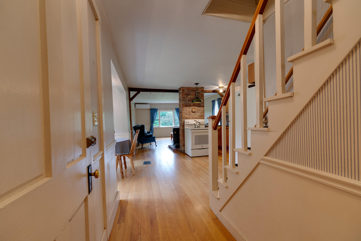
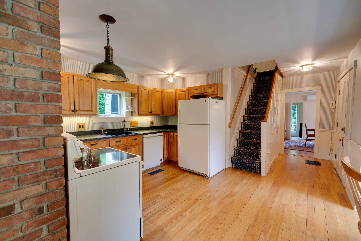
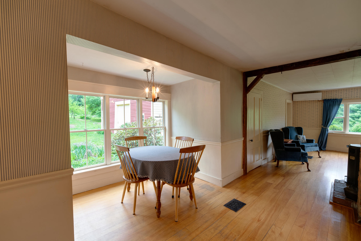
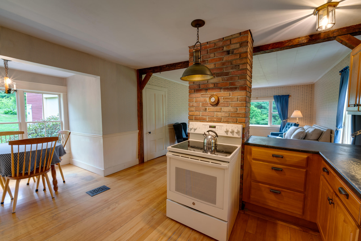
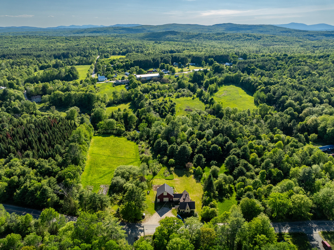
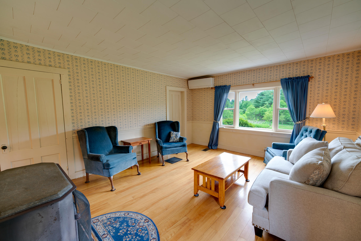
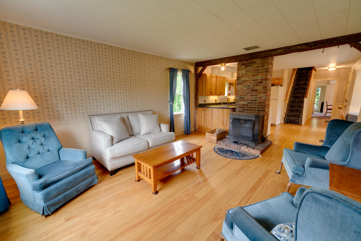
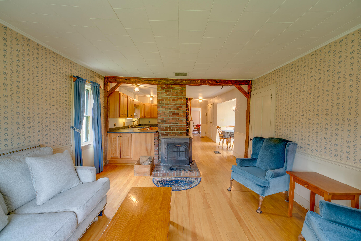
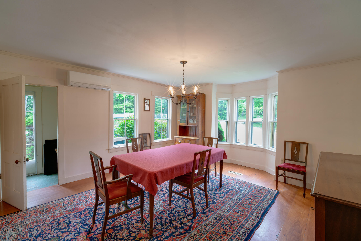
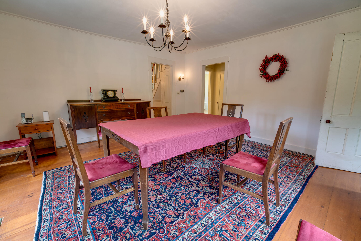
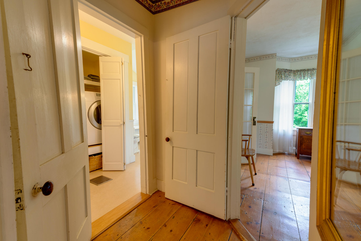
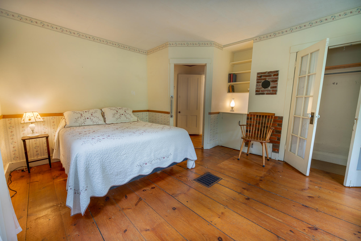
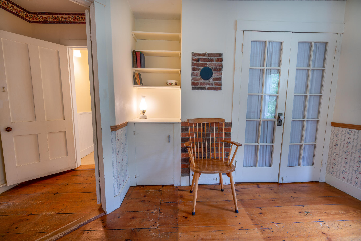
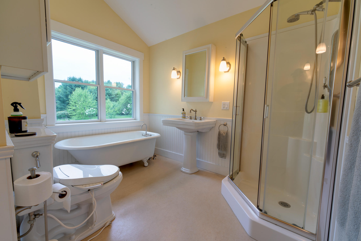
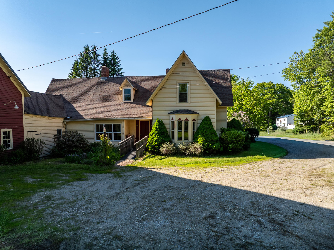
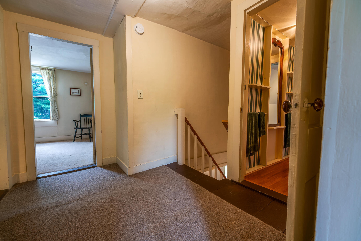
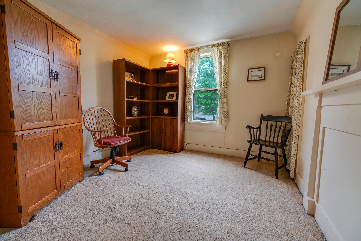
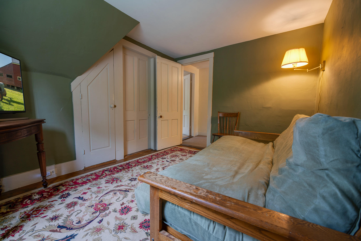
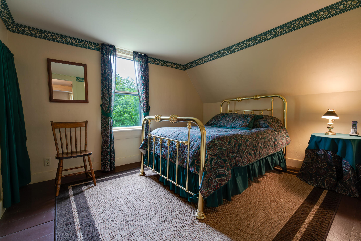
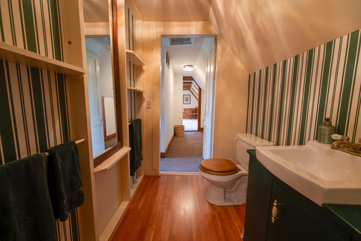
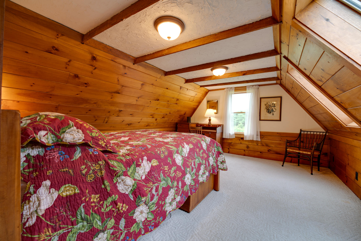
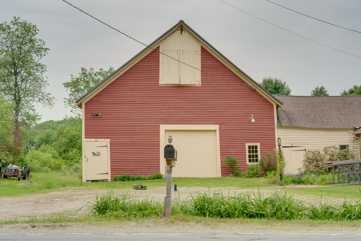
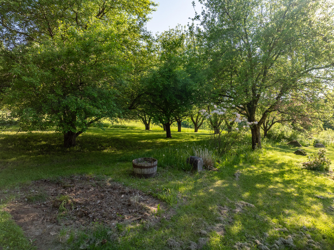
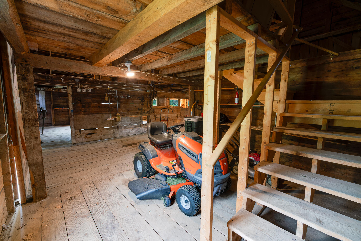
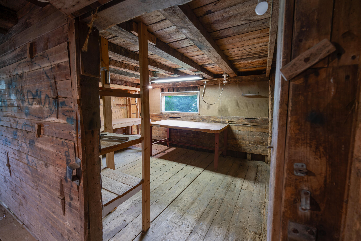
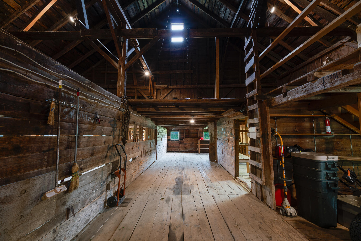
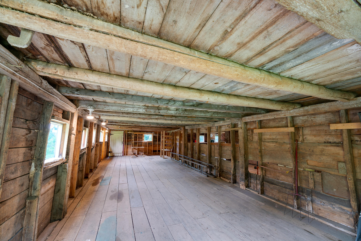
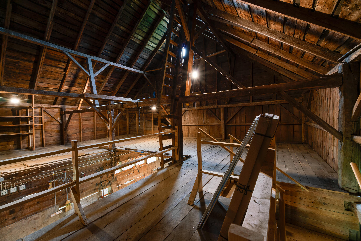
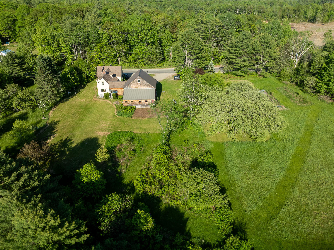
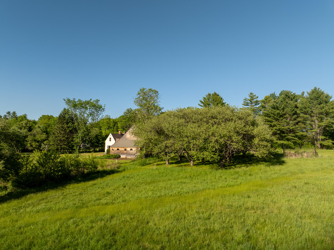
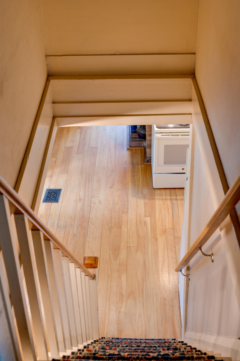
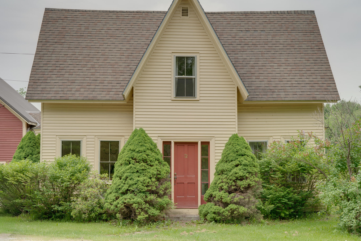
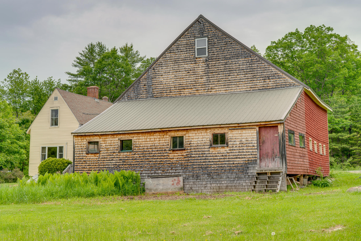
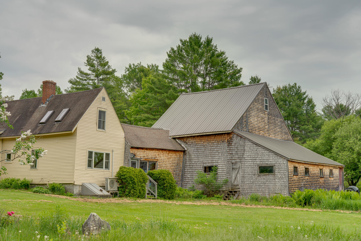
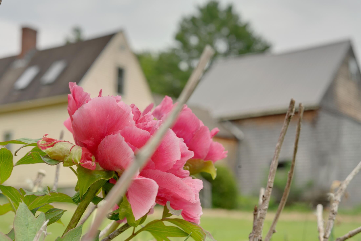
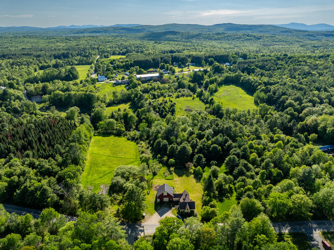
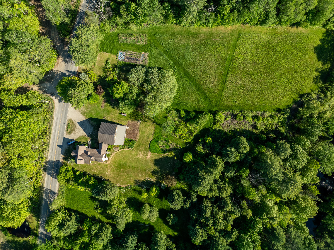
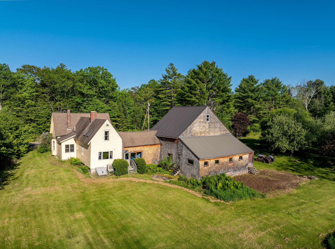
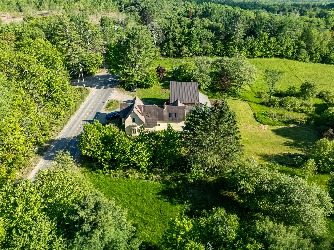
A TRUE MAINE HOMESTEAD — Set on 7 surveyed acres in Chesterville, this circa-1870s New England farmhouse offers something increasingly hard to find: an established country property where much of the groundwork has already been done. The 4-bedroom, 1½-bath home is surrounded by mature fruit trees, a fenced vegetable garden, raspberries, rhubarb, open field and approximately 687 feet of frontage on Norrigewock Stream. Whether you dream of gardening, keeping animals, creating a hobby farm or simply having room to enjoy the Maine countryside, this property offers the space and infrastructure to make it possible. A large two-story New England barn is a centerpiece of the property, offering vehicle parking along with abundant space for equipment, storage, workshop or agricultural uses. Beyond the barn and established gardens, the land extends toward the stream, creating a wonderful combination of open and wooded acreage. Inside, the 1,564-square-foot farmhouse offers four bedrooms, an office and the warmth and character of an antique Maine home, complemented by modern conveniences including heat pumps, forced-air heat and a wood stove. This isn't simply a house with acreage. It's an opportunity to step into a Maine homestead with the barn, gardens, fruit and land already in place. Offered with 7 surveyed acres at $399,000. Additional surveyed acreage may also be available for purchase.