Cornish
$685,000
1882 North Road
mls: 1650647
Bedrooms: 3
Bathrooms: 4
Year Built: 2014
Sq Footage: 4,488
Lot Size: 6.77
Taxes: $5,483
Status: Active

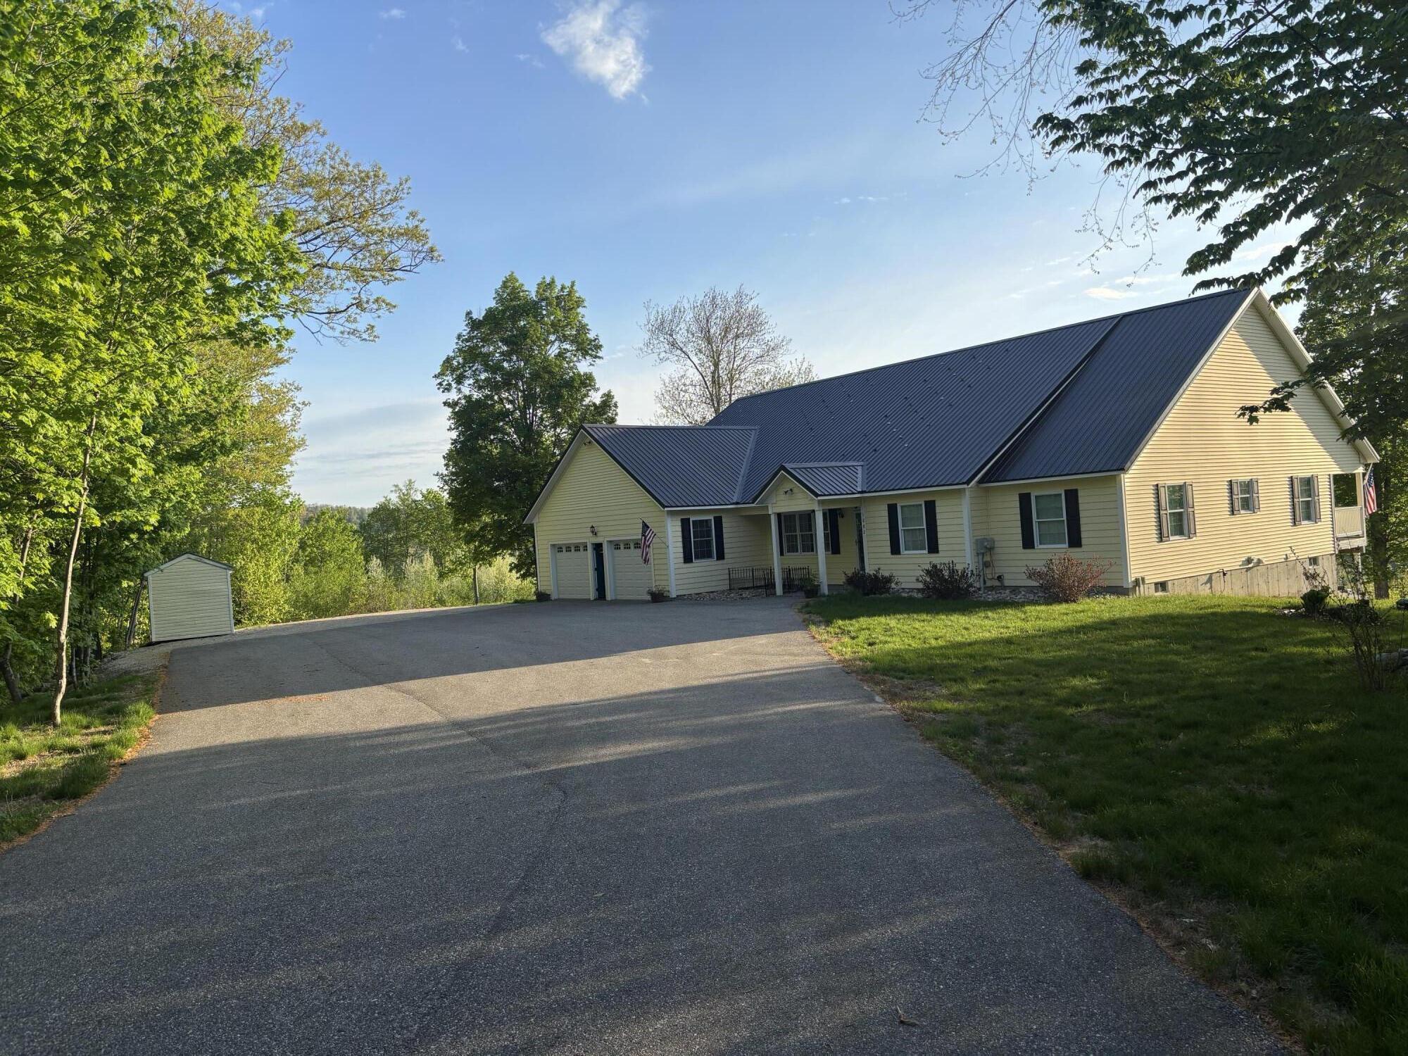
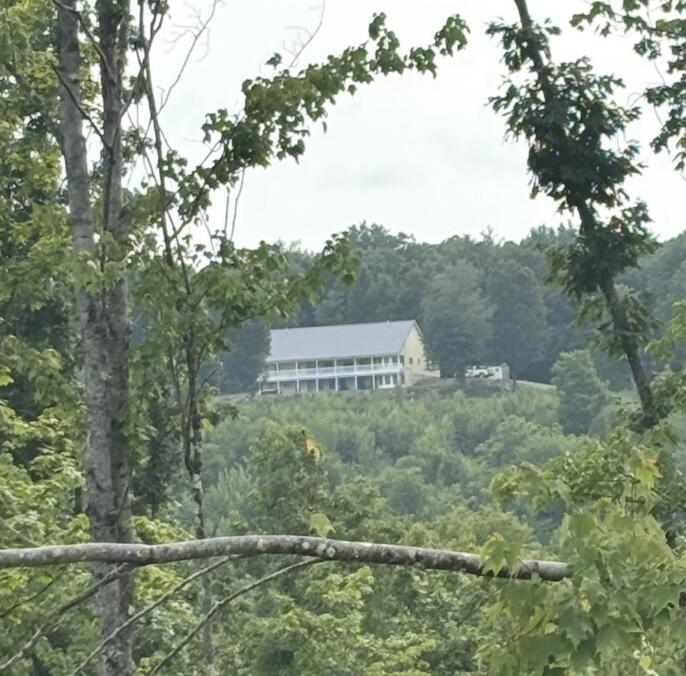
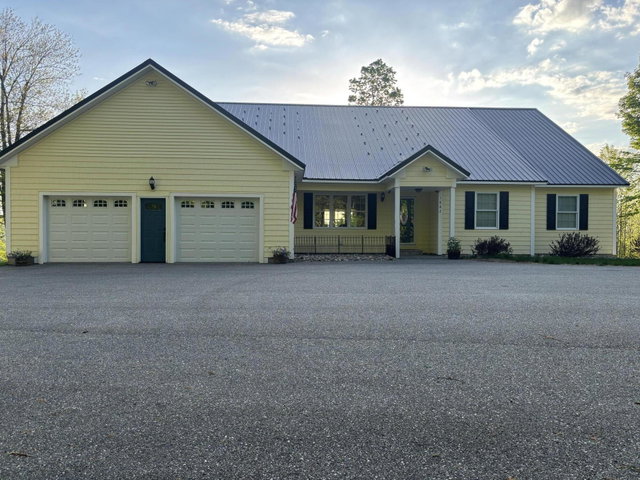
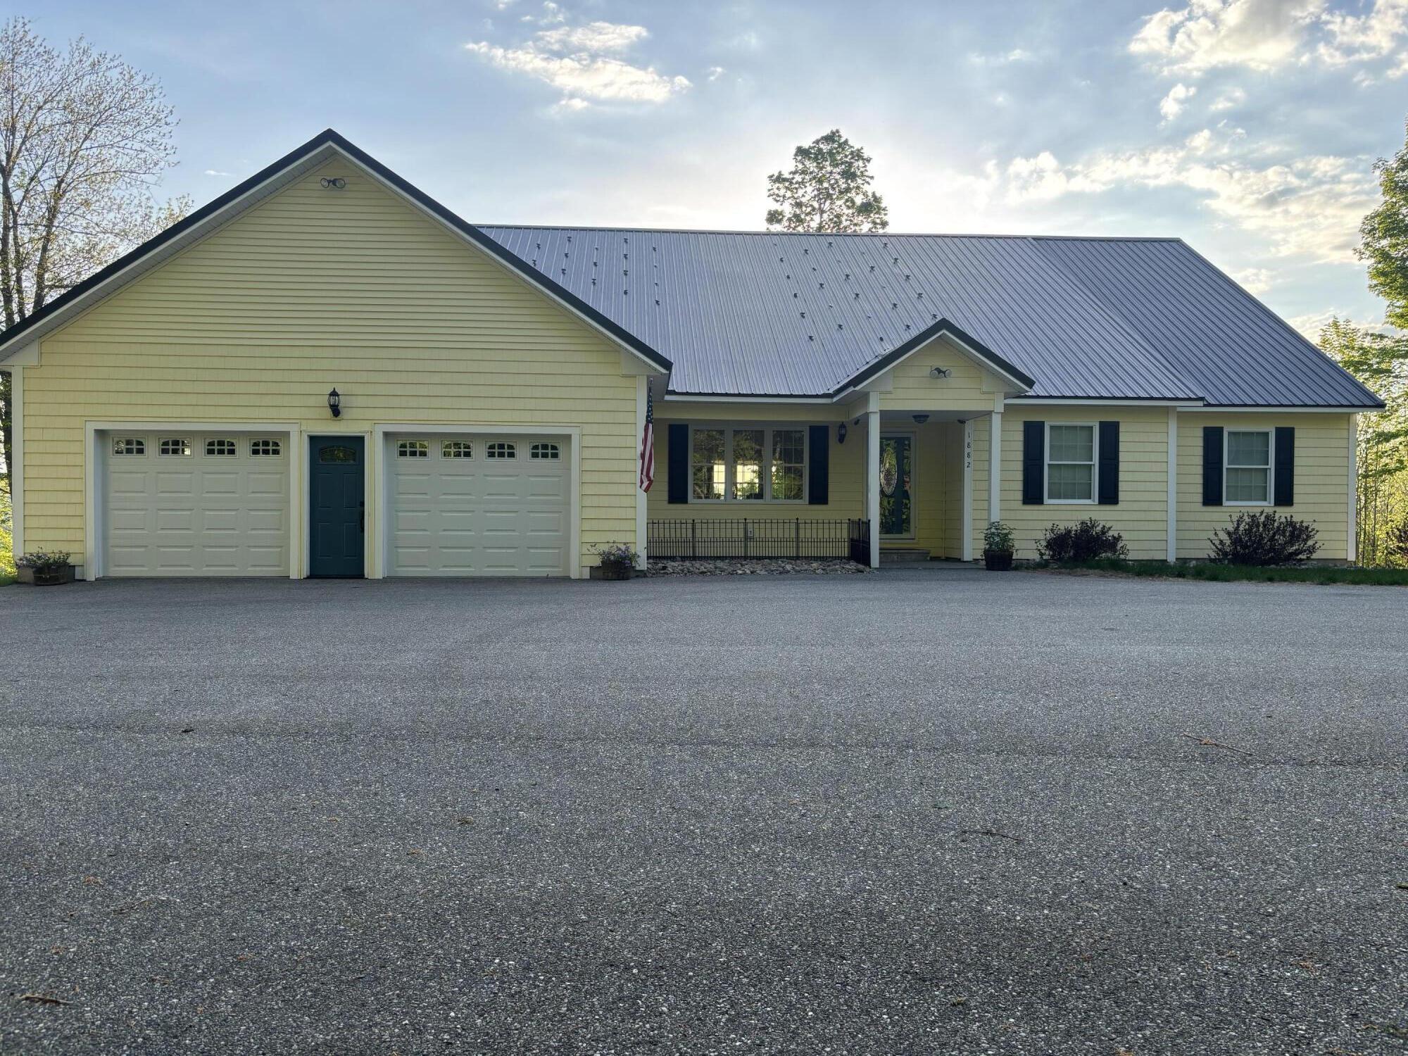
OPEN HOUSE 5/30/26 11am-1pm ....A 'MUST SEE' to appreciate the location, features, amenities and layout of this inviting ranch style home. This is NOT your typical ranch.

Listed by: Better Homes & Gardens Real Estate/The Masiello Group

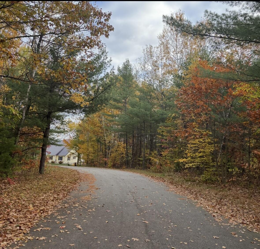
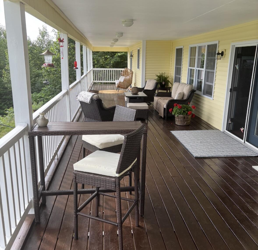
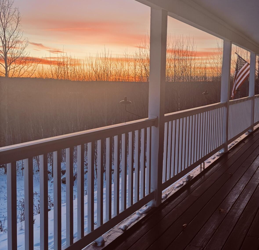
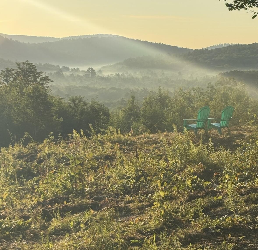
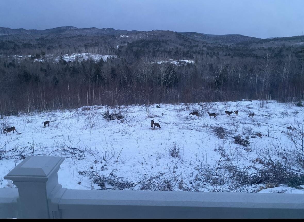
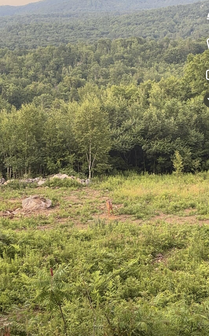
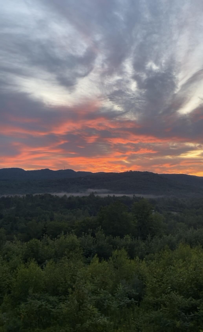
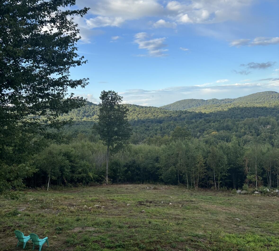
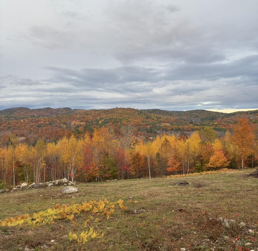
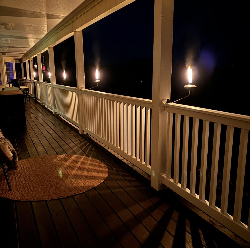
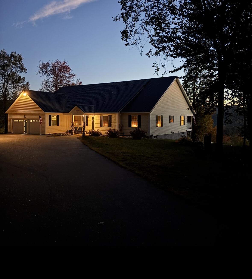
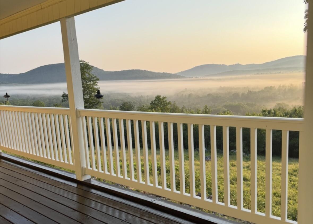
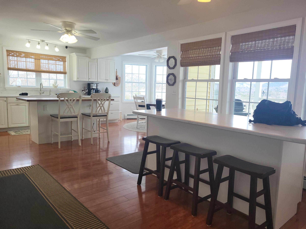
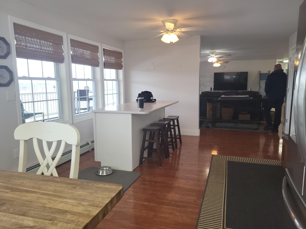
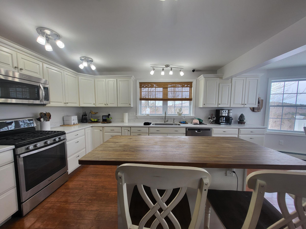
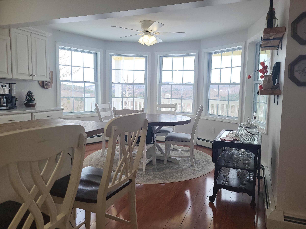
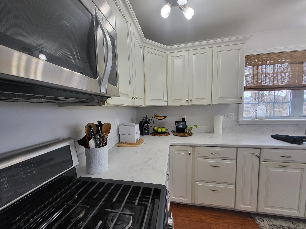
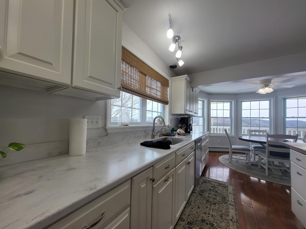
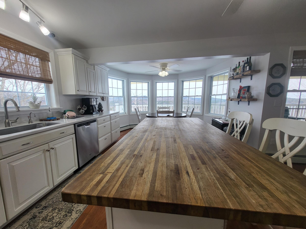
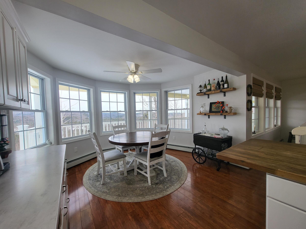
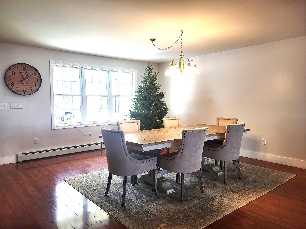
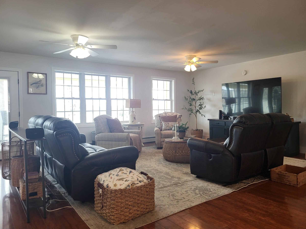
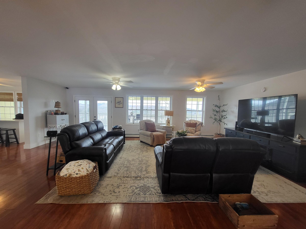
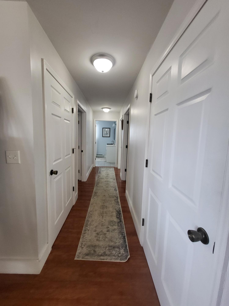
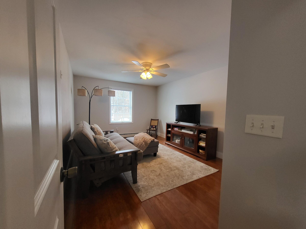
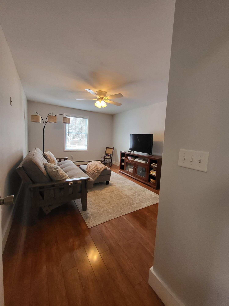
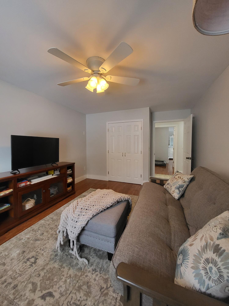
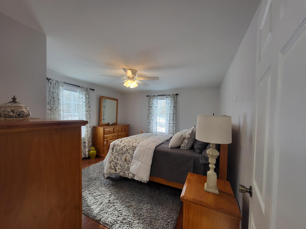
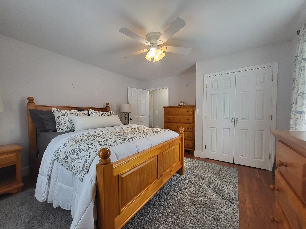
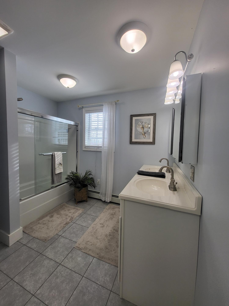
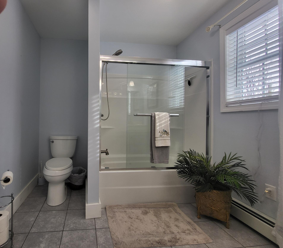
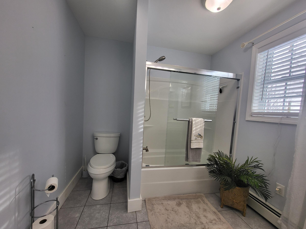
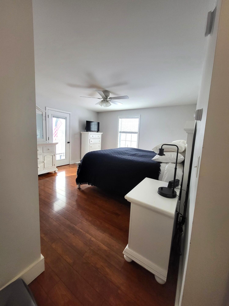
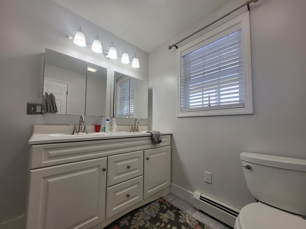
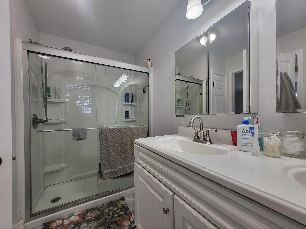
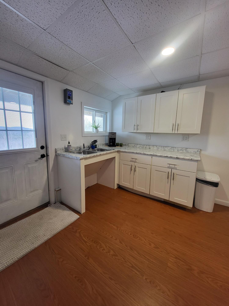
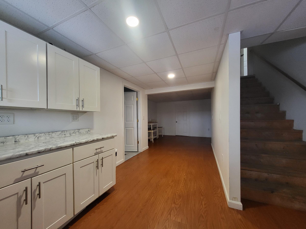
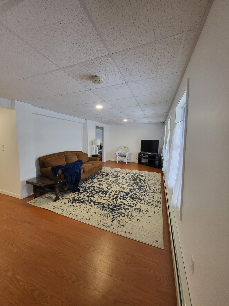
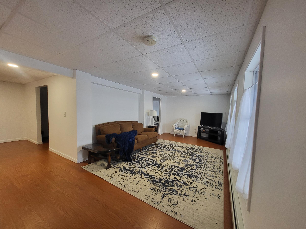
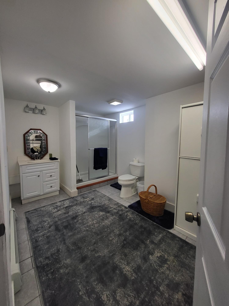
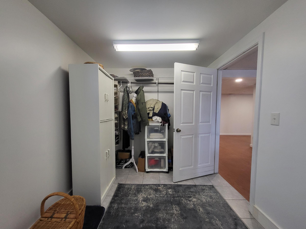
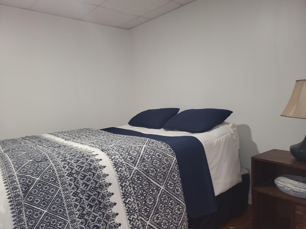
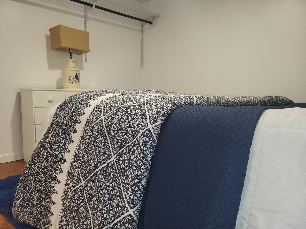
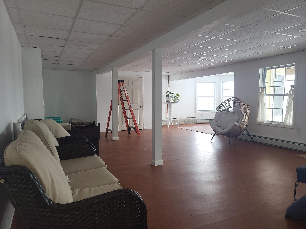
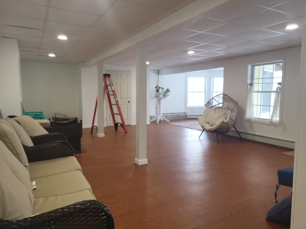
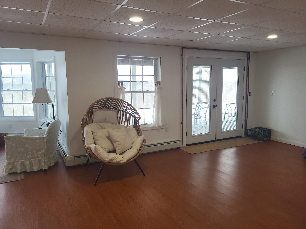
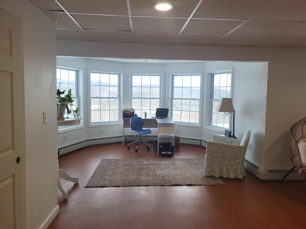
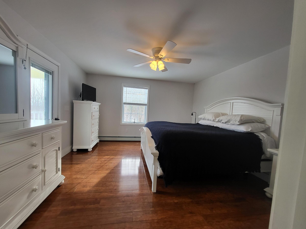
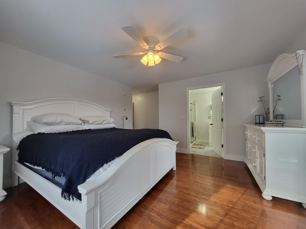
OPEN HOUSE 5/30/26 11am-1pm ....A 'MUST SEE' to appreciate the location, features, amenities and layout of this inviting ranch style home. This is NOT your typical ranch. The builder built this thoughtful home for himself & his wife. With sweeping views of the surrounding hillsides, the rear covered porch, the off-street location this property is a true oasis to come home to. Step inside the inviting front entry to an open floor plan that sprawls out ahead.. There is a custom kitchen w/breakfast nook, and a formal dining space. The master bedroom, w/ensuite bath, shares the hillside views and has its' own access door to the rear porch. The full, daylight, walk-out basement features an apartment w/full bath that is great for guests or parents/children who might be living with relatives. Step out of the apartment onto stamped concrete patio area, perfect for hot tub where the same sweeping views are there to greet you along with the deer/wildlife! With vinyl siding and metal roofing, this home is low maintenance. Furnishings available/negotiable. This property also comes with an addtl., adjacent, 3 acre building lot already designated as its own lot on town records. Total acreage 6.77ac.
Listed by: Better Homes & Gardens Real Estate/The Masiello Group

Above Grade Finished Area
2488.00
Accessibility Features
Appliances
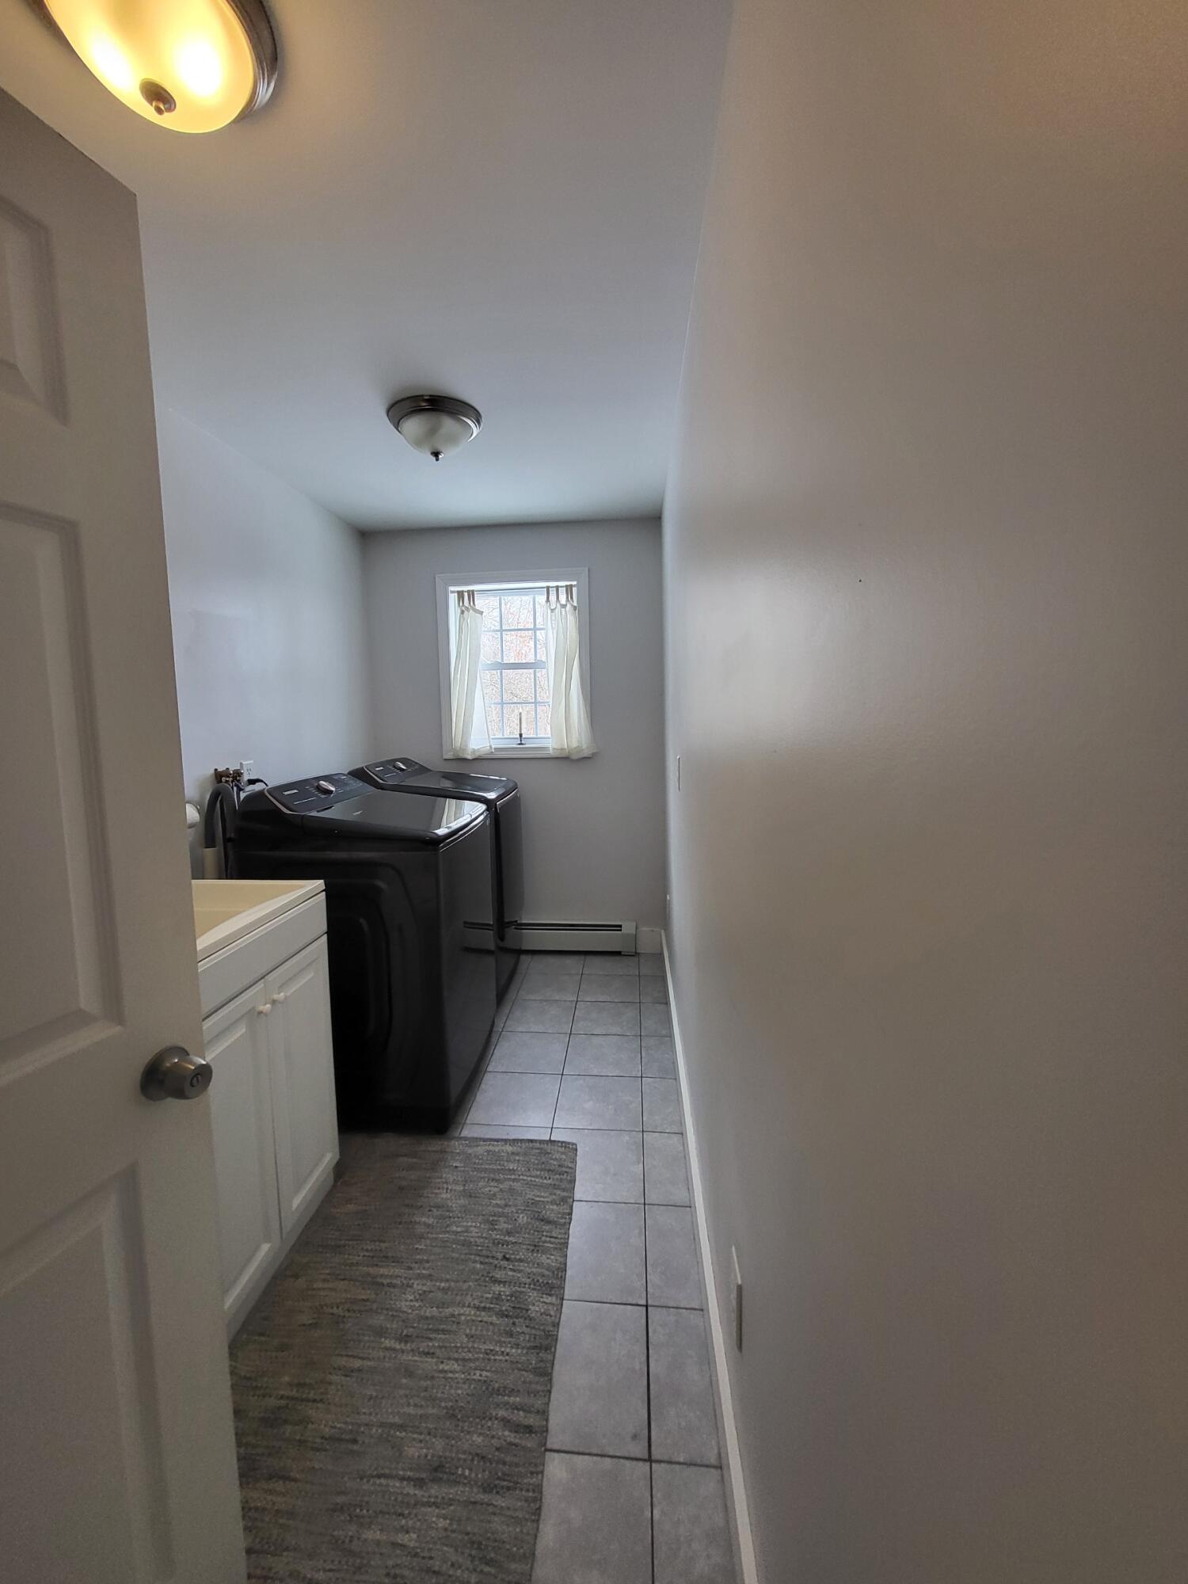
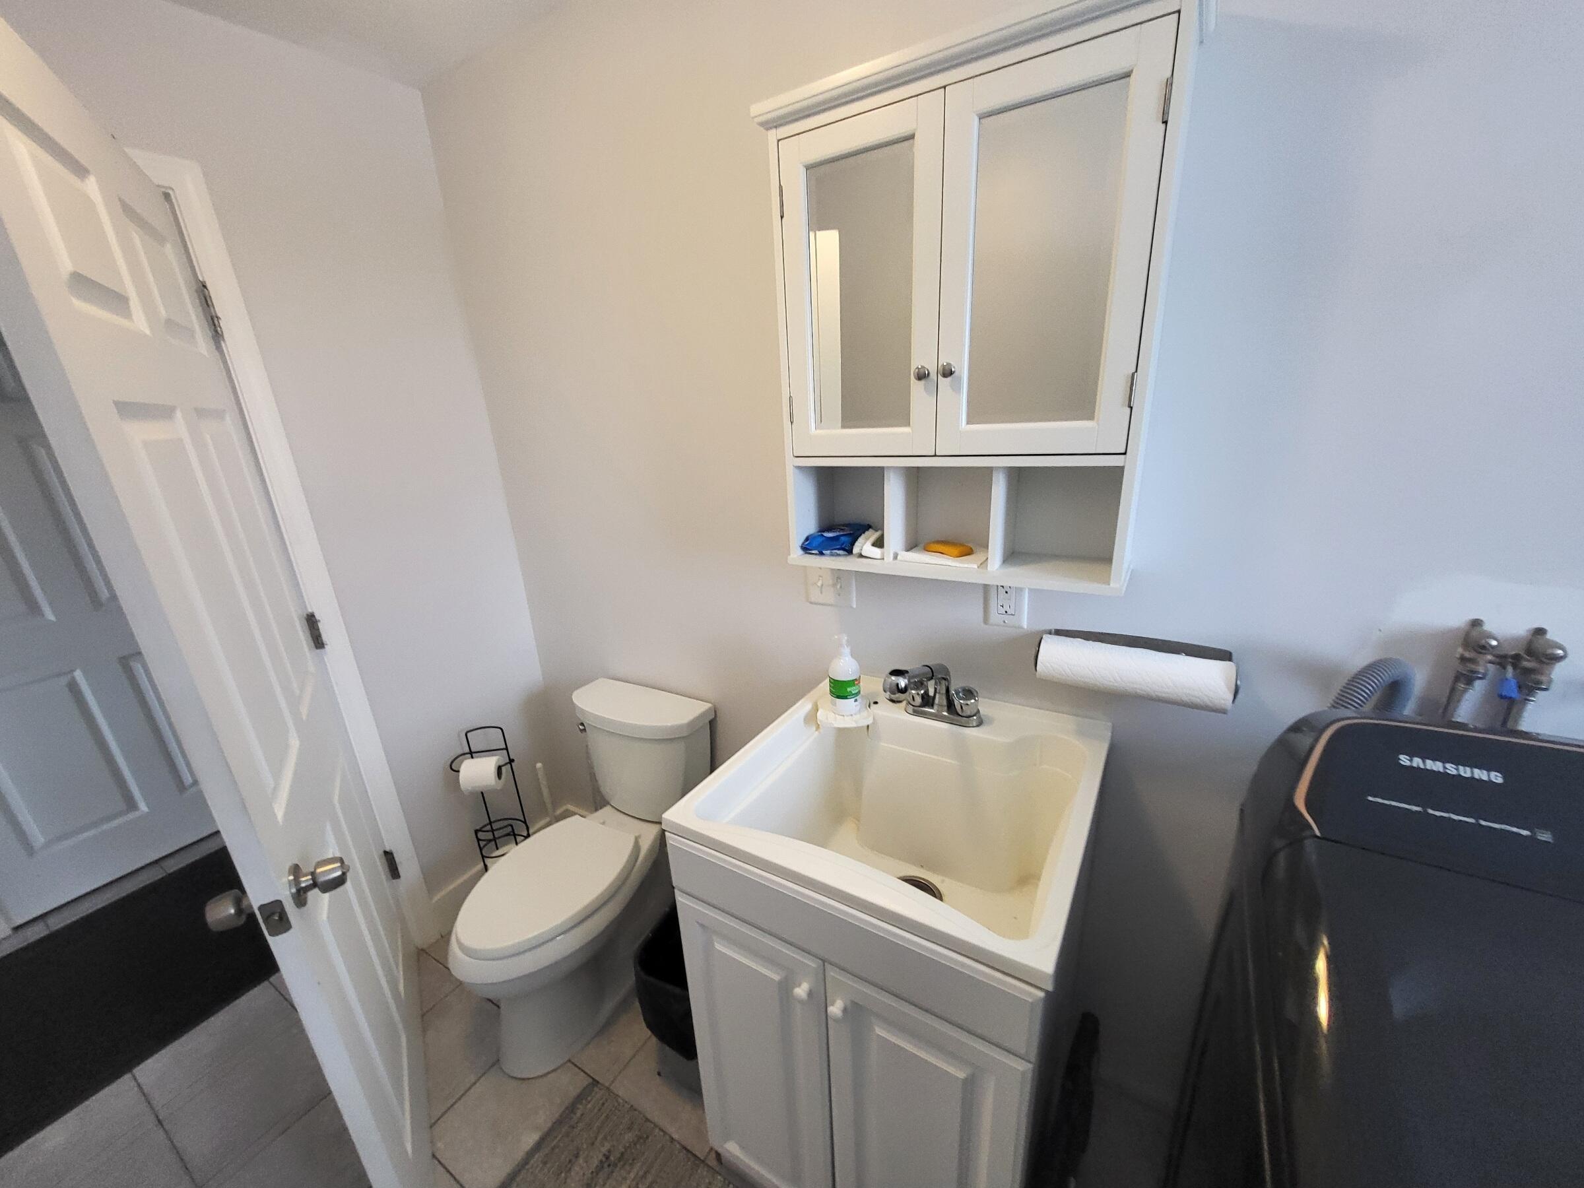
Dishwasher, Dryer, Gas Range, Refrigerator, Washer
Architectural Style
Contemporary, Ranch
Basement
Not Applicable, Walk-Out Access, Daylight, Full
Bathrooms Full
3
Bathrooms Half
1
Bathrooms Total Integer
4
Bedrooms Total
3
Below Grade Finished Area
2000.00
Body Type
Building Area Total
4488.00
Construction Materials
Wood Frame, Clapboard, Composition, Shingle Siding, Vinyl Siding
Cooling
None
Electric
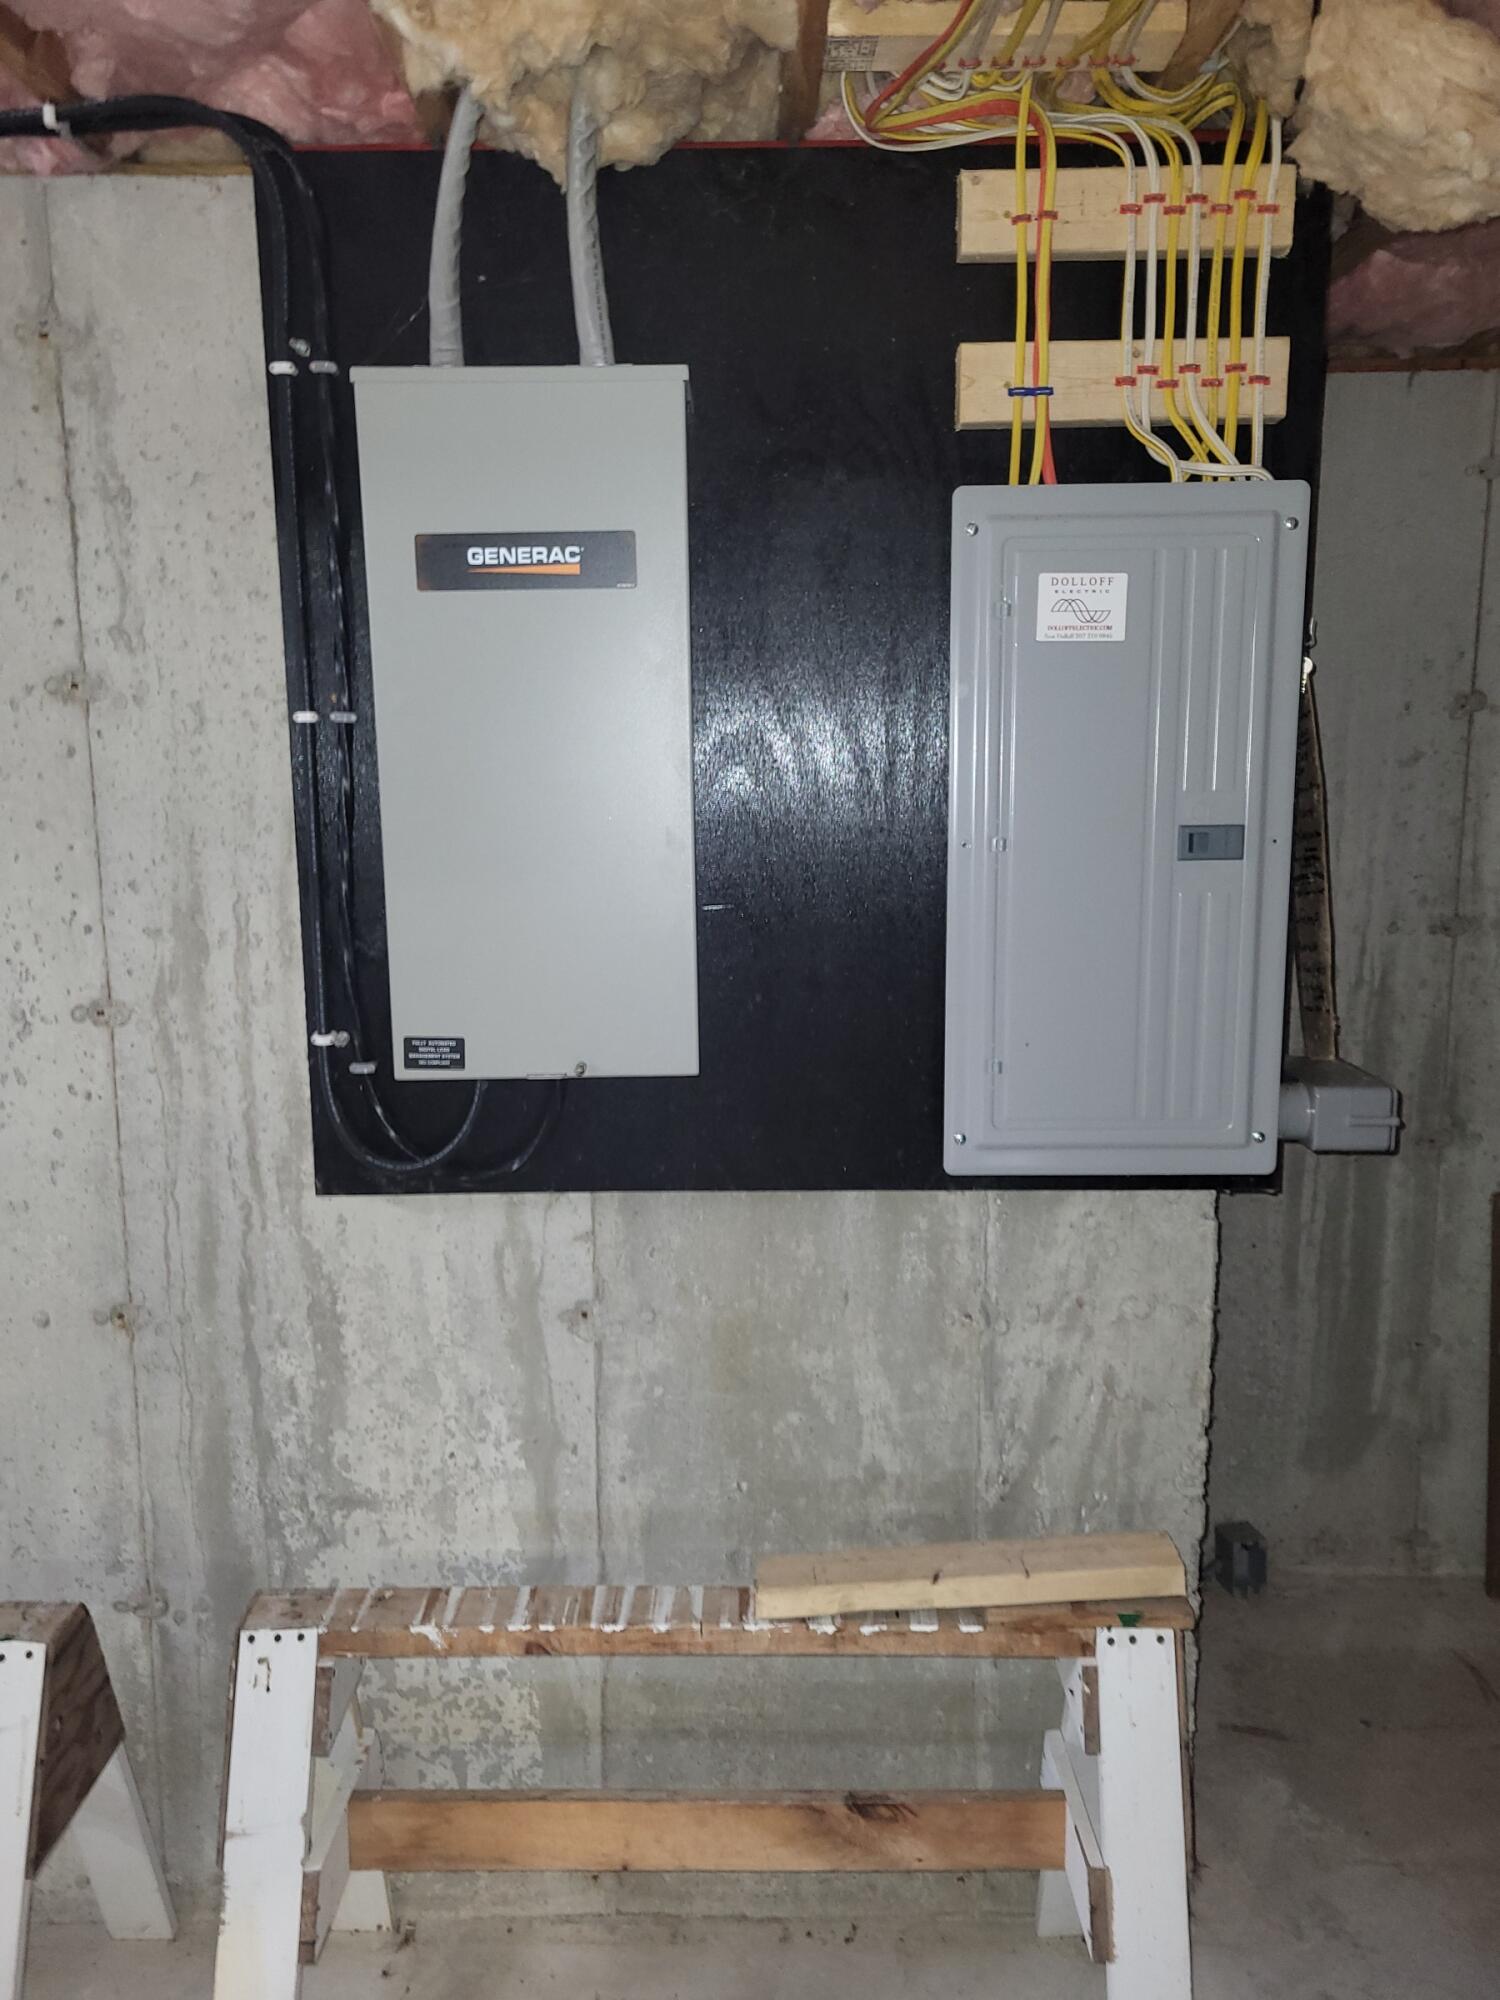
Circuit Breakers
Exterior Features
Fireplaces Total
0
Flooring
Carpet, Laminate, Tile
Foundation Details
Poured Concrete
Garage Spaces
2.00
Garage Yes/No
1
Green Energy Efficient
Heating
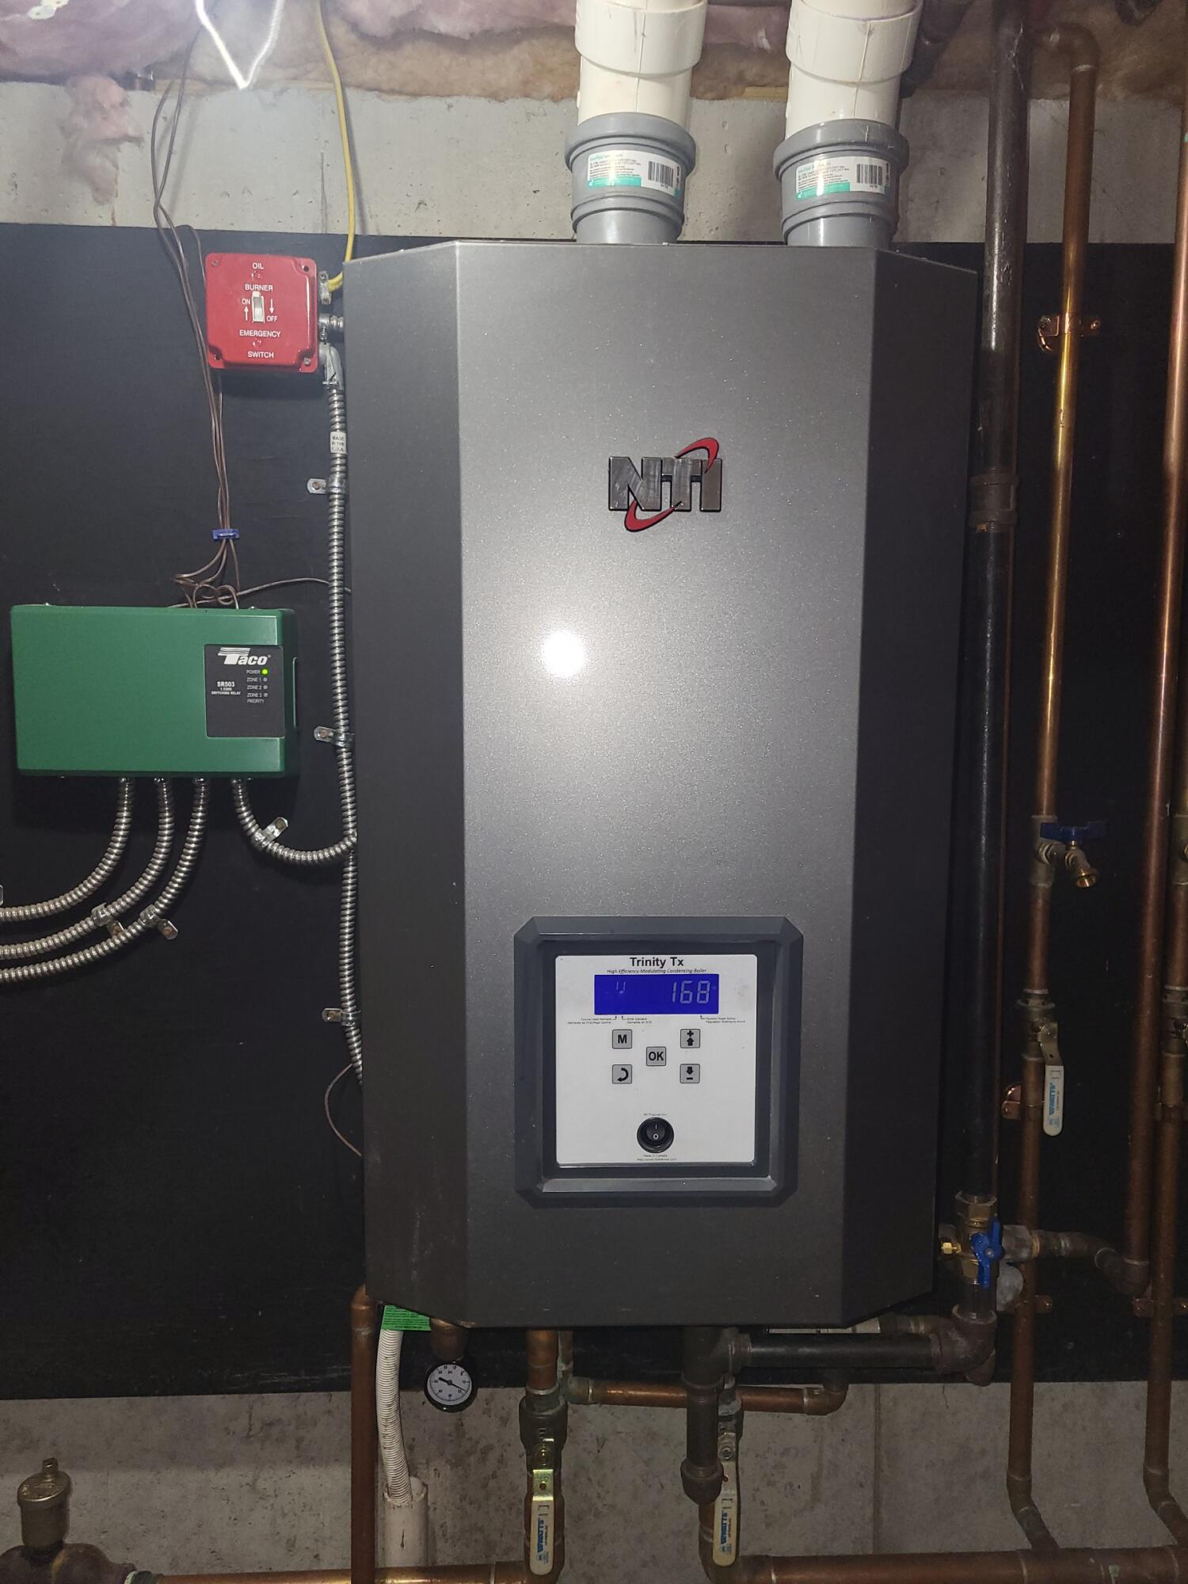
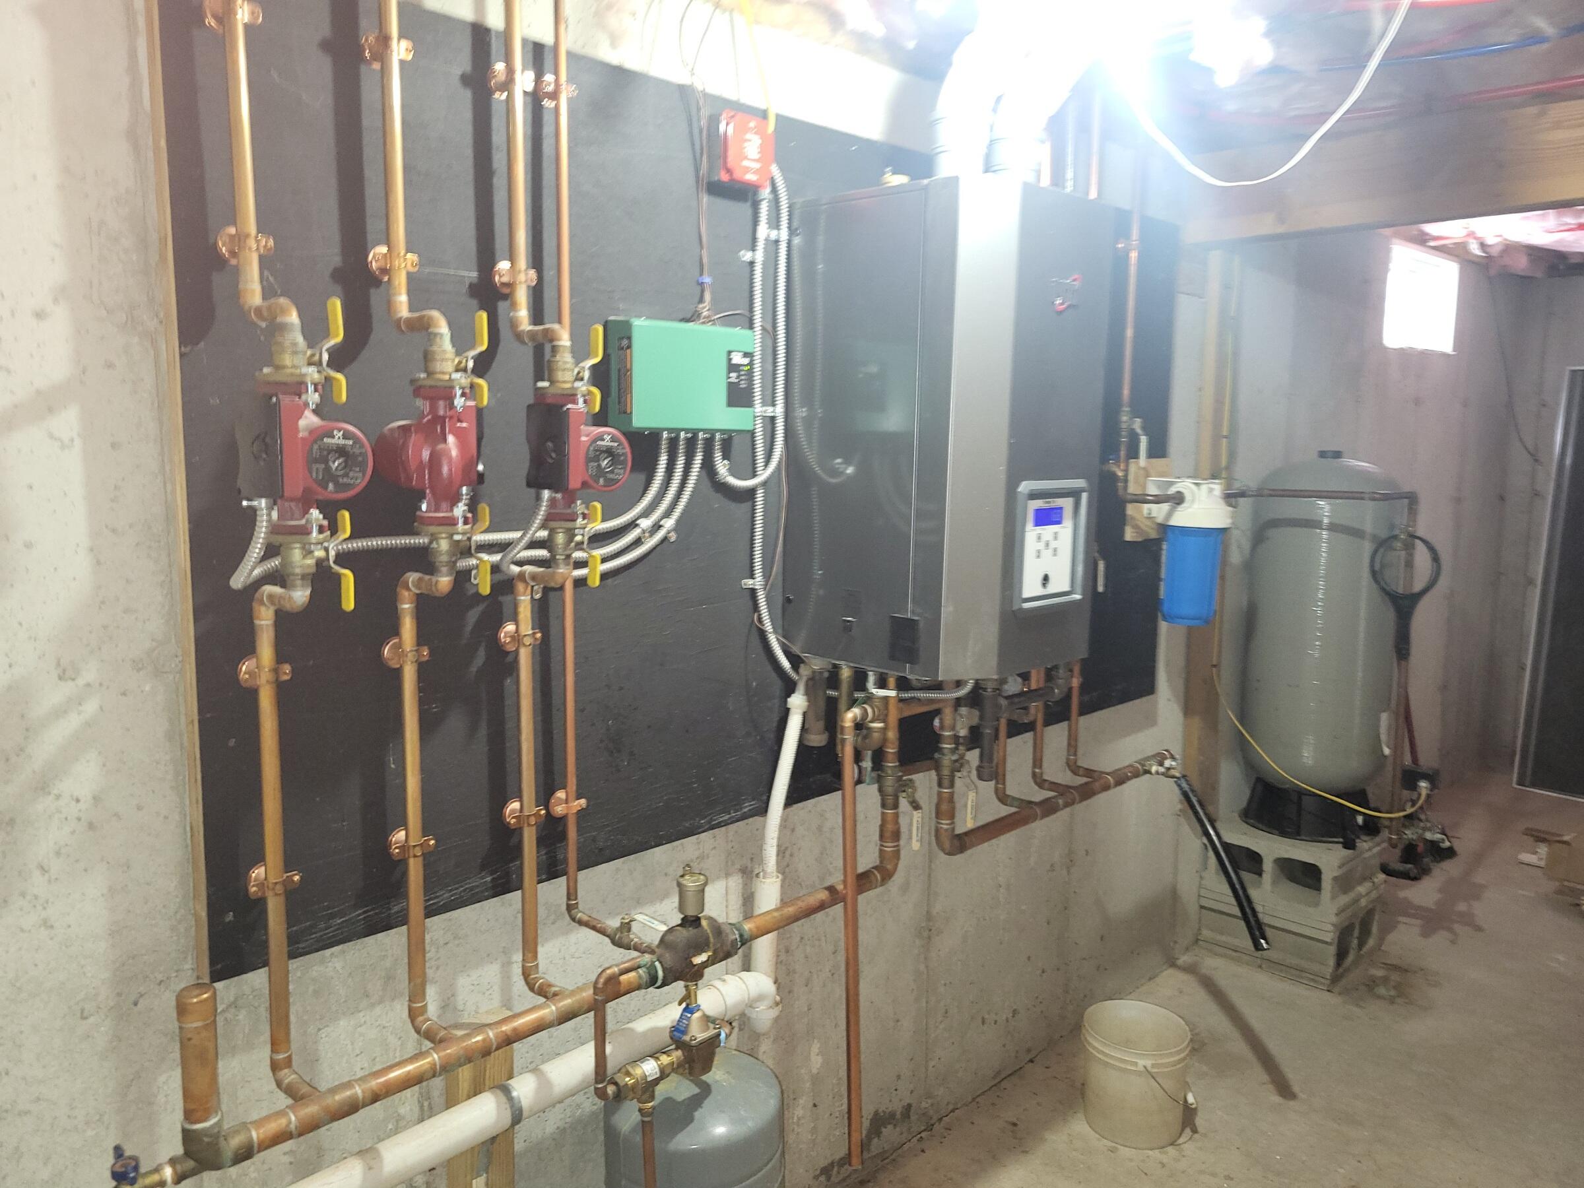
Propane, Baseboard, Hot Water, Zoned
Heating Yes/No
1
Interior Features
1st Floor Bedroom, 1st Floor Primary Bedroom w/Bath, One-Floor Living, Pantry, Storage
Laundry Features
Main Level
Lot Features
Rural, Rolling Slope
Lot Size Acres
6.7700
Other Equipment
Cable, DSL, Internet Access Available
Other Structures
Shed(s)
Parking Features
Paved, 5 - 10 Spaces, Inside Entrance
Patio And Porch Features
Patio, Porch
Pets Allowed
Property Condition
Roof
Metal
Sewer
Private Sewer, Septic Design Available, Septic Tank
Tax Annual Amount
5483.00
Utilities
Water Source
Private, Well
Waterfront Features
Lake/Fresh Water, Nearby, River/Brook/Stream
Year Built
2014
Zoning
R