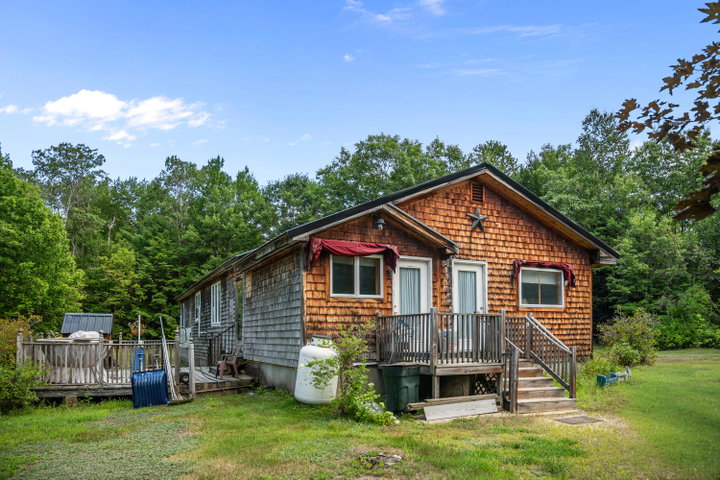
Back on the market due to previous purchaser's financing—no fault of the property. Welcome to this unique and versatile one-story home located just two minutes from the heart of Cornish Village! Offering two bedrooms and one full bath, this property provides comfortable single-level living with plenty of flexibility throughout.
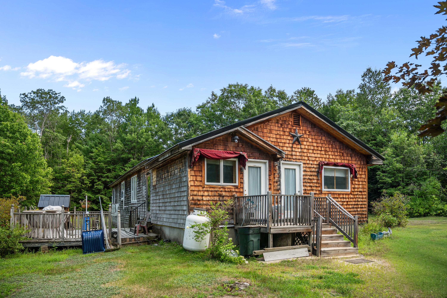
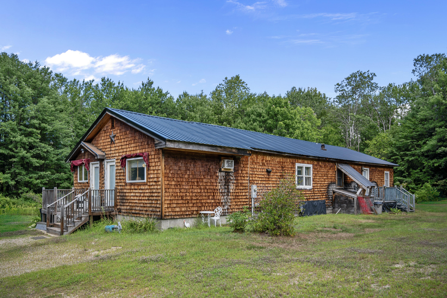
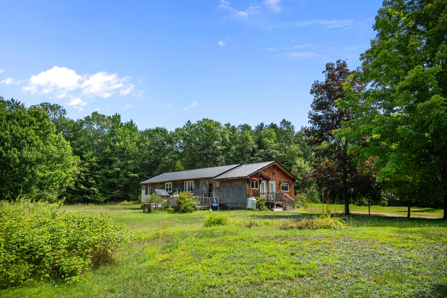
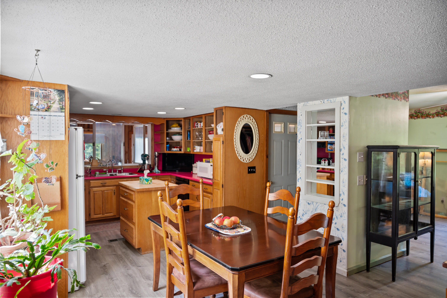
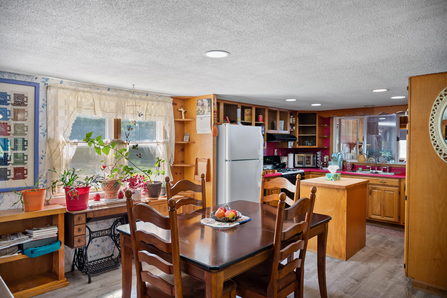
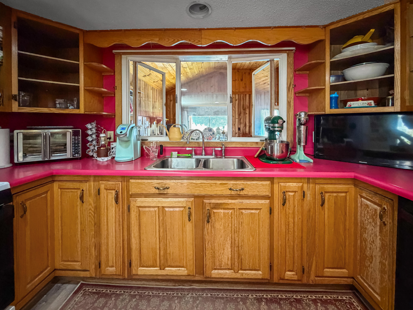
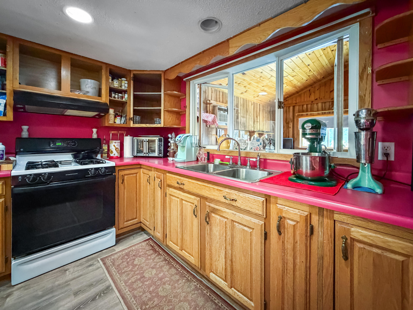
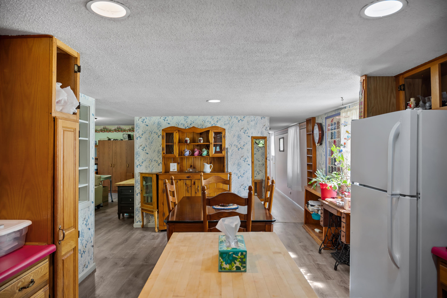
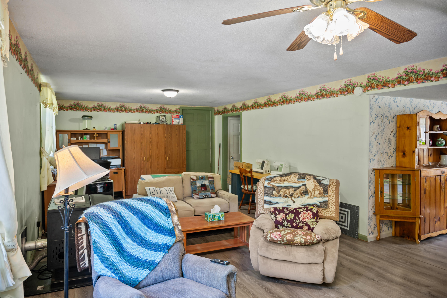
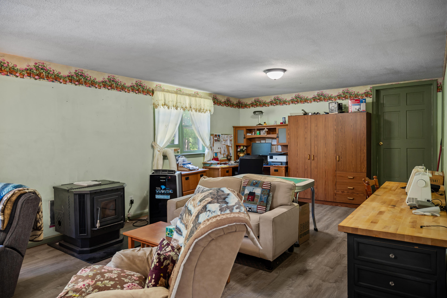
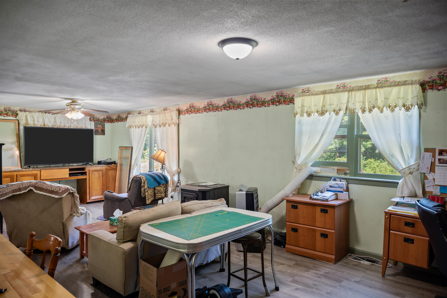
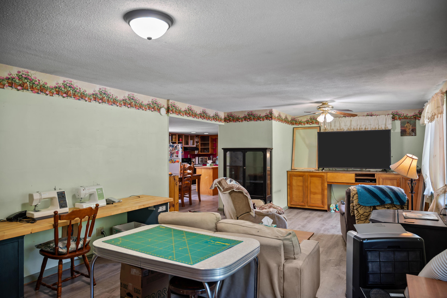
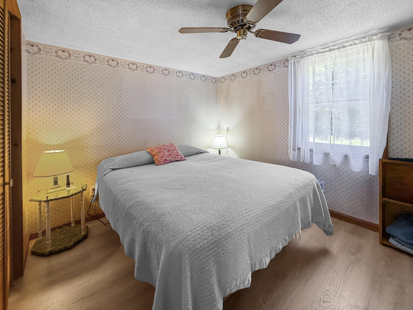
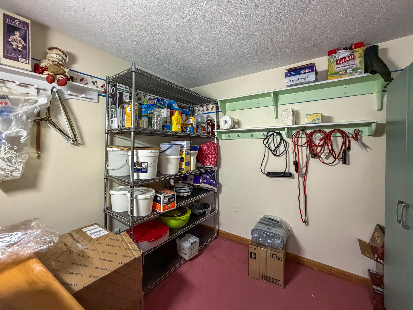
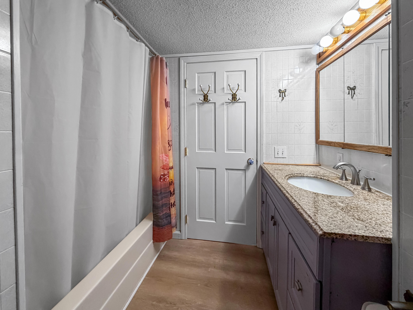
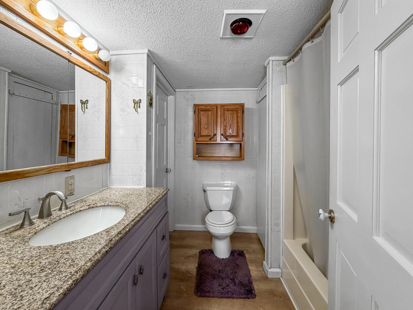
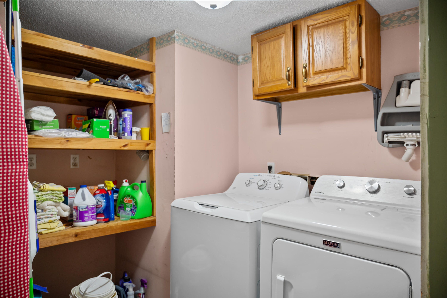
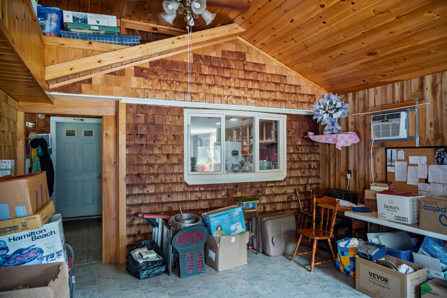
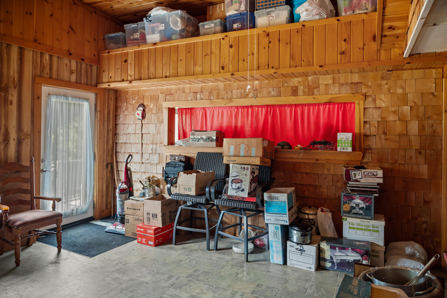
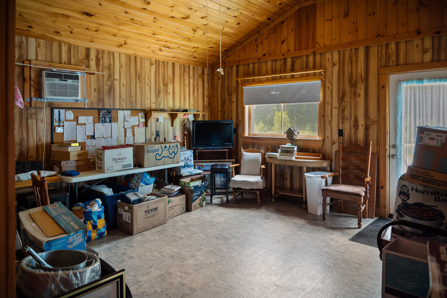
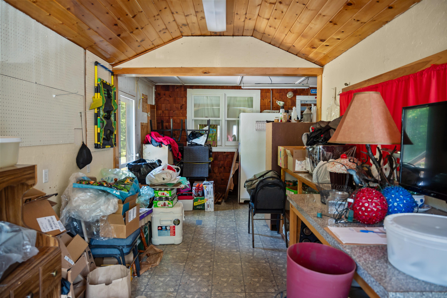
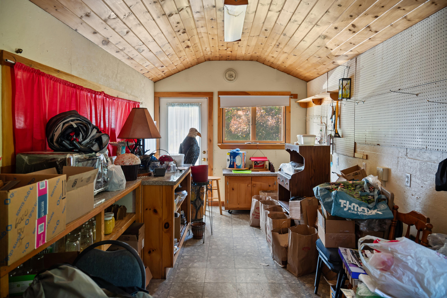
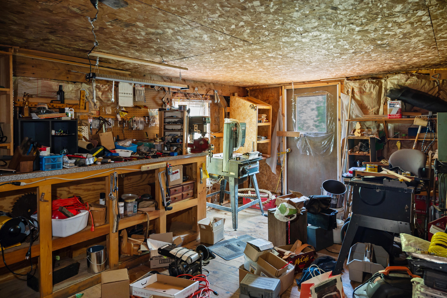
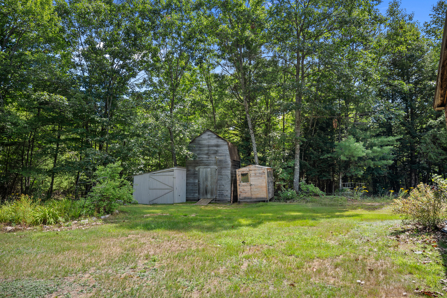
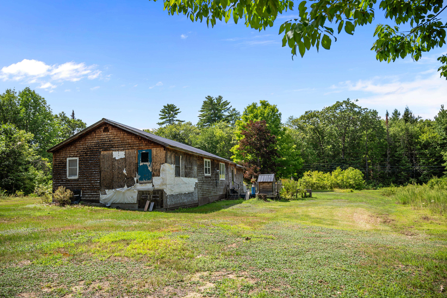
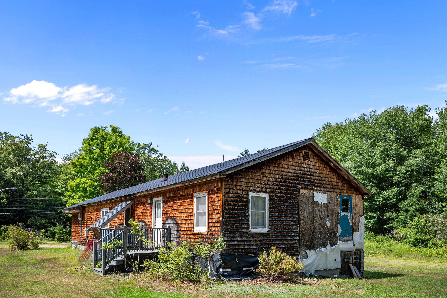
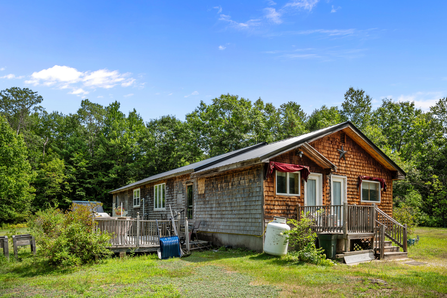
Back on the market due to previous purchaser's financing—no fault of the property. Welcome to this unique and versatile one-story home located just two minutes from the heart of Cornish Village! Offering two bedrooms and one full bath, this property provides comfortable single-level living with plenty of flexibility throughout. At the front of the home, a spacious bonus room with an abundance of built-in storage offers the perfect spot for a home office, sitting room, playroom, or creative space. An additional separate room, formerly used as a commercial bakery, provides even more possibilities for a dedicated workspace or home-based venture. A workshop located at the back of the home adds another functional space for projects, hobbies or storage. Recent improvements include new flooring throughout, a new roof in 2025, and a newer washer and dryer. Outside, enjoy a flat, easy-to-maintain lot, plus an adjoining .25-acre lot included with the sale, providing additional space and possibilities. Originally a 1975 mobile home, the structure was torn down and rebuilt as a stick-built home in 1989, with the original steel frame remaining beneath the home in the crawl space. Conveniently located just moments from downtown Cornish, this versatile property offers one-level living, abundant storage, multiple flexible-use spaces, and a great location close to local shops, restaurants, and amenities.