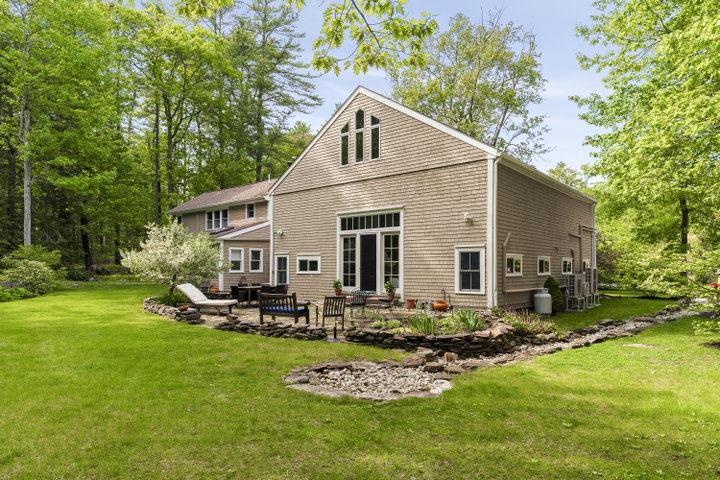
Cumberland Foreside post-and-beam barn home with accessory dwelling unit (ADU). The main residence offers 3-bedrooms, a loft, 2-baths, and more than 3,000 sq.
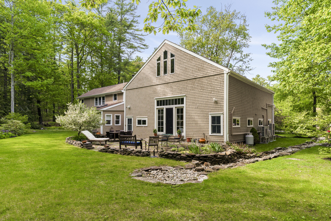
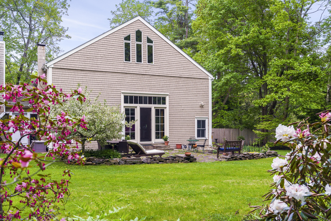
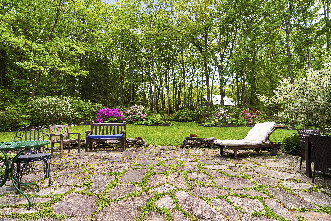
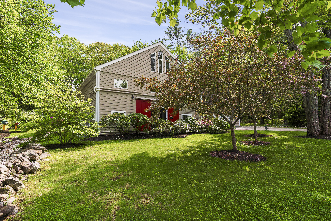
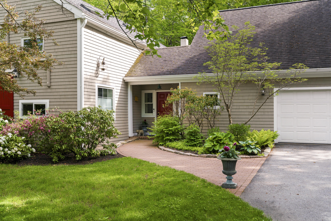
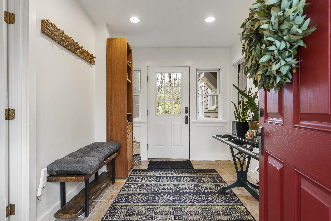
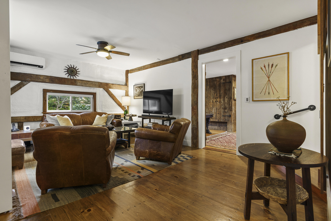
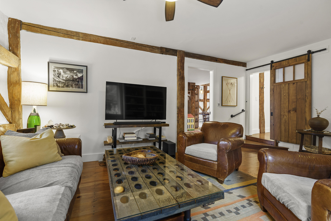
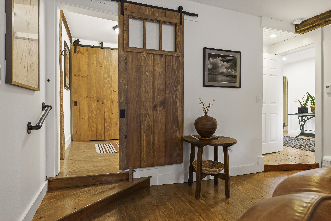
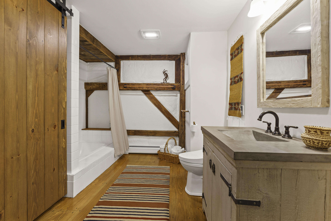
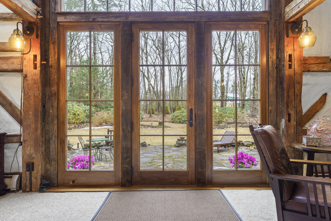
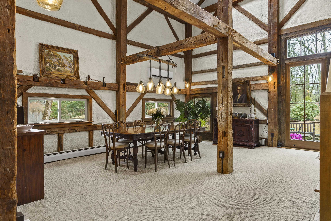
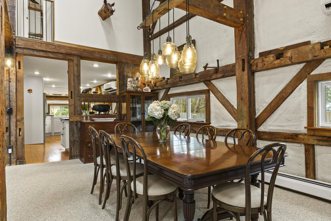
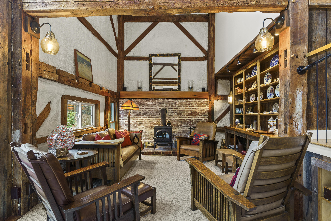
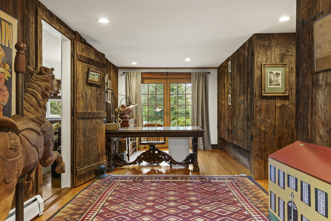
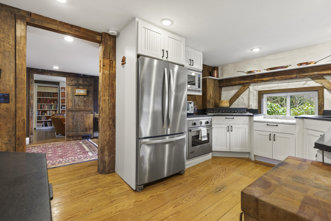
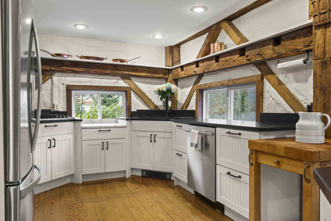
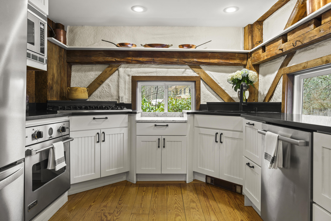
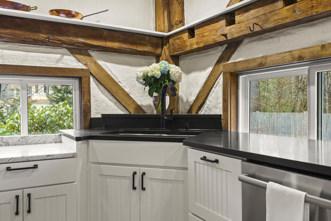
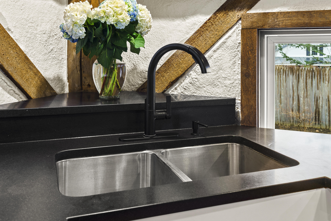
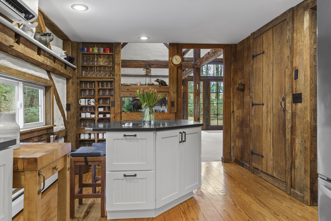
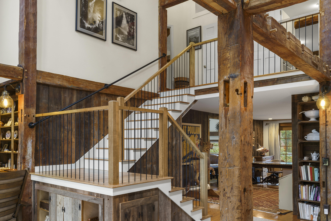
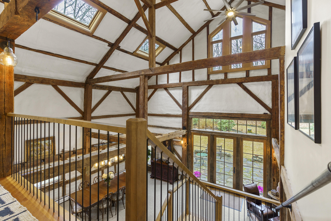
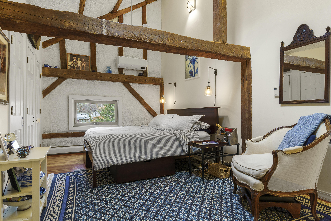
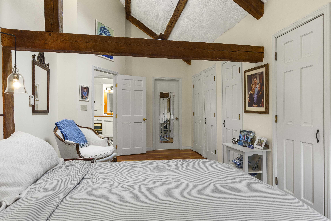
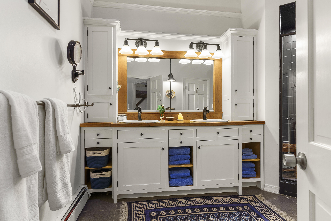
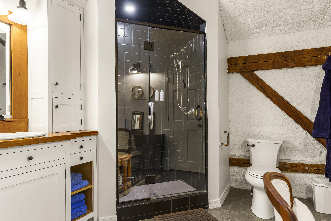
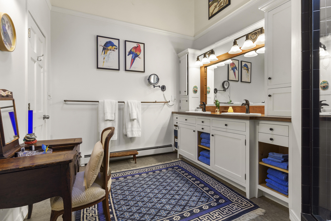
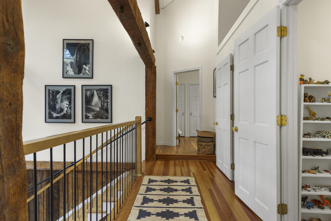
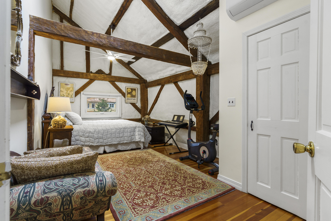
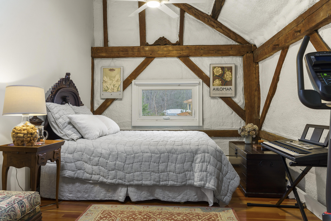
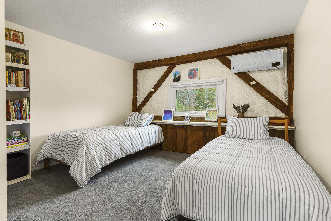
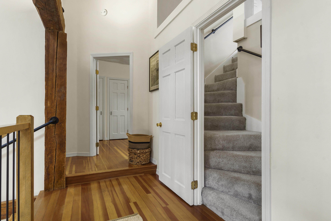
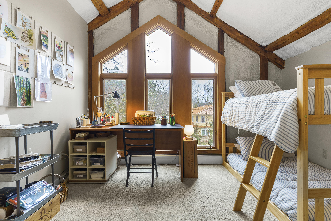
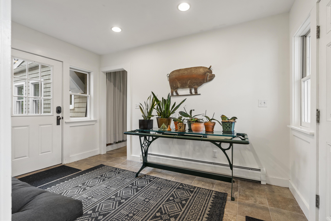
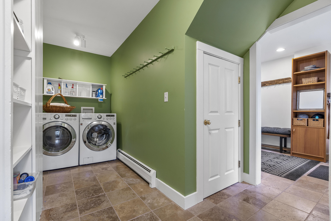
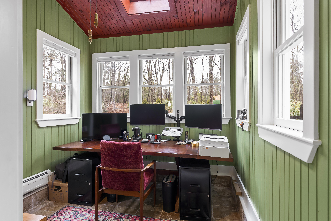
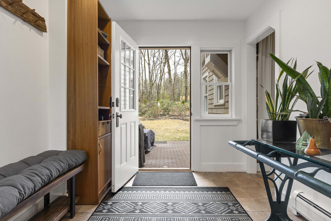
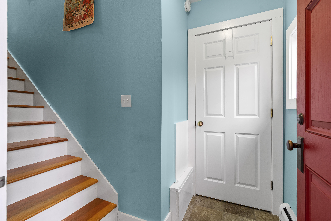
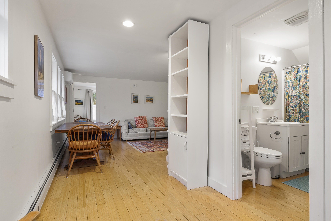
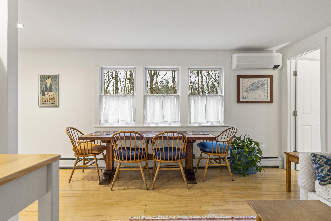
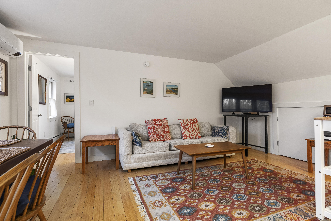
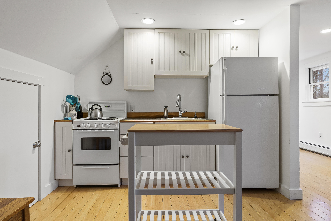
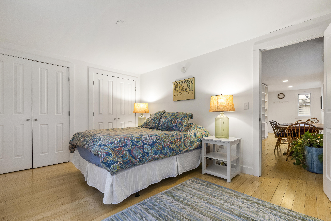
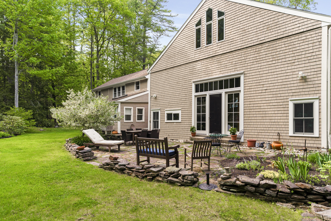
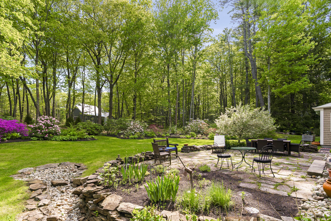
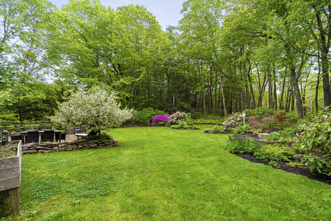
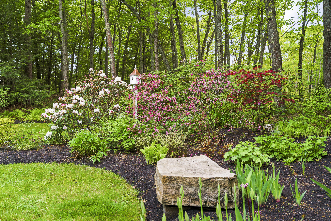
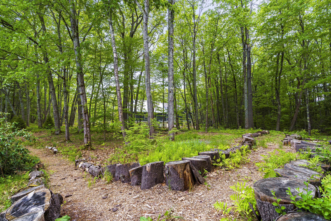
Cumberland Foreside post-and-beam barn home with accessory dwelling unit (ADU). The main residence offers 3-bedrooms, a loft, 2-baths, and more than 3,000 sq. ft. of living space. The 1-bedroom, 1-bath ADU is located above the attached two-car garage and features a private entrance and open-concept kitchen, dining, and living areas - ideal for guests, multigenerational living, a home office, or potential rental income. Originally constructed in 1812 as part of the Morrill Homestead, the barn was thoughtfully transformed into a residence beginning in the 1970s, with continued renovations over the years, including the addition of the two-car garage and ADU in the early 2000s. Lovingly maintained and carefully enhanced, the home blends historic character with modern comfort. Inside, the home showcases remarkable historic craftsmanship. Hand-hewn timbers are joined using traditional mortise-and-tenon construction, still bearing the original Roman numeral markings used by builders to align each beam. The dramatic 26-foot central cathedral ceiling creates a sense of scale, while the expansive original barn doorways fill the home with natural light and frame views of the stone patio and landscaped grounds. Thoughtfully curated architectural details, including reclaimed barn wood, period-inspired fixtures, vintage-style flathead nails, and carefully selected finishes, enhance the home's timeless appeal. The upper loft of the main home, previously used as an artist's studio, offers a flexible and inspiring space for creative pursuits. Outdoors, the property is a true horticultural haven with carefully designed gardens and plantings which create a vibrant, ever-changing landscape. The grounds attract a wide variety of birds and wildlife, offering a peaceful connection to nature. This property offers the perfect combination of historic charm, flexible living space, and an exceptional coastal Maine lifestyle.