Cumberland
$725,000
10 Ole Musket Road
mls: 1670076
Bedrooms: 2
Bathrooms: 2
Year Built: 1920
Sq Footage: 1,563
Lot Size: 0
Taxes: $8,347
Status: Active

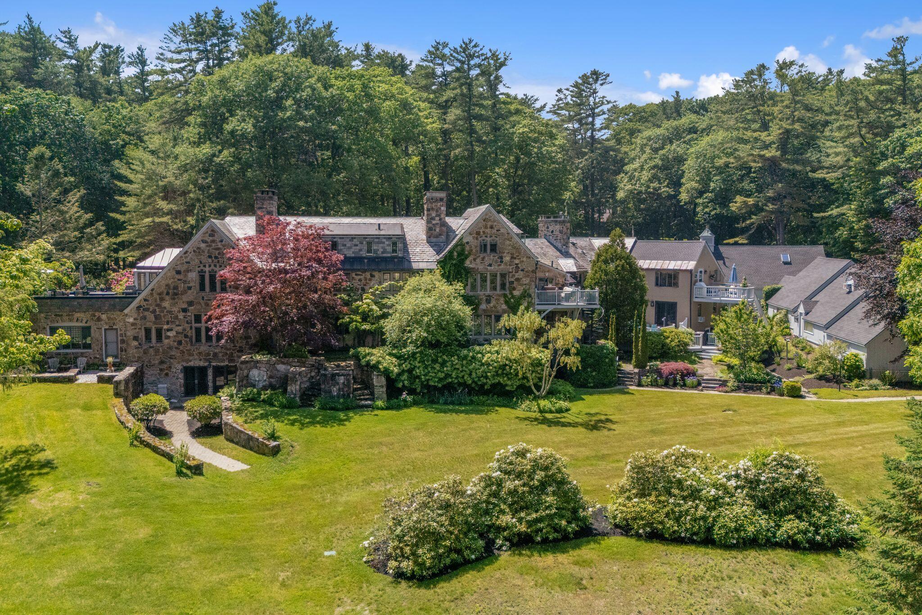
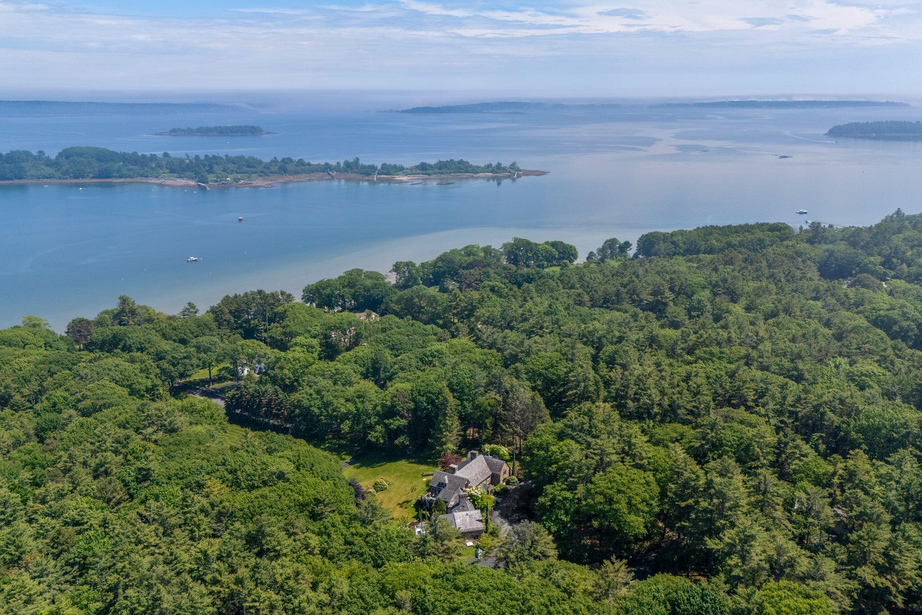
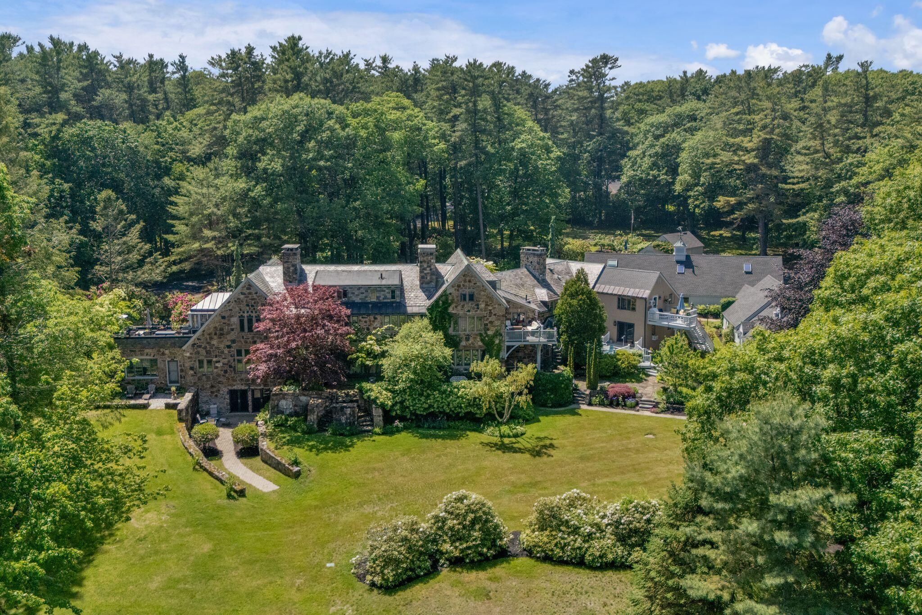
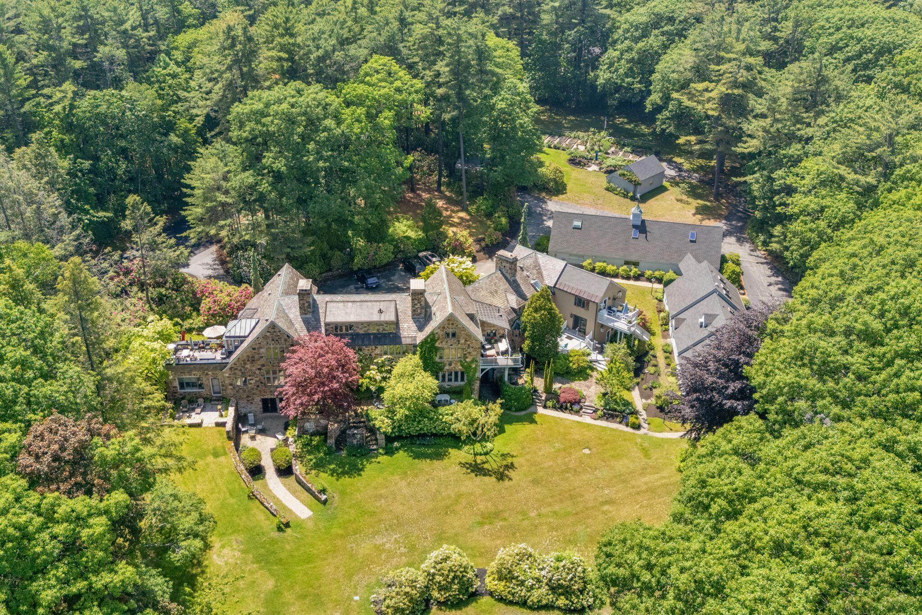
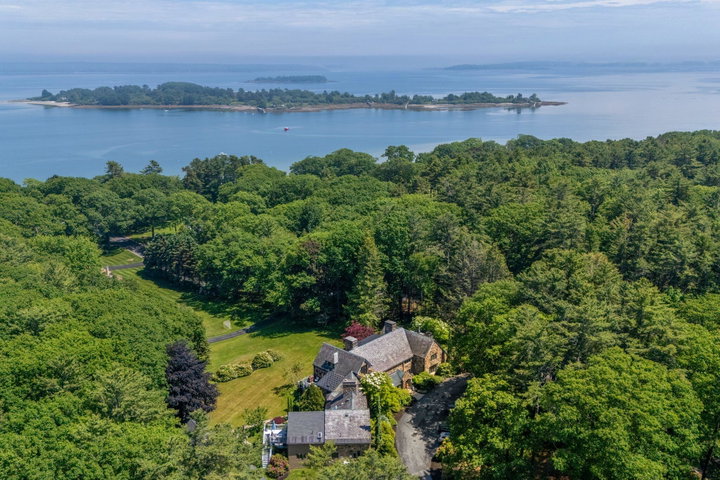
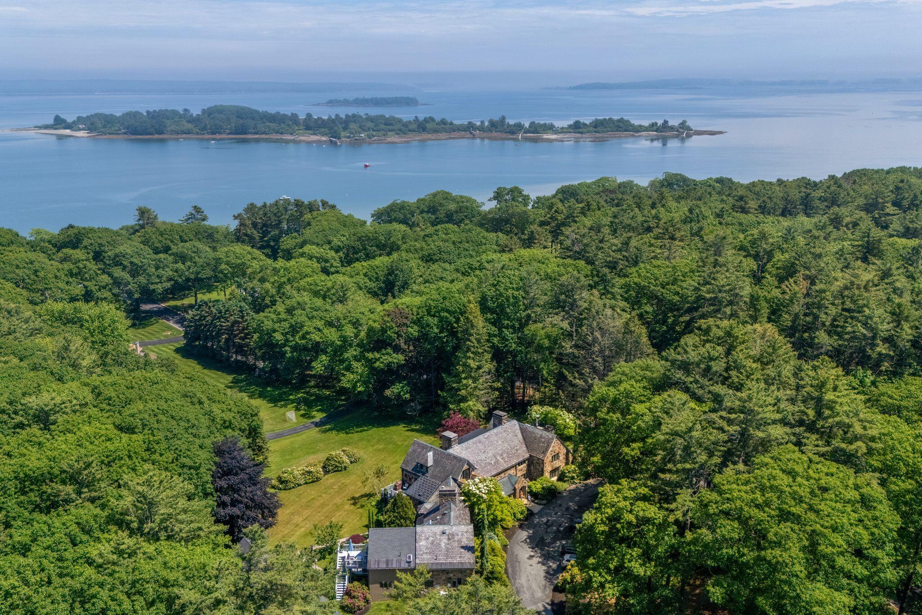
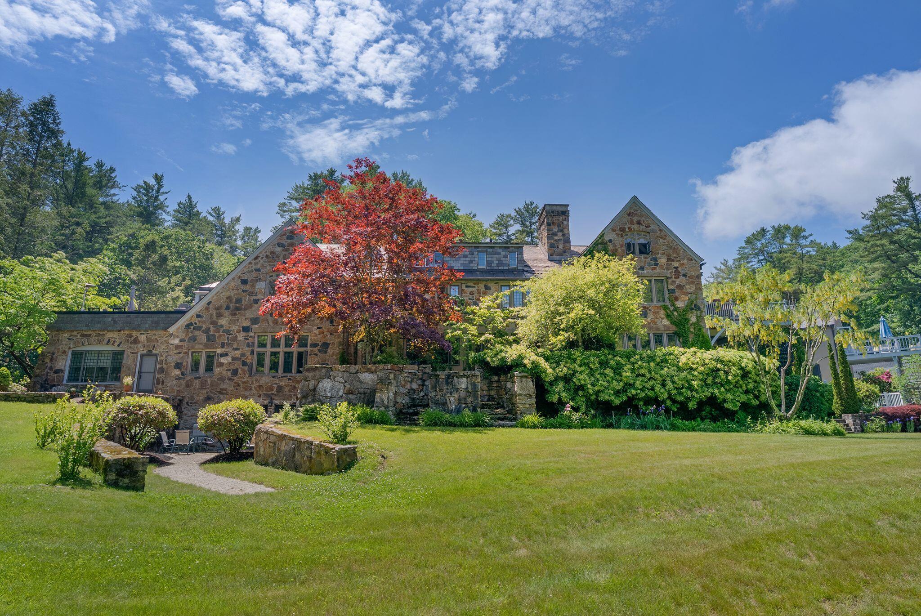
You will fall in love with Stony Manor. Situated in desirable Cumberland Foreside and tucked into one of the prettiest seaside neighborhoods one could imagine this condominium is unlike anything else you will find in greater Portland.
Listed by: Portside Real Estate Group

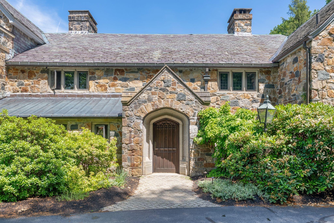
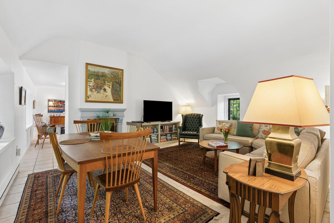
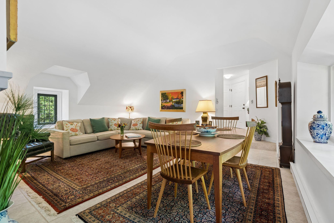
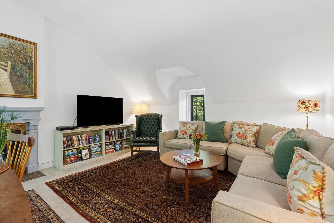
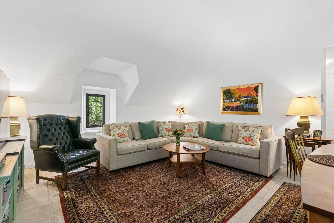
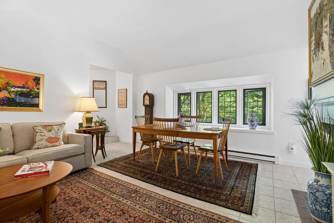
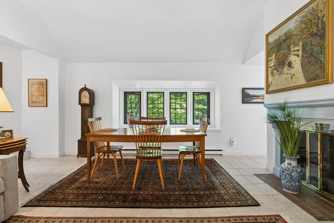
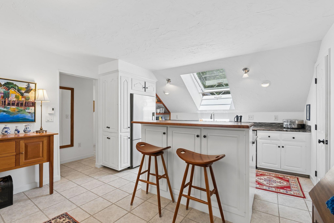
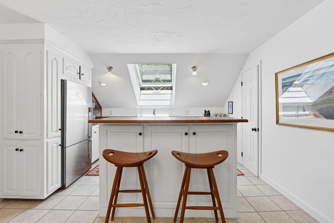
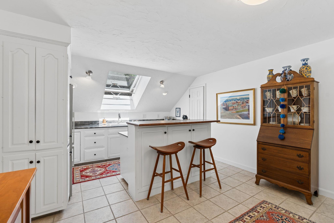
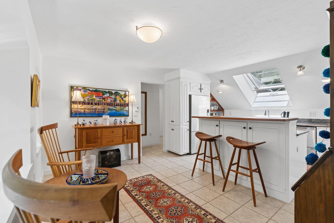
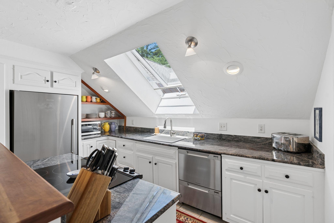
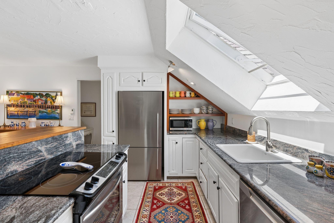
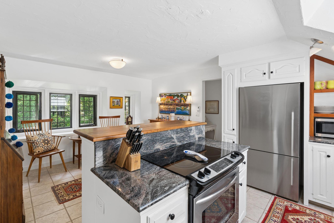
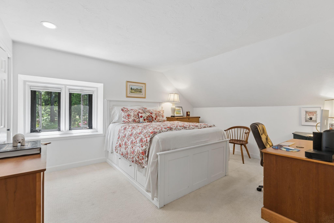
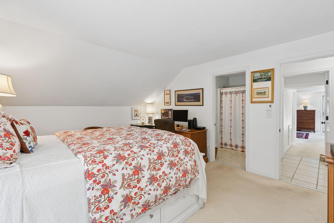
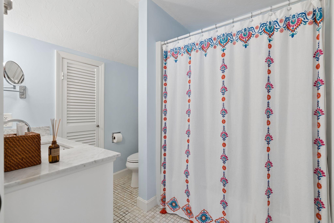
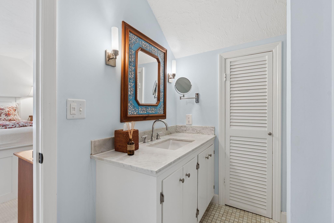
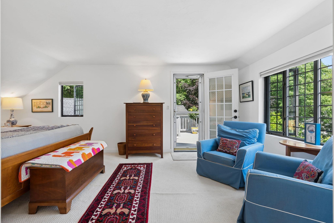
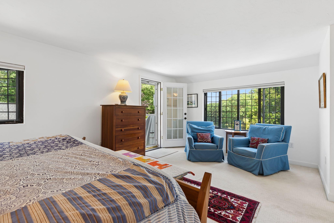
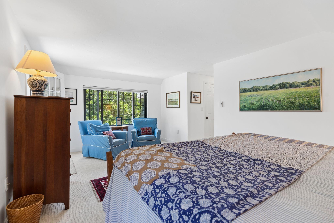
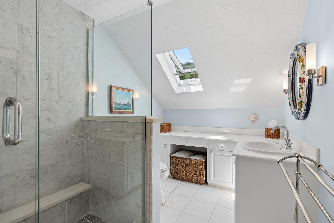
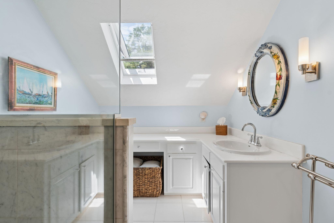
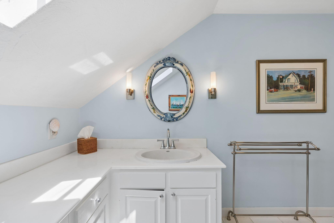
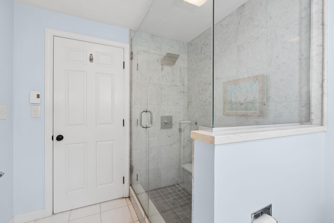
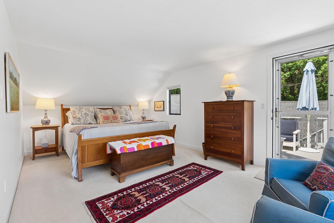
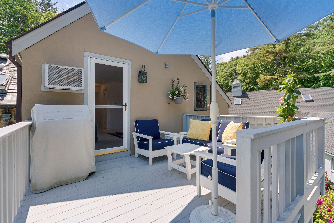
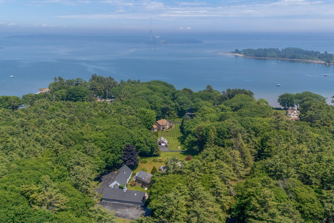
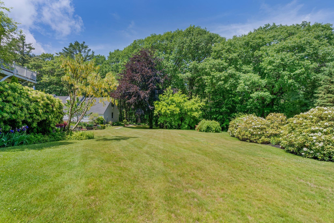
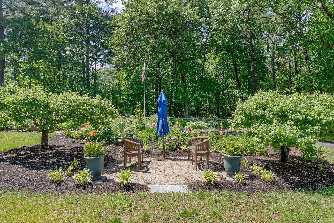
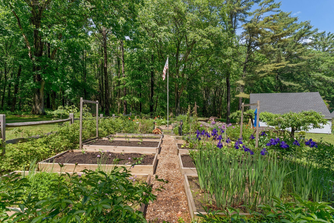
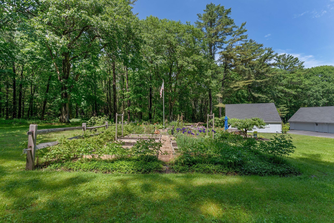
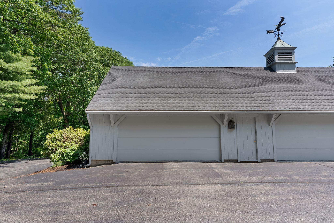
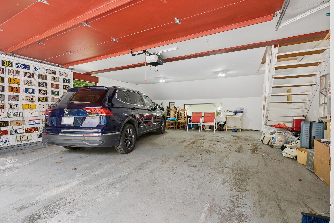
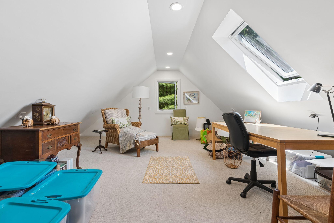
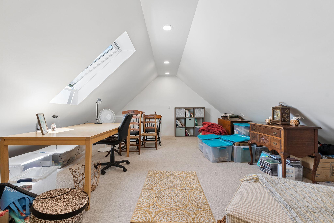
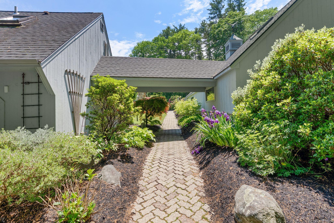
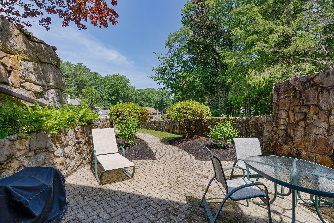
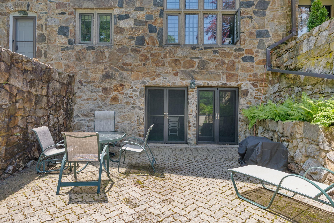
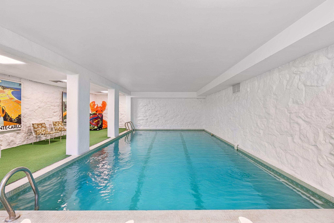
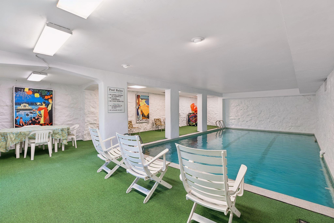
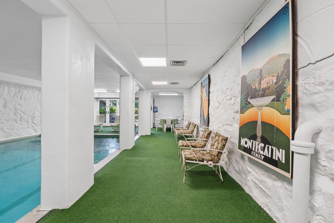
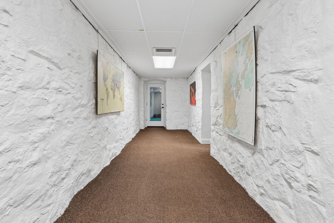
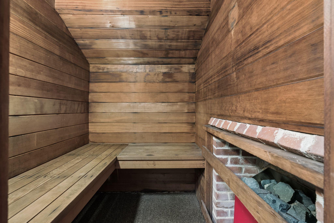
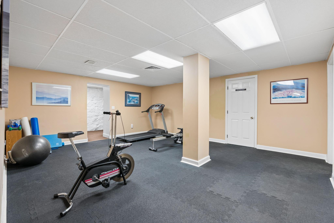
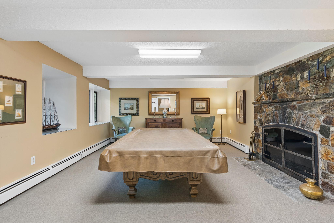
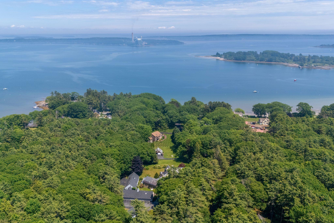
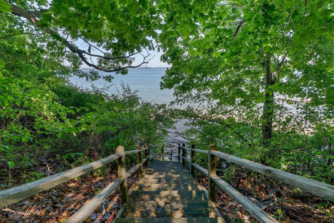
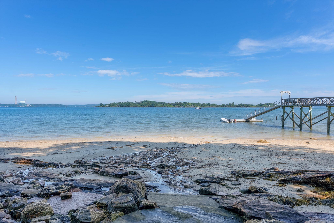
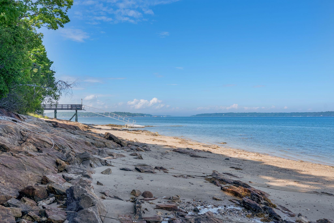
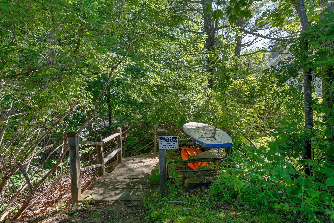
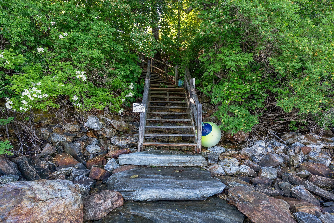
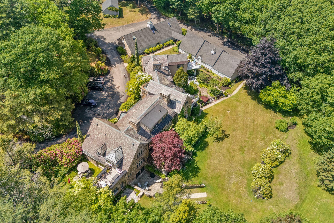
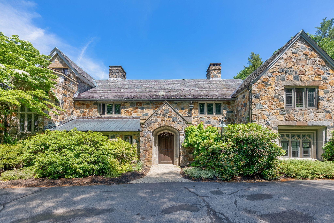
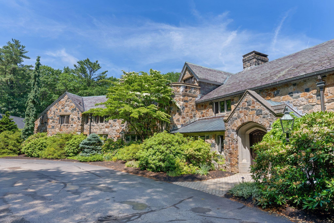
You will fall in love with Stony Manor. Situated in desirable Cumberland Foreside and tucked into one of the prettiest seaside neighborhoods one could imagine this condominium is unlike anything else you will find in greater Portland. This former estate offers condo living with water views and deeded rights to the water! It holds the original charm and qualities of the Manor House, yet offers modern 21st century living. Beautiful landscaping, a live-in caretaker, & full maintenance ensure a leisurely lifestyle. This 2-bedroom, 2-bath unit features a floor-plan that flows from the living room with a gas fireplace into the spacious eat-in kitchen. The master en-suite includes a beautifully updated bath, water views, and access to a deck overlooking the yard and gardens below. The second bedroom suite is generous in size and charm. With a detached two-car garage that has finished space perfect as an office or guest quarters, a swimming pool, billiards room and fitness center on the lower level, this condo offers something for everyone.
Listed by: Portside Real Estate Group

Above Grade Finished Area
1563.00
Accessibility Features
Appliances
Dishwasher, Dryer, Electric Range, Refrigerator, Washer
Architectural Style
Other
Association Fee
939.00
Basement
Interior Entry, Walk-Out Access, Daylight, Finished, Full
Bathrooms Full
2
Bathrooms Half
0
Bathrooms Total Integer
2
Bedrooms Total
2
Below Grade Finished Area
0.00
Body Type
Building Area Total
1563.00
Construction Materials
Masonry, Wood Frame, Other, Stucco
Cooling
None
Electric
Circuit Breakers
Exterior Features
Fireplaces Total
1
Flooring
Carpet, Tile
Foundation Details
Stone, Brick/Mortar
Garage Spaces
2.00
Garage Yes/No
1
Green Energy Efficient
Heating
Electric, Baseboard, Radiant
Heating Yes/No
1
Interior Features
Primary Bedroom w/Bath
Laundry Features
Upper Level
Lot Features
Near Country Club, Near Shopping, Near Turnpike/Interstate, Neighborhood, Level, Landscaped
Lot Size Acres
0.0000
Other Equipment
Other Structures
Parking Features
Common, Paved, 1 - 4 Spaces, Garage Door Opener, Storage
Patio And Porch Features
Deck
Pets Allowed
No Dogs Allowed, Other Restrictions, Yes
Property Condition
Roof
Shingle, Slate
Rooms Total
4
Sewer
Septic Tank
Tax Annual Amount
8347.00
Utilities
Water Body Name
Casco Bay
Water Source
Public
Waterfront Features
Beach Rights, Deeded
Year Built
1920
Zoning
MDL 05