Cumberland
$720,000
19 Mackworth Lane
mls: 1671828
Bedrooms: 3
Bathrooms: 3
Year Built: 2004
Sq Footage: 3,280
Lot Size: 0
Taxes: $8,617
Status: Active Under Contract

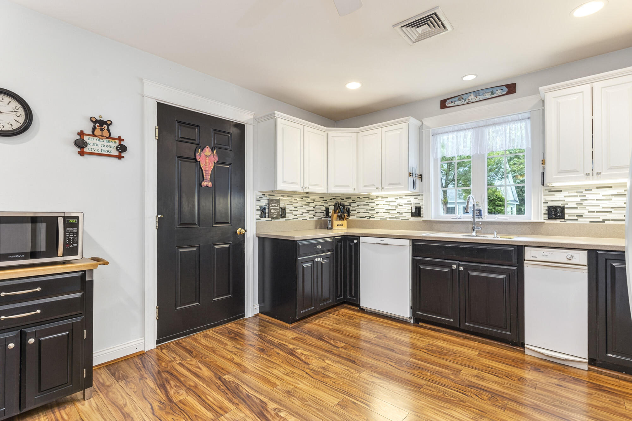
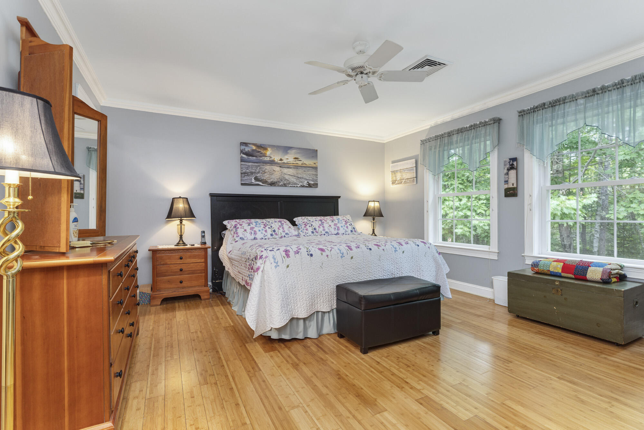
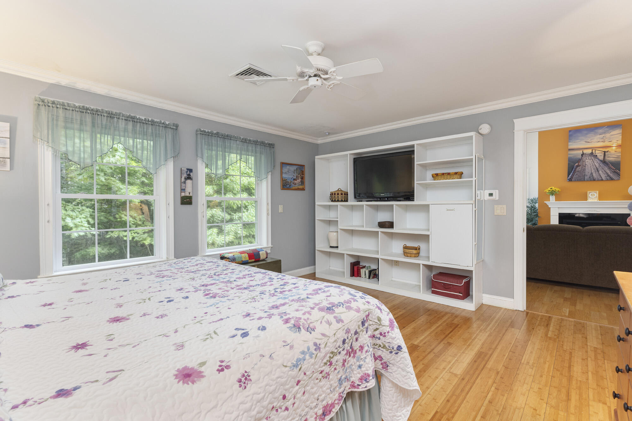
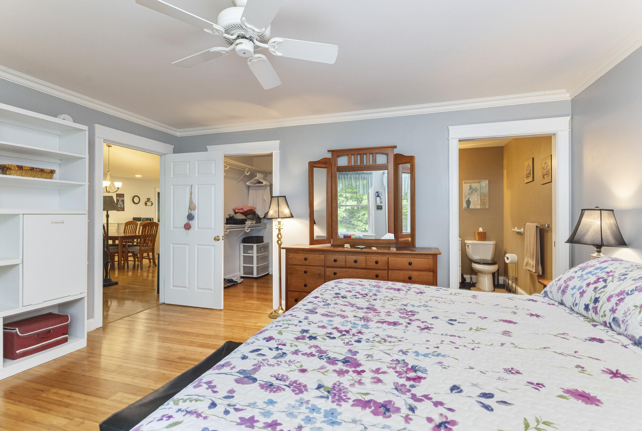
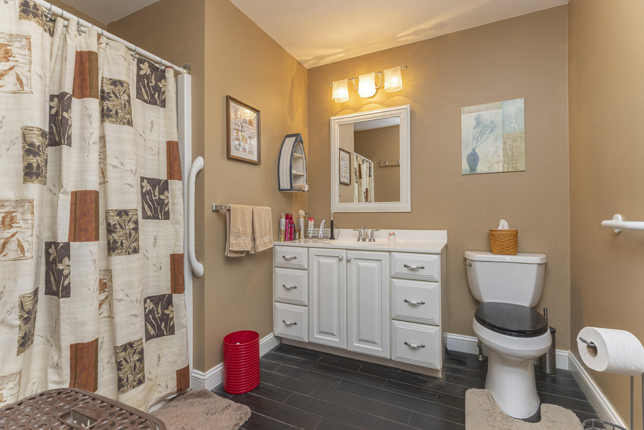
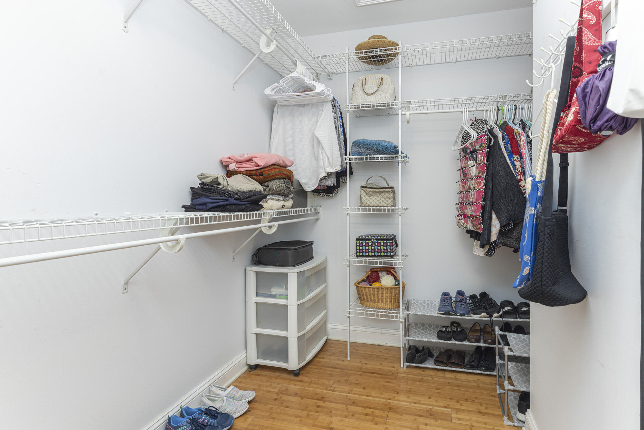
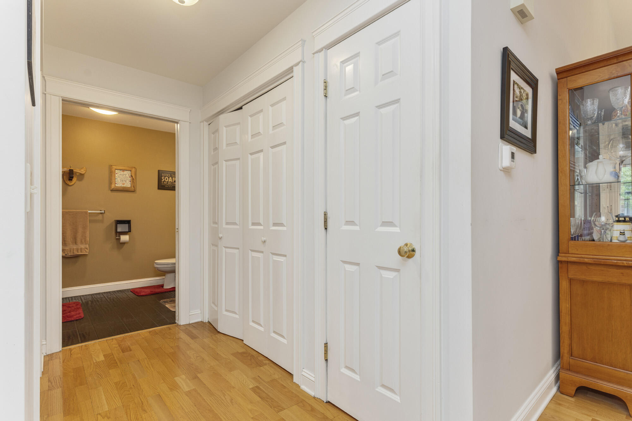
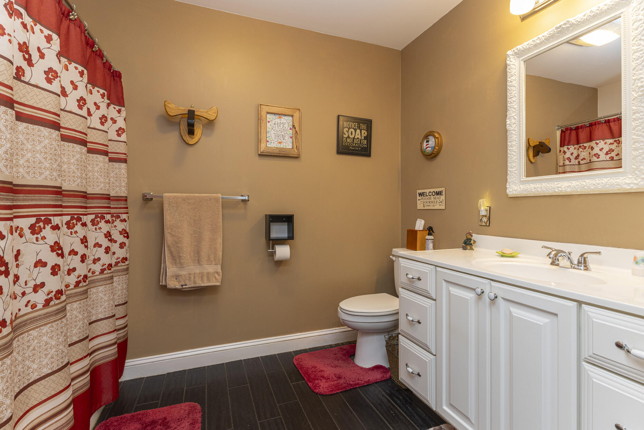
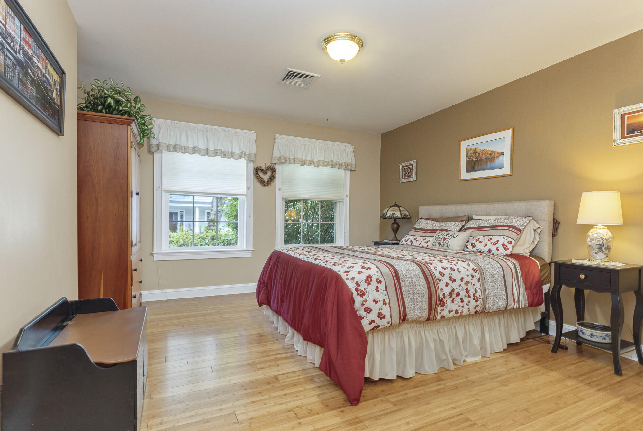
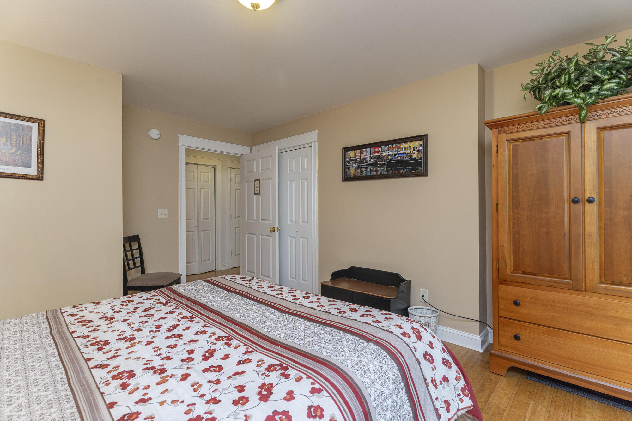
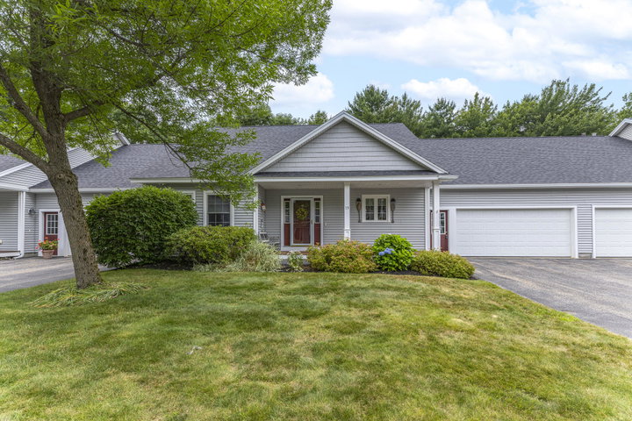
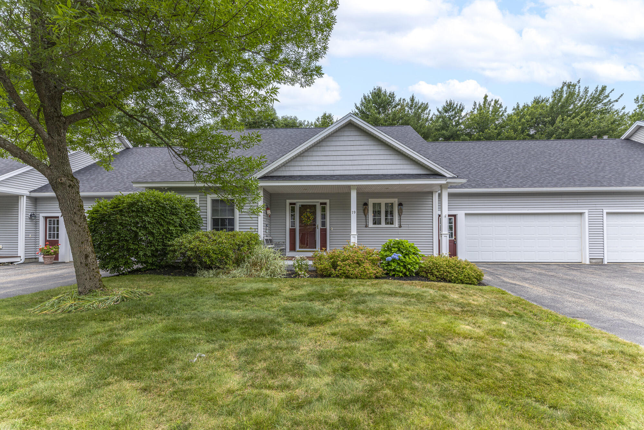
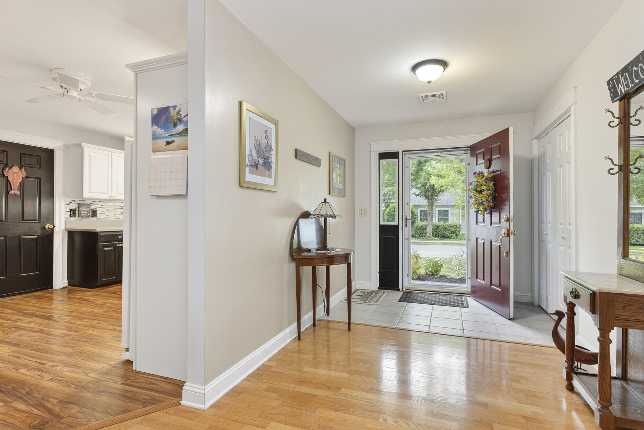
Welcome to Rockwood, one of the area's most popular and well-run condominium associations. This beautifully designed condo with Central A/C offers a flexible layout, with the primary suite, a guest bedroom, and a full guest bath all conveniently located on the main level.
Listed by: Portside Real Estate Group

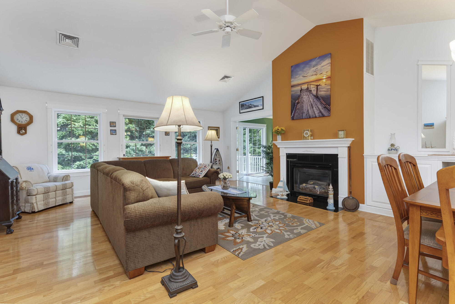
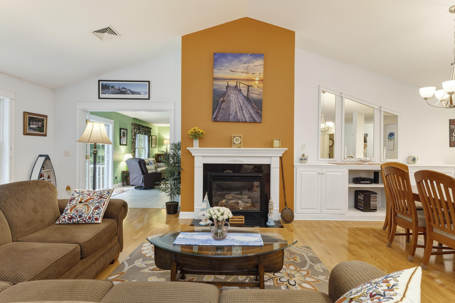
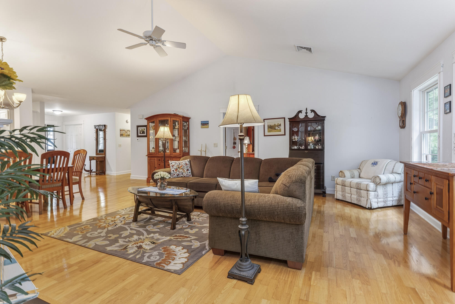
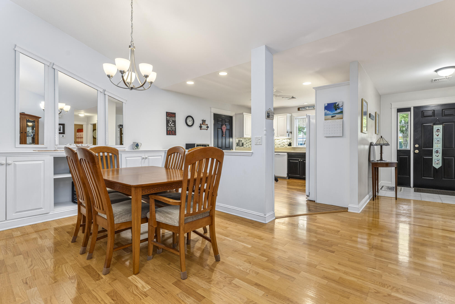
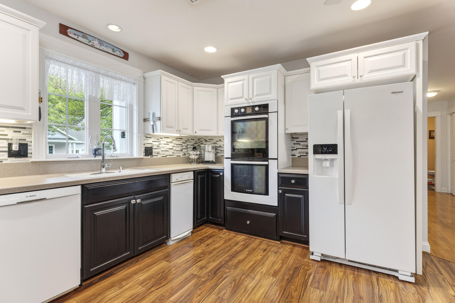
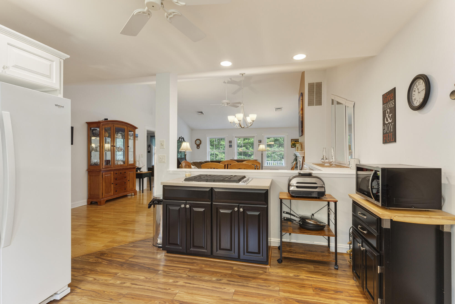
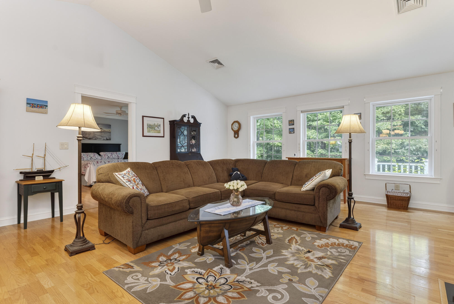
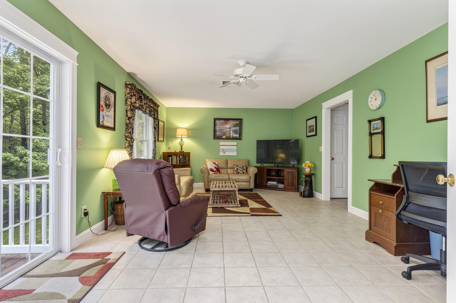
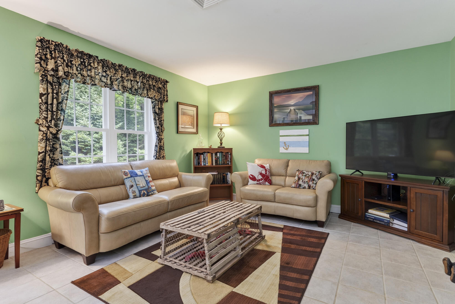
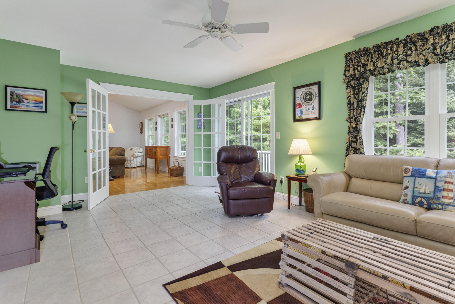
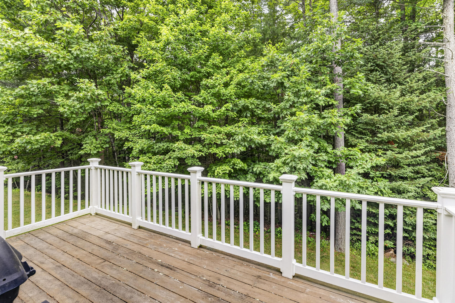
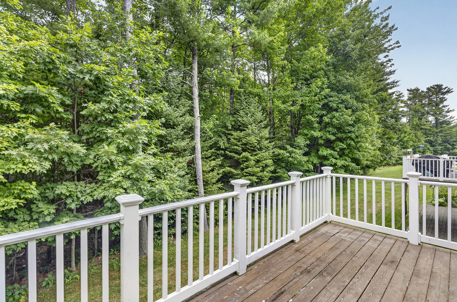
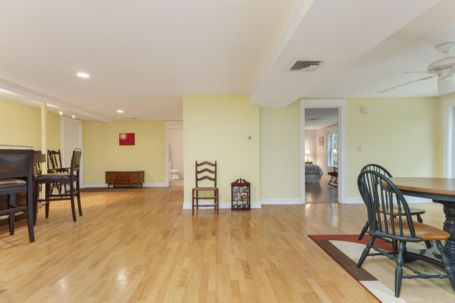
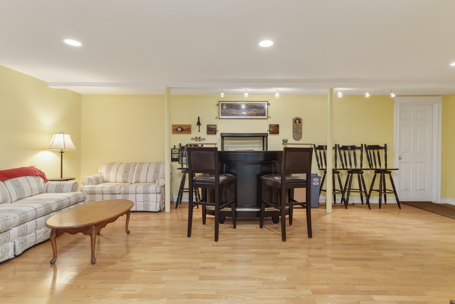
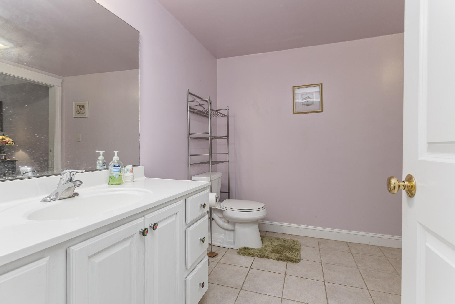
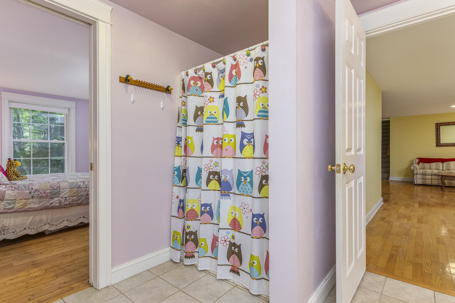
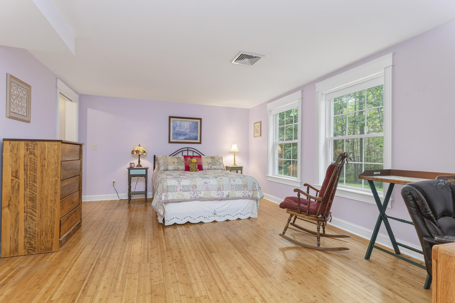
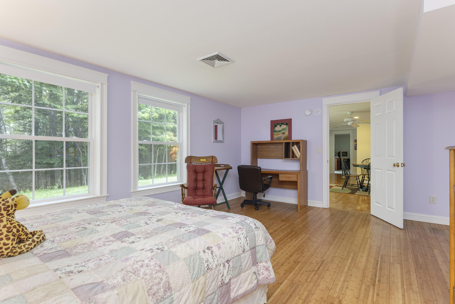
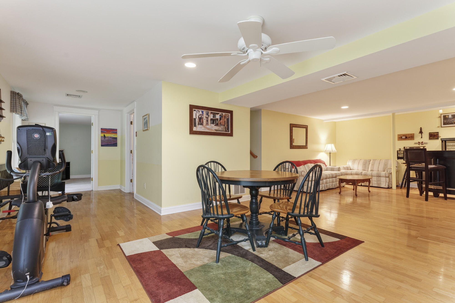
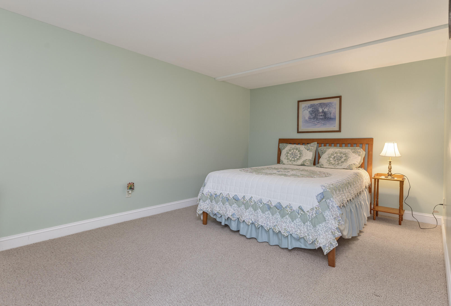
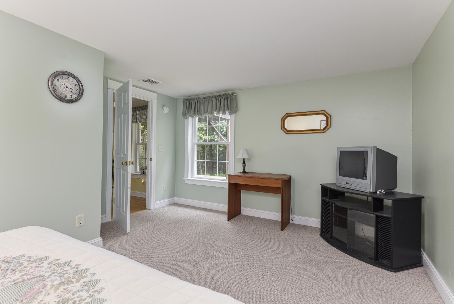
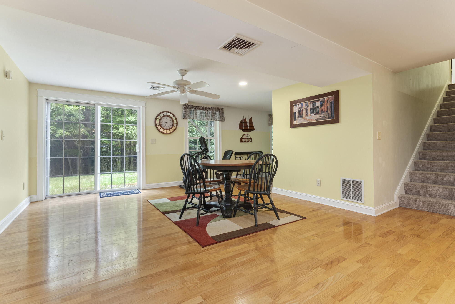
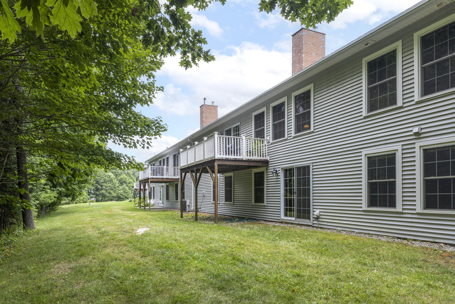
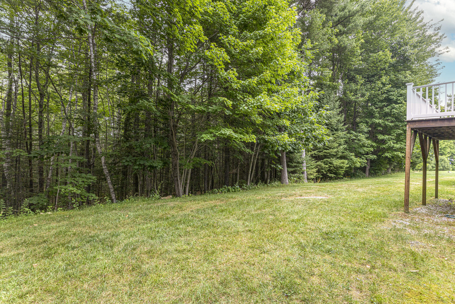
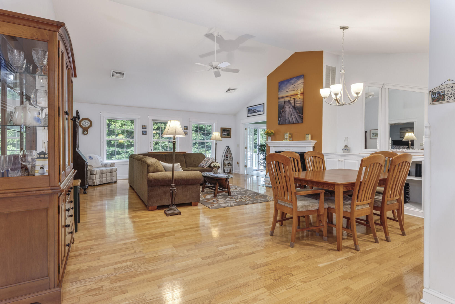
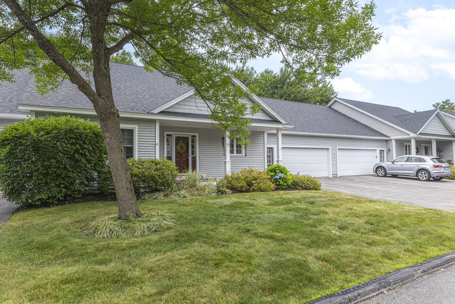
Welcome to Rockwood, one of the area's most popular and well-run condominium associations. This beautifully designed condo with Central A/C offers a flexible layout, with the primary suite, a guest bedroom, and a full guest bath all conveniently located on the main level. Hardwood floors gleam in the large Great Room, complete with a cathedral ceiling and gas fireplace. The spacious, fully finished daylight lower level expands the living space with an additional bedroom, full bath, large family room, and a versatile spare room ideal for overflow guests, a library, home office, hobby space, or media room. Set in a very private location backing up to woods, this home offers a peaceful setting while keeping you close to everything that makes Cumberland Foreside so desirable. Best of all, this unit includes the sought-after convenience of a two-car garage. Enjoy easy access to the Cumberland town beach, nearby walking trails, quick access to Route One and 295, and downtown Portland just a few minutes away.
Listed by: Portside Real Estate Group

Above Grade Finished Area
1920.00
Accessibility Features
Appliances
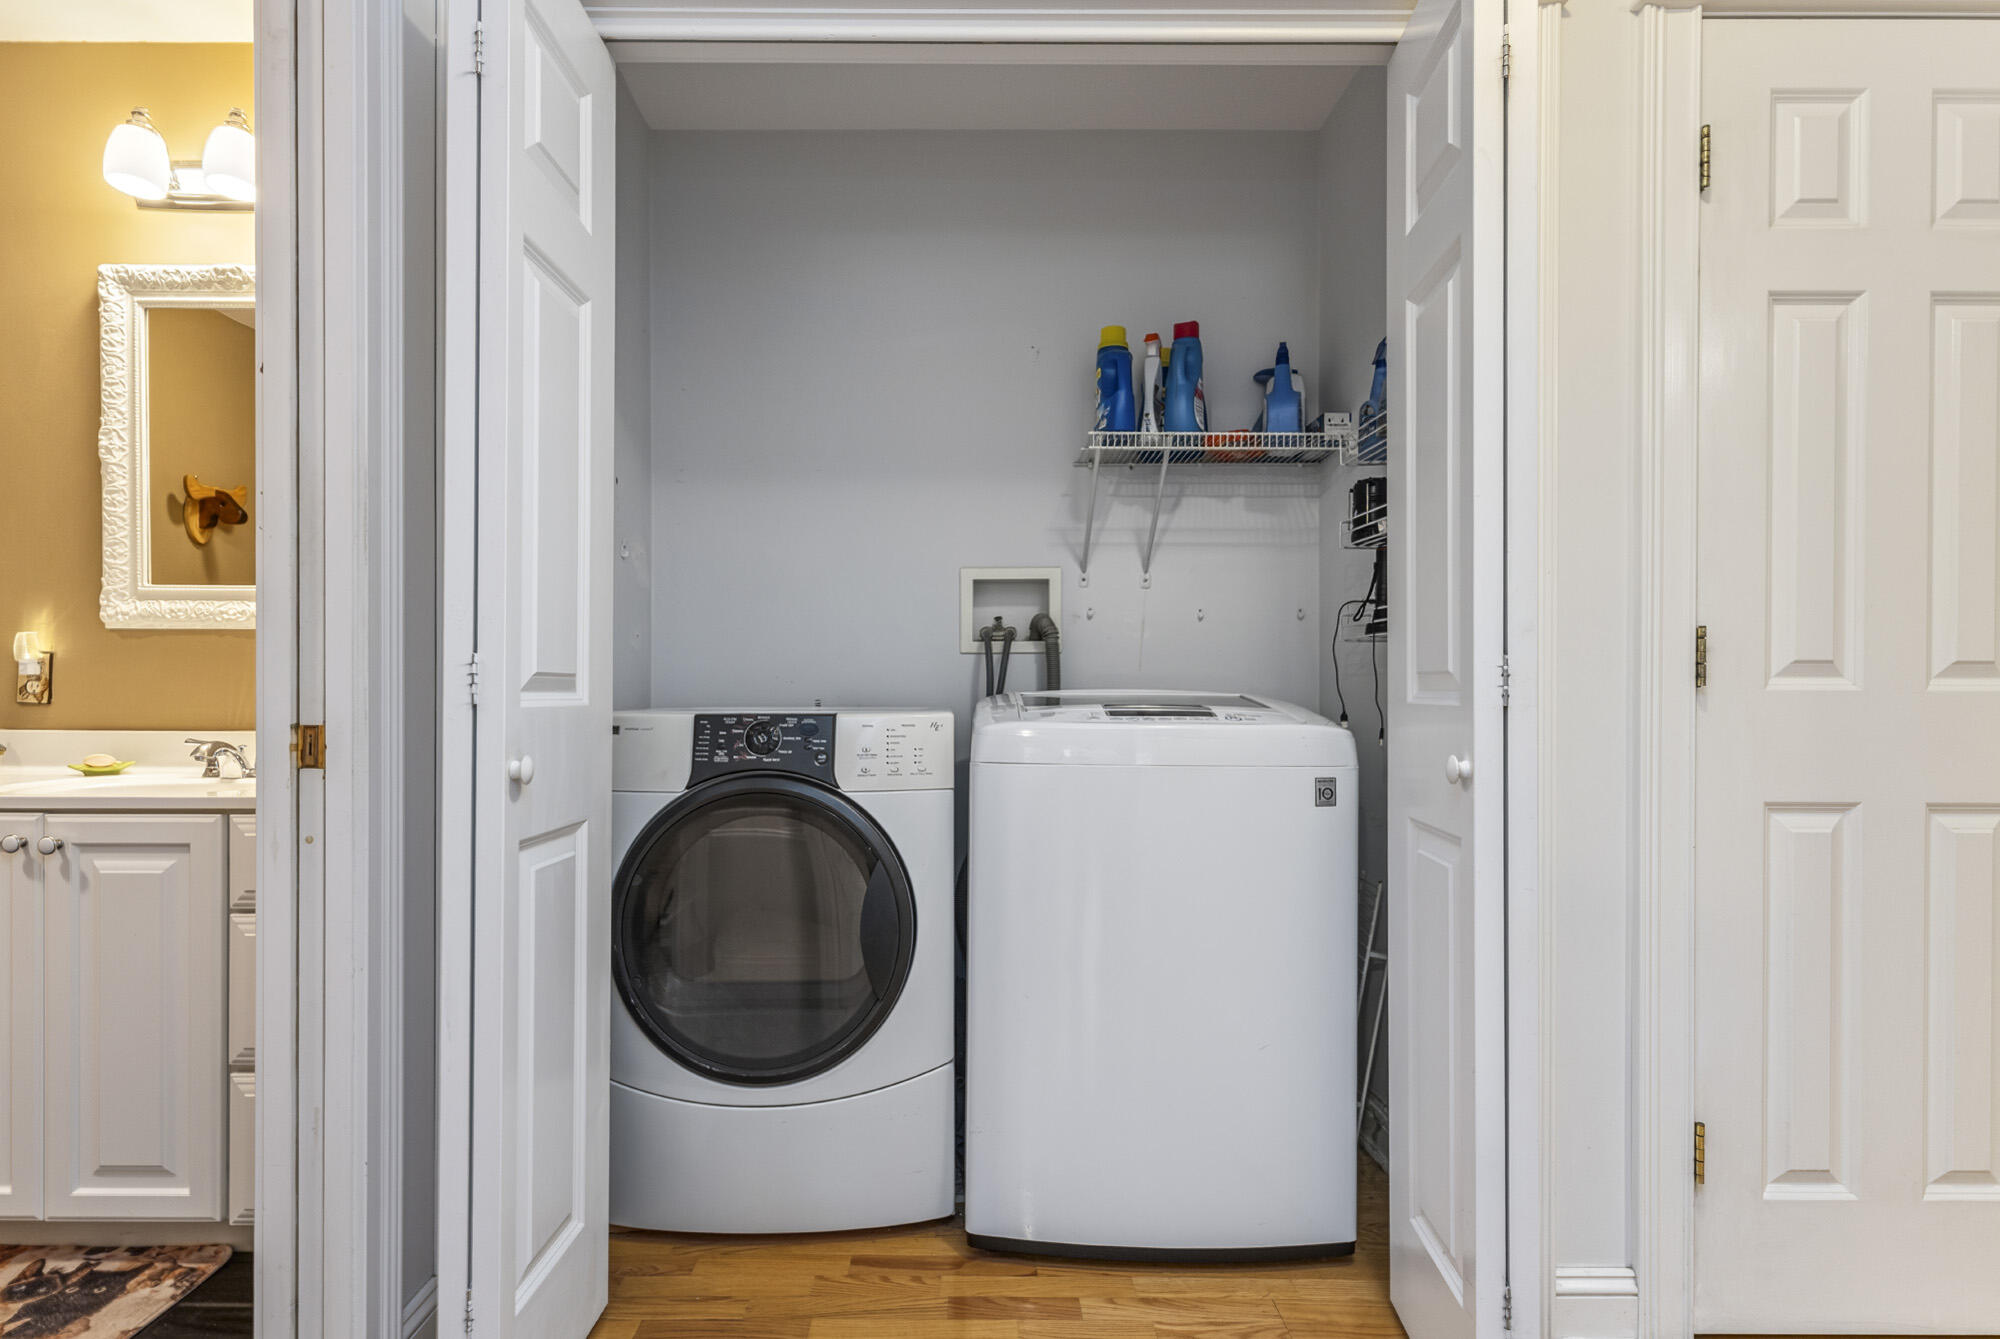
Cooktop, Dishwasher, Disposal, Dryer, Microwave, Refrigerator, Trash Compactor, Wall Oven, Washer
Architectural Style
Contemporary
Association Fee
510.00
Basement
Interior Entry, Walk-Out Access, Daylight, Finished, Full
Bathrooms Full
3
Bathrooms Half
0
Bathrooms Total Integer
3
Bedrooms Total
3
Below Grade Finished Area
1360.00
Body Type
Building Area Total
3280.00
Construction Materials
Wood Frame, Vinyl Siding
Cooling
Central Air
Cooling Yes/No
1
Electric
Circuit Breakers
Exterior Features
Fireplaces Total
1
Flooring
Carpet, Laminate, Tile, Wood
Foundation Details
Poured Concrete
Garage Spaces
2.00
Garage Yes/No
1
Green Energy Efficient
Heating
Gas Bottled, Oil, Forced Air
Heating Yes/No
1
Interior Features
1st Floor Bedroom, 1st Floor Primary Bedroom w/Bath, Bathtub, Walk-In Closet(s)
Laundry Features
Main Level
Lot Features
Near Country Club, Near Golf Course, Near Shopping, Level, Open Lot, Sidewalks, Landscaped
Lot Size Acres
0.0000
Other Equipment
Other Structures
Parking Features
Paved, 1 - 4 Spaces, Inside Entrance
Patio And Porch Features
Deck, Patio
Pets Allowed
Property Condition
Roof
Shingle
Rooms Total
8
Sewer
Public Sewer
Tax Annual Amount
8617.00
Utilities
Water Source
Public
Waterfront Features
Nearby
Year Built
2004
Zoning
OC