Cumberland
$1,325,000
61 Rose Drive
mls: 1678632
Bedrooms: 4
Bathrooms: 4
Year Built: 2006
Sq Footage: 5,340
Lot Size: 2.13
Taxes: $17,619
Status: Active

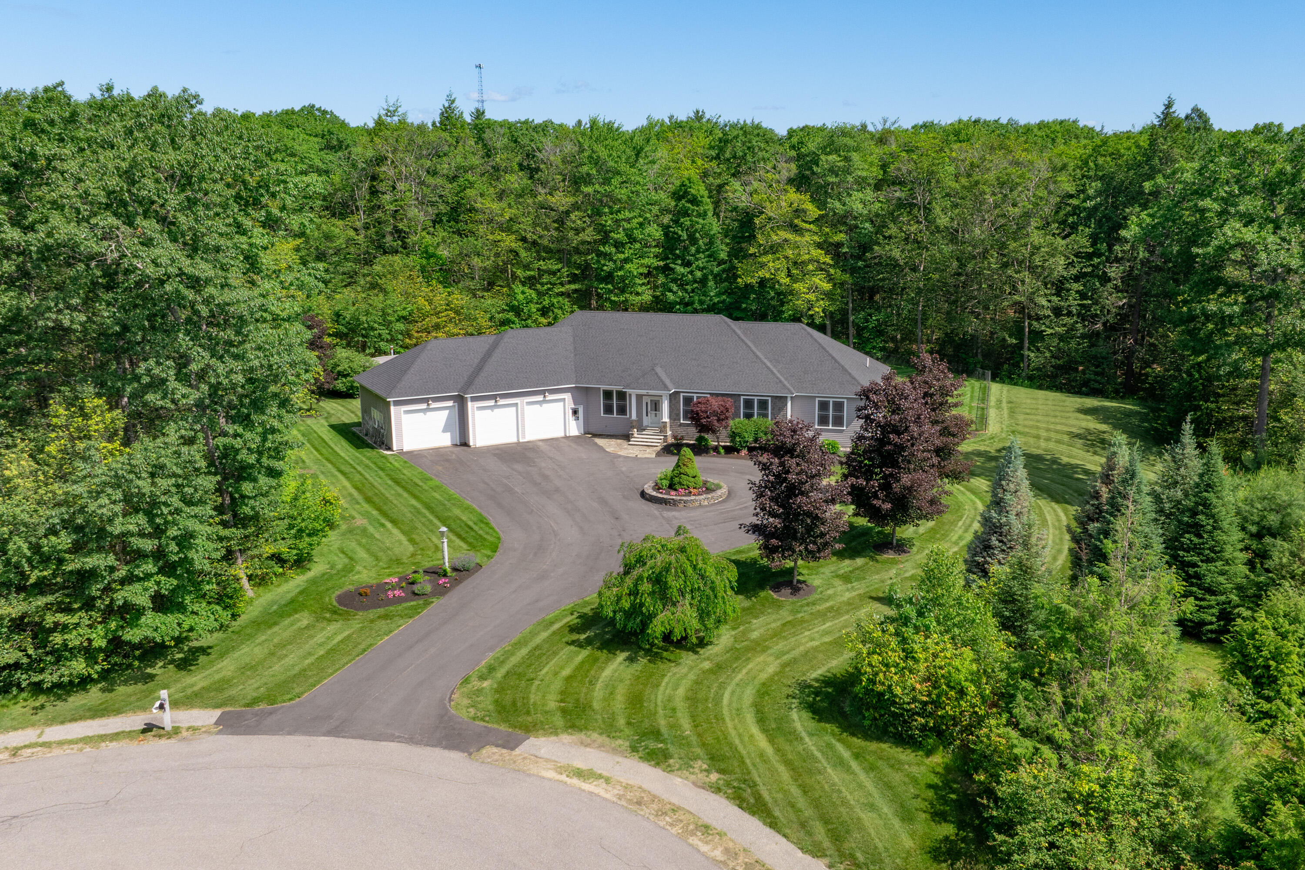
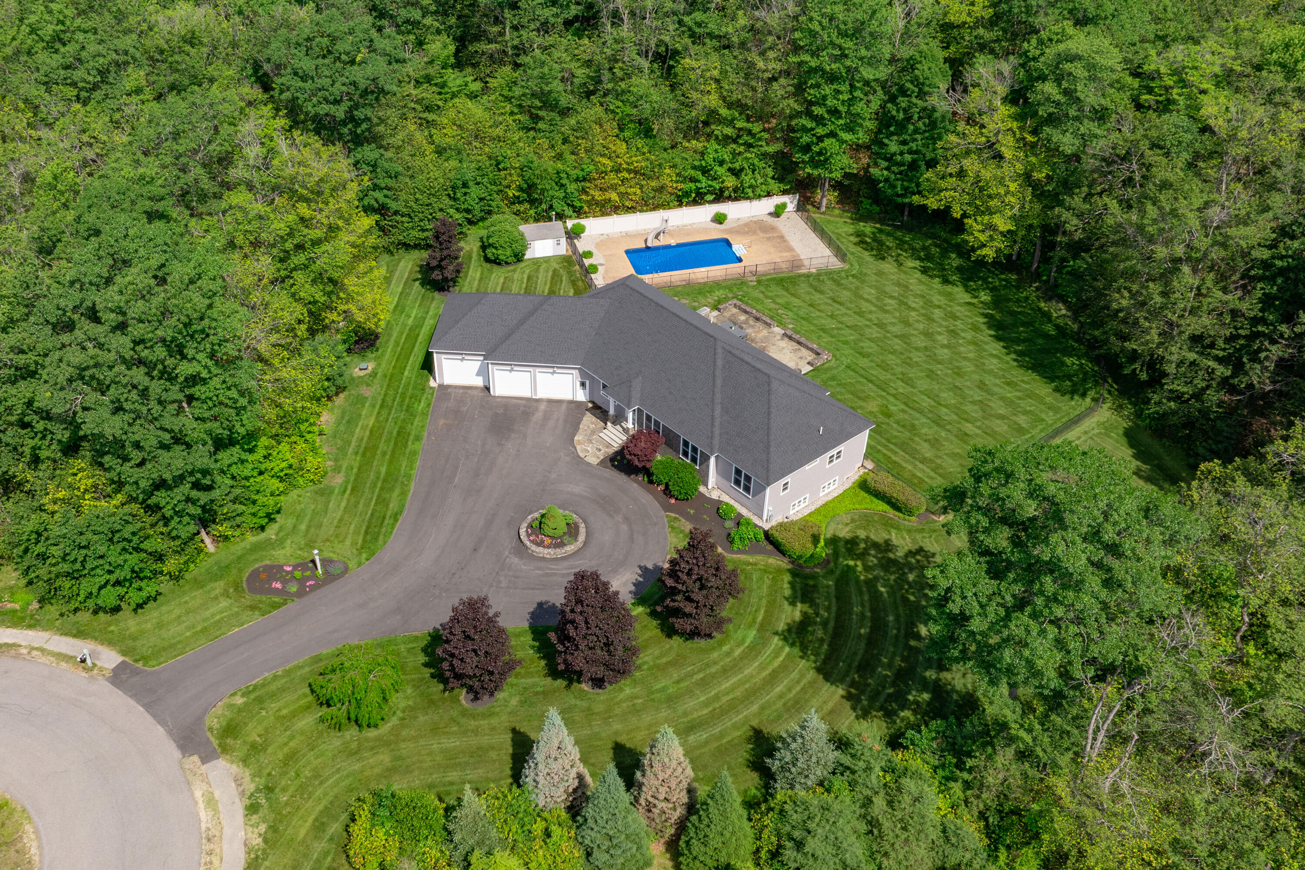
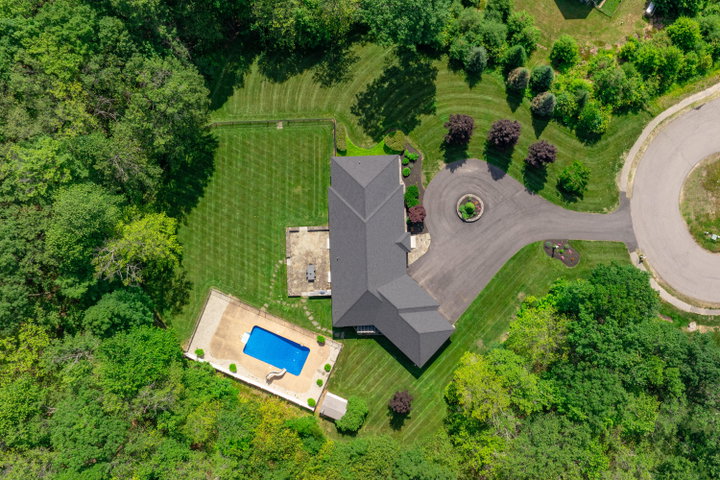
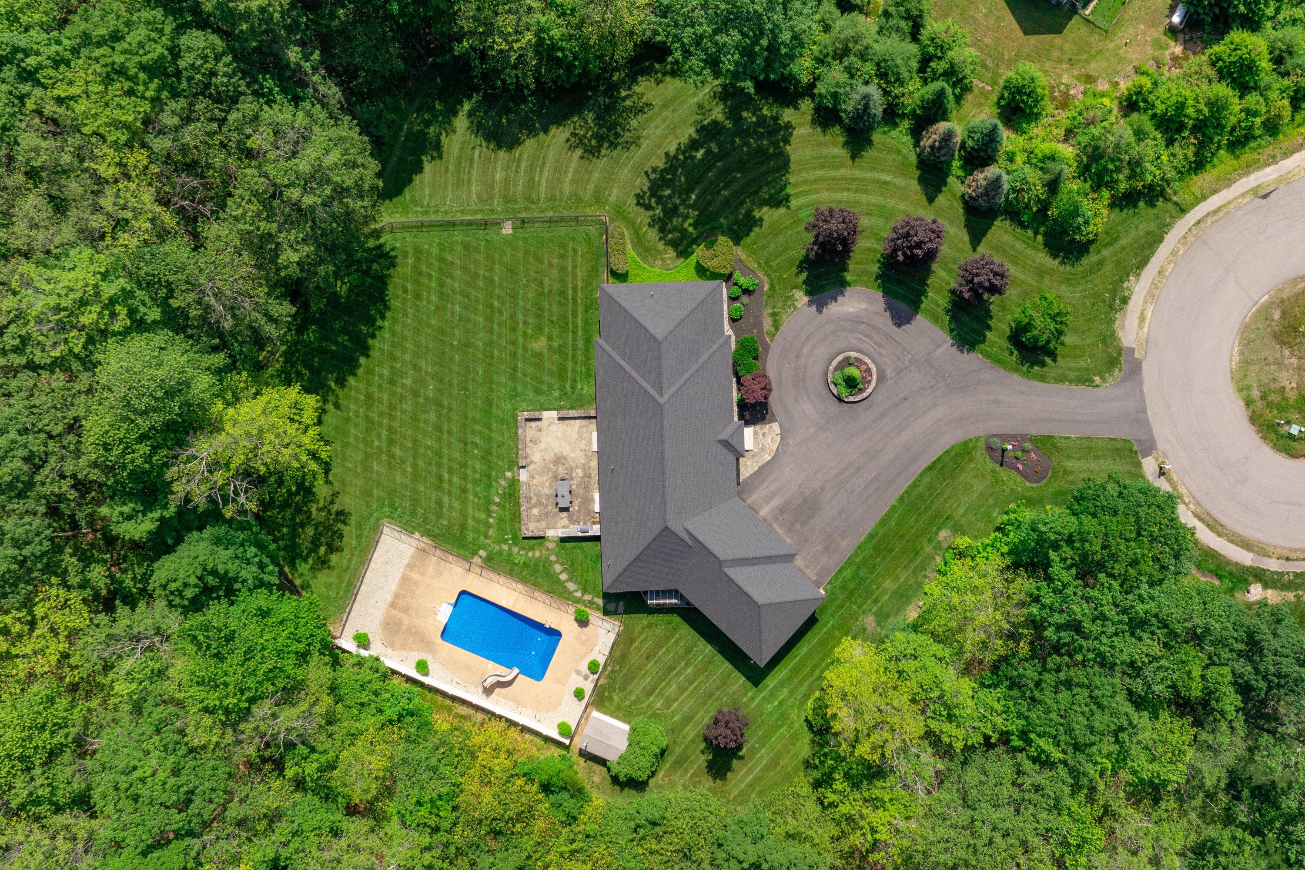
OPEN HOUSE - Sat. Sept. 5th Noon - 2pm. Discover this beautifully custom-built home, perfectly situated at the quiet end of a cul-de-sac on a private, wooded 2+ acre lot.
Listed by: Legacy Properties Sotheby's International Realty

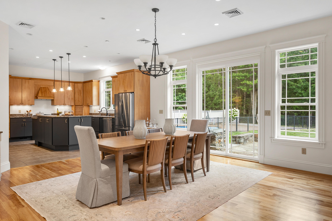
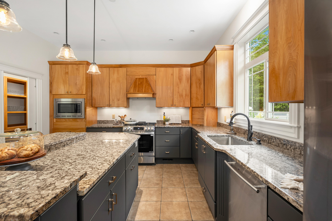
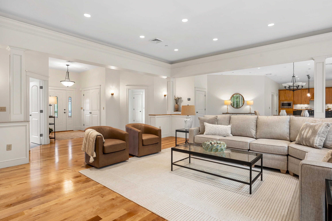
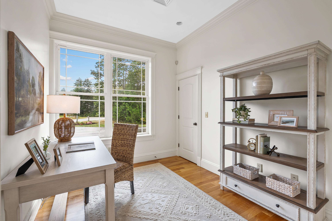
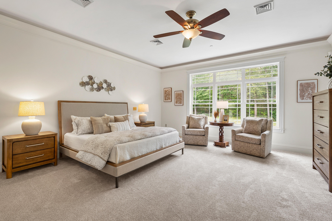
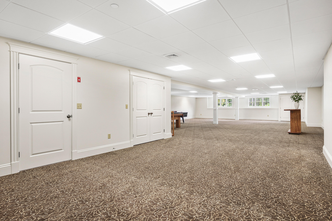
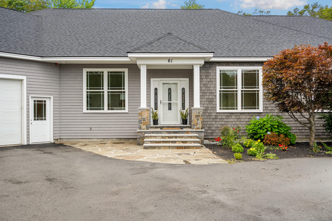
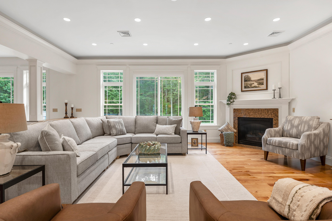
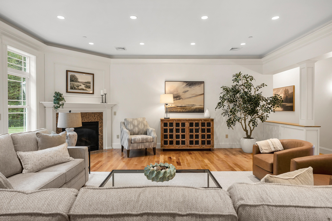
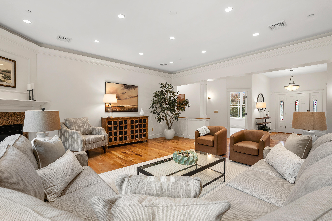
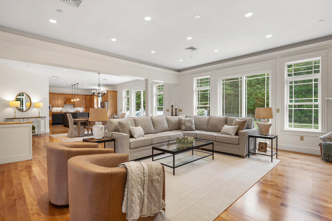
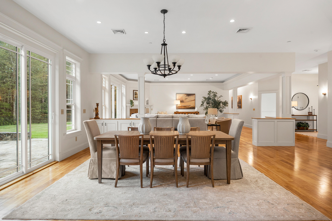
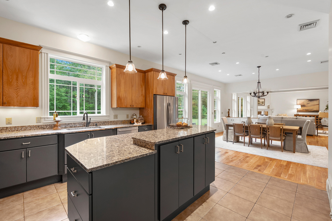
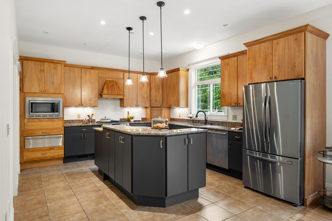
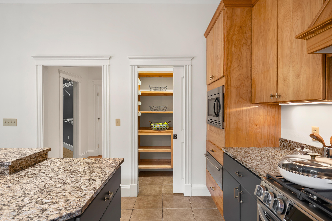
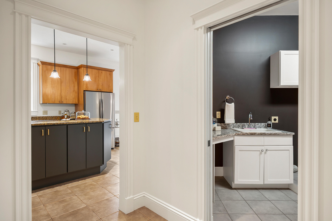
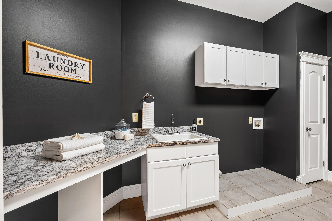
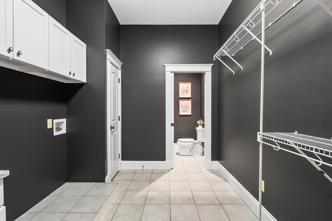
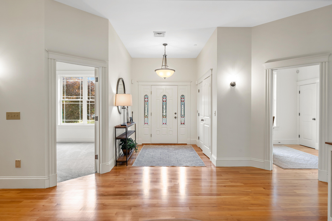
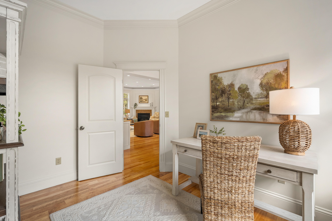
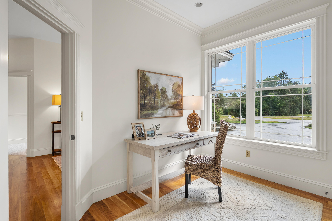
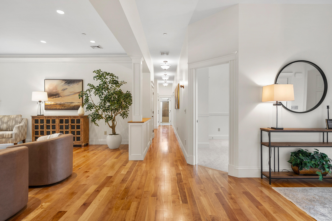
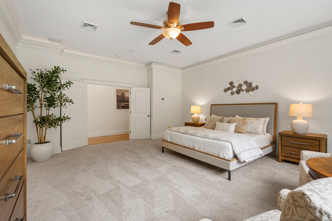
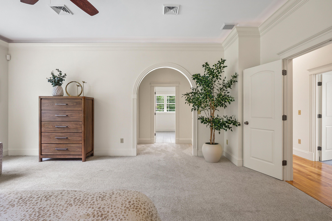
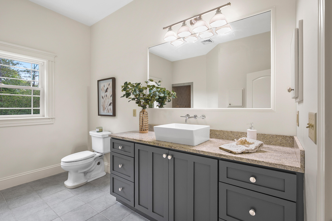
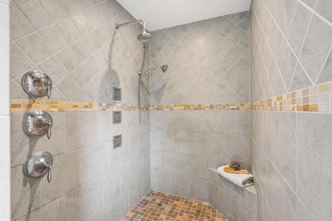
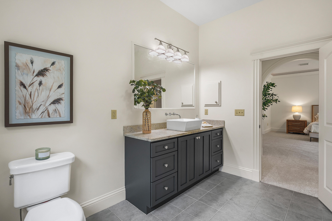
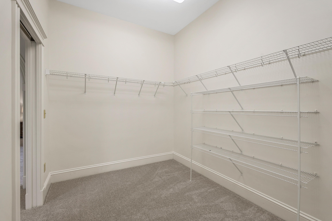
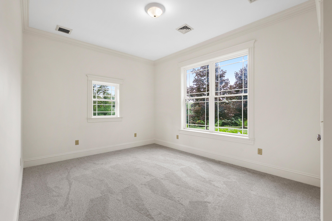
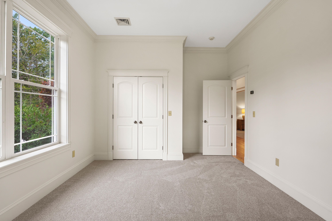
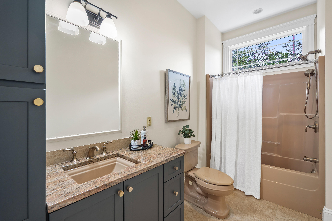
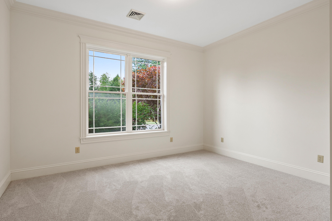
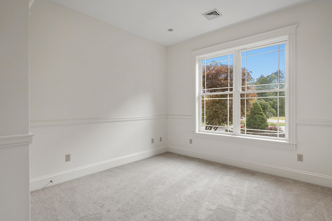
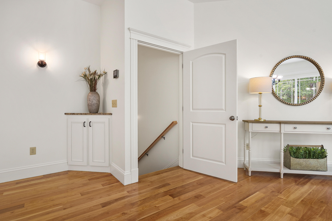
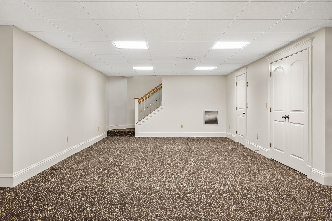
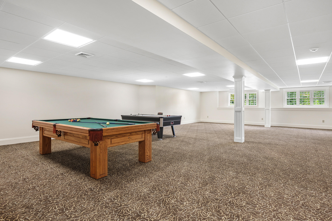
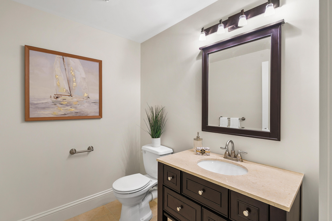
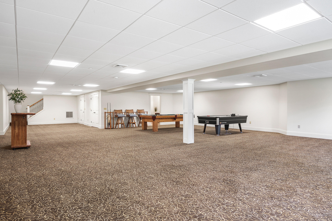
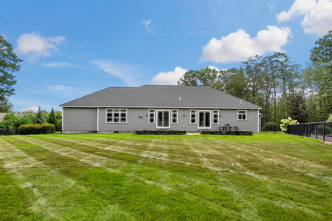
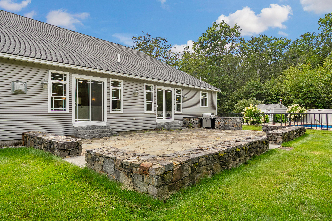
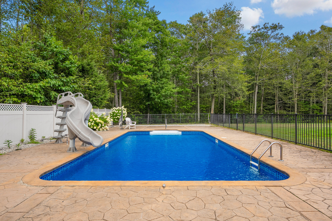
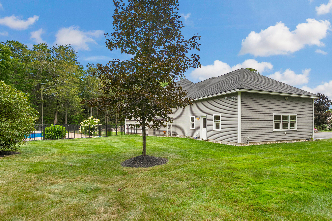
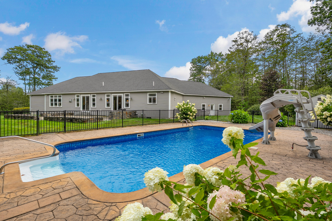
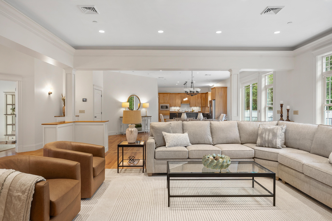
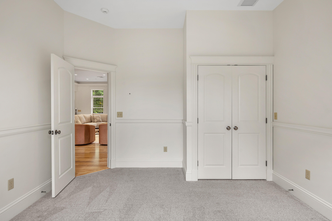
OPEN HOUSE - Sat. Sept. 5th Noon - 2pm. Discover this beautifully custom-built home, perfectly situated at the quiet end of a cul-de-sac on a private, wooded 2+ acre lot. Complete with a fenced yard and inviting in-ground heated pool. This turnkey residence is freshly updated and ready for its next owner. Step inside to find a newly painted interior throughout, including trim, gleaming refinished wood floors, and brand-new carpeting in all bedrooms. The thoughtful layout offers a spacious primary suite with an en-suite bath and an expansive walk-in closet, plus three additional generously sized bedrooms. Enjoy cozy evenings in the living room with a gas fireplace, host dinners in the dining room, or on the rear stone patio, and prepare meals in the fabulous kitchen. A dedicated home office offers privacy for working remotely or as a homework room, while a large laundry/mudroom adds convenience. The finished basement provides extra living space complete with a half bath. Additional features include whole-house generator, heated garage, lawn irrigation system, a new roof (2026), a modern HVAC system (2021) with recently cleaned ductwork, and more. Nestled in a sought-after neighborhood, this impeccably maintained home offers quality finishes, a functional layout, and seamless connection to nature. It's ideal for those seeking privacy, comfort, and outdoor enjoyment.
Listed by: Legacy Properties Sotheby's International Realty

Above Grade Finished Area
3248.00
Accessibility Features
Appliances
Dishwasher, Gas Range, Refrigerator
Architectural Style
Ranch
Basement
Interior Entry, Finished, Full
Bathrooms Full
2
Bathrooms Half
2
Bathrooms Total Integer
4
Bedrooms Total
4
Below Grade Finished Area
2092.00
Body Type
Building Area Total
5340.00
Construction Materials
Wood Frame, Vinyl Siding
Cooling
Central Air
Cooling Yes/No
1
Electric
Circuit Breakers
Exterior Features
Fireplaces Total
1
Flooring
Carpet, Tile, Wood
Foundation Details
Poured Concrete
Garage Spaces
3.00
Garage Yes/No
1
Green Energy Efficient
HVAC
Heating
Gas Bottled, Propane, Forced Air
Heating Yes/No
1
Interior Features
1st Floor Primary Bedroom w/Bath, Bathtub, Pantry, Storage
Laundry Features
Main Level, Washer Hookup
Lot Features
Irrigation System, Near Golf Course, Neighborhood, Rural, Subdivided, Cul-De-Sac, Level, Sidewalks, Landscaped, Wooded
Lot Size Acres
2.1300
Other Equipment
Air Radon Mitigation System, Central Vacuum, Generator, Internet Access Available
Other Structures
Parking Features
Paved, 11 - 20 Spaces, Garage Door Opener, Inside Entrance, Heated Garage
Patio And Porch Features
Pets Allowed
Other Restrictions
Property Condition
Roof
Shingle
Rooms Total
10
Sewer
Private Sewer, Septic Design Available
Tax Annual Amount
17619.00
Utilities
Water Source
Private
Waterfront Features
Year Built
2006
Zoning
RR