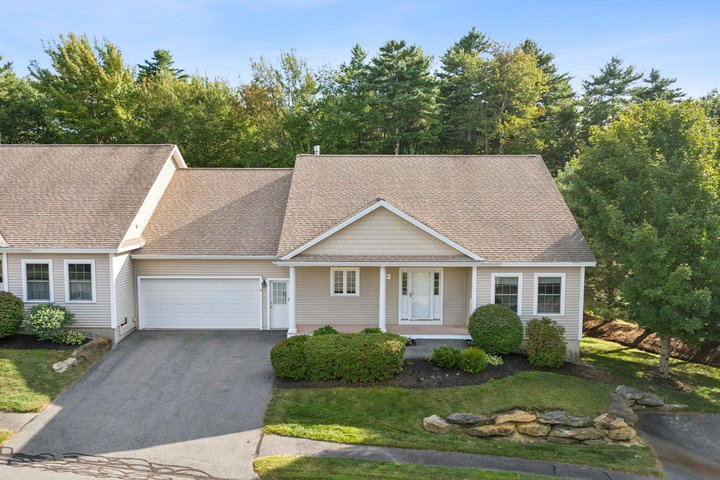
In Rockwood, simple enjoyments take center stage, with mornings on the deck, evenings by the fire, casual strolls along the neighborhood sidewalks, and everything you need within easy reach on a single level.

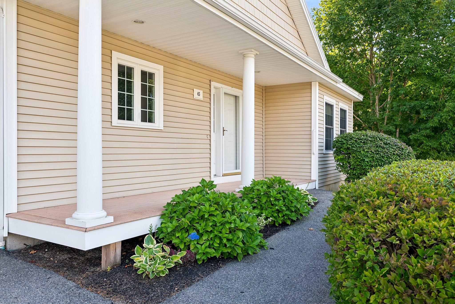
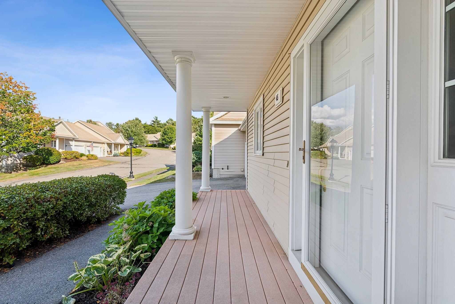
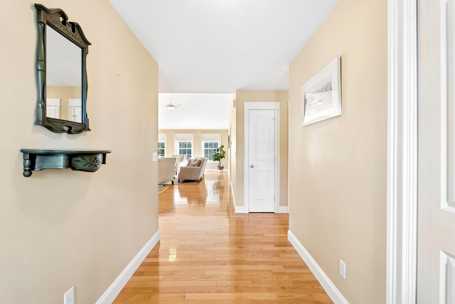
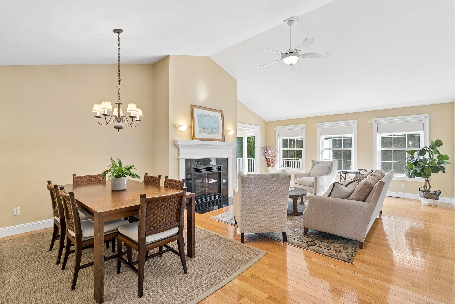
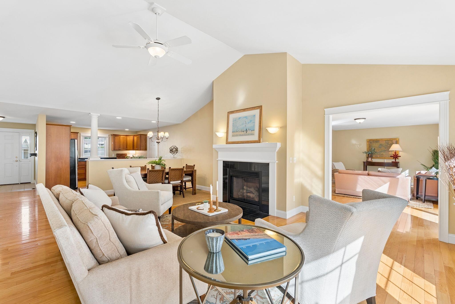
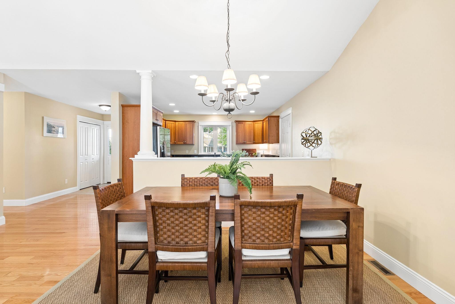
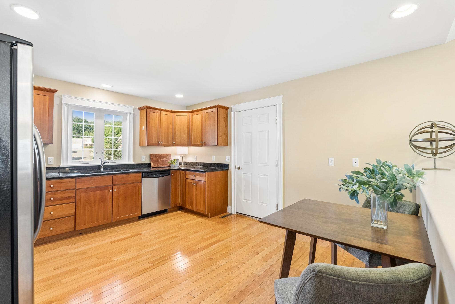
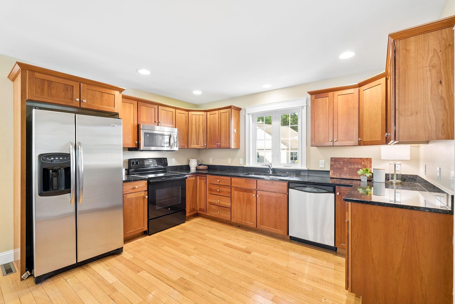
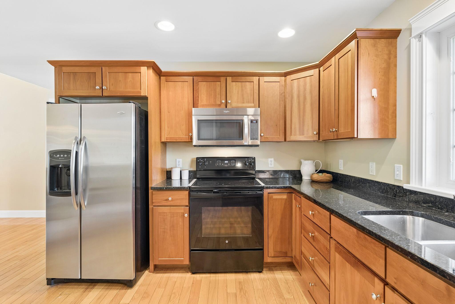
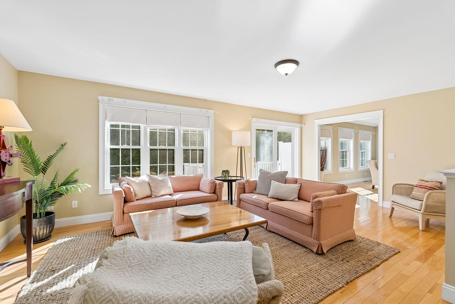
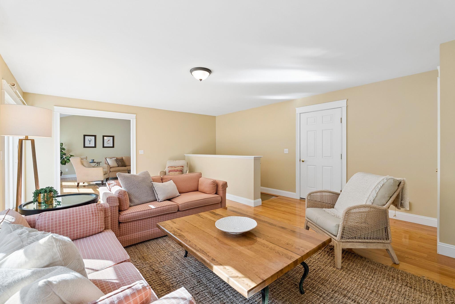
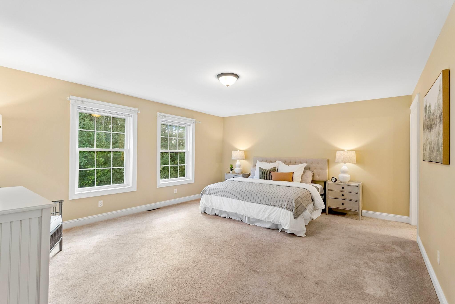
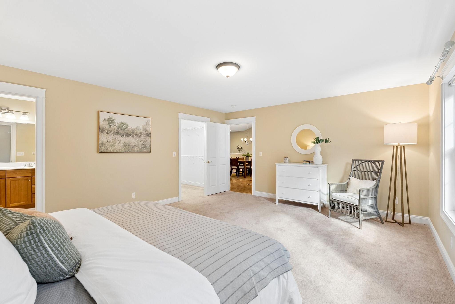
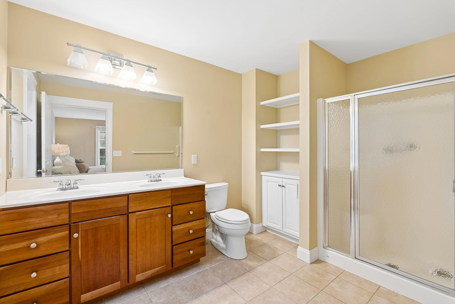
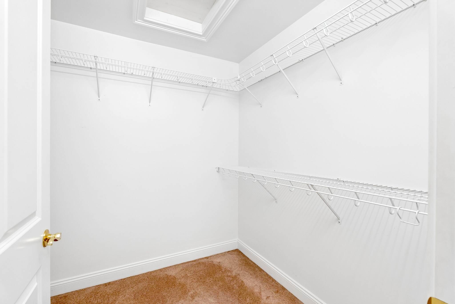
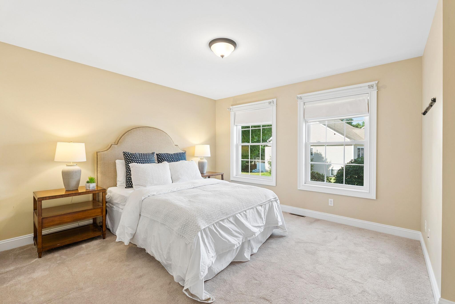
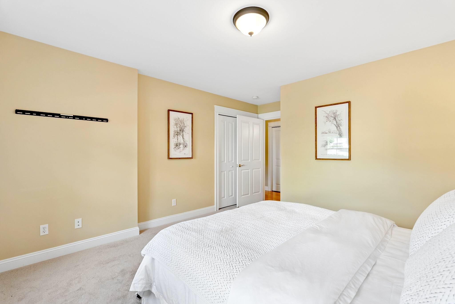
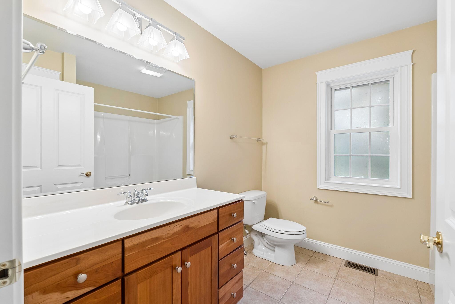
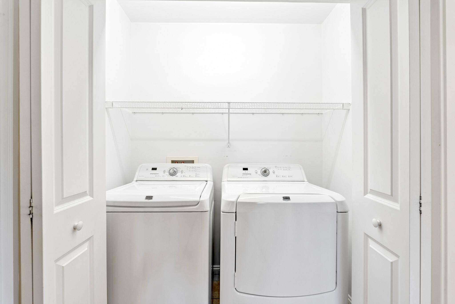
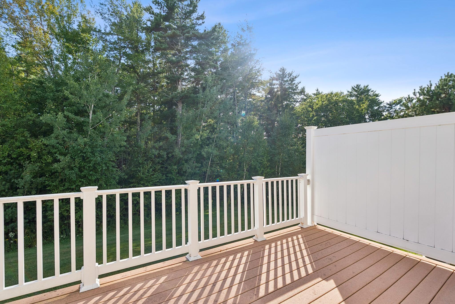
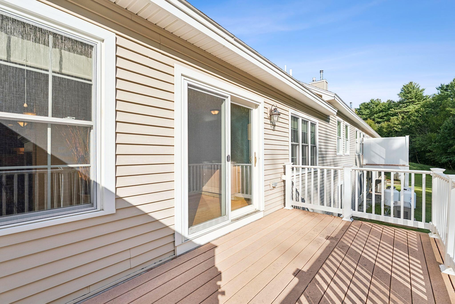
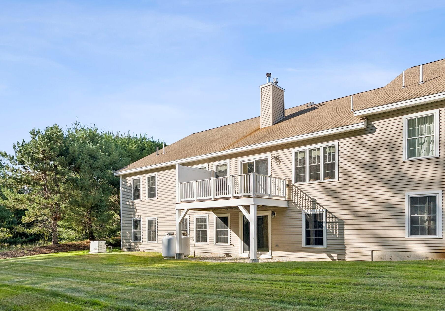
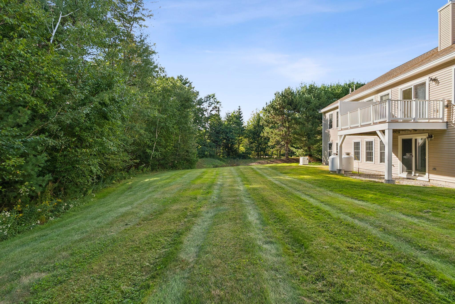
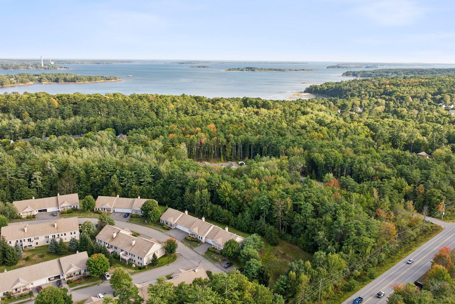
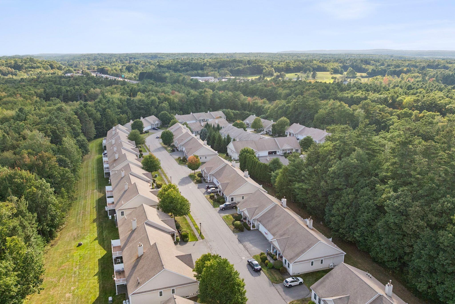
In Rockwood, simple enjoyments take center stage, with mornings on the deck, evenings by the fire, casual strolls along the neighborhood sidewalks, and everything you need within easy reach on a single level. This 2-bedroom, 2-bath condo in Cumberland's established 55+ community, provides easy, low maintenance living amid well tended landscaping. Making your way inside, you'll find hardwood floors leading you through an open living space crowned by cathedral ceilings, lending every room a light, airy feel. The kitchen is well equipped, with ample cabinetry, stainless steel appliances, and granite countertops offering plenty of room to cook, gather, and linger. The living room draws you in around a gas fireplace framed by a clean, classic mantel, while just beyond through the family room, a private deck invites quiet moments, coffee at sunrise, or simply unwinding as the day settles down. The primary suite is complete with a private full bath, double vanity, and a walk-in closet. Add in first-floor laundry, direct entry from the 2-car garage, central air, a whole-house generator for year-round peace of mind, and a full unfinished walk-out basement ready for storage or future expansion, and everyday living becomes remarkably simple. With the effortless ease of Rockwood community living, this home is built for comfort without the upkeep, it's a wonderful opportunity to find your new home in one of Cumberland's most cherished neighborhoods.