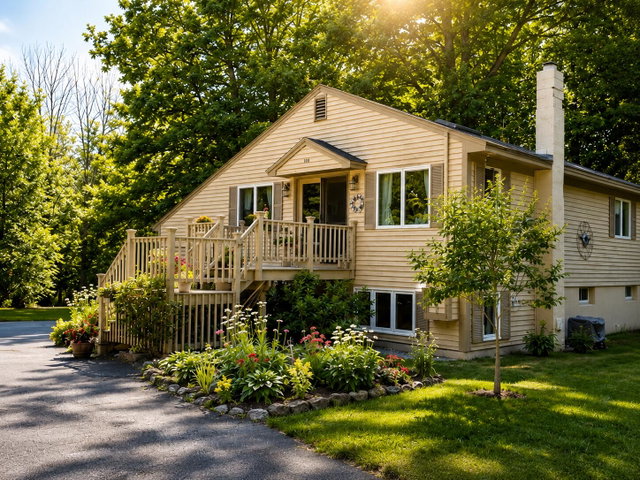
Welcome home! Take advantage of this opportunity to own this charming and well-maintained home situated on over 3 acres where privacy, nature and convenience come together.
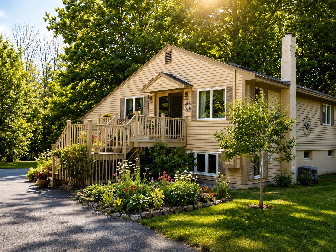
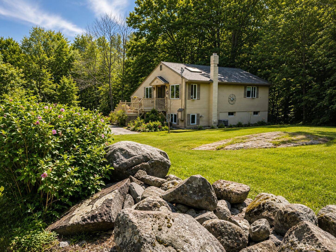
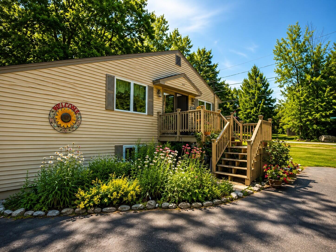
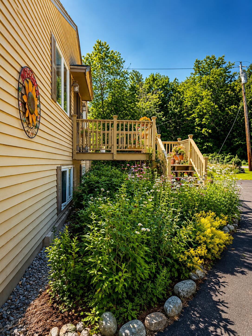
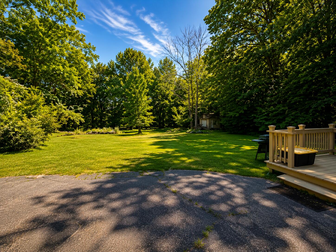
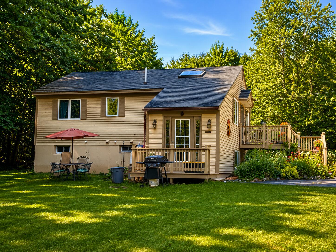
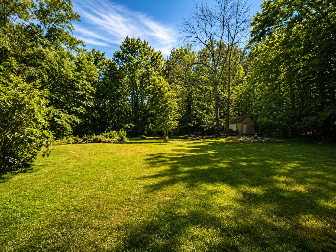
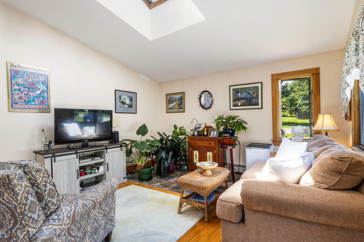
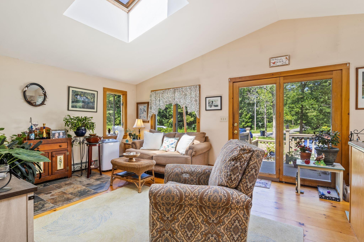
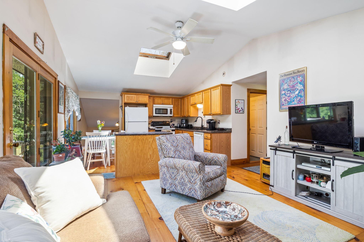
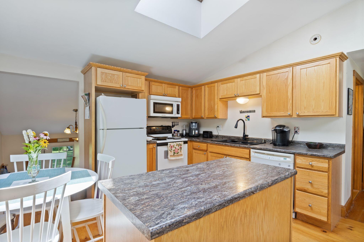
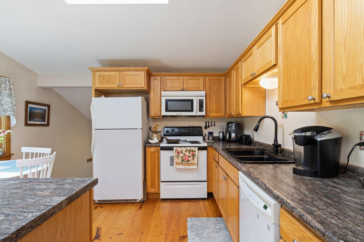
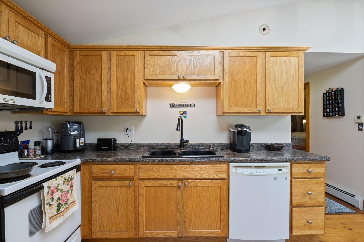
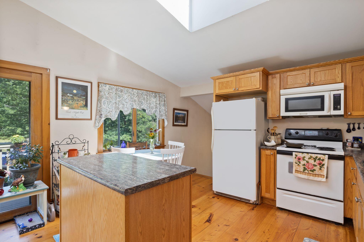
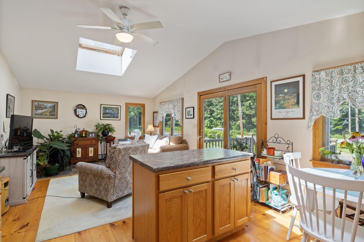
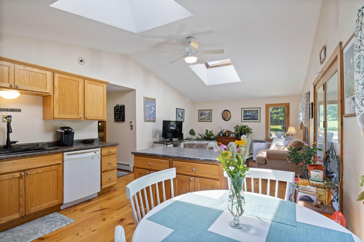
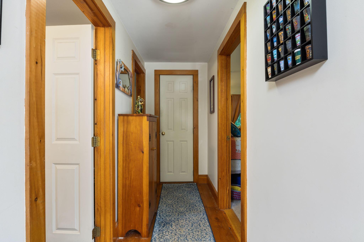
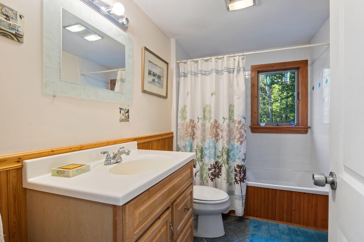
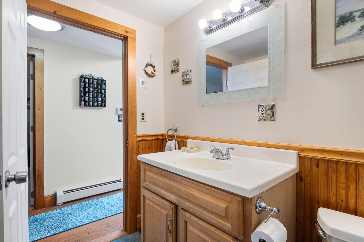
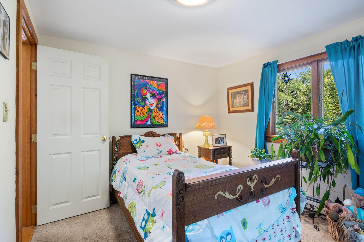
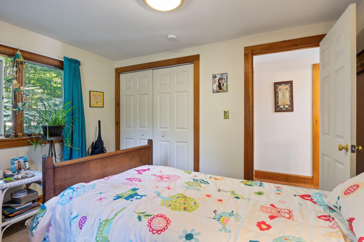
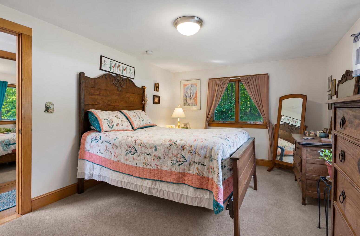
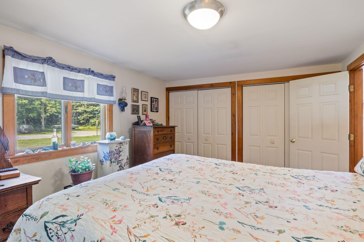
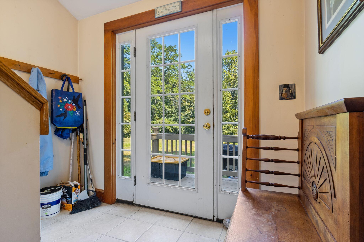
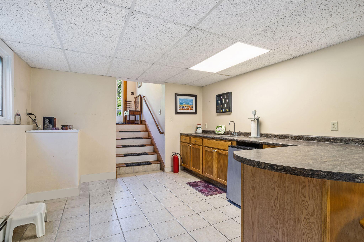
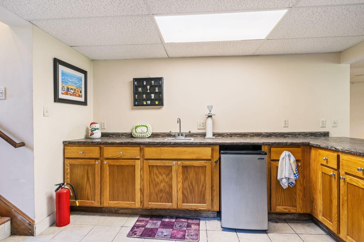
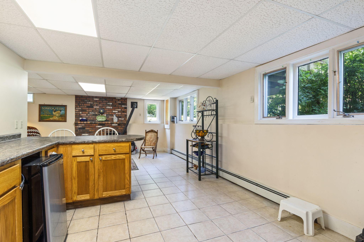
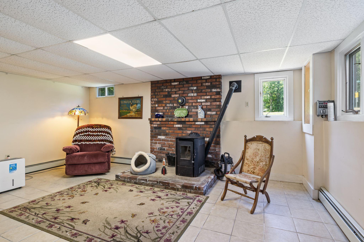
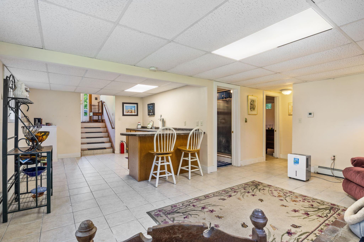
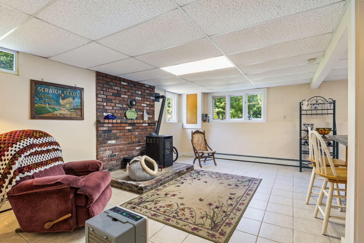
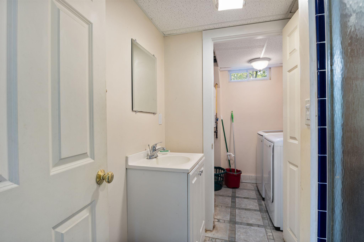
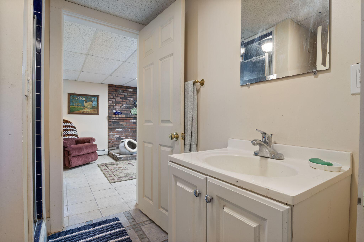

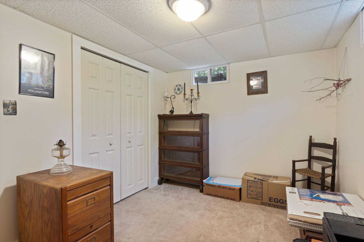
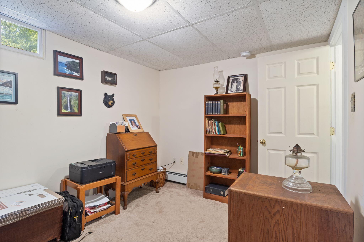
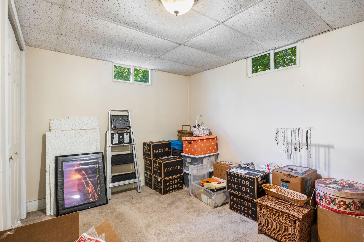
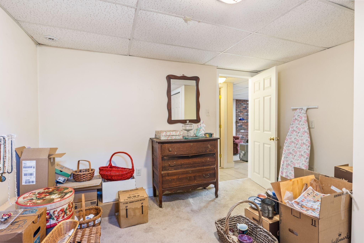
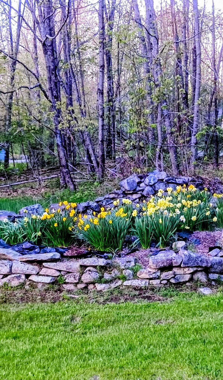
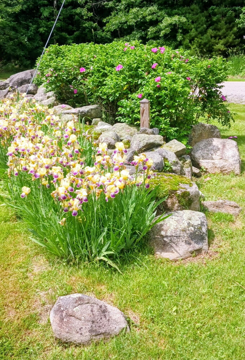

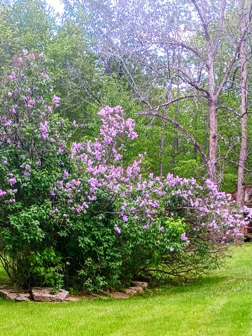
Welcome home! Take advantage of this opportunity to own this charming and well-maintained home situated on over 3 acres where privacy, nature and convenience come together. This home comes complete with a new boiler, new water pump, and new generator. As you enter the home, you will immediately notice the light pouring through the kitchen and living room by way of the oversized skylight providing an immediate feeling of warmth. The open concept kitchen provides a seamless flow leading to the downstairs with another kitchen/wet bar area for family members or guests. With 2 bedrooms on each floor and 1 bathroom on each floor, you will have all the functionality in the world. Take time to enjoy all the nature around you as you sip your coffee in the morning or wind down your evening sitting on your own private back deck. Off in the distance, you will notice the beautiful rock wall gardens and a shed for added storage. Additional pollinator gardens wrap around the front of the house filled with milkweed and bee balm among other native flowers attracting monarch butterflies and hummingbirds to name a few. The expansive, level yard offers endless possibilities for gardening, recreation, entertaining or simply enjoying quiet surroundings. Close proximity of Skelton Dam, which provides access to boats, kayaks, and canoes on the Saco River. Located under 3 miles from the elementary school, 10 minutes from Saco/Biddeford shopping and dining and 35 minutes from Portland. ***First showings begin at OPEN HOUSE Thursday 7/30 4pm-6pm**