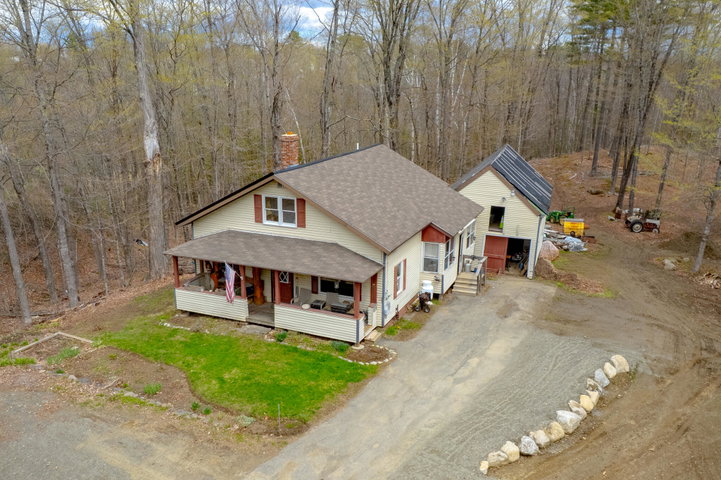
MOTIVATED SELLERS! This charming Cape-style home offers the perfect blend of comfort, efficiency, and convenience, all within close proximity to downtown shopping, restaurants, and entertainment.
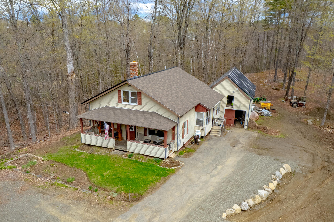
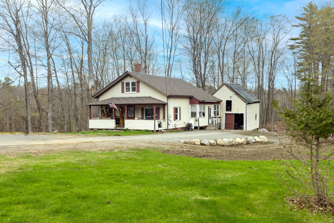
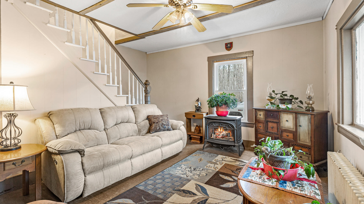
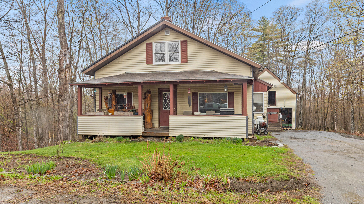
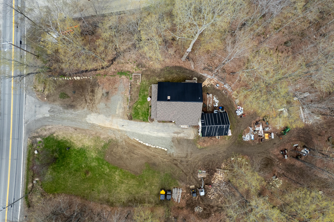

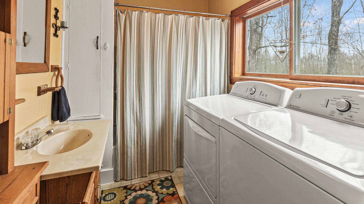
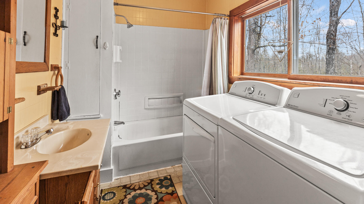
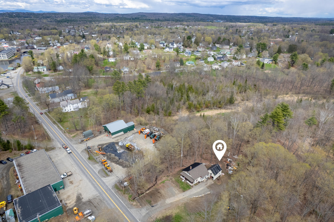
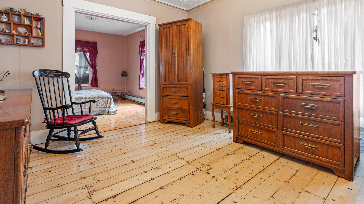
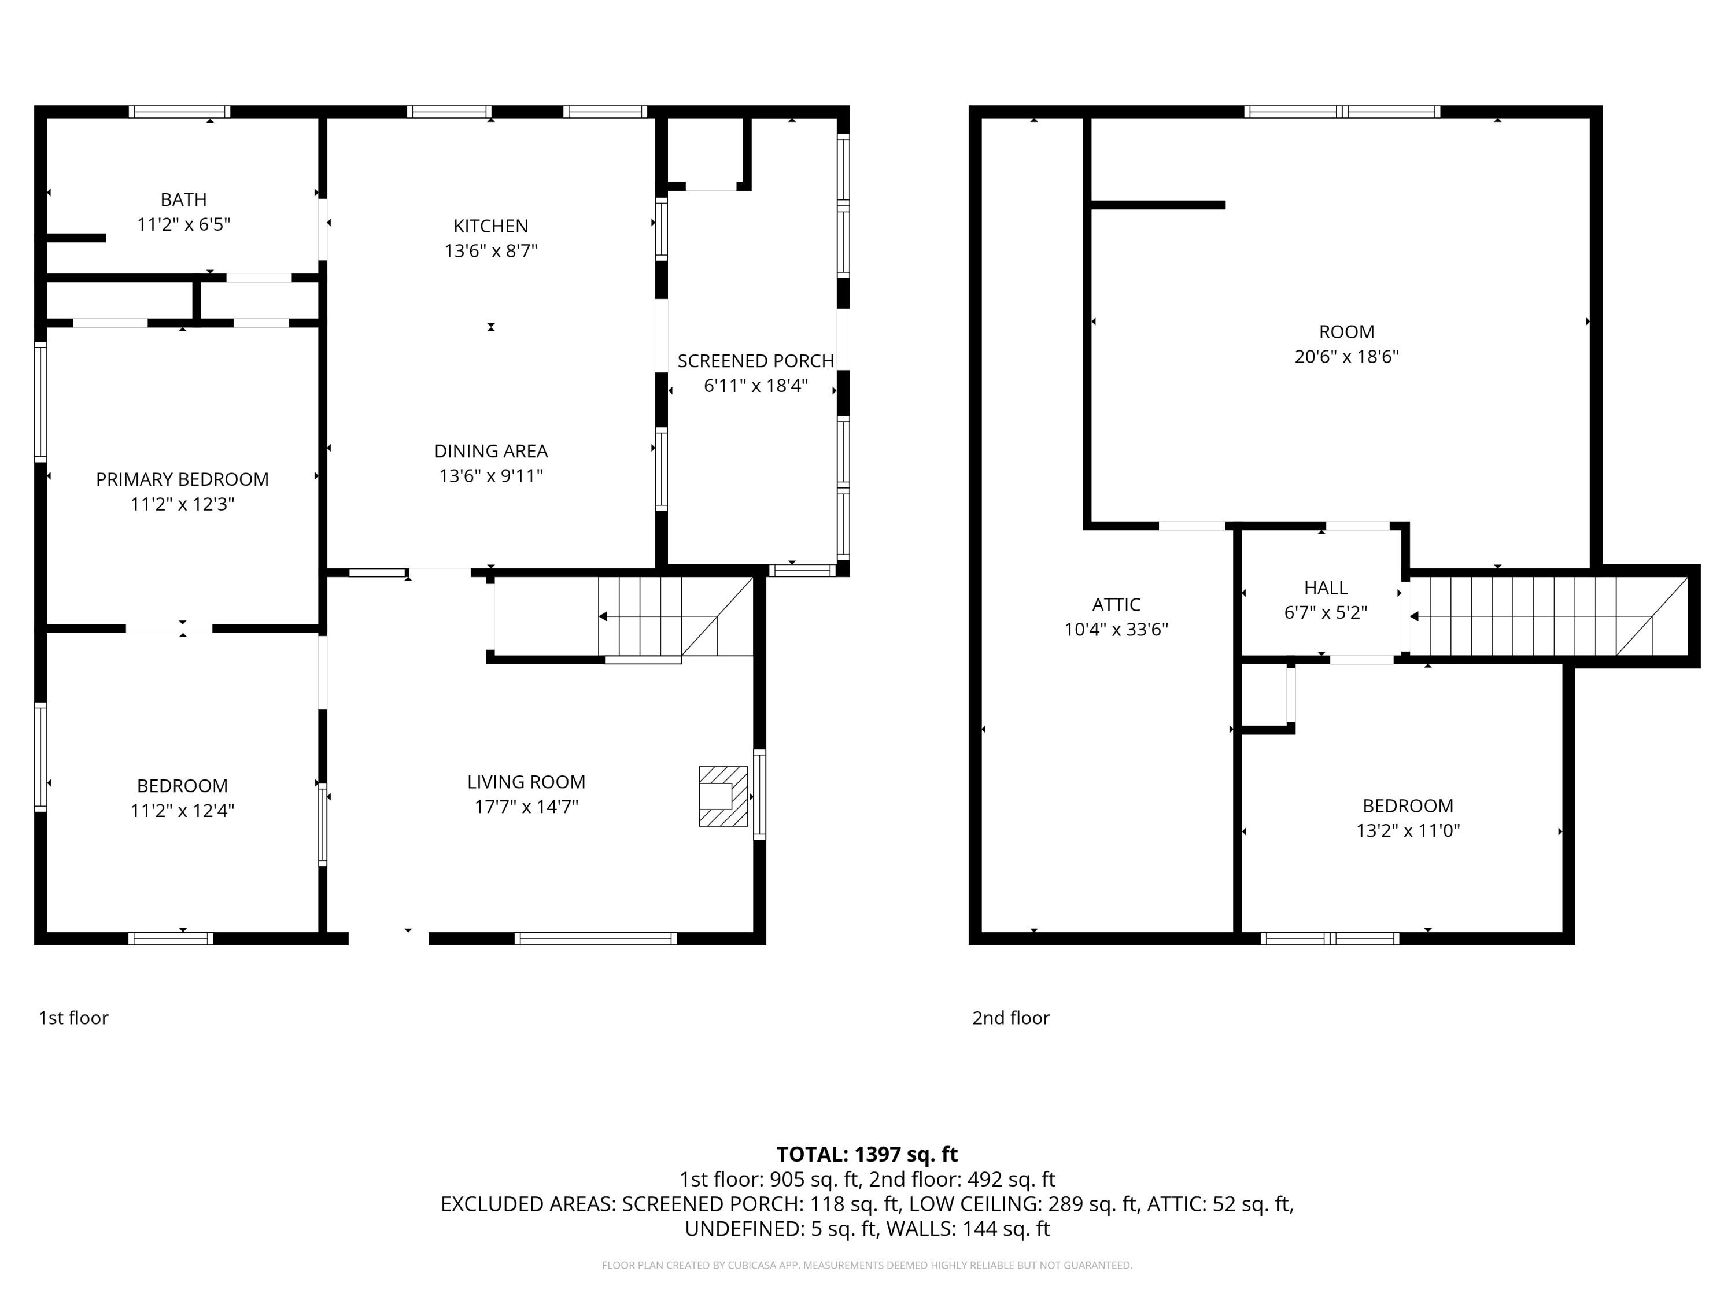
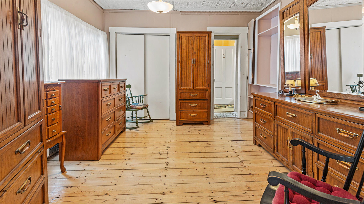
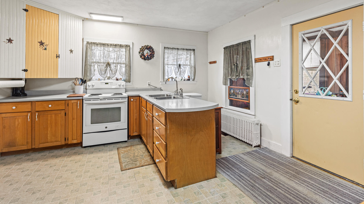
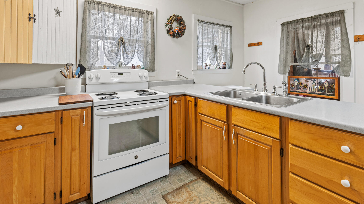
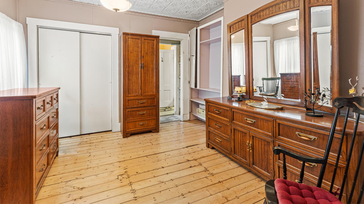
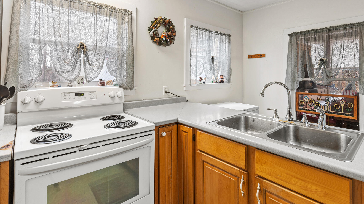
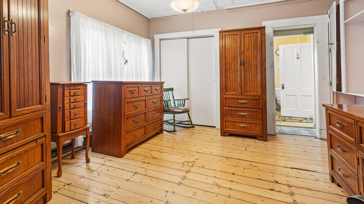
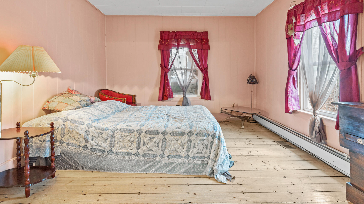
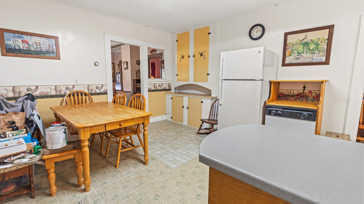
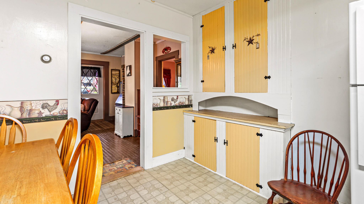
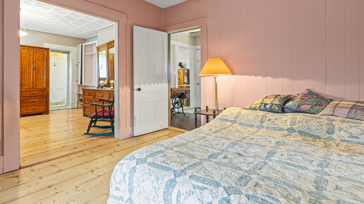
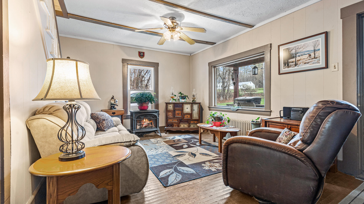
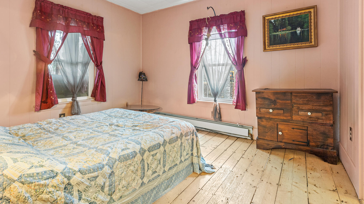
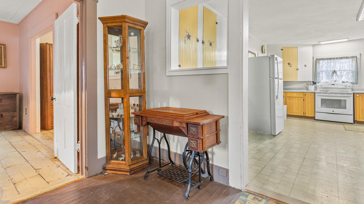
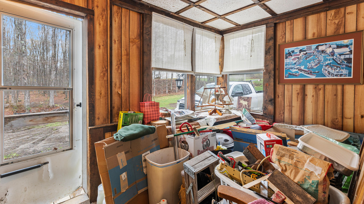
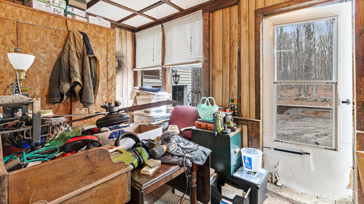
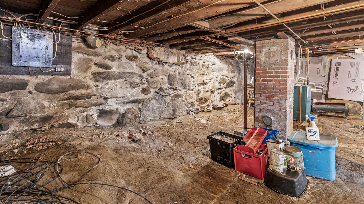



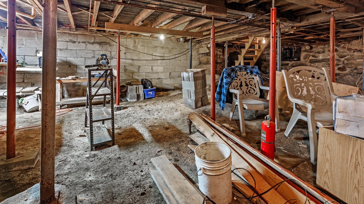

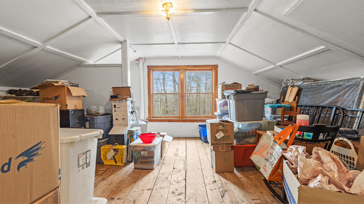
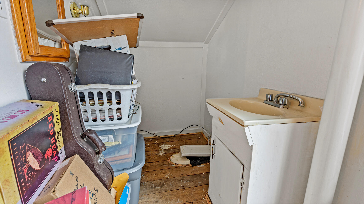
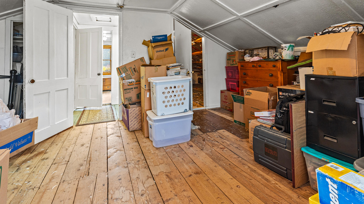


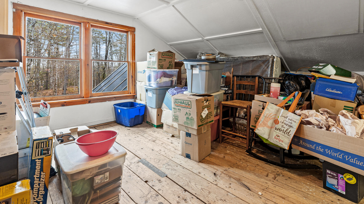
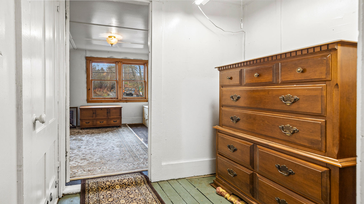
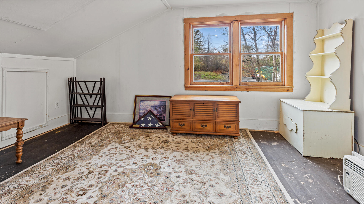
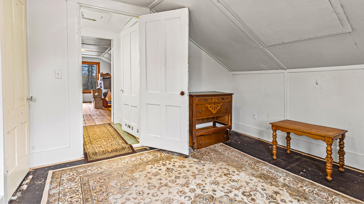
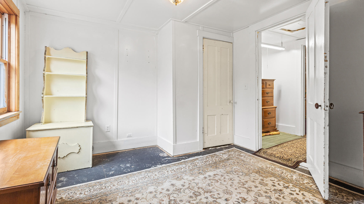
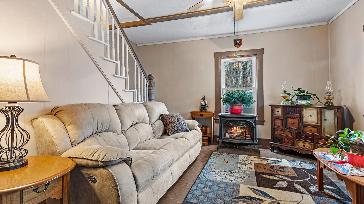
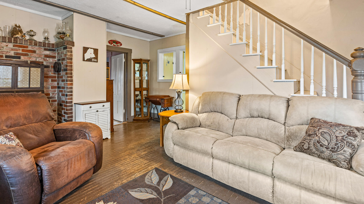
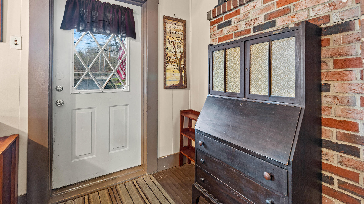

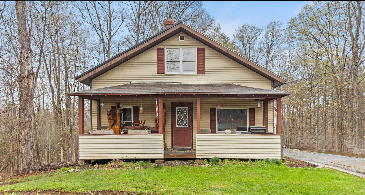
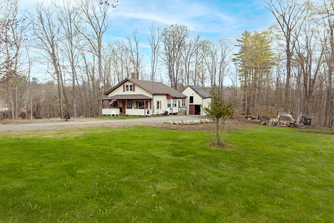
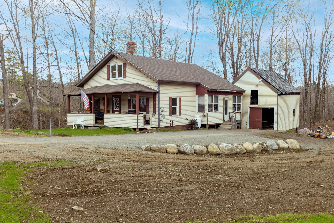

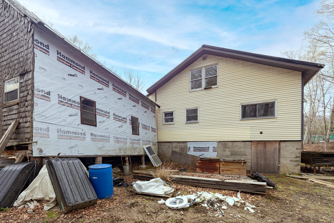
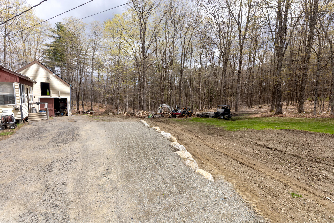
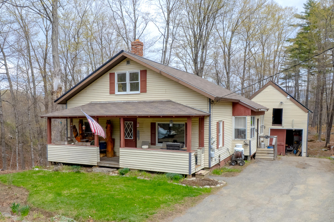
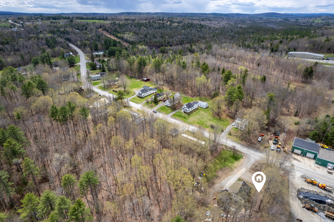
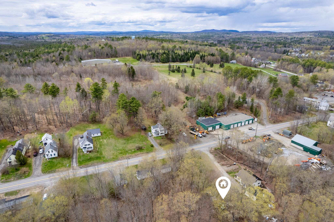
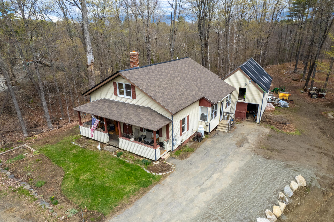
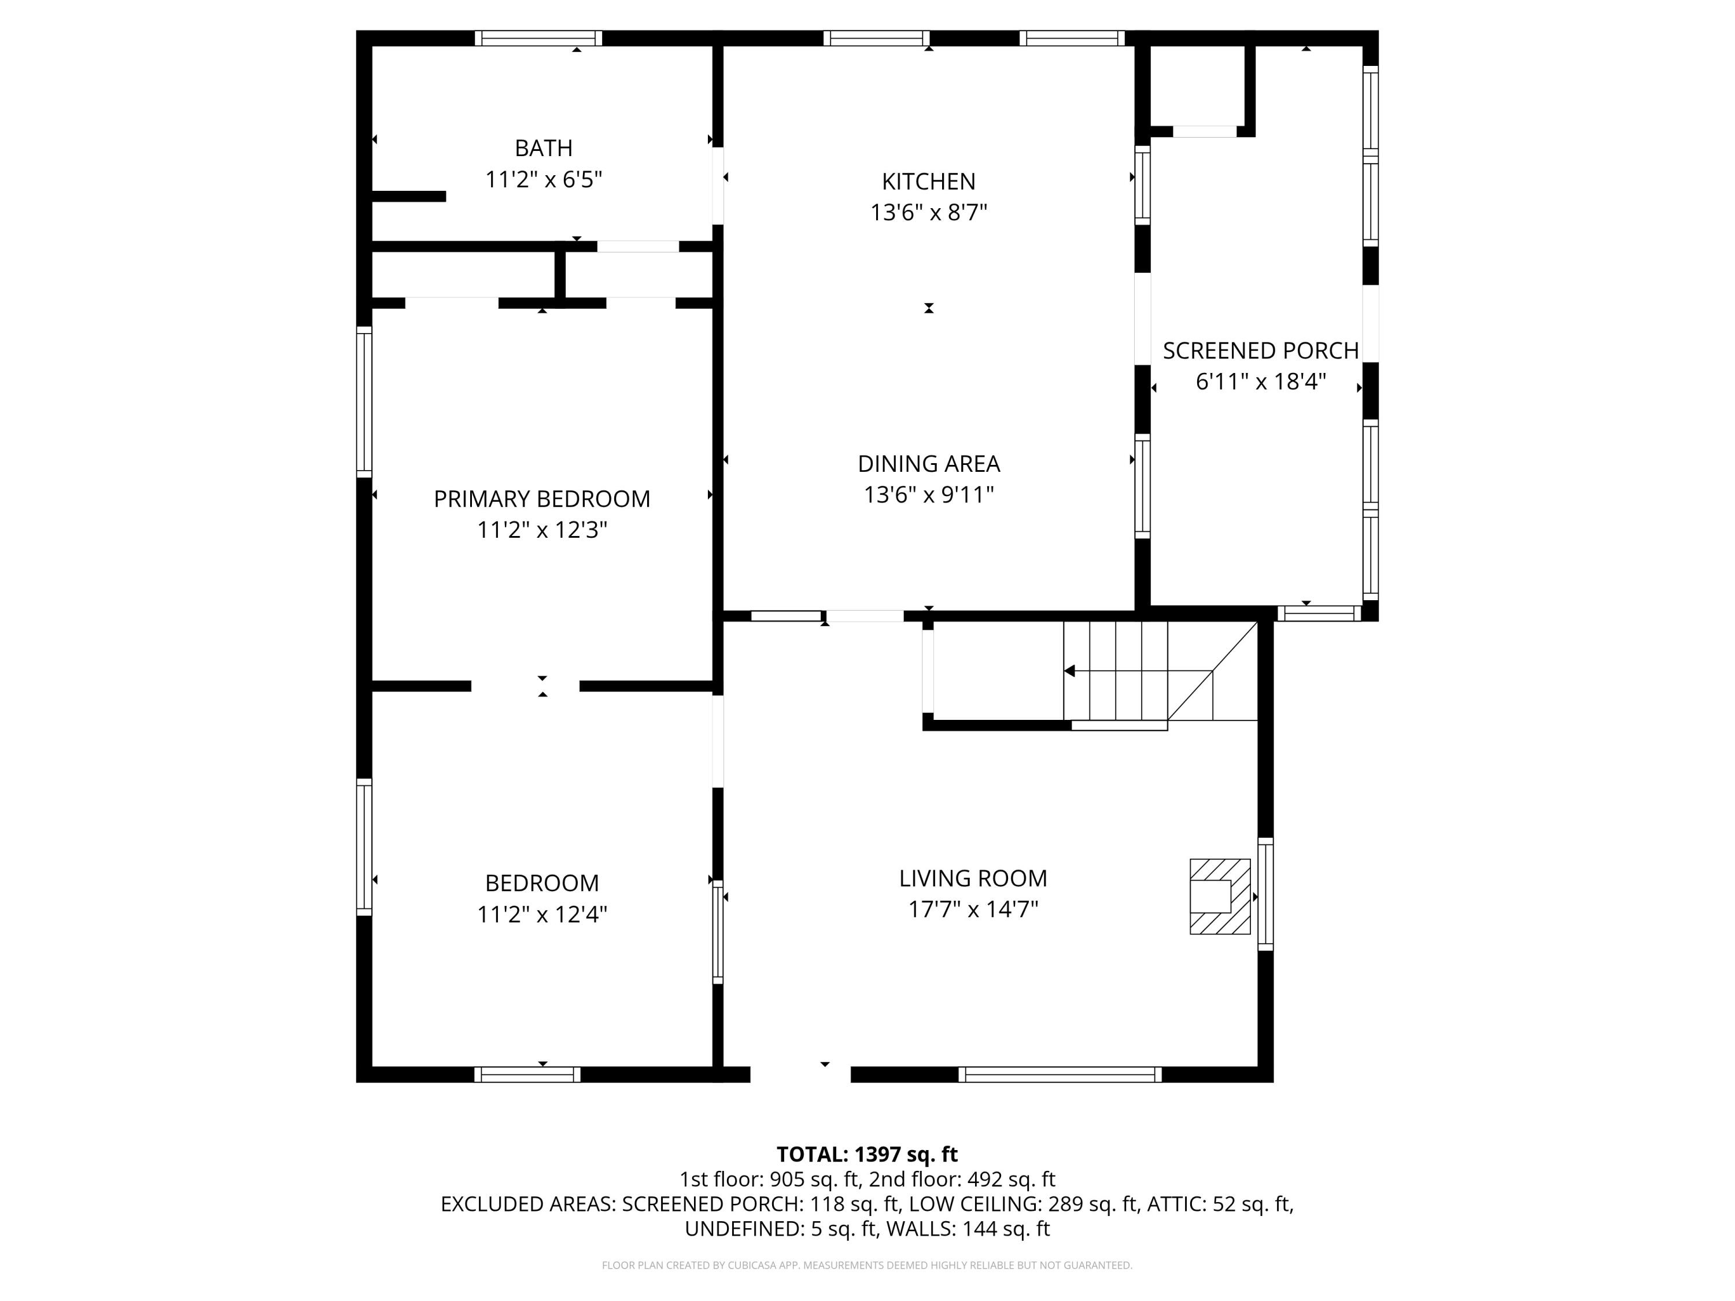
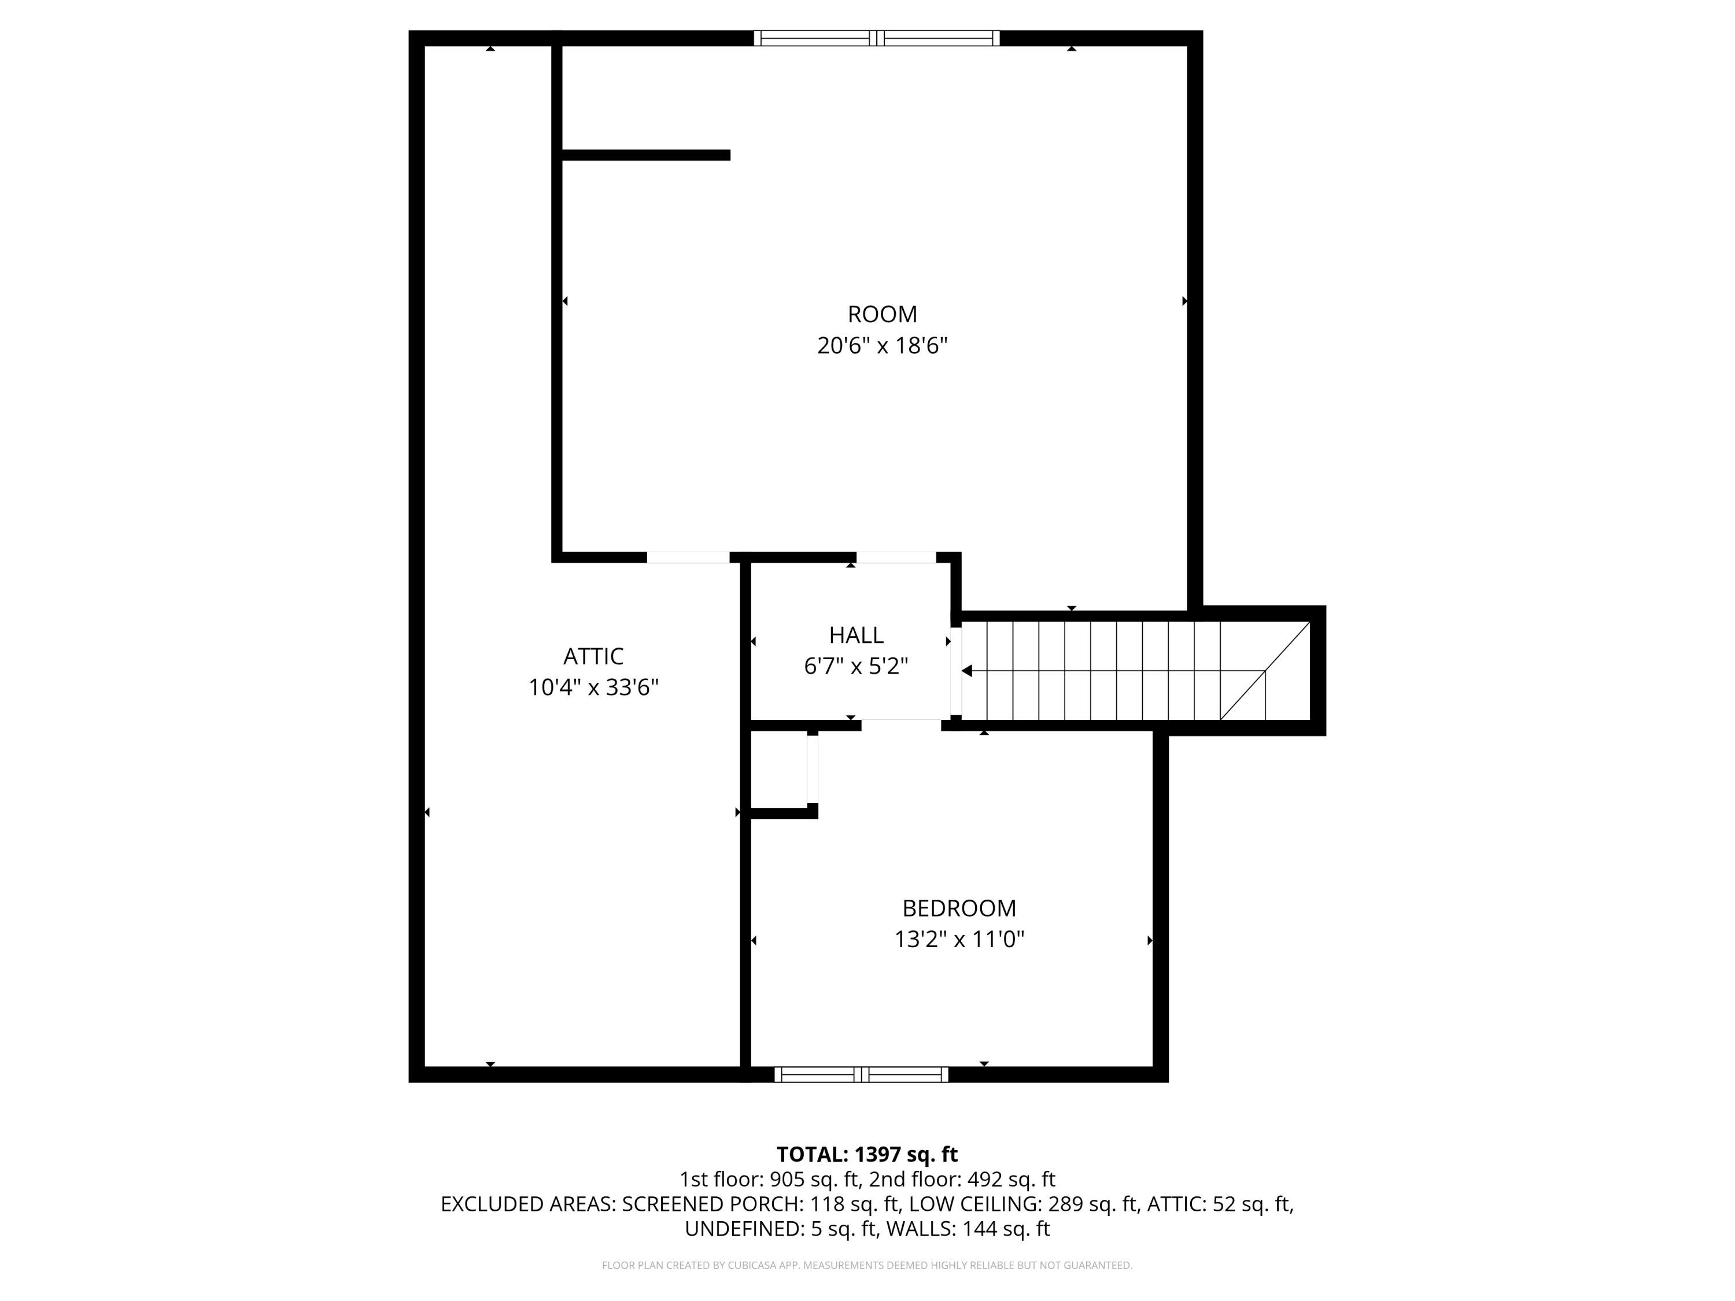
MOTIVATED SELLERS! This charming Cape-style home offers the perfect blend of comfort, efficiency, and convenience, all within close proximity to downtown shopping, restaurants, and entertainment. Featuring 2-4 bedrooms, this flexible floor plan provides space for a variety of living needs, whether you're looking for extra bedrooms, office space, or hobby rooms. Enjoy relaxing mornings on the covered front porch or unwind in the inviting side sun porch filled with natural light throughout the day. With its all-day sun exposure and thermal properties, the sun porch is also an ideal space for starting garden seedlings and getting an early jump on your growing season. The property also includes a large barn currently used as a workshop, offering excellent storage, workspace, or potential for additional uses. The sellers have thoughtfully improved the exterior landscaping, enhancing the home's curb appeal and outdoor enjoyment. Inside, the home is well insulated with efficient heating and low electric costs, helping keep utility expenses manageable year-round. The upstairs bedroom is already plumbed for a future half bath, providing great potential for added convenience. Conveniently located near Sebec Lake, Peaks-Kenny State Park, the YMCA, and Mayo Regional Hospital, this property combines small-town charm with easy access to local amenities and recreation.