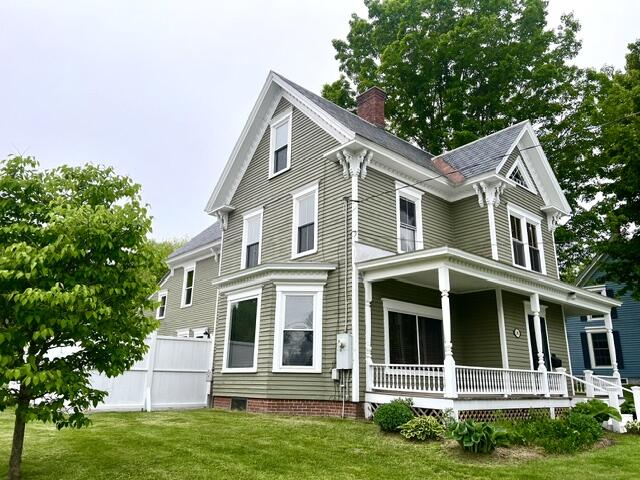
Step back in time and experience the beauty of this gorgeous vintage 4-bedroom, 10-room Victorian situated on a rare 3/4 acre in-town lot. Relax on the inviting front porch and enjoy the charm of a bygone era in this character-filled home featuring a beautiful slate roof, hardwood inlay floors, built-ins, pocket doors, stained glass window, and a stunning front foyer with wood floor inlay and an open staircase leading to the second floor.
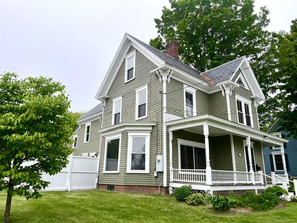
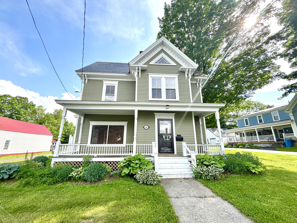
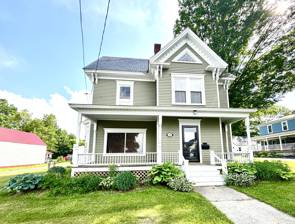
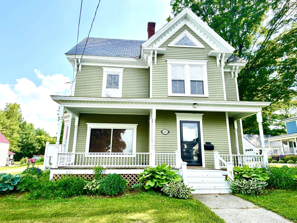
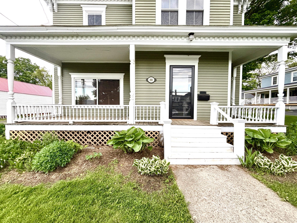
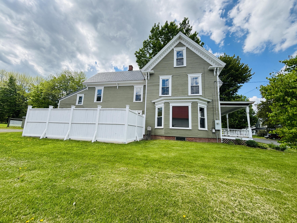
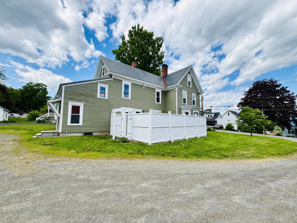
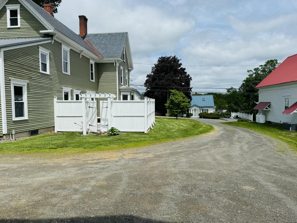
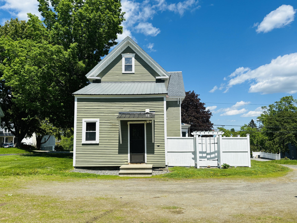
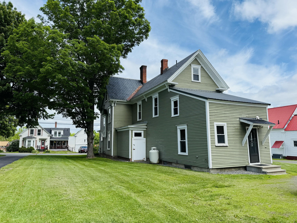
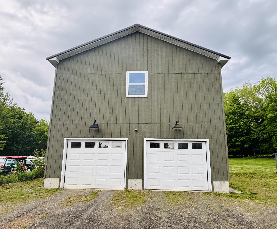
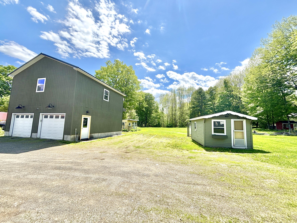
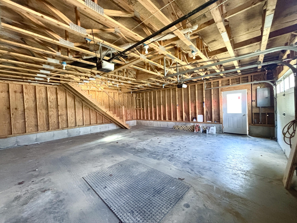
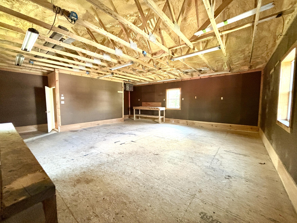
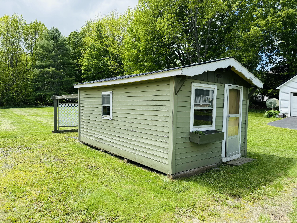
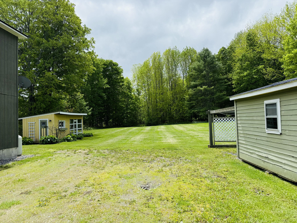
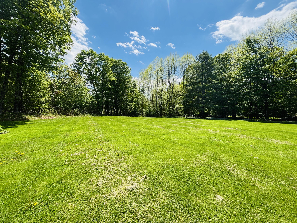
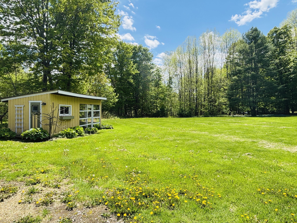
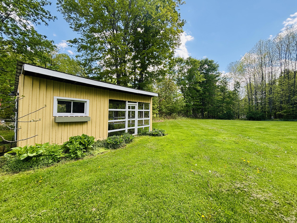
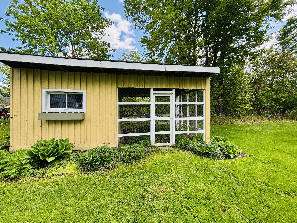
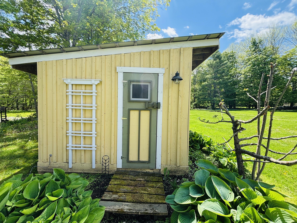
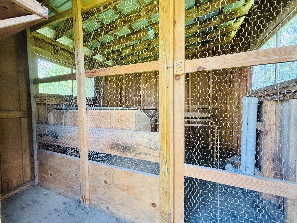
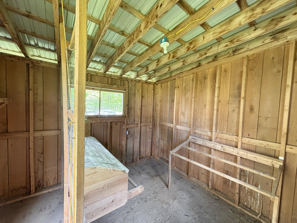
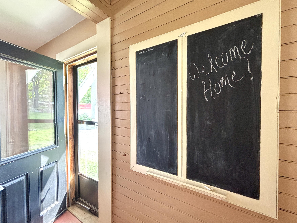
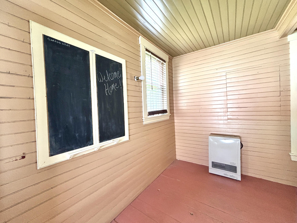
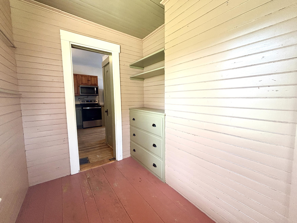
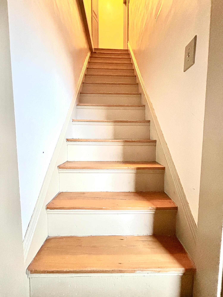
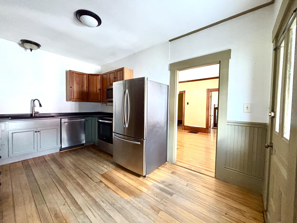
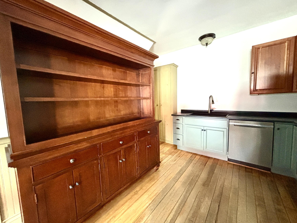
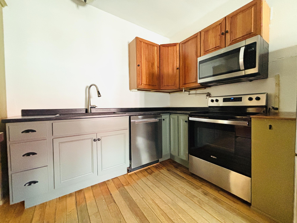
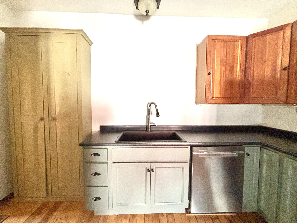
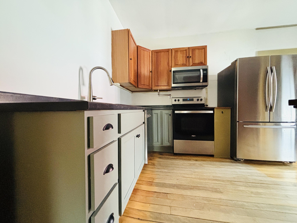
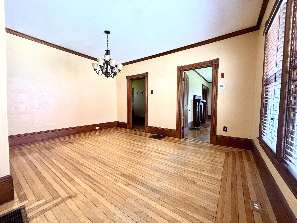
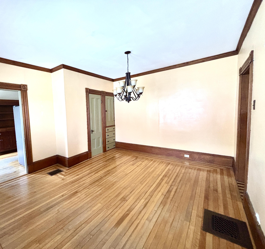
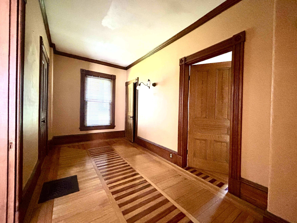
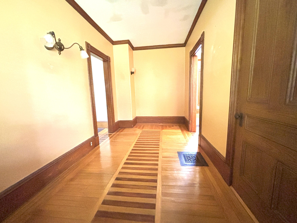
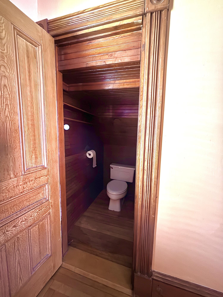
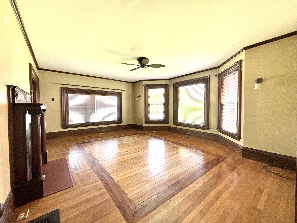
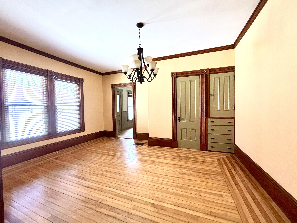
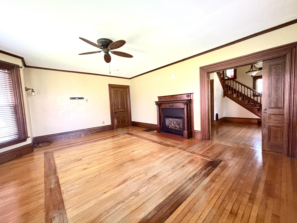
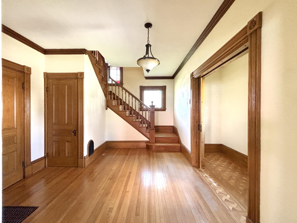
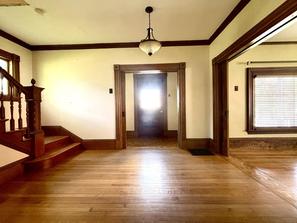
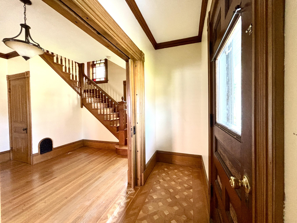
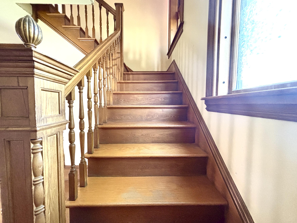
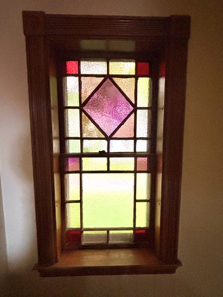
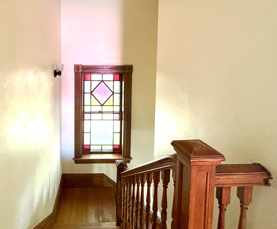
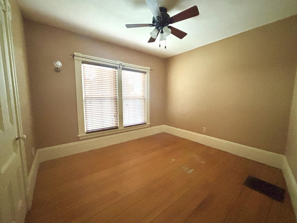
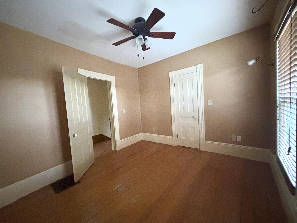
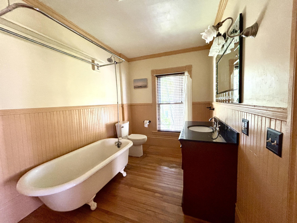
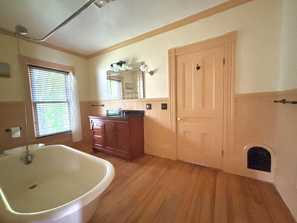
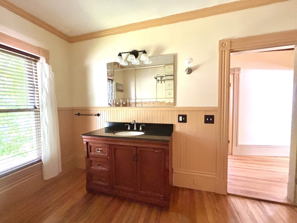
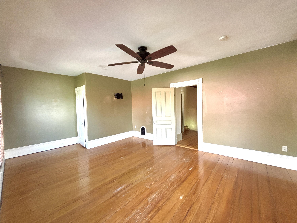
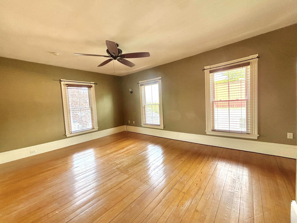
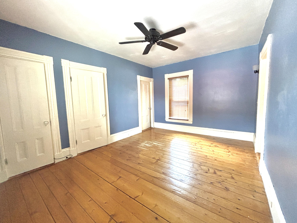
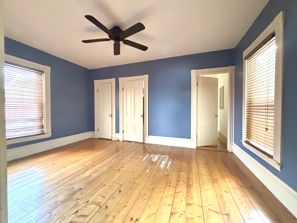
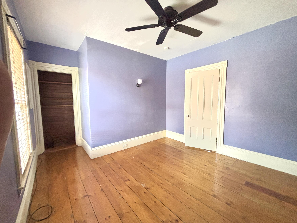
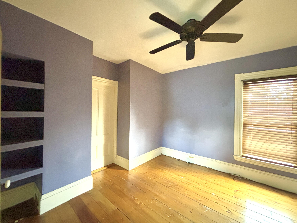
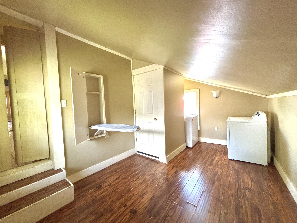
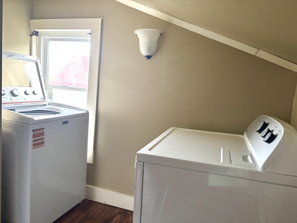
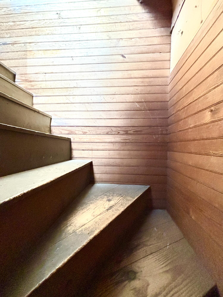
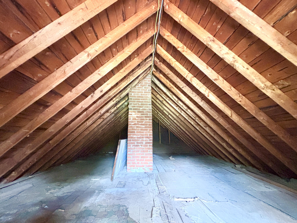
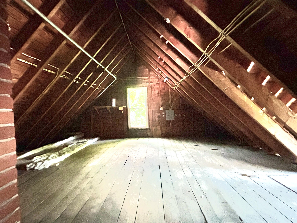
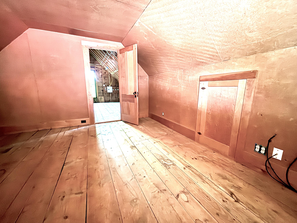
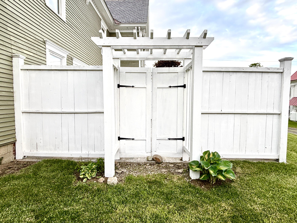
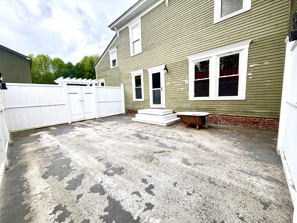
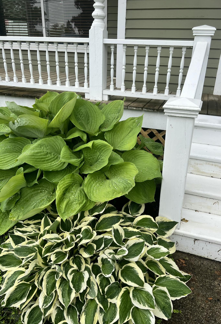
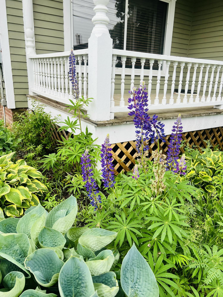
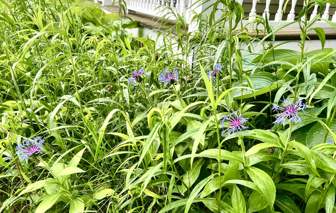
Step back in time and experience the beauty of this gorgeous vintage 4-bedroom, 10-room Victorian situated on a rare 3/4 acre in-town lot. Relax on the inviting front porch and enjoy the charm of a bygone era in this character-filled home featuring a beautiful slate roof, hardwood inlay floors, built-ins, pocket doors, stained glass window, and a stunning front foyer with wood floor inlay and an open staircase leading to the second floor. The spacious living room offers a cozy propane fireplace, while the formal dining room and connecting den provide ideal spaces for entertaining and everyday living. The kitchen blends historic charm with modern convenience, showcasing redwood cabinetry, a slate sink, and stainless steel appliances, with direct access to a private enclosed patio--perfect for outdoor dining, morning coffee, or relaxing in a secluded setting. Upstairs, the main bath includes a classic clawfoot tub and many updates, while the huge laundry room provides plenty of extra space for storage, hobbies, or crafting. A full-size staircase off the laundry room leads to the unfinished third floor, presenting exciting potential for an additional bedroom or studio. The heated bonus space above the detached 2-car garage offers endless possibilities as a recreation room, guest suite, home office, or additional living area. Outside, enjoy a large open field, an adorable chicken house, a garden/workshop outbuilding, and wooded privacy along the rear boundary. Located in a desirable neighborhood with Sebec Lake, the Piscataquis River, Peaks-Kenny State Park, shopping, restaurants, a hospital, and excellent schools all nearby, this unique property offers the perfect blend of historic character, space, and convenience. Make this your new home today!