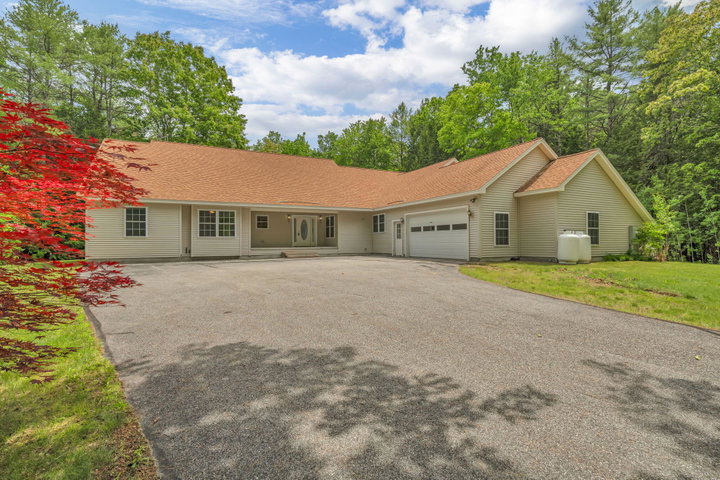
Tucked away in an exceptionally private wooded setting, this beautifully appointed executive ranch offers approximately 3,000 square feet of thoughtfully designed living space on the main level, plus an additional 788 square feet of finished space below.
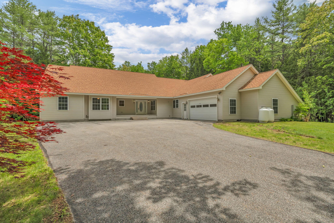
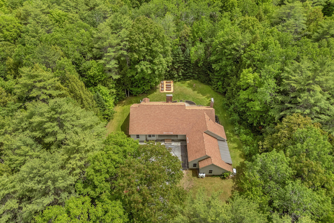
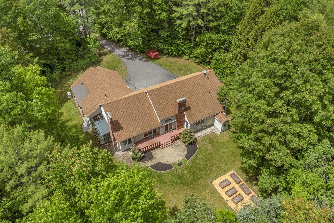
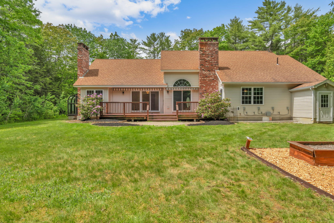
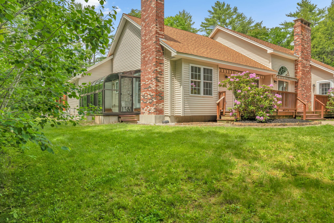
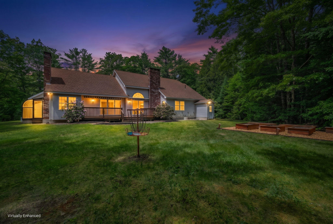
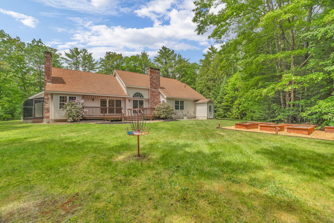
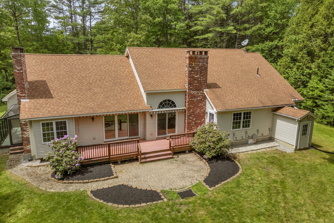
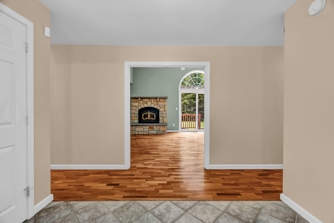
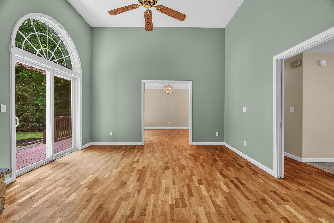
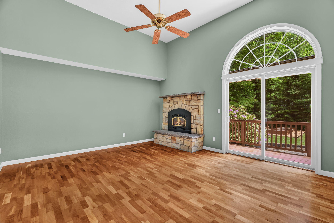
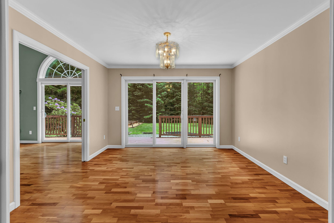
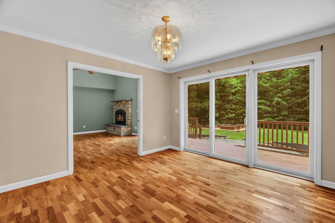
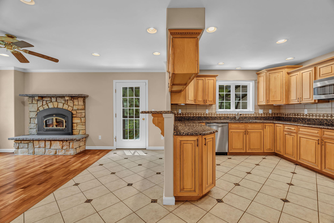
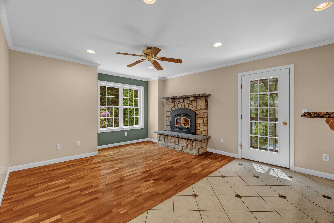
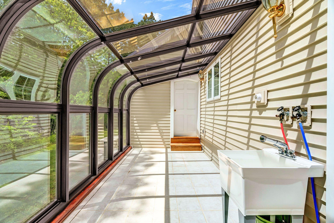
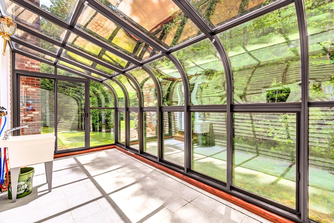
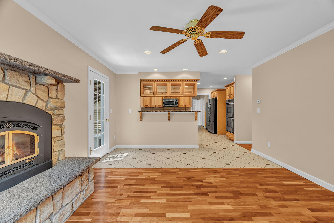
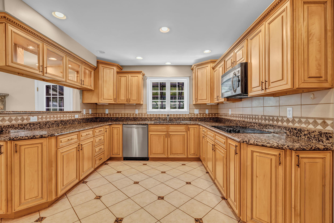
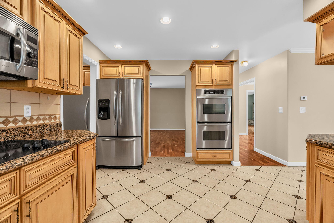
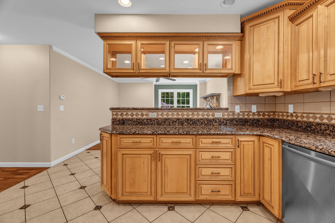
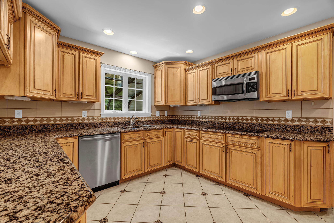
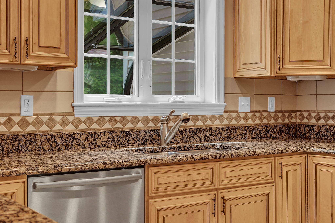
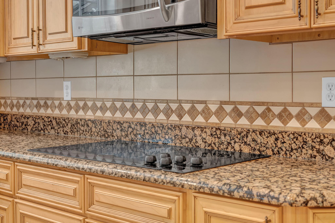
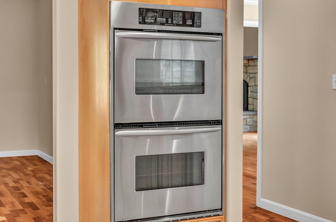
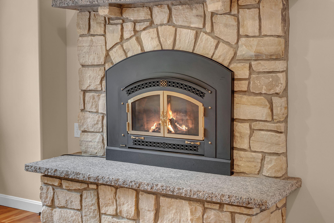
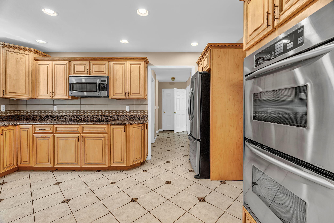
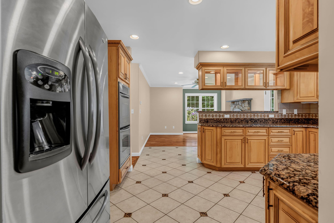
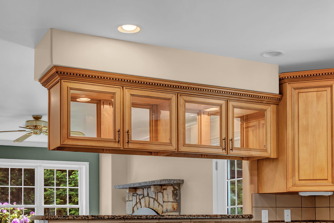
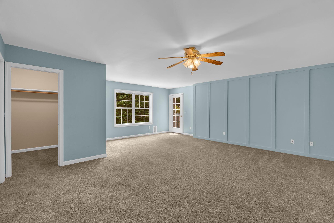
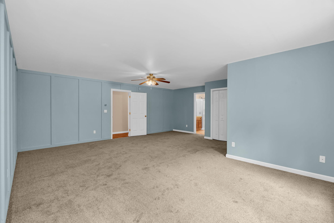
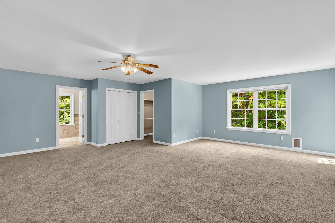
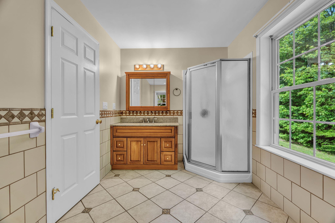
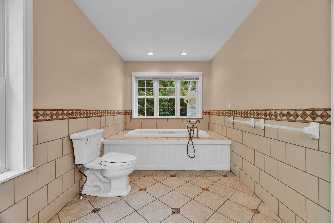
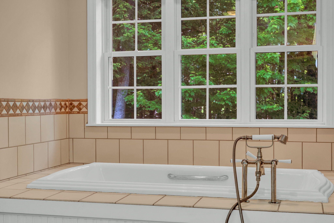
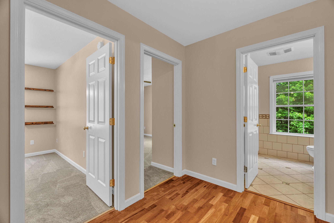
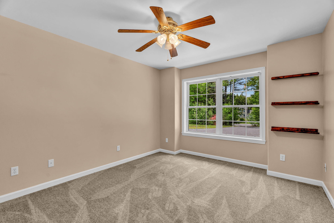
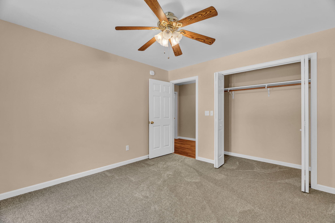
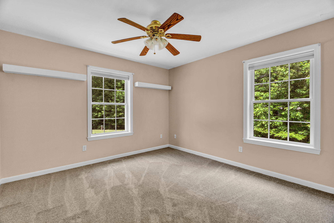
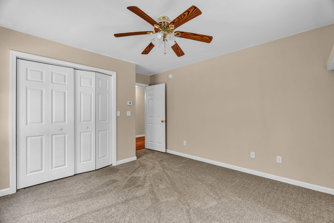
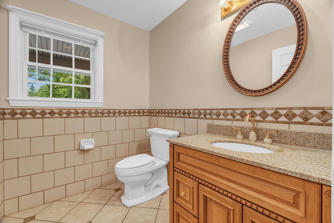
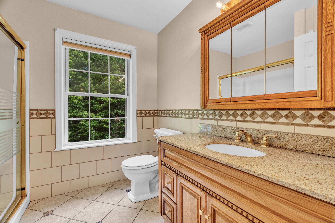
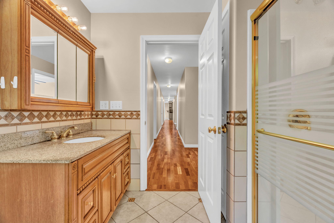
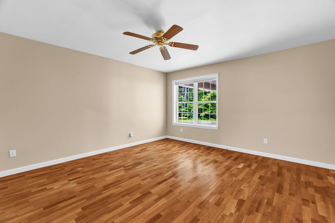
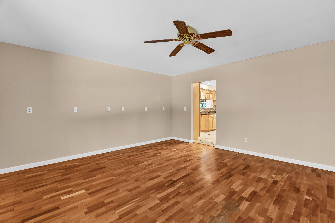
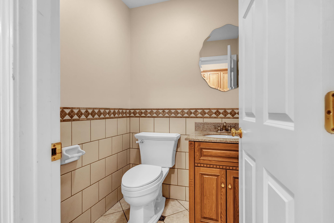
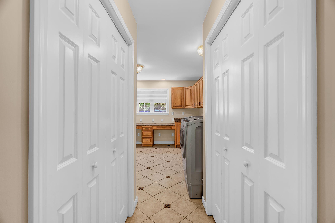
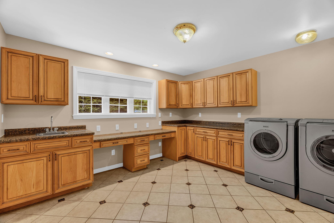
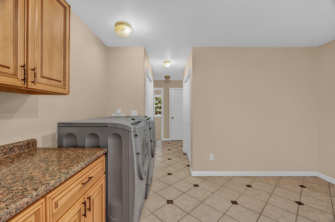
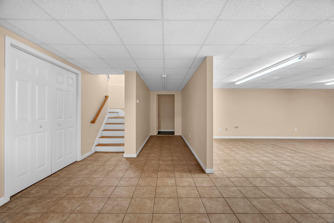
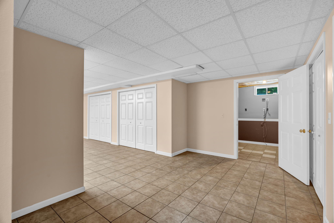
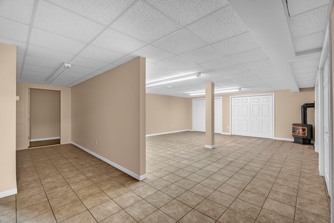
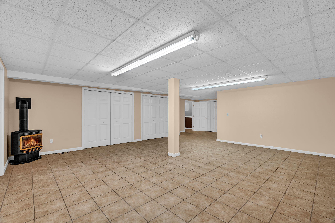
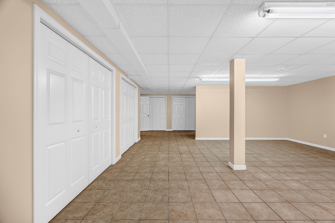
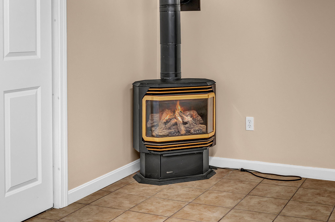
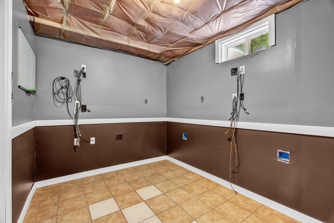
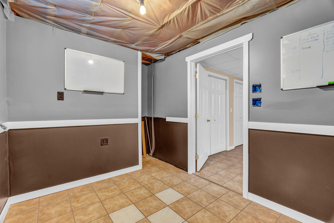
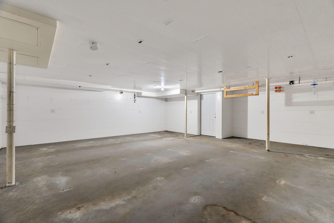
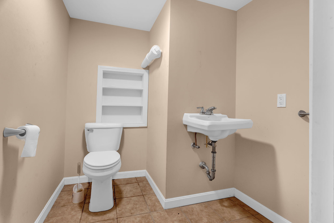
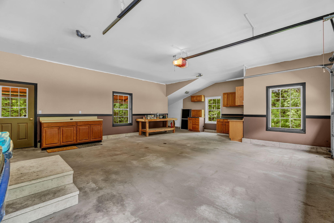
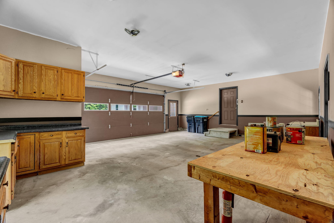
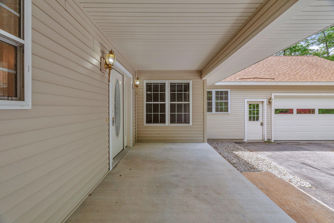
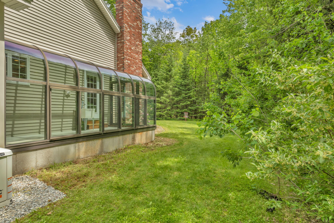
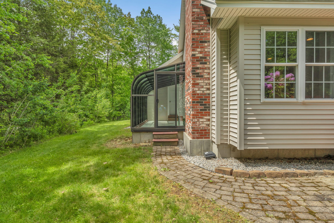
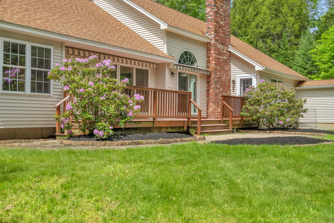
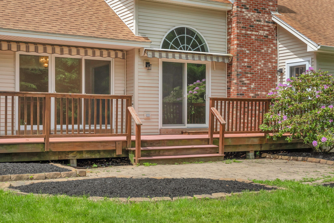
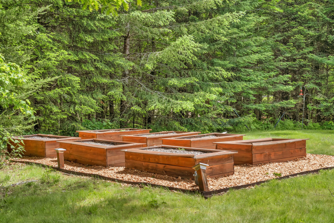
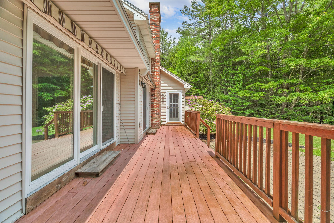
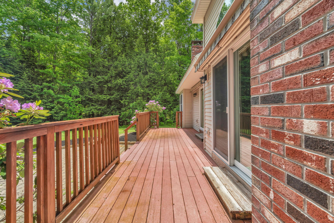
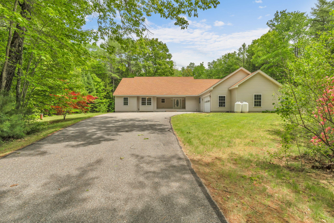
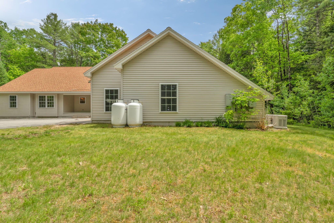
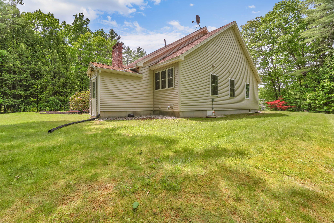
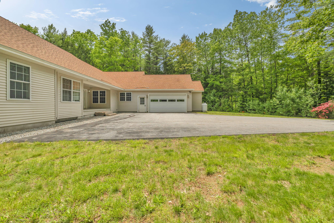
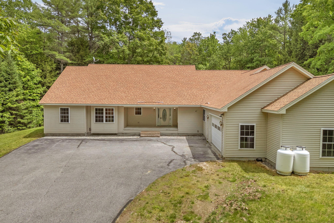
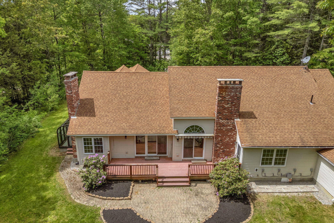
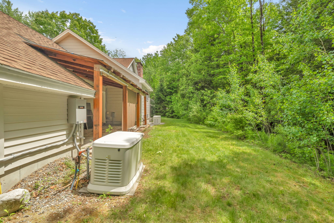
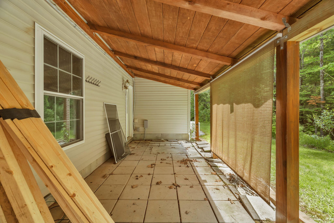
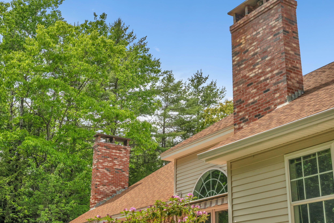
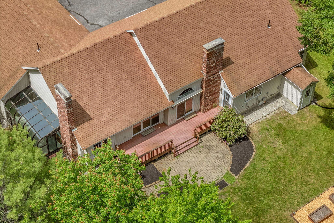
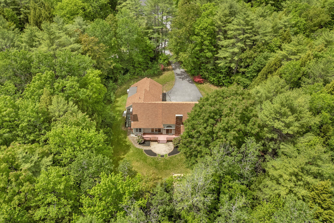
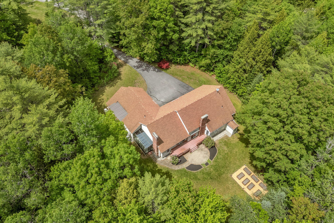
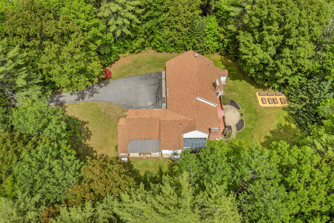
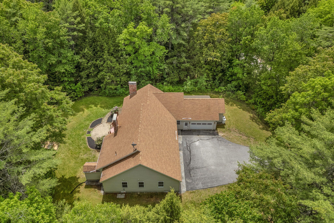
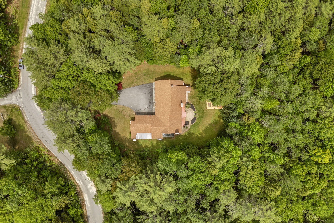
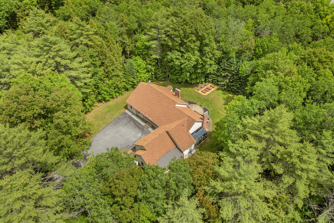
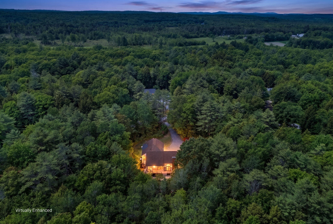
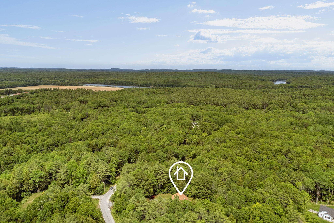
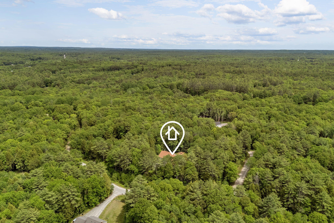
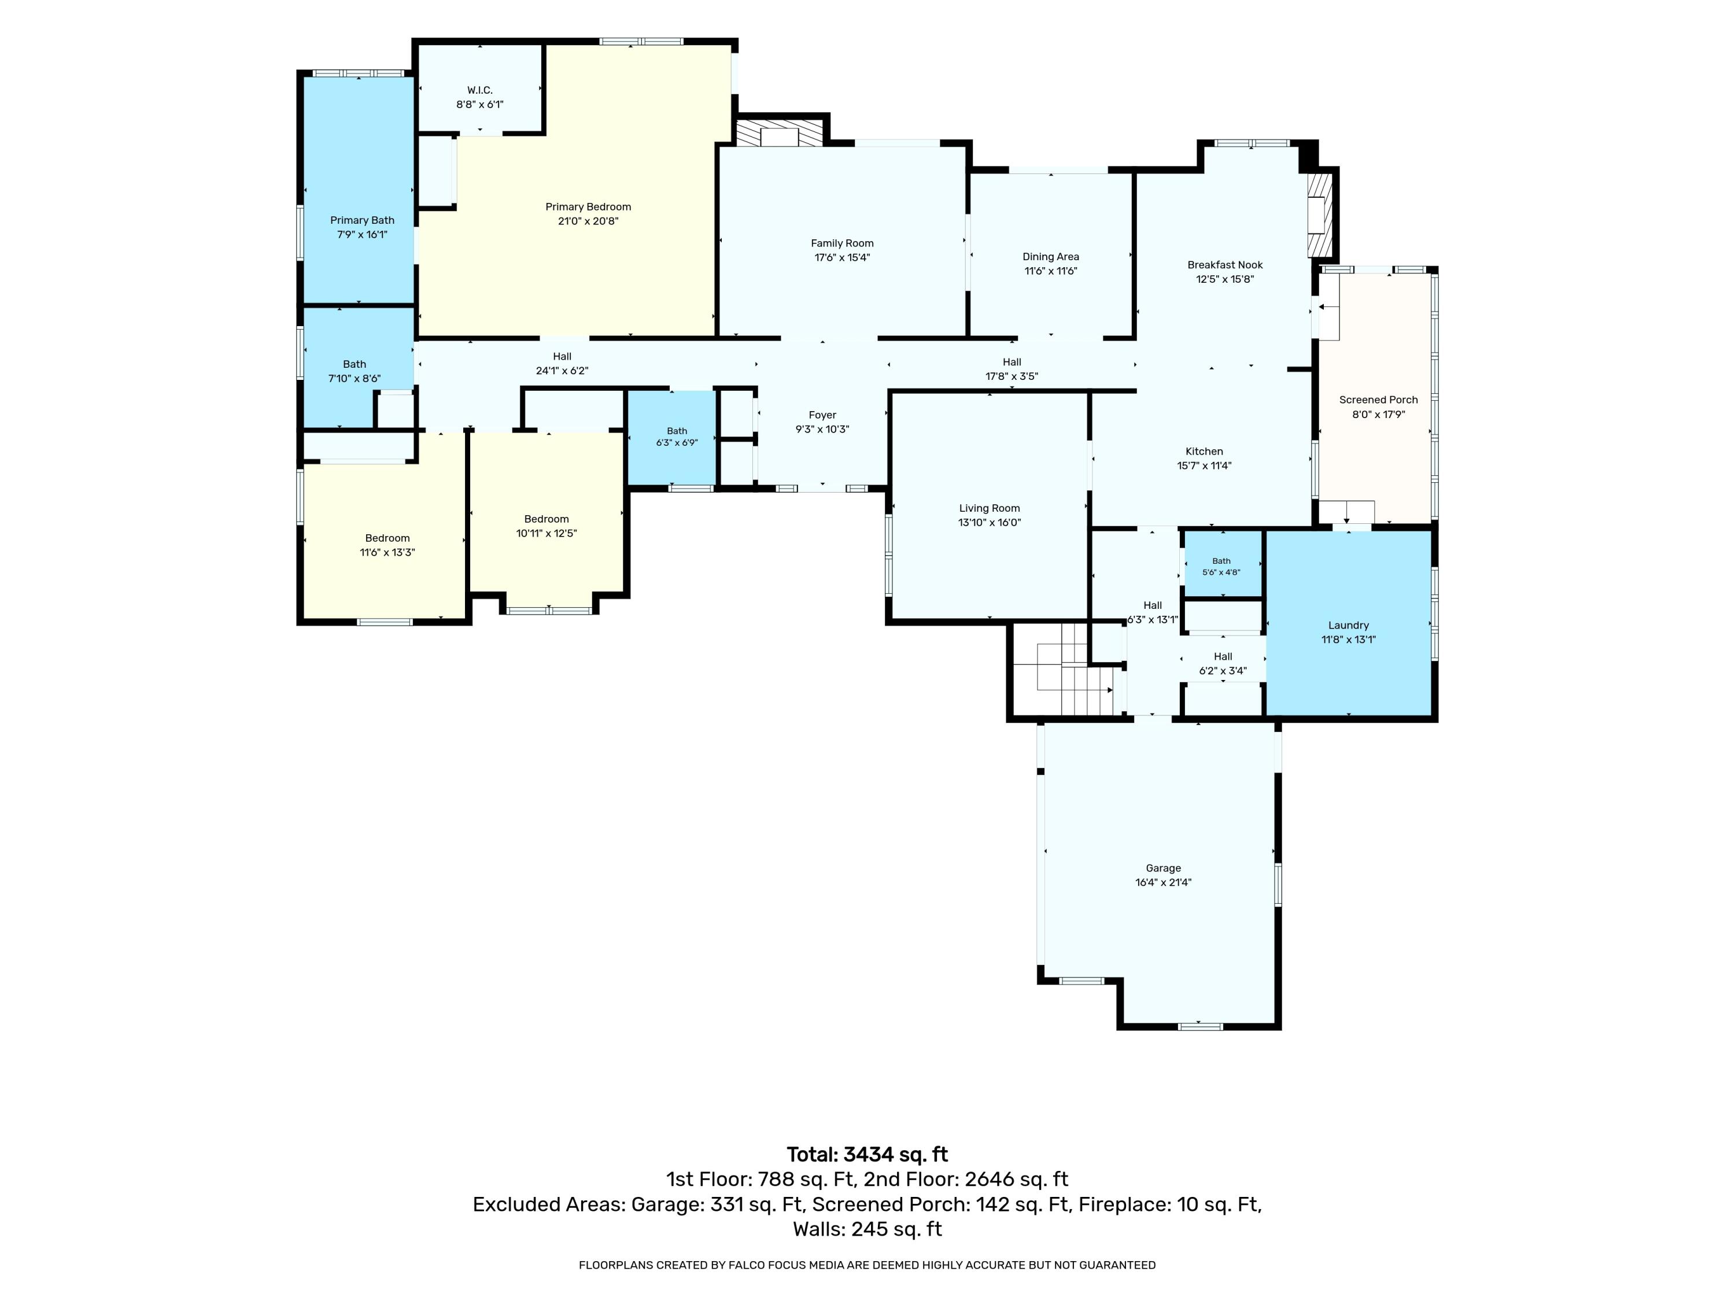
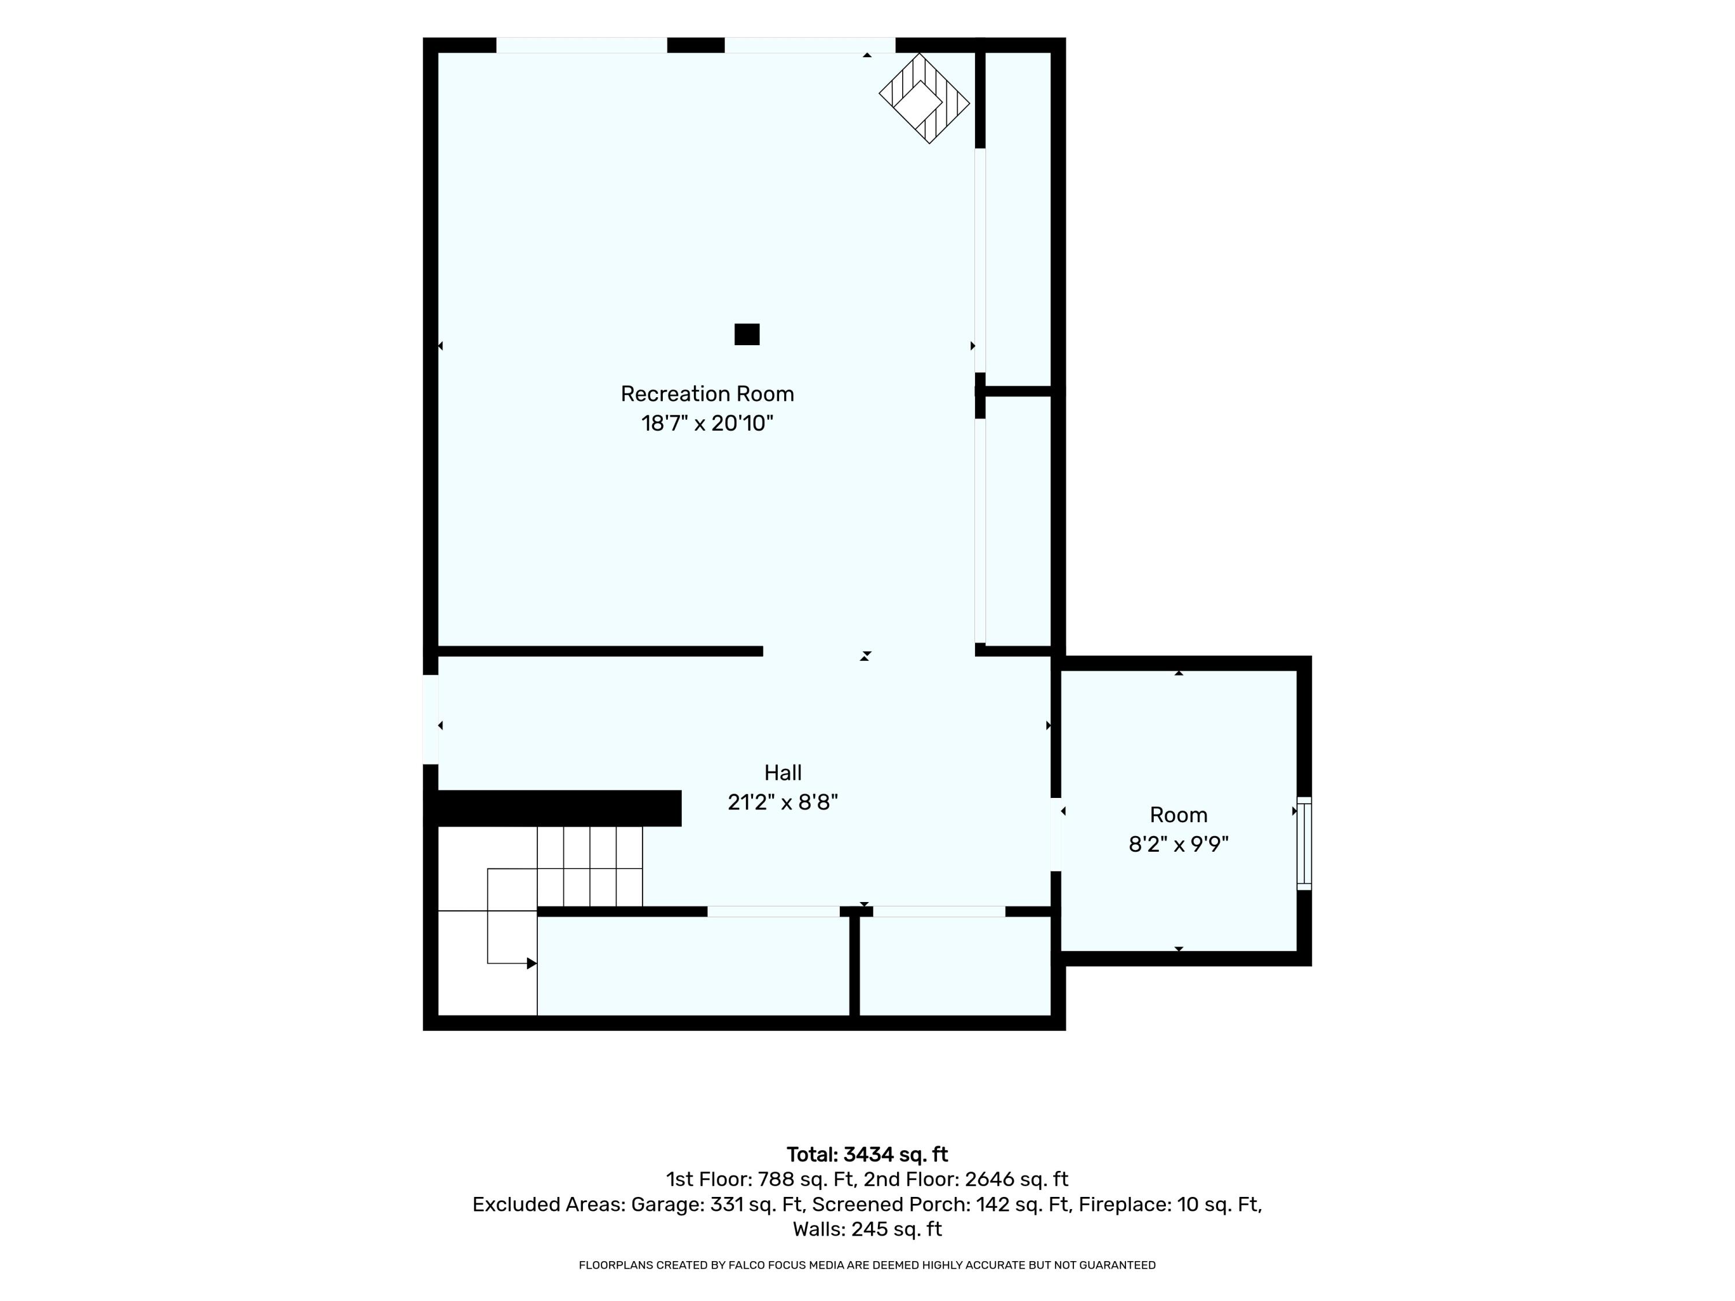
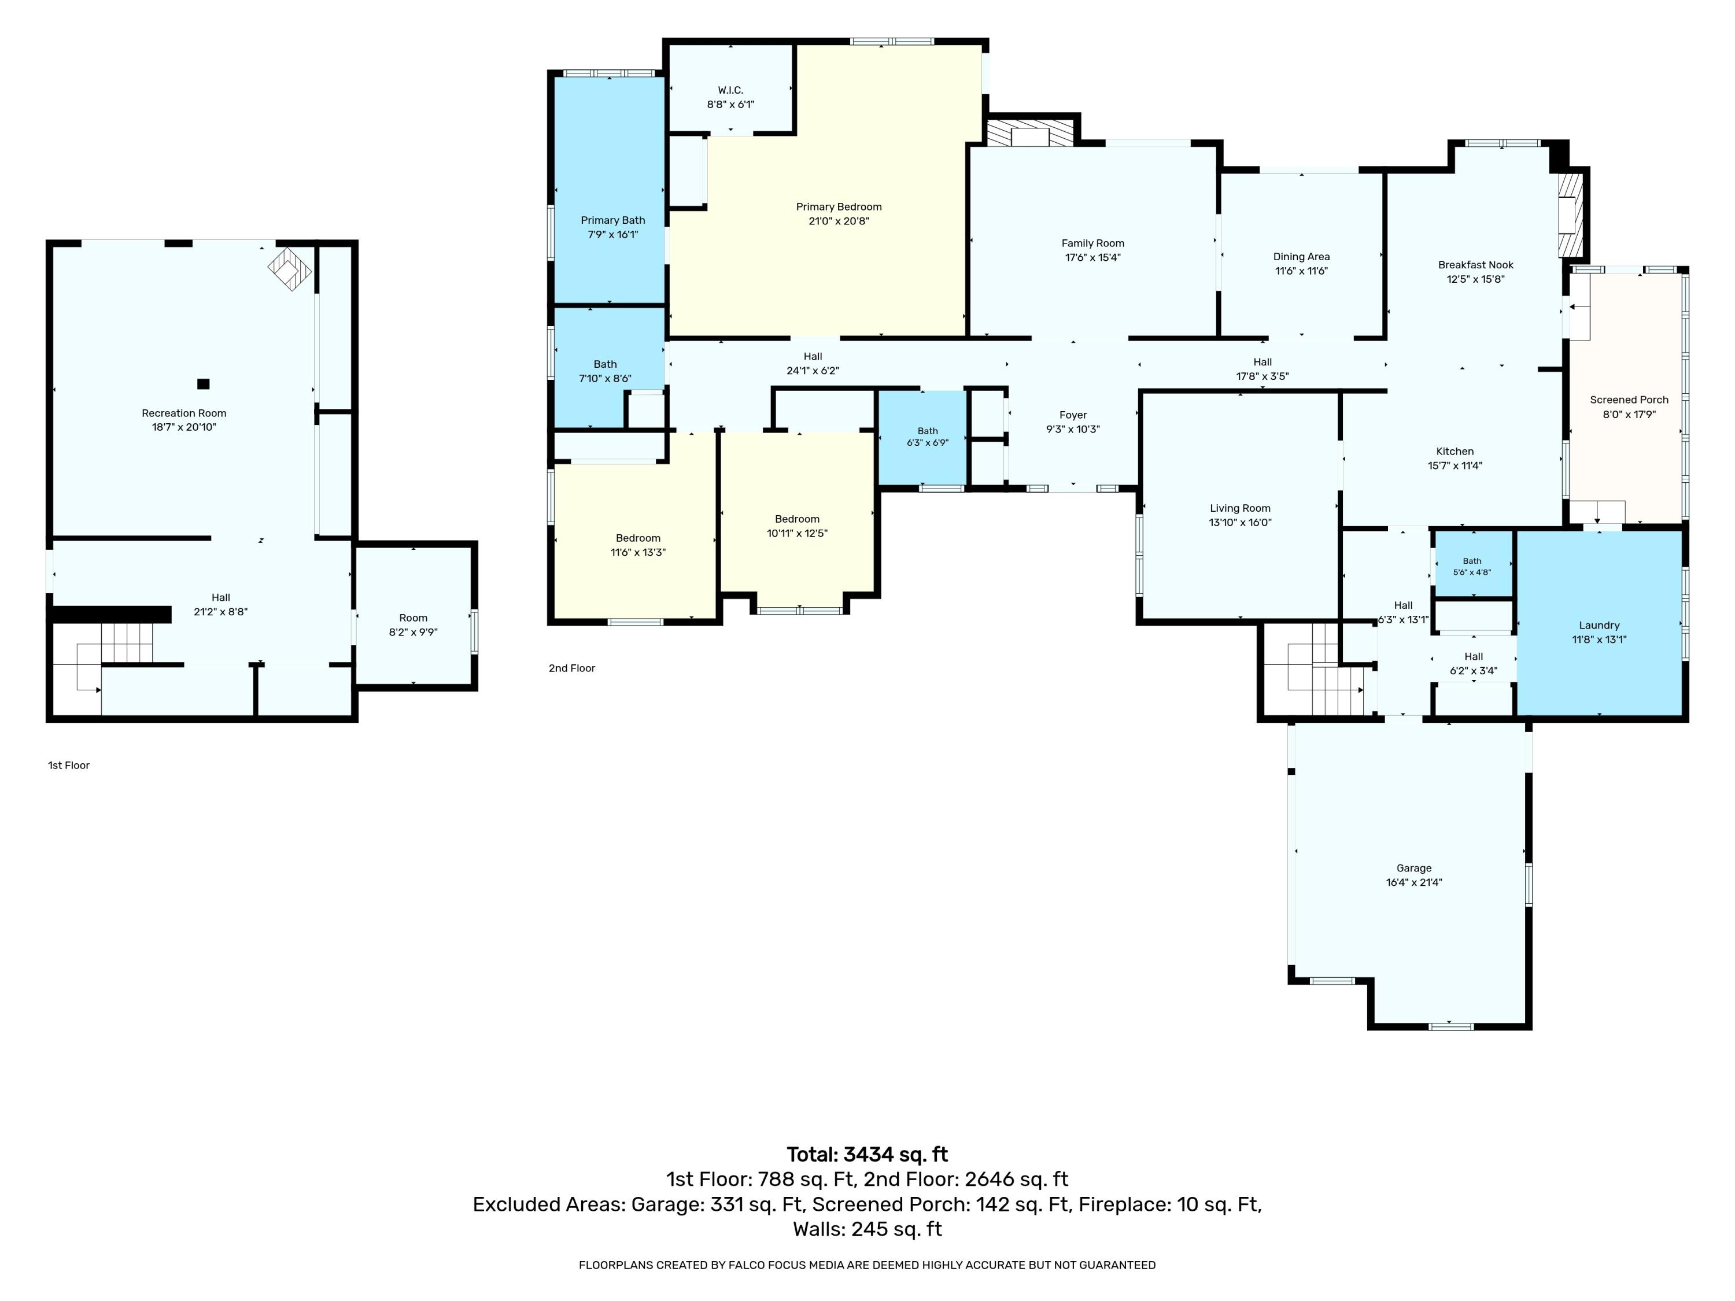
Tucked away in an exceptionally private wooded setting, this beautifully appointed executive ranch offers approximately 3,000 square feet of thoughtfully designed living space on the main level, plus an additional 788 square feet of finished space below. Quietly elegant and unassuming from the outside, this home blends upscale amenities with the warmth and comfort of everyday living--perfect for entertaining, multi-generational living, or those seeking the ease of one-level living. Inside, generously scaled rooms feature hardwood floors with radiant heat, two striking stone fireplaces, and soaring ceilings. The well-appointed kitchen is designed for gathering and hosting, complete with double ovens, convection microwave, separate full-sized freezer, abundant storage, and an incredible pantry. The primary suite is a retreat of its own--an expansive sanctuary with space for a sitting area, direct access to the deck, dual closets including a walk-in, and a spa-inspired bath with soaking tub. One of the home's standout features is the impressive attached greenhouse, located directly off the kitchen. With tile flooring, a utility sink, and generous growing space, it's ideal for cultivating fresh herbs, extending the vegetable growing season, or simply enjoying year-round gardening in Maine. Practical luxury continues with an oversized laundry room featuring extensive cabinetry, expansive counter space, and utility sink. Surrounded by mature woods, enjoy a spacious deck with power awnings, raised garden beds, and a beautifully designed sunken fire pit area perfect for relaxing evenings under the stars. Additional highlights include an oversized heated two-car garage with built-in cabinetry and abundant finished space across two levels. Conveniently located 19 minutes to Freeport, 24 minutes to Brunswick, and 35 minutes to Portland. Back on market through no fault of the property. Prior contract carried no contingencies; the buyers were unable to close.