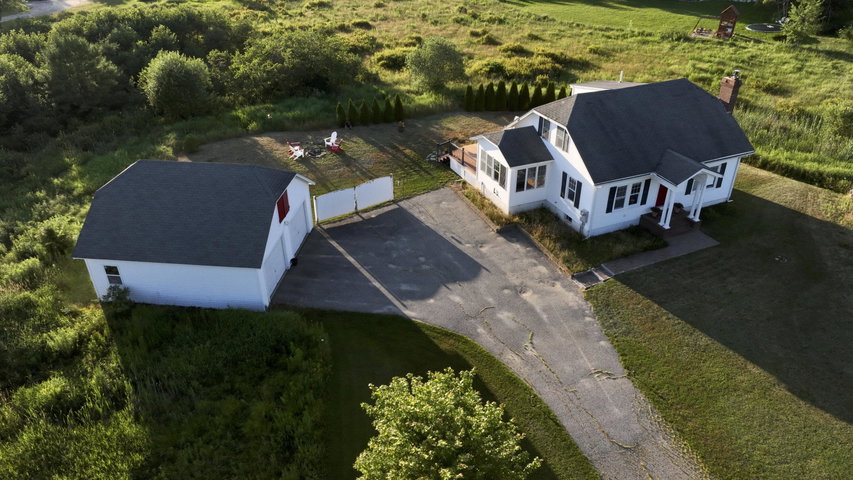
Tucked away on over 2 beautiful acres in rural Durham, this 3-bedroom, 2.5-bathroom retreat combines privacy with modern comfort. Enjoy a spacious layout with bright natural light, all while surrounded by Maine's natural beauty.
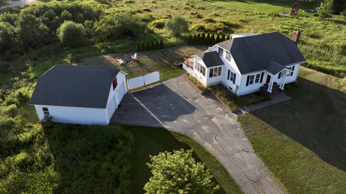
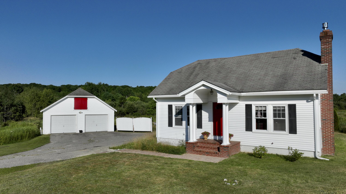
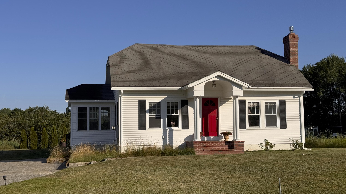
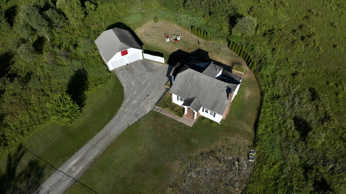
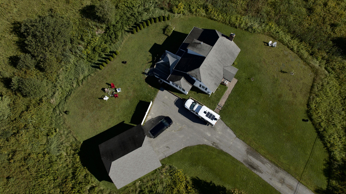
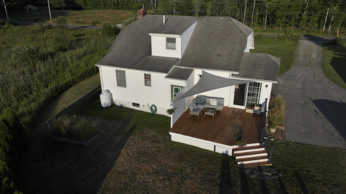
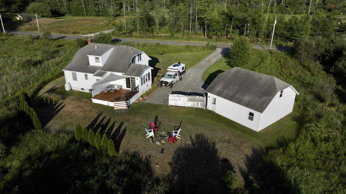
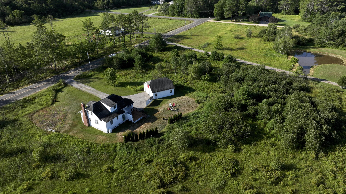
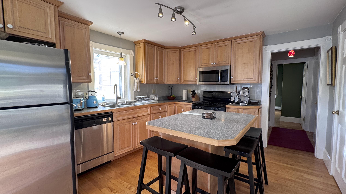
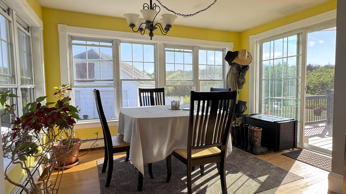
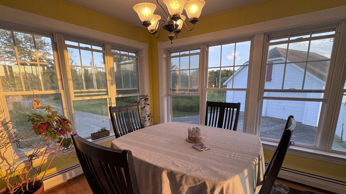
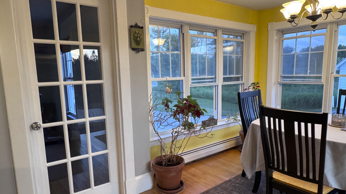
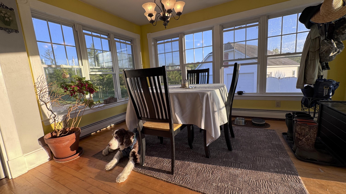
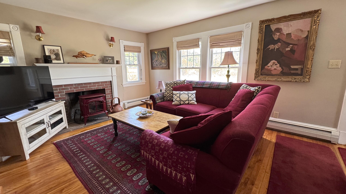
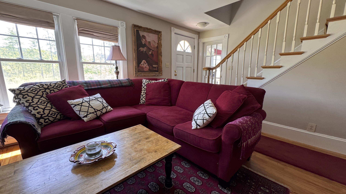
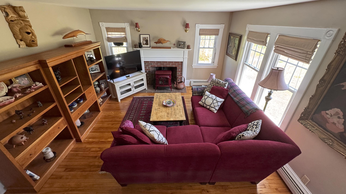
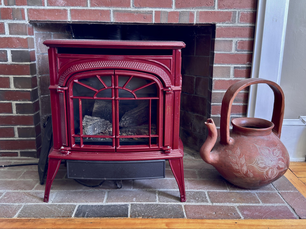
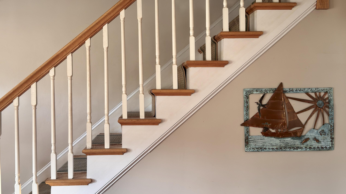
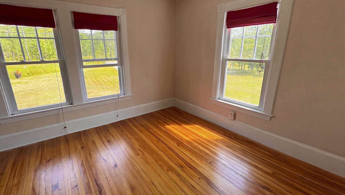
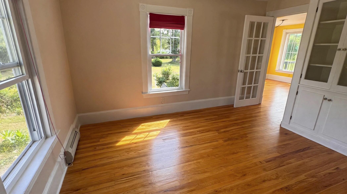
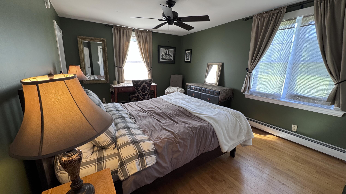
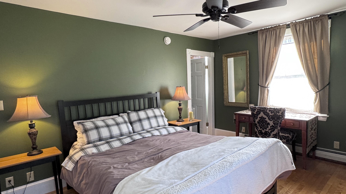
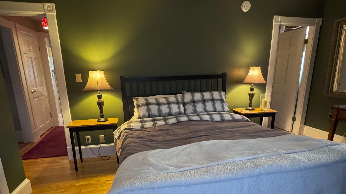
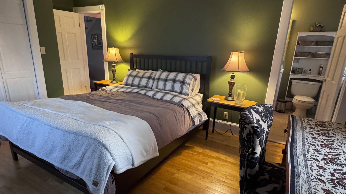
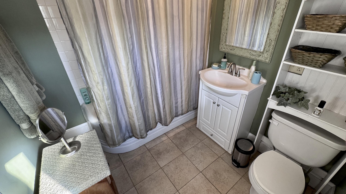
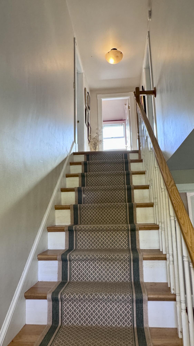
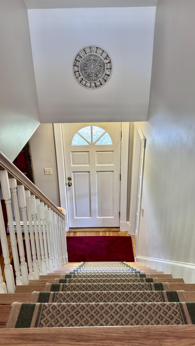
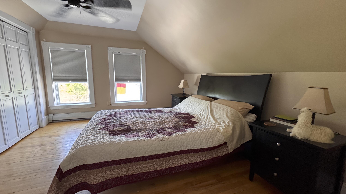
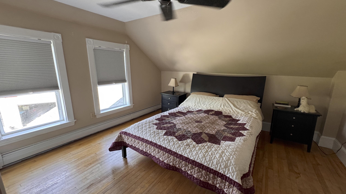
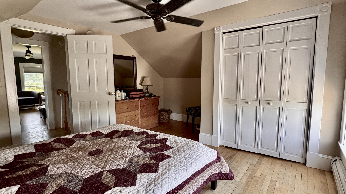
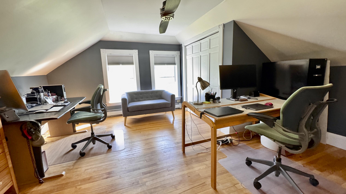
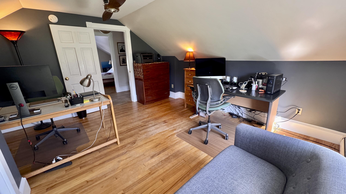
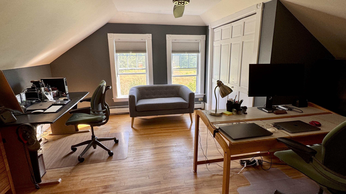
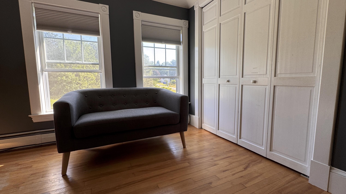
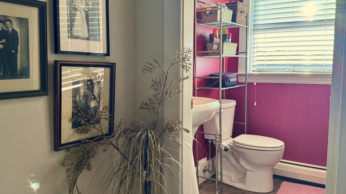
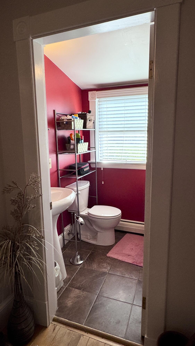
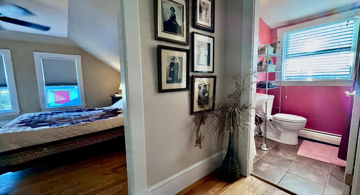
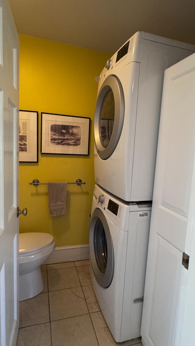
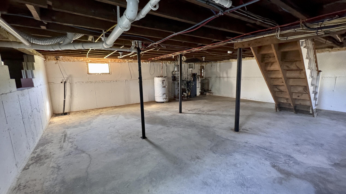
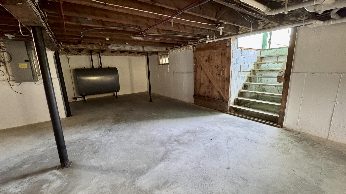
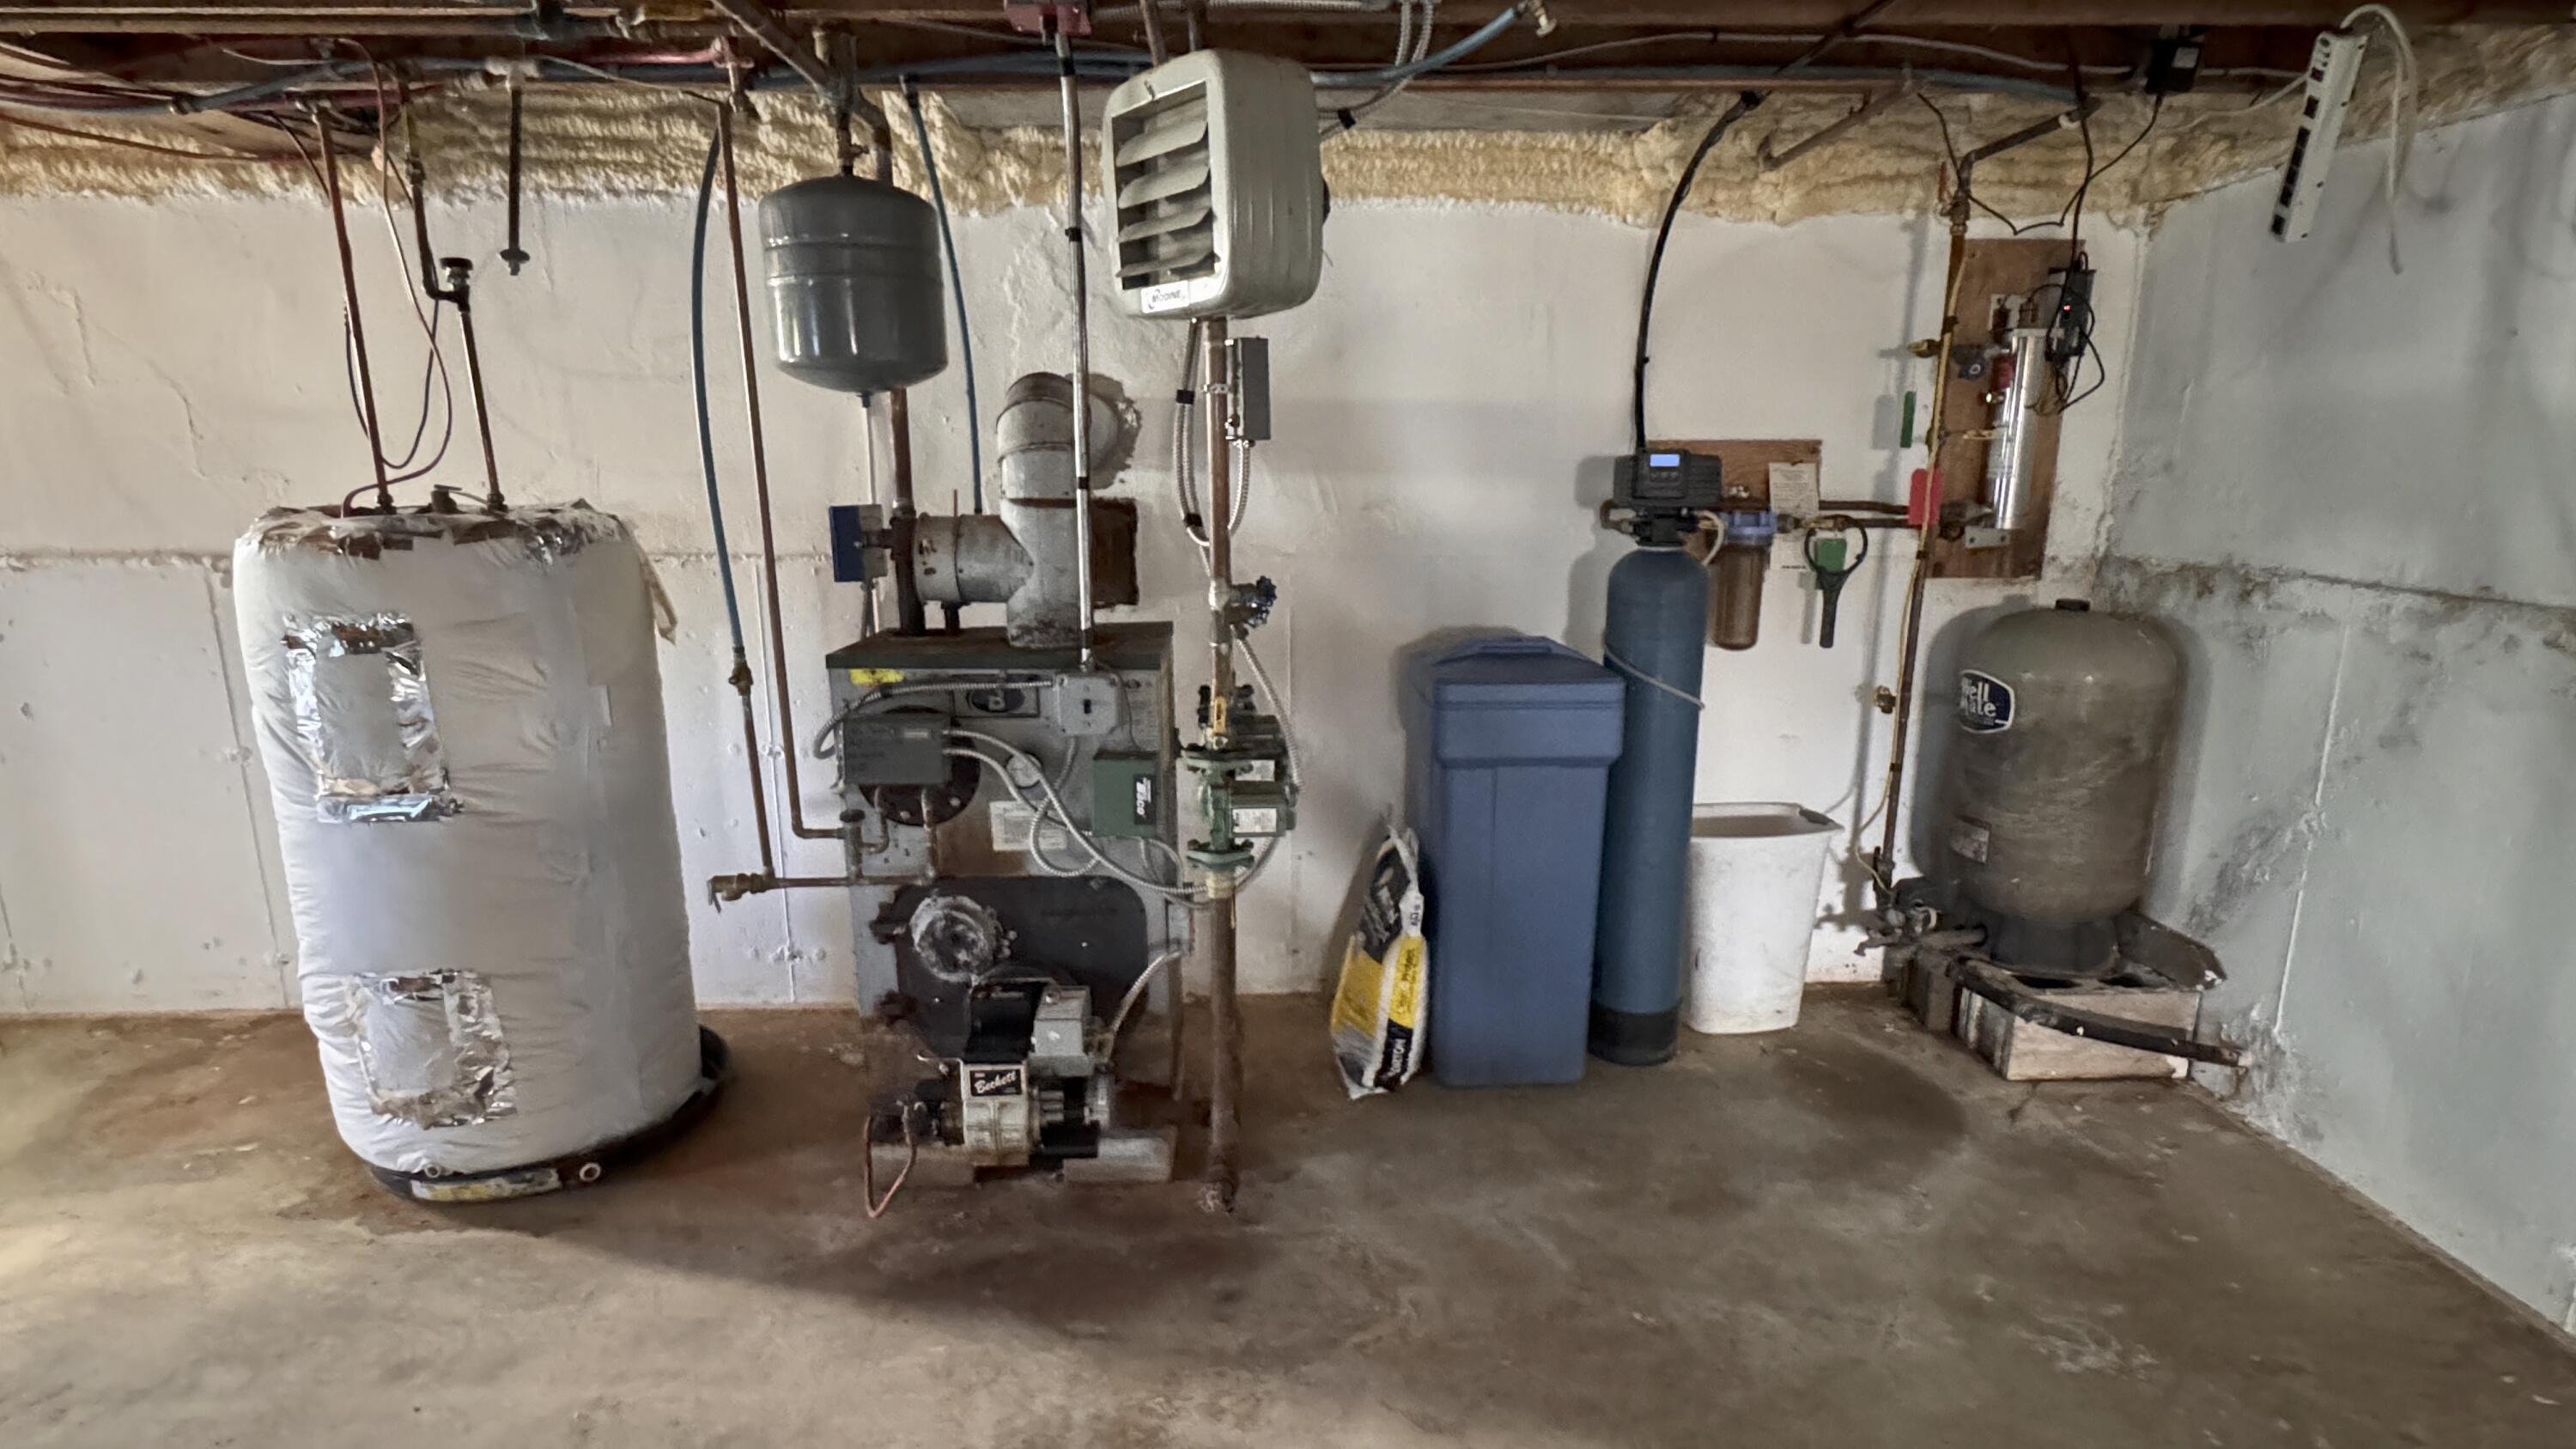
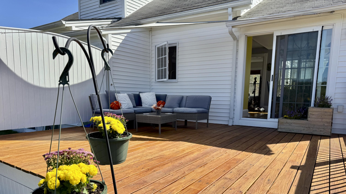
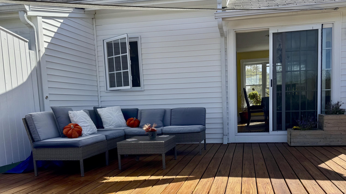
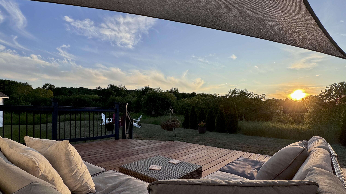
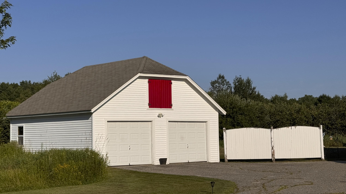
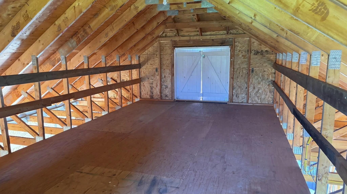
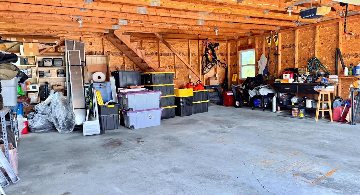
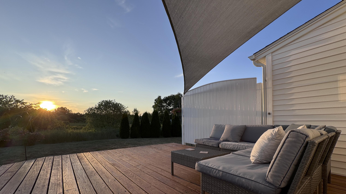
Tucked away on over 2 beautiful acres in rural Durham, this 3-bedroom, 2.5-bathroom retreat combines privacy with modern comfort. Enjoy a spacious layout with bright natural light, all while surrounded by Maine's natural beauty. It is a perfect blend of country living and easy access to local schools & amenities. Features include a 1st floor master w/bath, updated kitchen with center island that extends into a lovely sunroom area, which in turn leads out onto a large decked area accessed via French doors, encouraging outdoor dining and entertaining wildlife viewing and stargazing. The main living room features a brick stone fireplace with a Vermont casting propane fire. A separate dining room, which can be accessed via the kitchen/sunroom area and/or the living room features a built-in cabinet with drawers. Laundry facilities have been combined with the half bath downstairs. The further two bedrooms and full bathroom on the second floor are accessed via staircase from the living room area. The home has hardwood floors throughout. Detached 2 car garage with loads of storage above. Call today for your private tour!