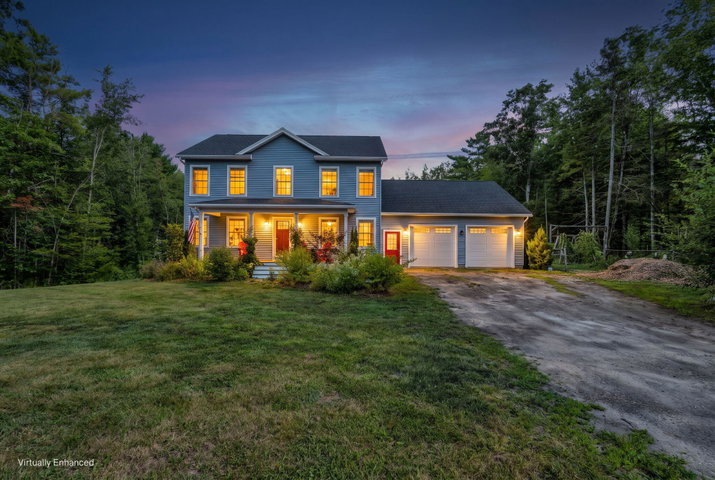
Welcome to 52 Hunter Hill Road, a beautifully designed custom home tucked near the end of a quiet cul-de-sac in Durham. Set on nearly two private acres, this four bedroom, two and a half bath home offers modern comfort, thoughtful craftsmanship, and peaceful Maine living.
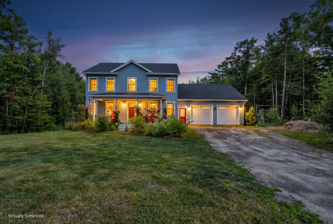


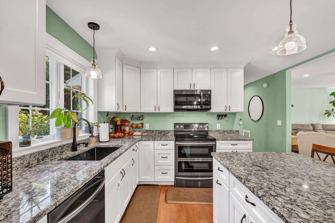
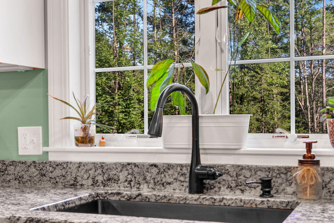
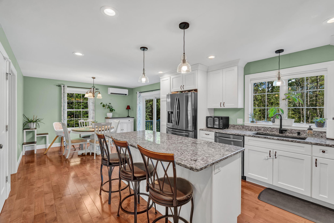
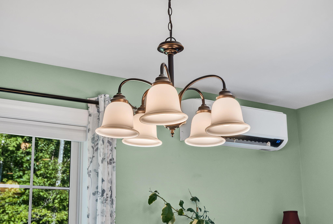
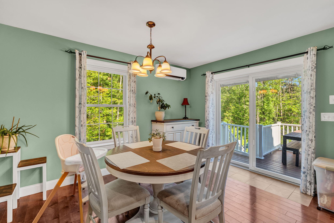
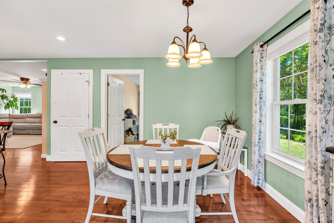
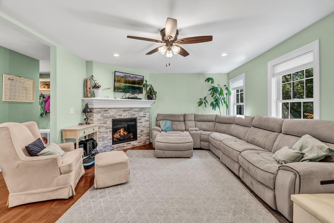
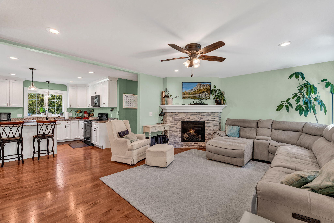
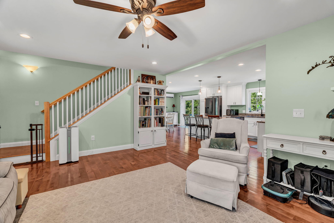
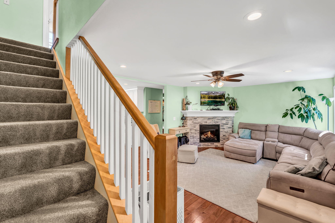
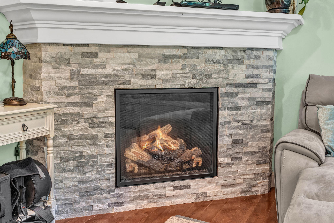
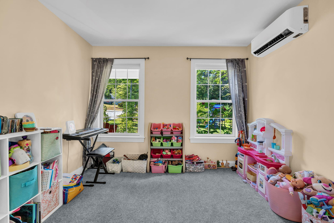
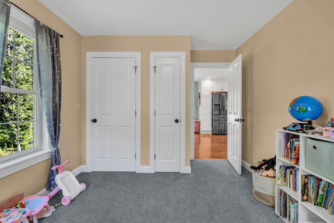
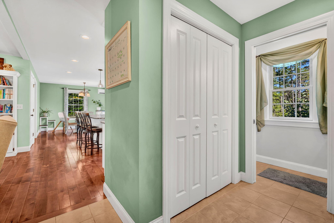
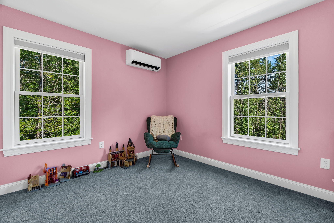
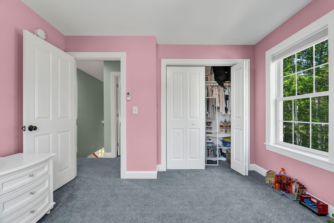
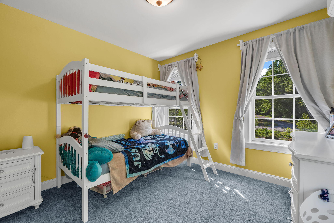
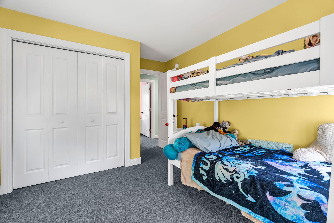
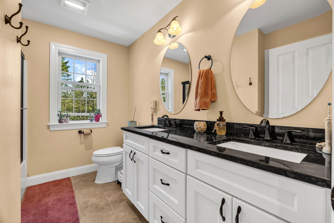
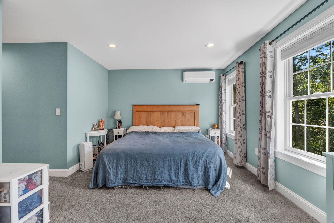
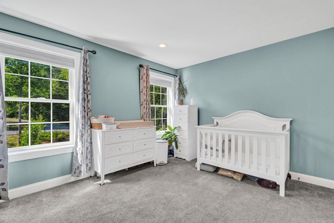
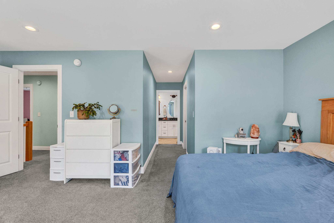

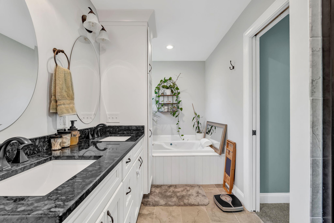
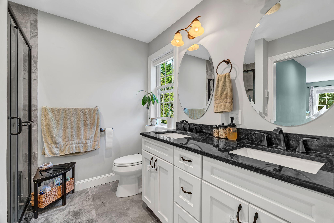
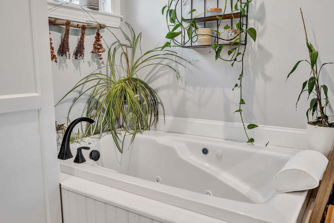
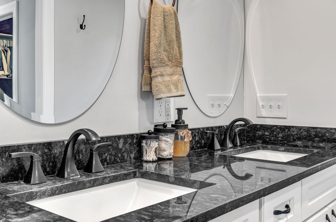
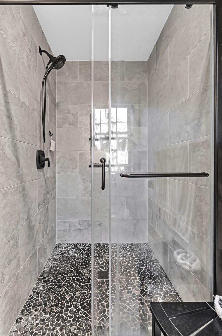
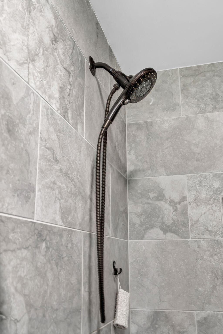
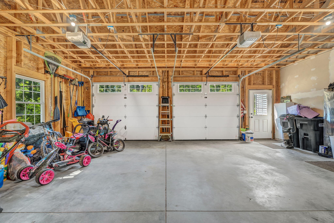
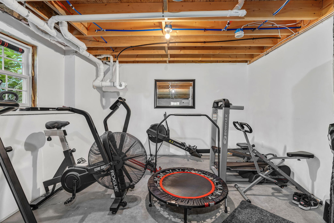
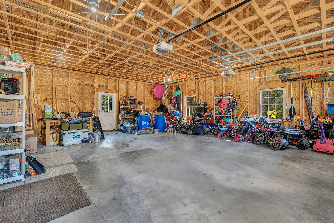
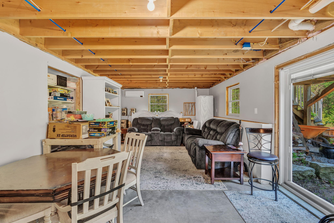
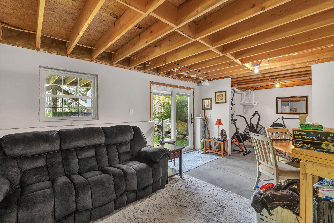
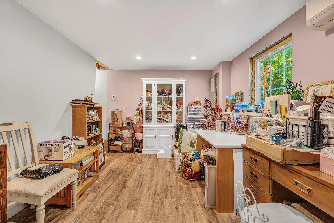
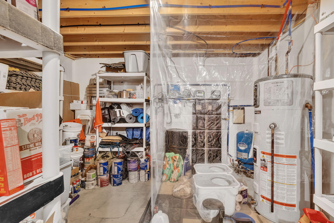
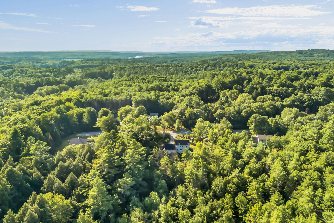
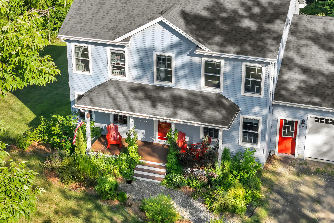
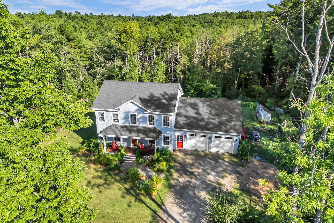
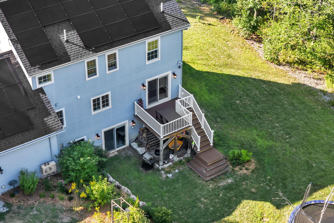
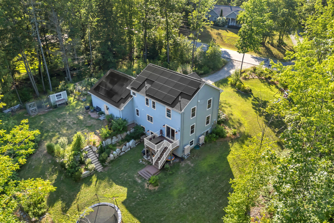
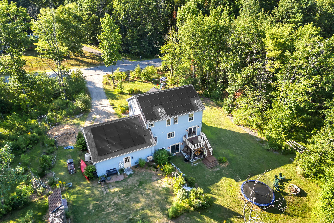
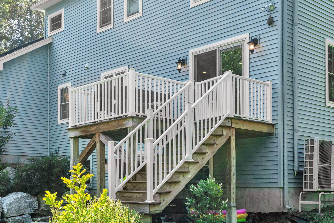
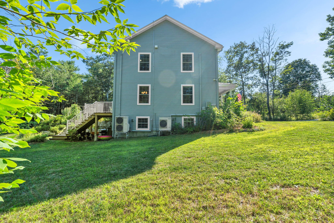
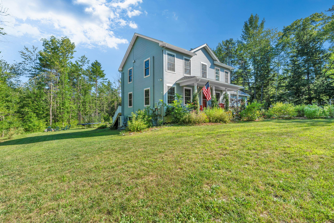
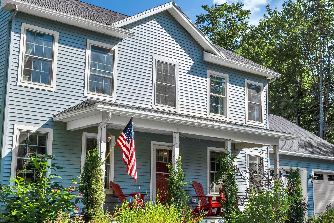
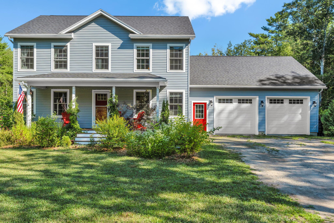
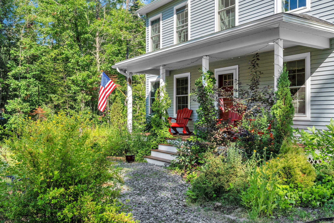
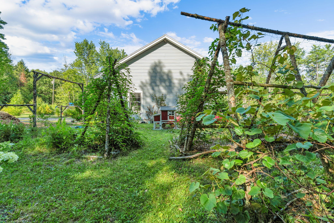
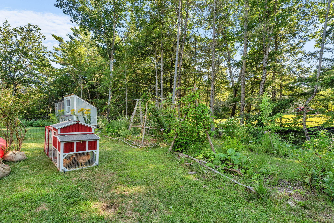
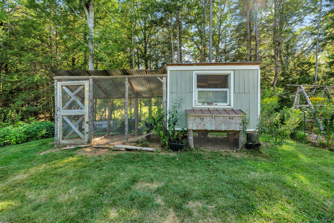
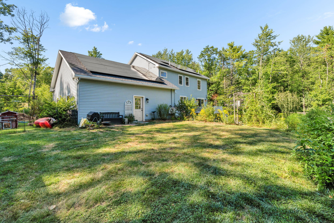
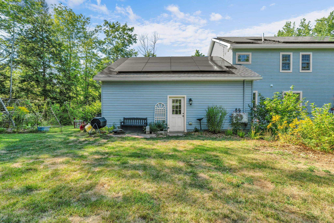
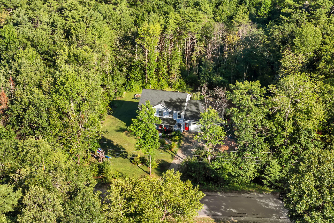
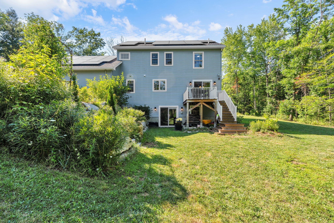
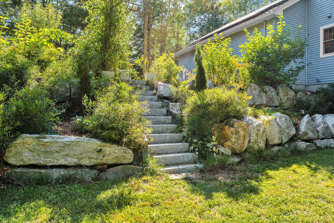
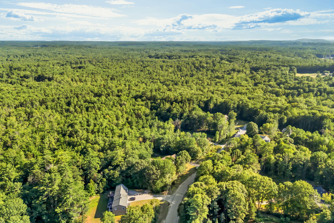
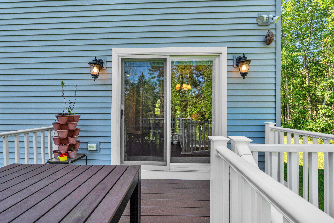
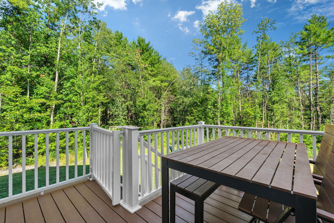
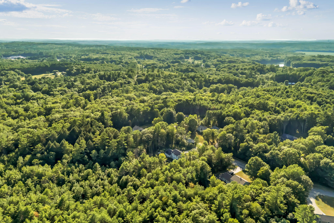
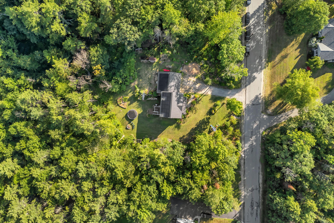
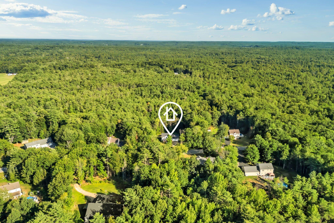
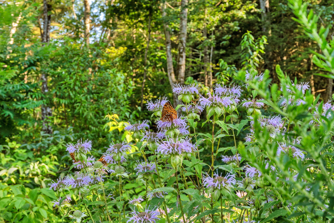
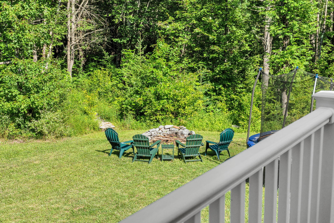
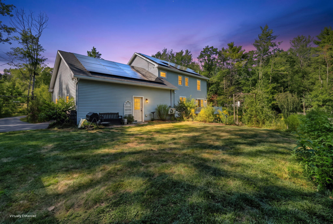
Welcome to 52 Hunter Hill Road, a beautifully designed custom home tucked near the end of a quiet cul-de-sac in Durham. Set on nearly two private acres, this four bedroom, two and a half bath home offers modern comfort, thoughtful craftsmanship, and peaceful Maine living. The property makes an impression before you even step inside, with colorful gardens, winding walkways, a small orchard, and beautifully landscaped grounds. Out back, a spacious deck overlooks the terraced yard and surrounding mature trees, creating a private setting for relaxing, entertaining, and enjoying the outdoors. Inside, the bright, open concept layout is designed for both everyday living and gathering with family and friends. Quality finishes are found throughout, while a beautiful stone fireplace creates a warm centerpiece for the main living space. The primary suite features a walk-in closet and spa-like bath with a soaking tub and tiled shower. A partially finished walkout basement provides additional flexible living space, while efficient heat pumps and a whole house fresh air system help keep the home comfortable throughout Maine's changing seasons. Enjoy the privacy and tranquility of country living without giving up convenience, with downtown Freeport and I-295 less than twenty minutes away. Beautifully maintained, thoughtfully designed, and surrounded by a peaceful natural setting, 52 Hunter Hill Road offers the space, comfort, and lifestyle you've been looking for.