Bangor
$579,900
840 Broadway
mls: 1661408
Bedrooms: 6
Bathrooms: 4
Year Built: 1850
Sq Footage: 3,872
Lot Size: 1.58
Taxes: $10,104
Status: Active Under Contract

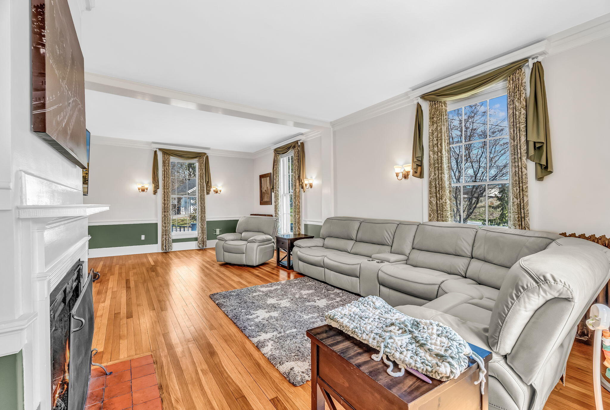
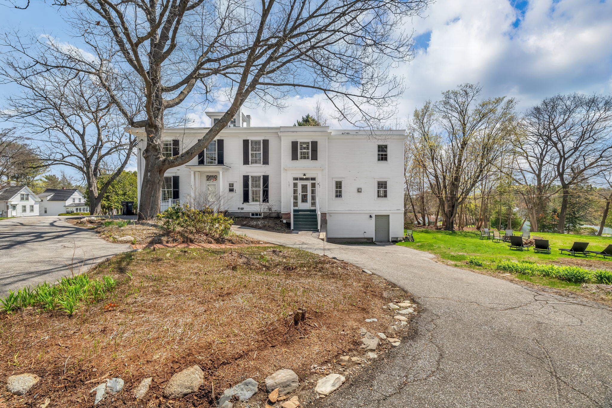
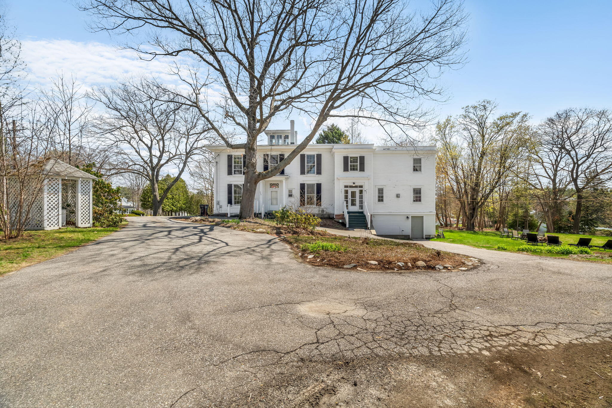
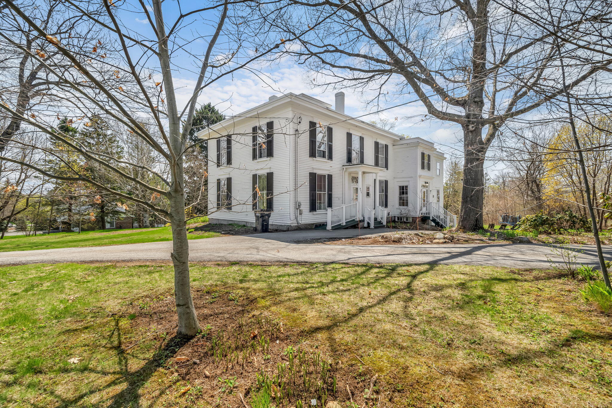
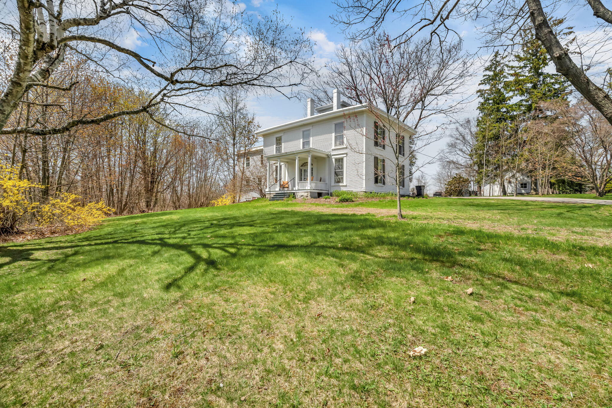
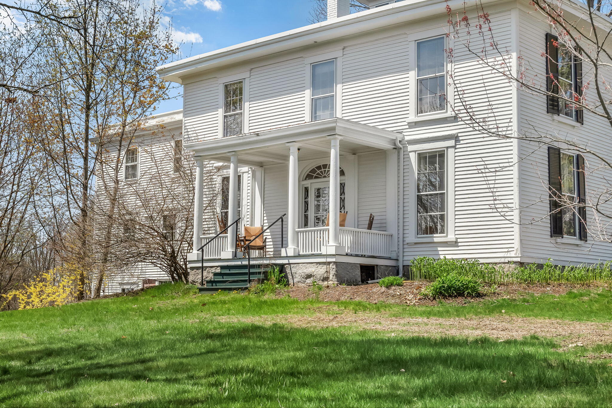
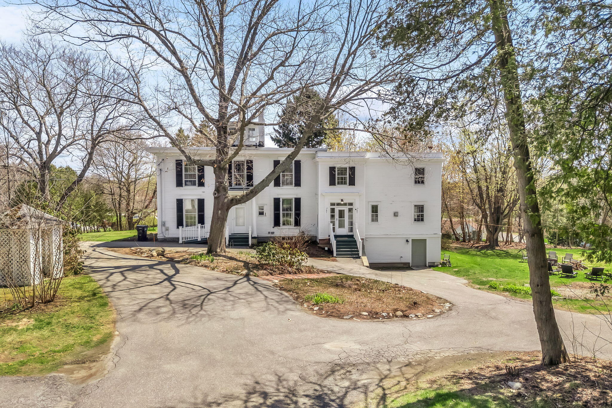
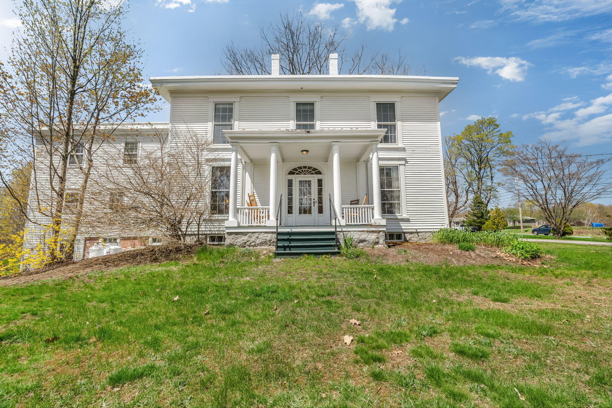
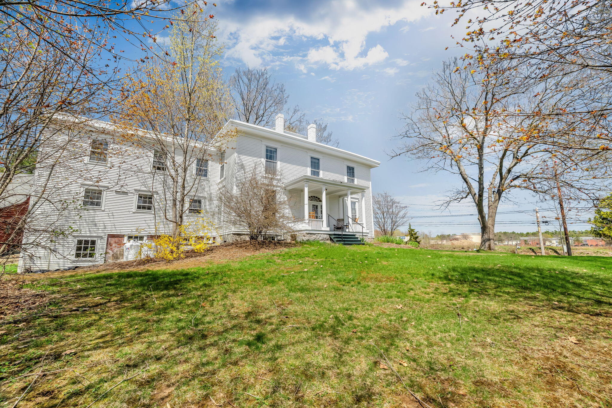
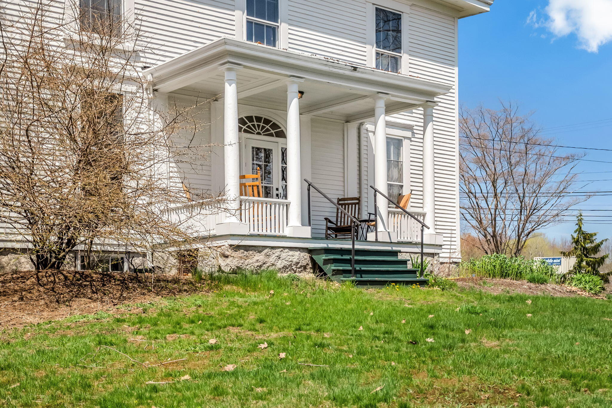
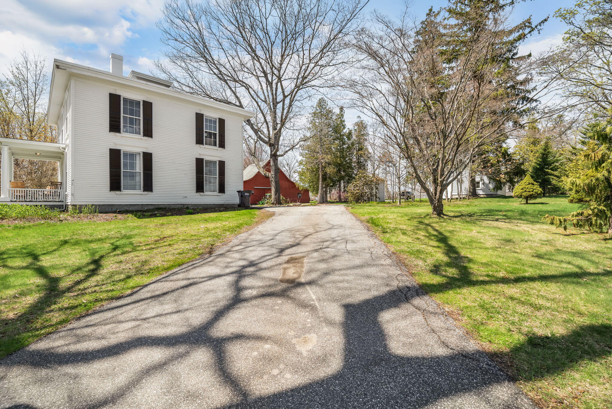
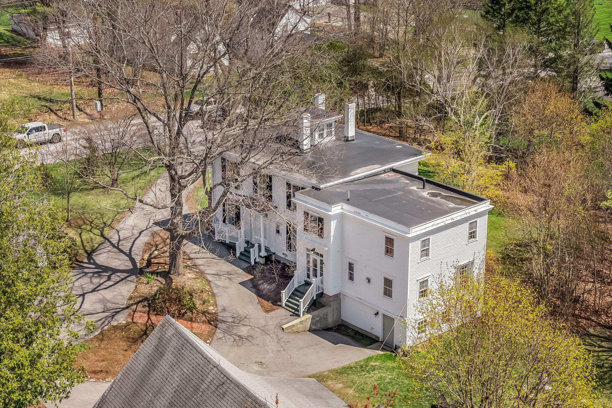
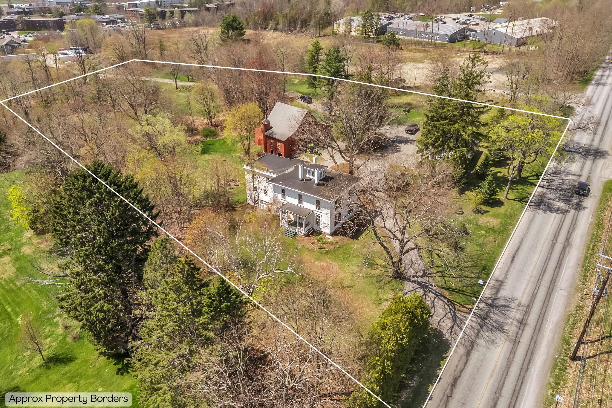
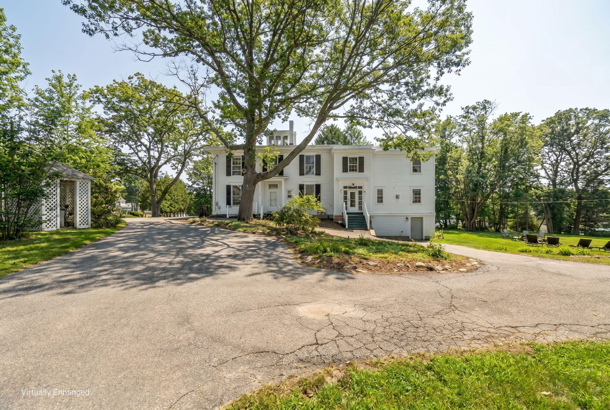
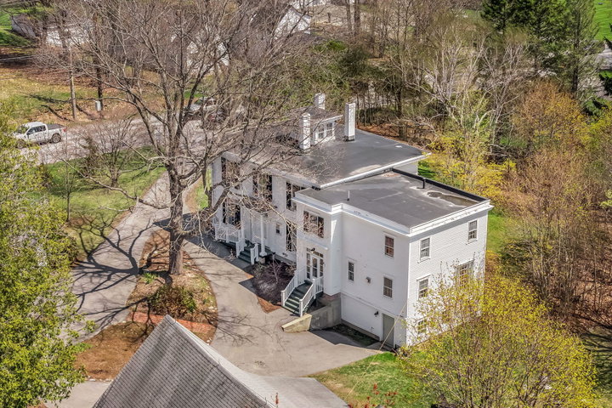
Located in Bangor's desirable Broadway Historic District, this stately circa-1850 residence offers a rare opportunity to own a piece of the city's rich lumber-era history.
Listed by: Better Homes & Gardens Real Estate/The Masiello Group

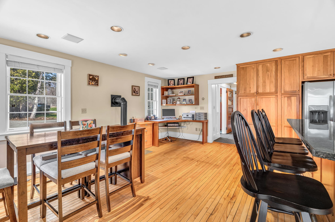
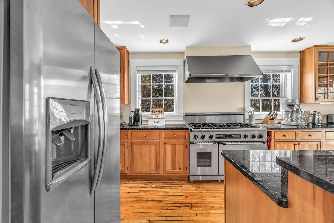
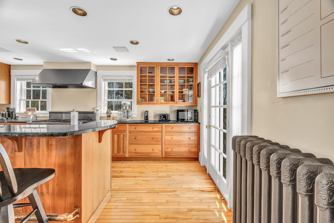
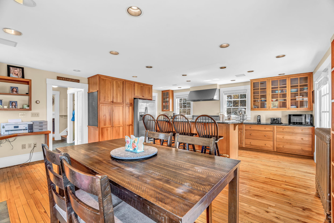
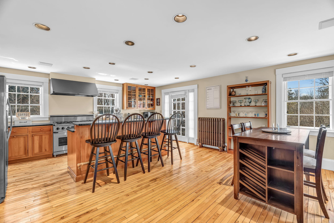
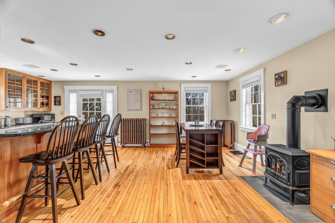
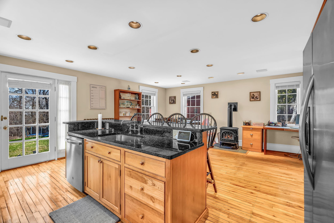
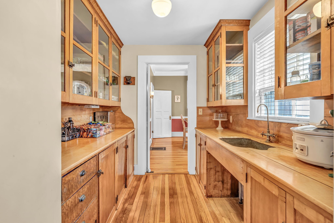
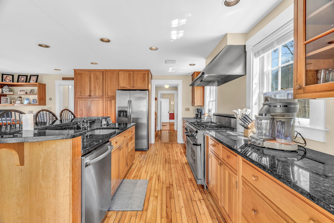
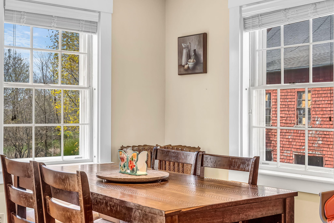
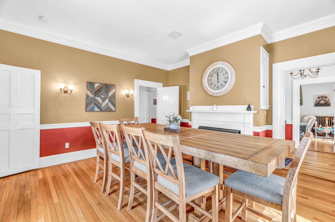
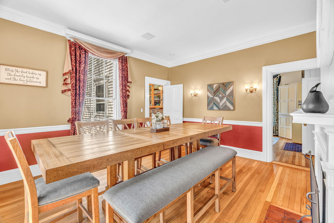
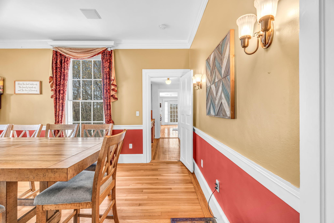
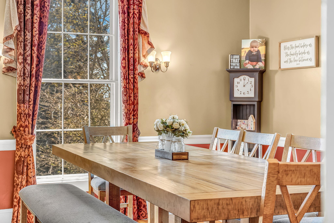
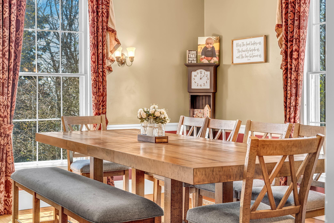
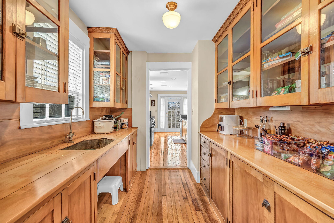
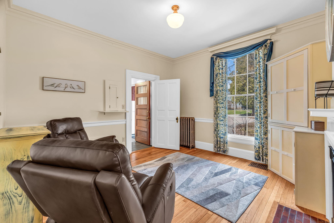
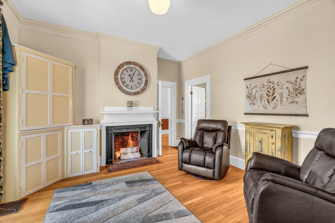
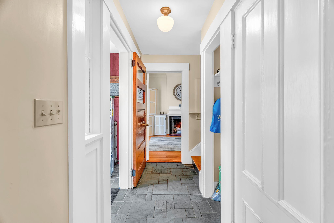
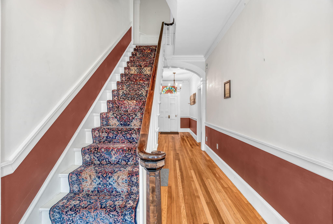
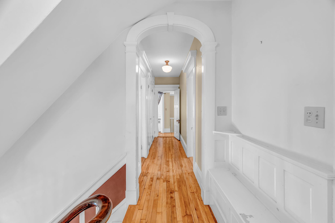
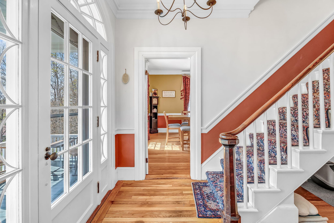
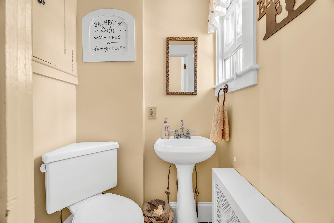
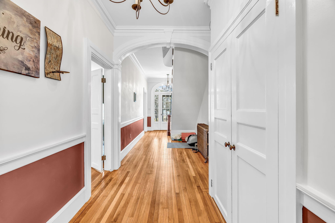
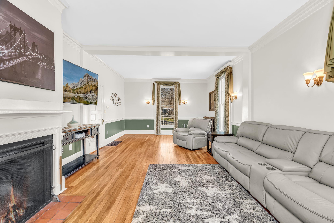
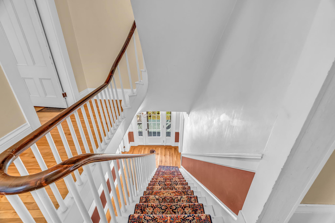
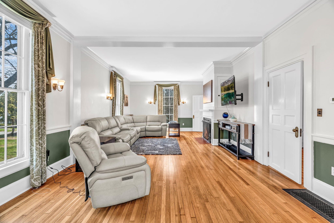
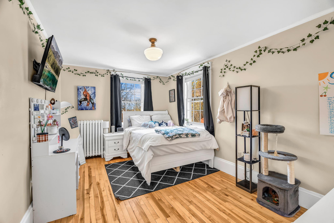
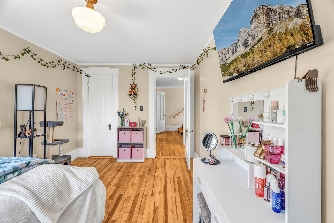
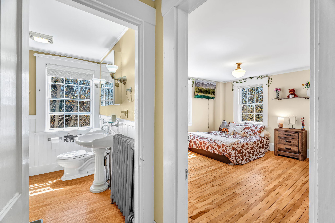
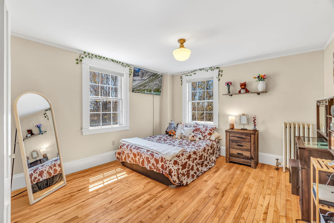
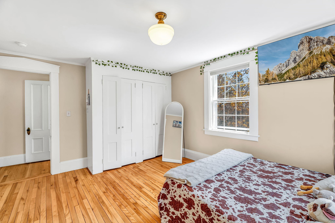
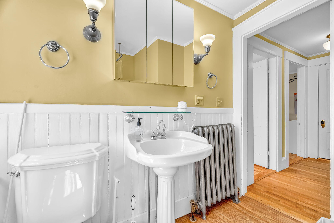
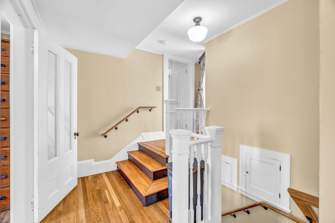
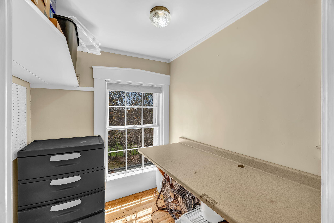
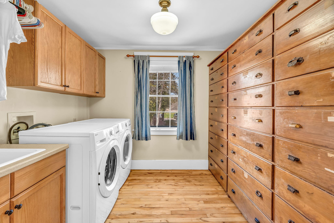
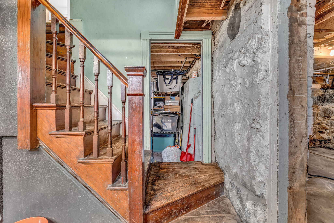
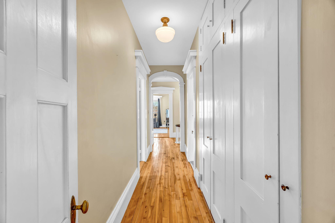
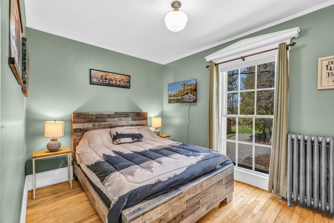
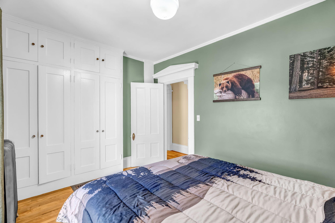
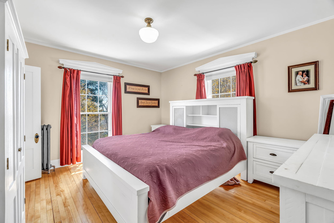
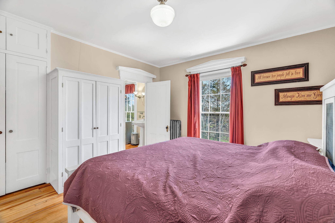
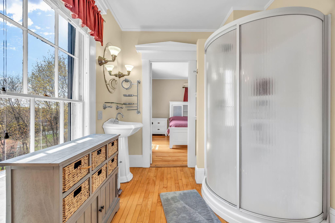
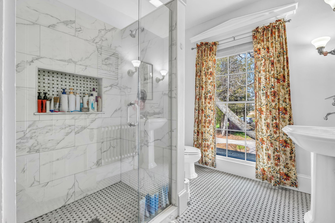
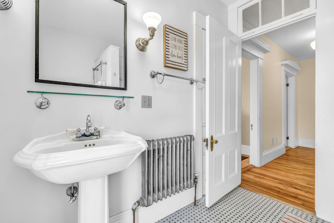
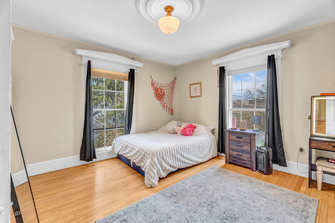
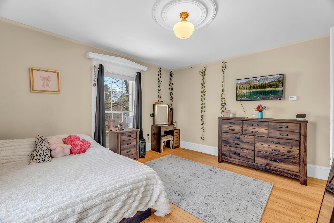
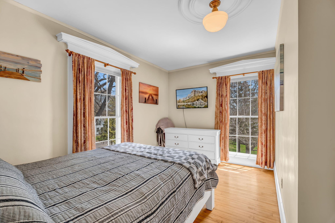
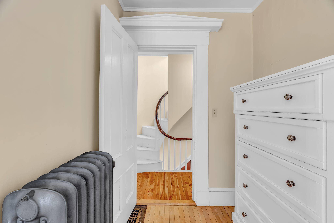
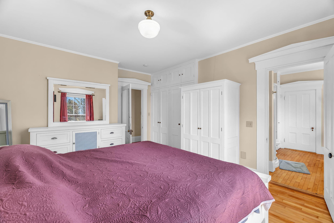
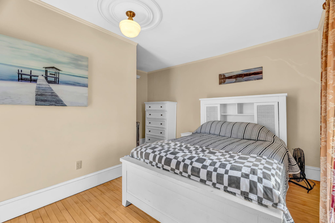
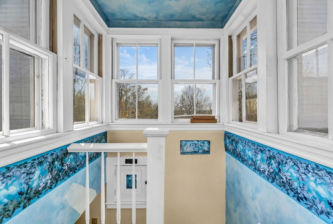
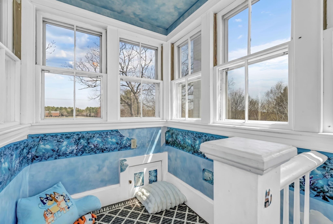
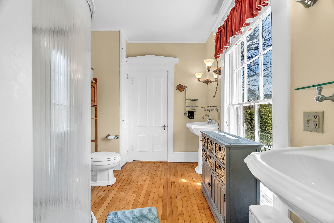
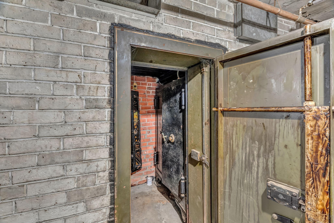
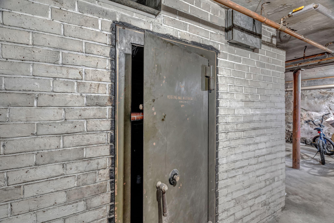
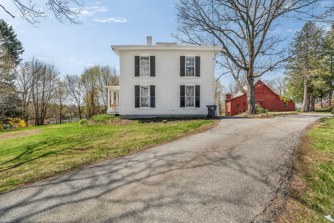
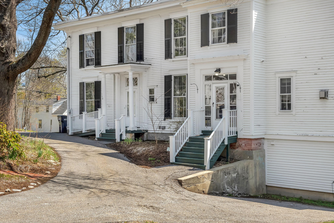
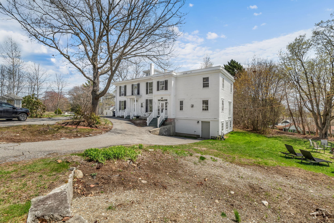
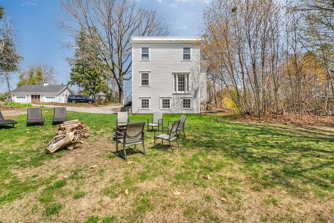
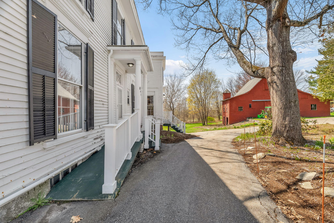
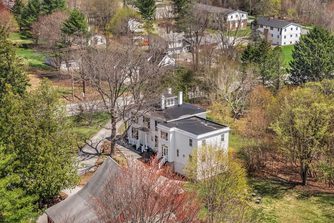
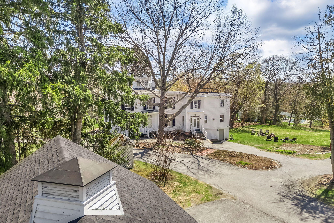
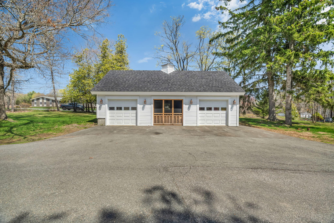
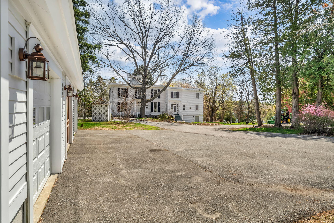
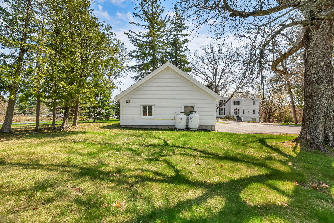
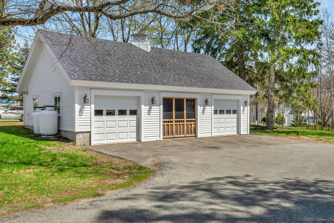
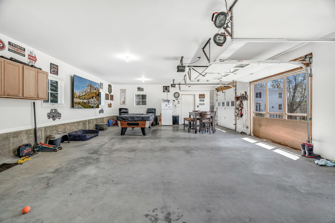
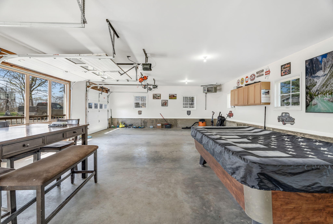
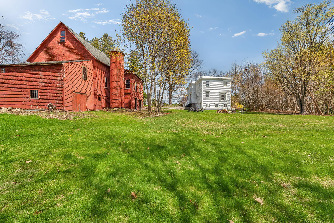
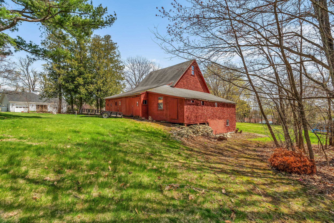
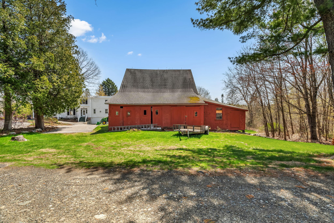
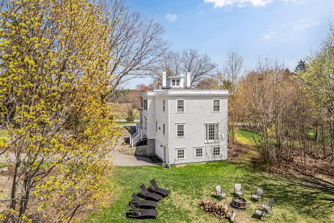
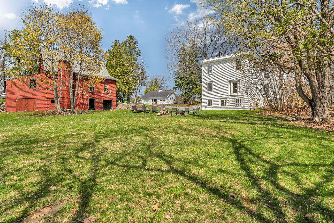
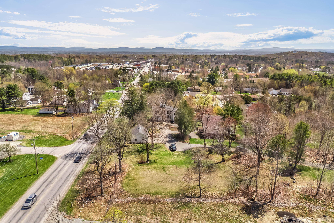
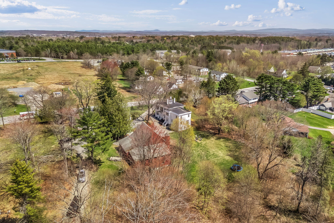
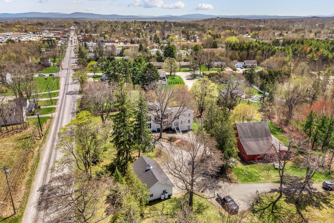
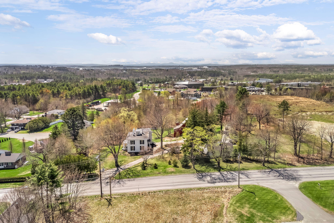
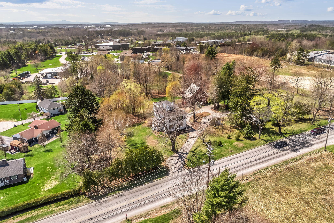
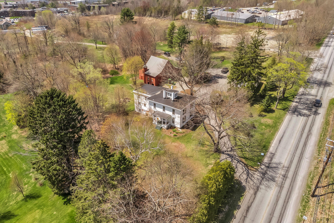
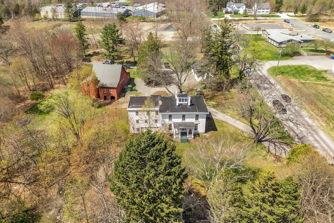
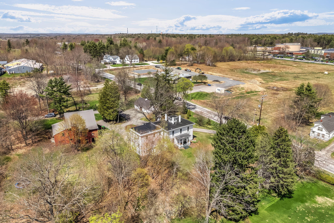
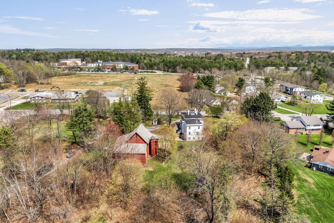
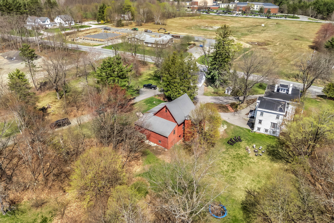
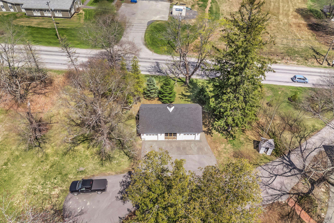
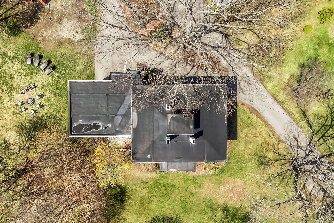
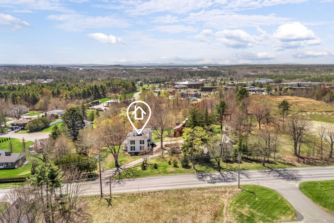
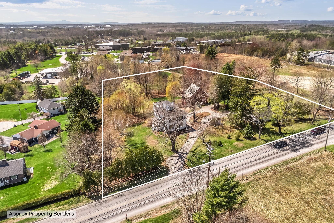
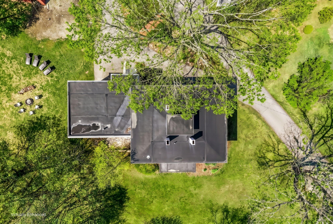
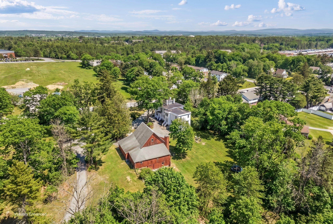
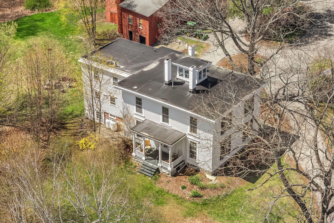
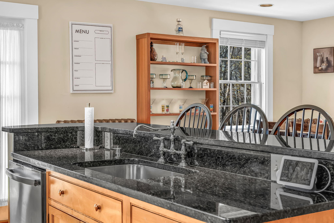
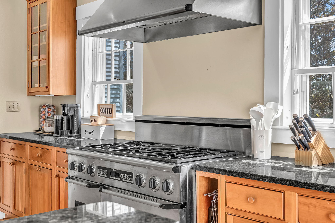
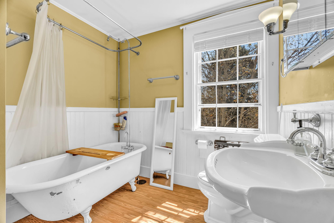
Located in Bangor's desirable Broadway Historic District, this stately circa-1850 residence offers a rare opportunity to own a piece of the city's rich lumber-era history. The Burleigh-Sawyer House features 6 bedrooms, 3 full baths, and 1 half bath, with spacious living areas and classic architectural details throughout. Interior highlights include a traditional center-hall layout, high ceilings, large formal rooms, and 3 fireplaces. The home also features a formal dining room, large walk-through pantry, and abundant storage throughout. Additional spaces include a unique observatory, and a historic basement vault. Exterior amenities include a 3-car garage and a substantial barn with silo. Set on a generous lot along tree-lined Broadway, surrounded by other historic homes, this property combines period charm with functional living space. Property Features: 6 Bedrooms | 3.5 Bathrooms 3 Fireplaces Formal Dining Room Large Walk-Through Pantry Extensive Storage Throughout Observatory Basement Vault Barn w/ Silo & Industrial Stove 3-Car Garage, with plenty of space for hanging out Historic District Location A unique historic property with character, space, and versatility.
Listed by: Better Homes & Gardens Real Estate/The Masiello Group

Above Grade Finished Area
3872.00
Accessibility Features
Accessible Approach with Ramp
Appliances
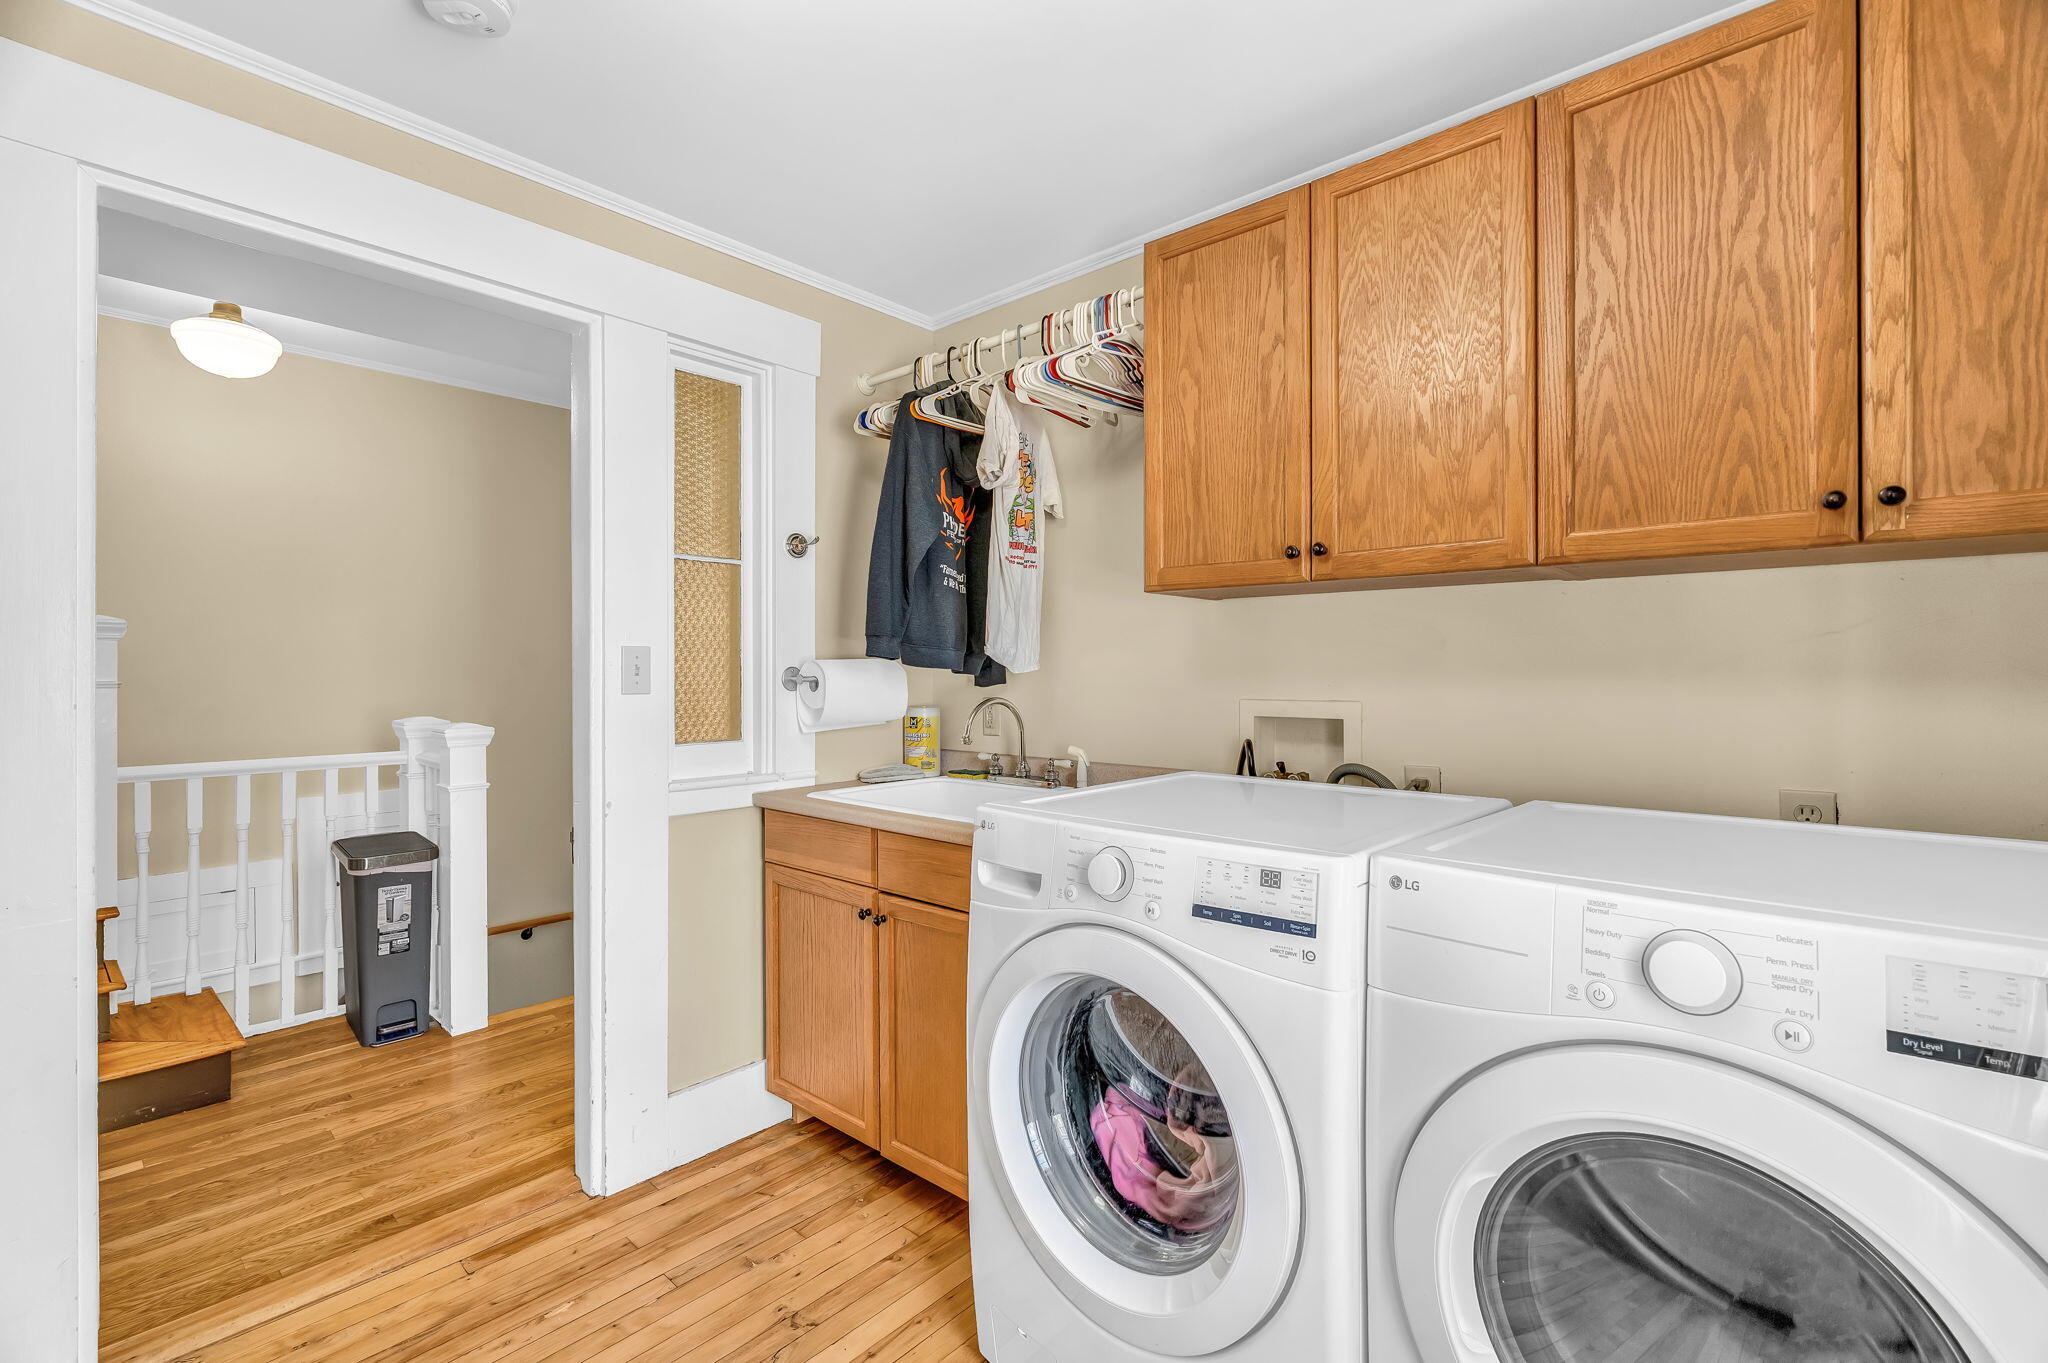
Dishwasher, Dryer, Gas Range, Refrigerator, Washer
Architectural Style
Colonial, Federal, Greek Revival
Basement
Interior Entry, Walk-Out Access, Full, Unfinished
Bathrooms Full
3
Bathrooms Half
1
Bathrooms Total Integer
4
Bedrooms Total
6
Below Grade Finished Area
0.00
Body Type
Building Area Total
3872.00
Construction Materials
Wood Frame, Clapboard, Wood Siding
Cooling
None
Electric
Circuit Breakers
Exterior Features
Fireplaces Total
4
Flooring
Carpet, Tile, Wood
Foundation Details
Poured Concrete, Brick/Mortar
Garage Spaces
3.00
Garage Yes/No
1
Green Energy Efficient
Heating
Oil, Propane, Hot Water, Zoned, Radiator
Heating Yes/No
1
Interior Features
Bathtub, Pantry, Shower, Storage, Walk-In Closet(s), Primary Bedroom w/Bath
Laundry Features
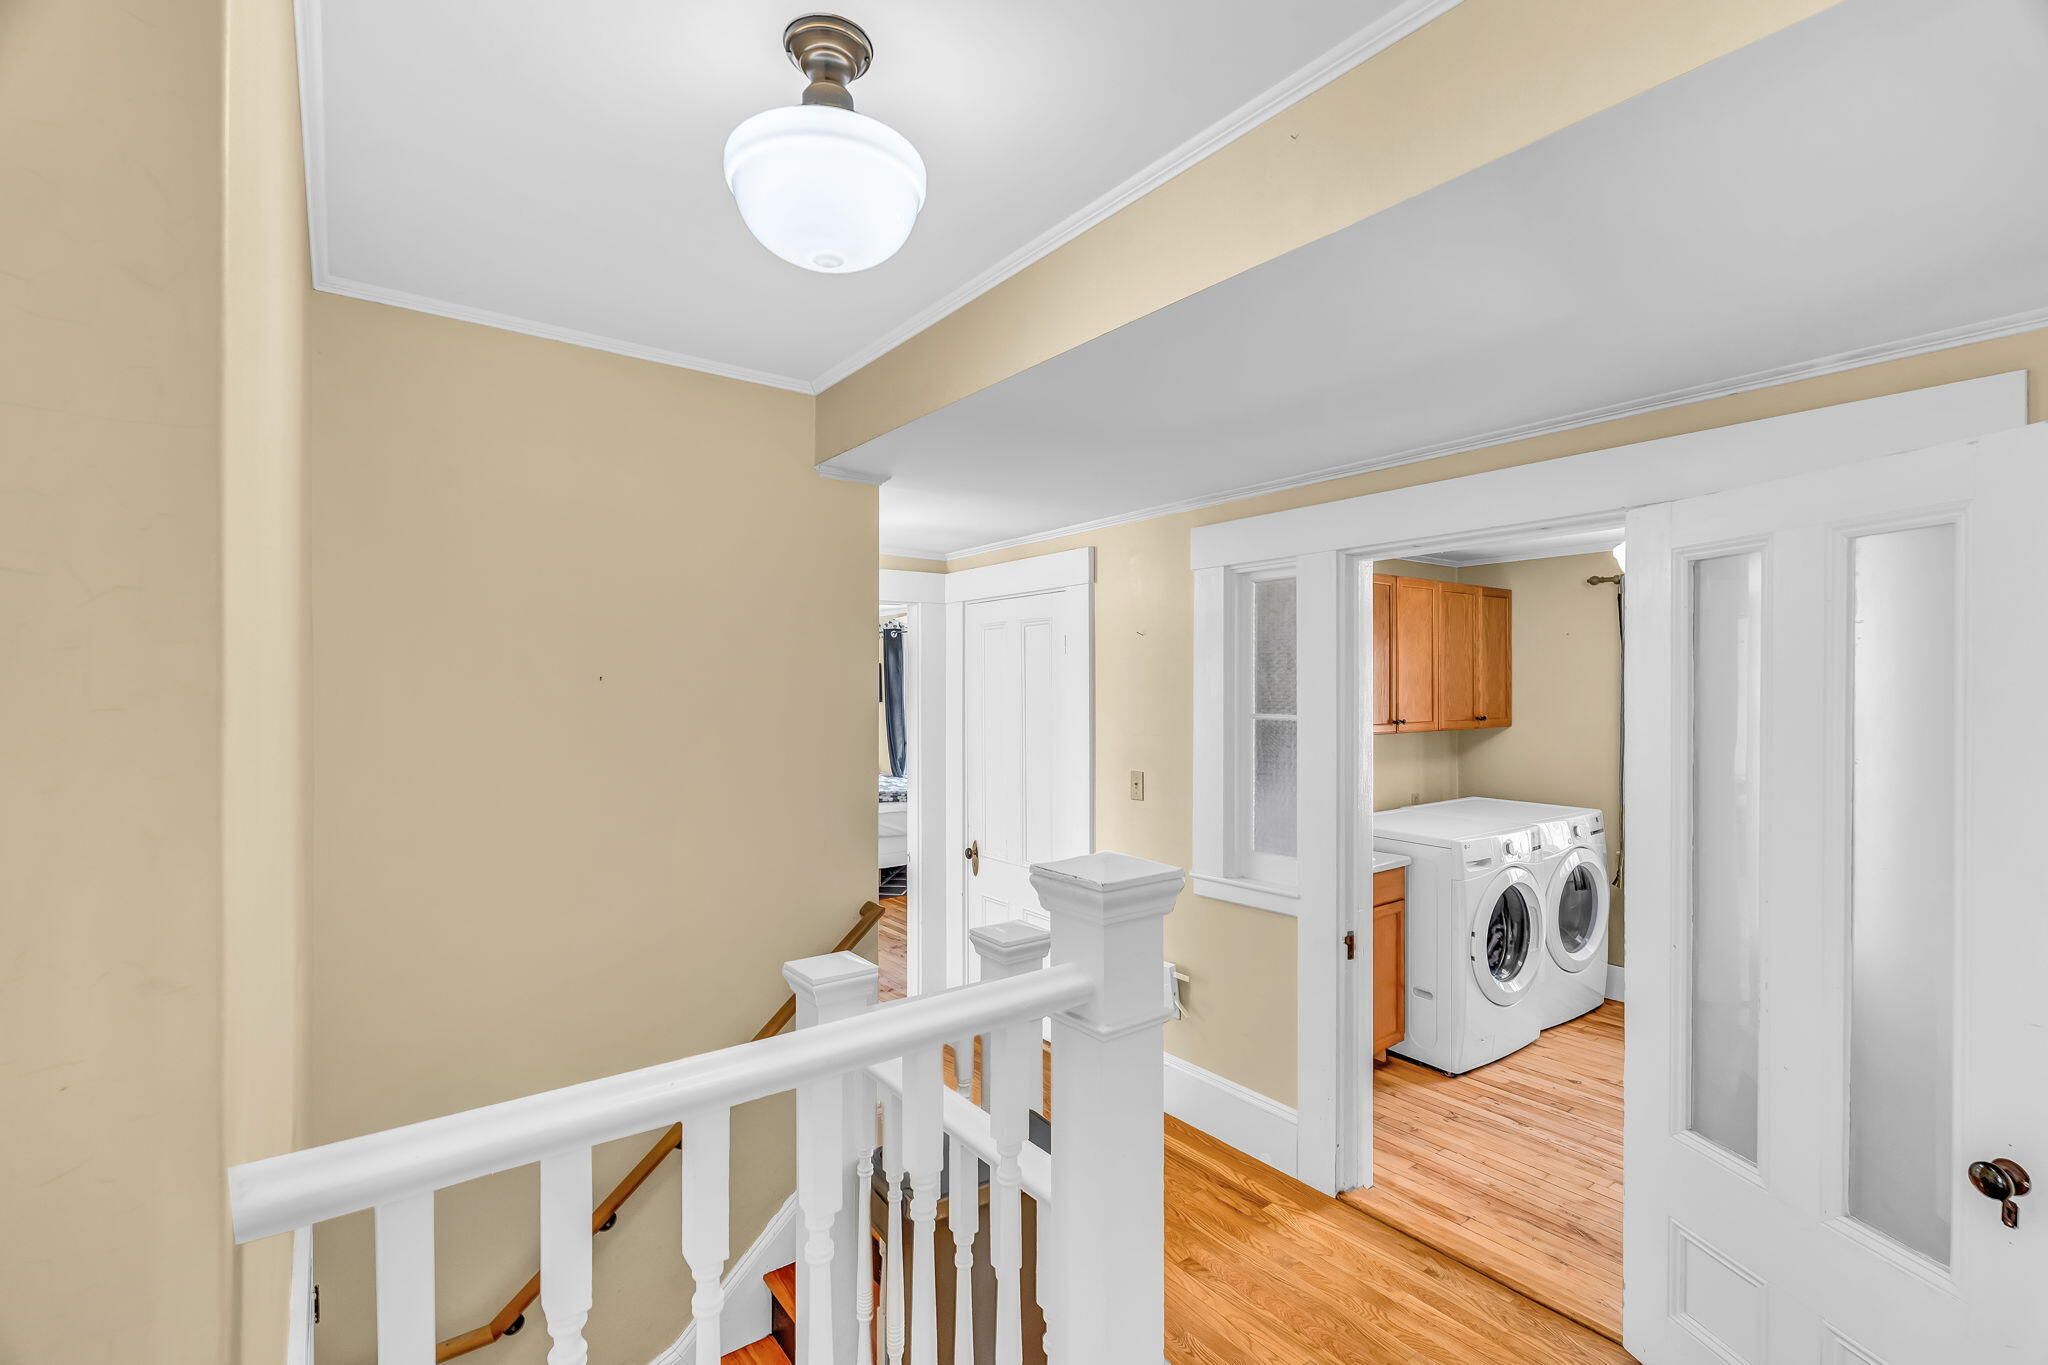
Upper Level
Lot Features
Intown, Near Golf Course, Near Shopping, Level, Open Lot, Sidewalks, Landscaped, Wooded, Near Public Transit
Lot Size Acres
1.5800
Other Equipment
Other Structures
Parking Features
Paved, 11 - 20 Spaces, On Site, Garage Door Opener, Detached, Heated Garage
Patio And Porch Features
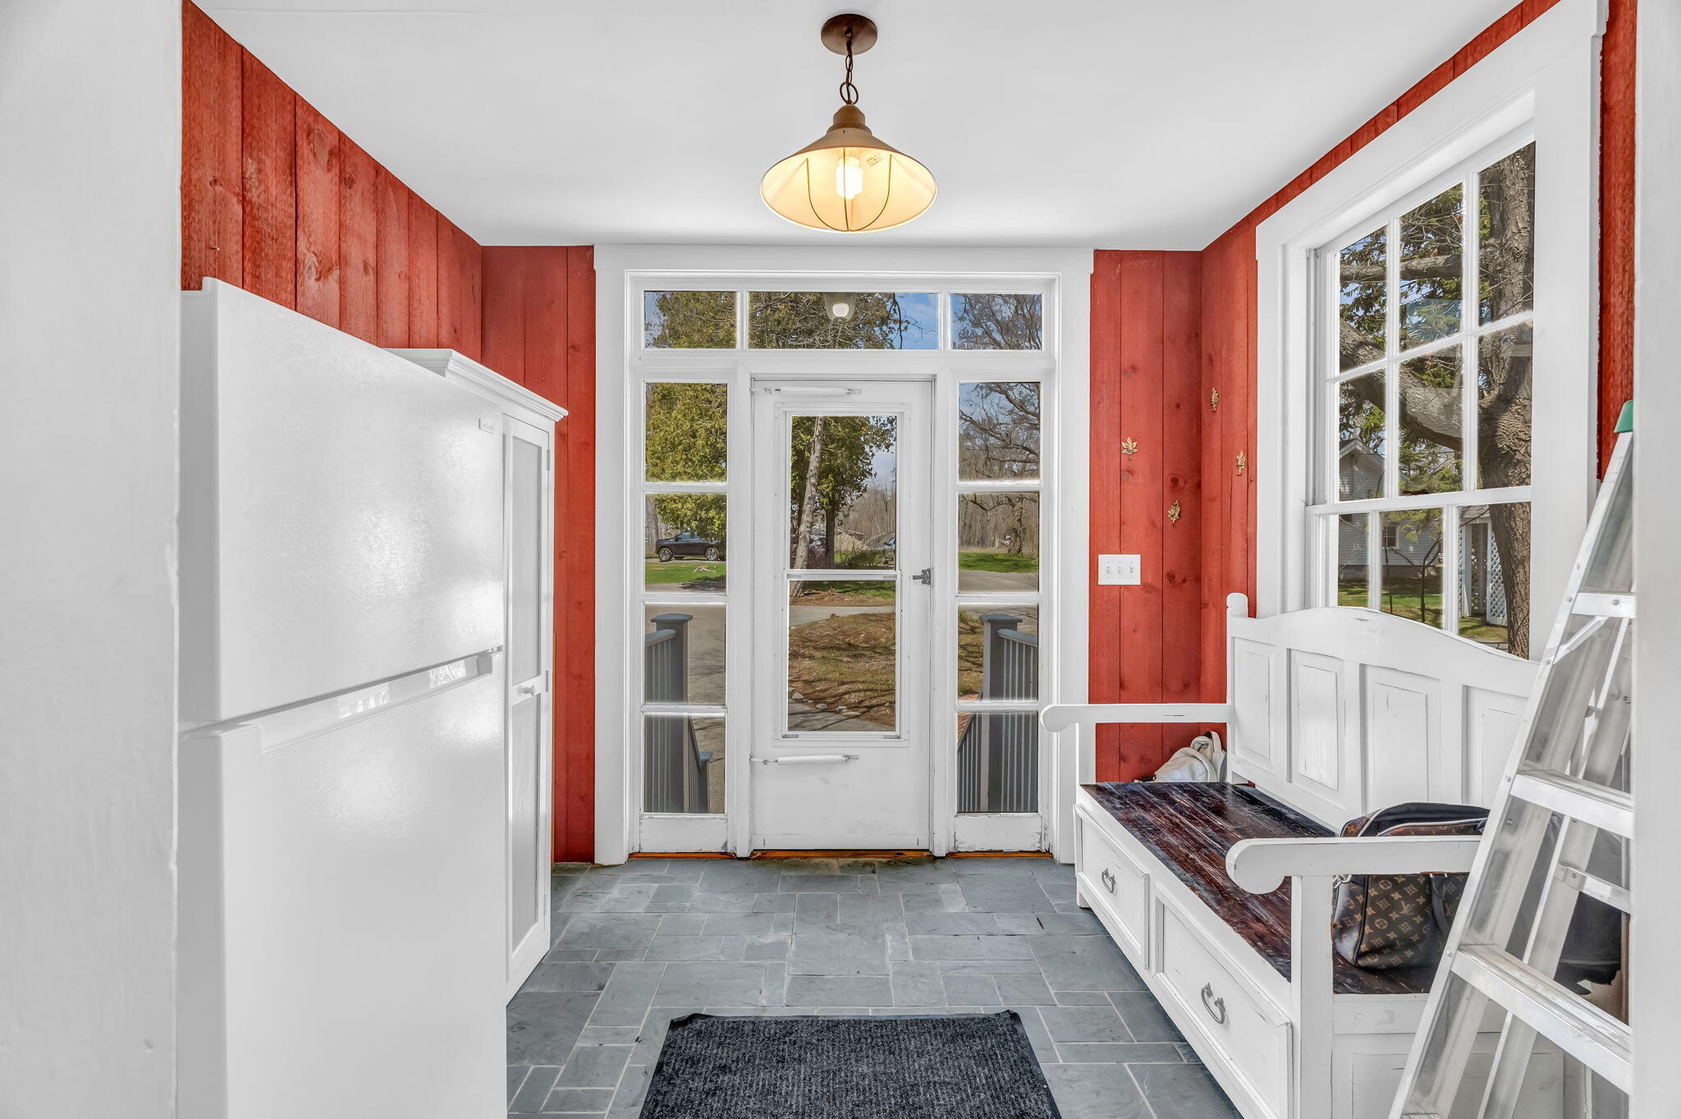
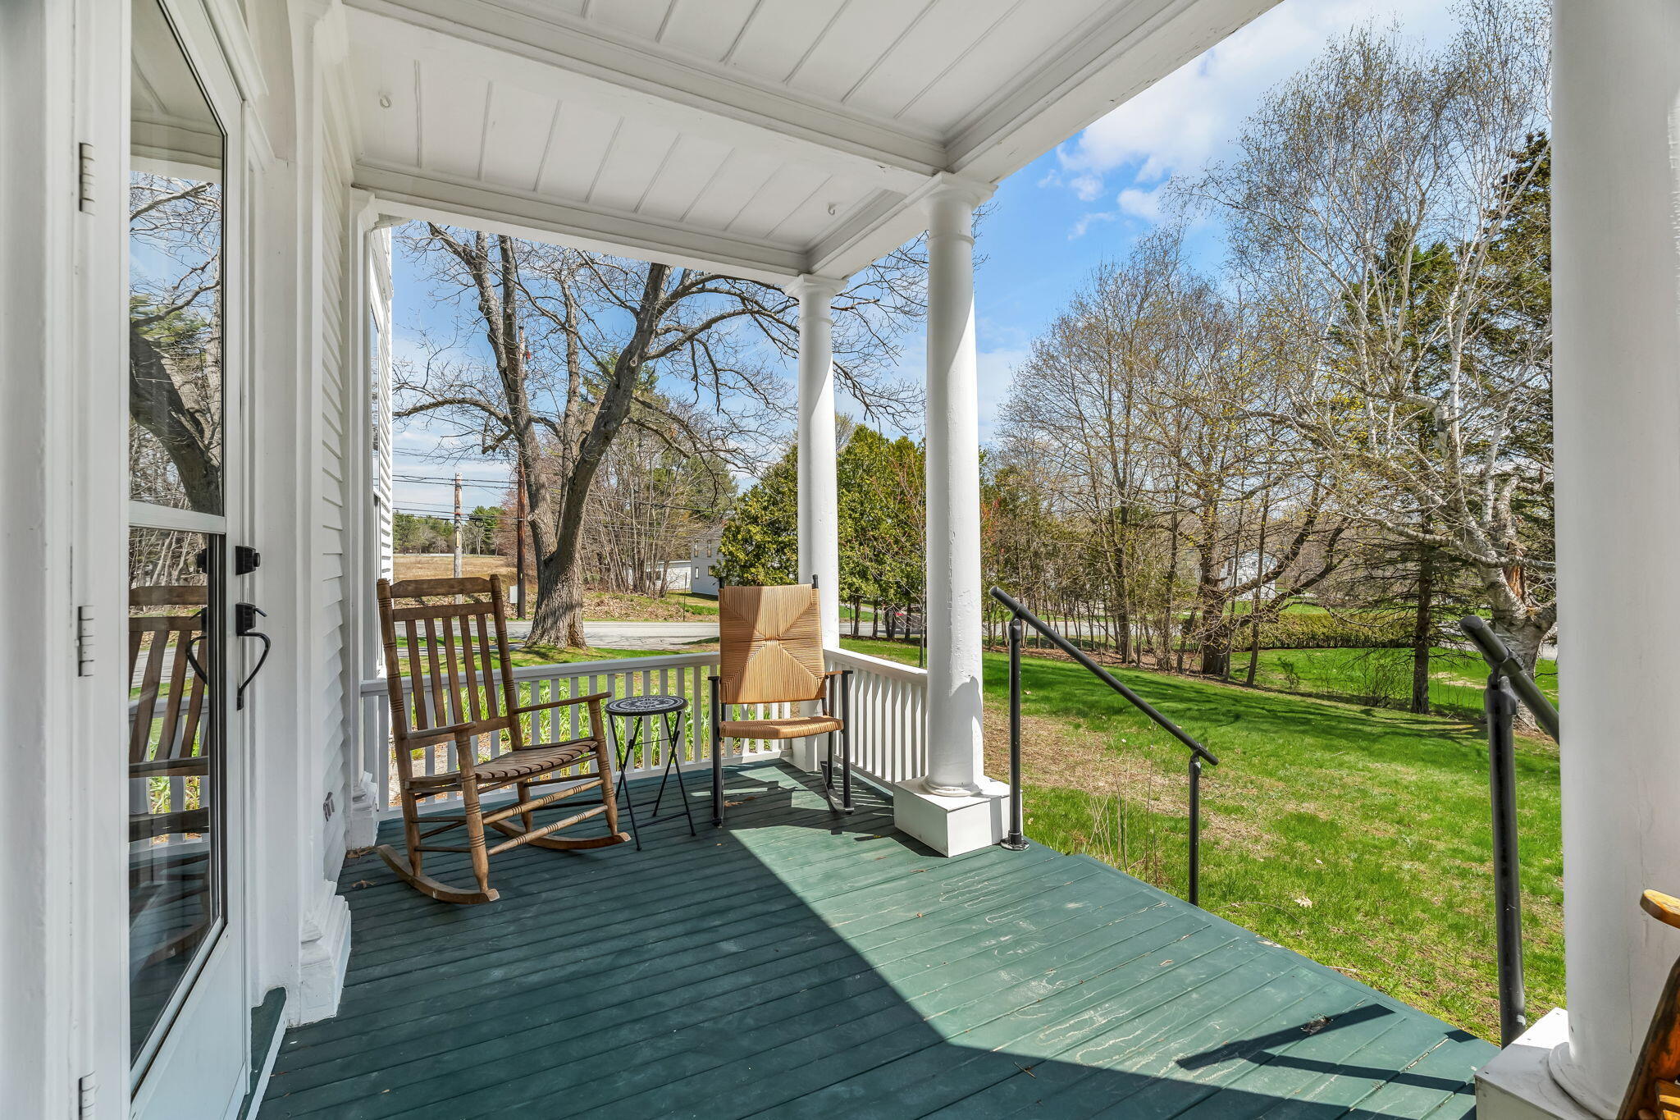
Glassed-in Porch, Porch
Pets Allowed
No Restrictions
Property Condition
Roof
Membrane, Pitched, Shingle
Sewer
Public Sewer
Tax Annual Amount
10104.00
Utilities
Water Source
Public
Waterfront Features
Nearby
Year Built
1850
Zoning
G&SID, S&PS