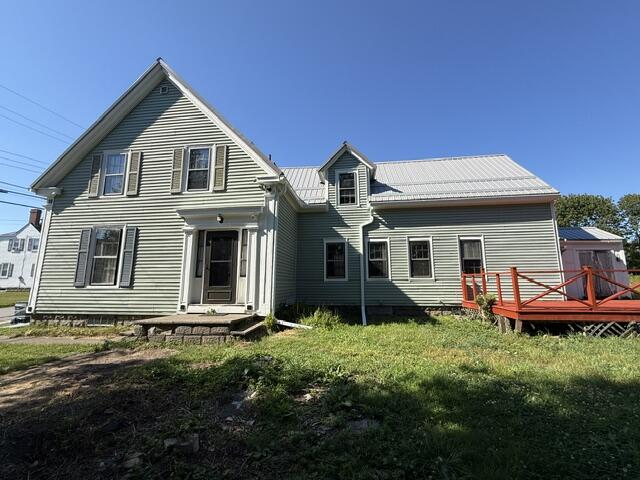
Located in the heart of Eastport, this handsome home offers charm, space, and numerous recent updates. A bright double living room features newly refinished pine floors, while the spacious dining room is ideal for gatherings.
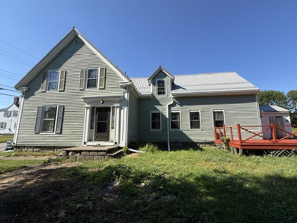

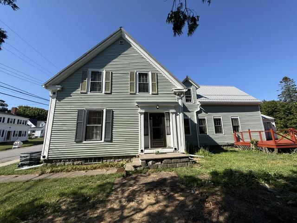
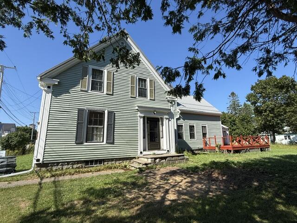
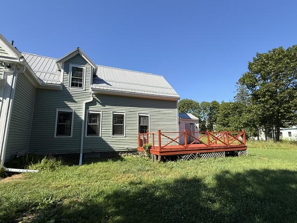
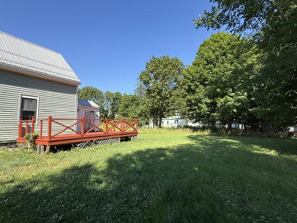
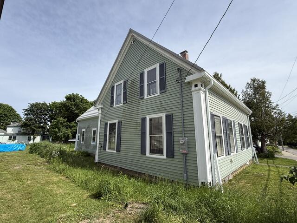
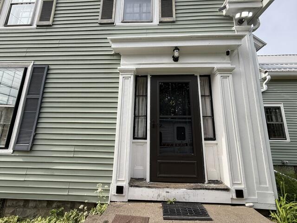
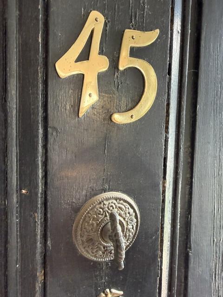
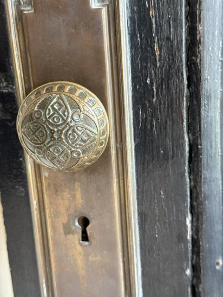
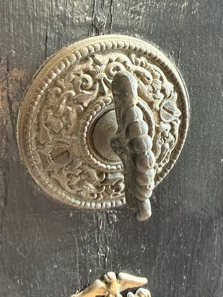
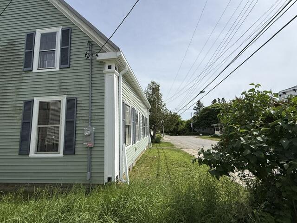

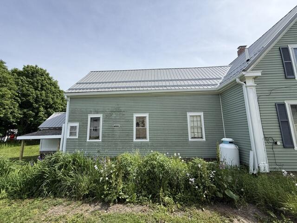
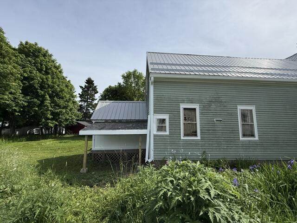
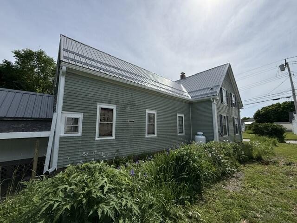
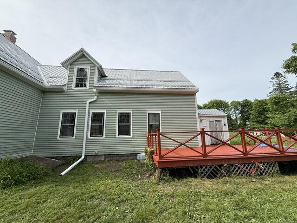
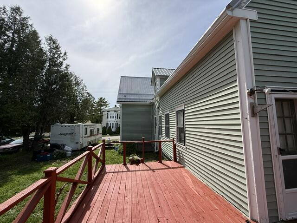
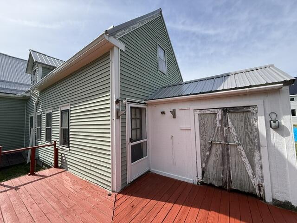
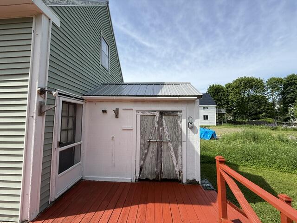
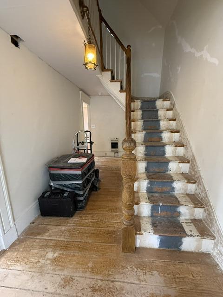
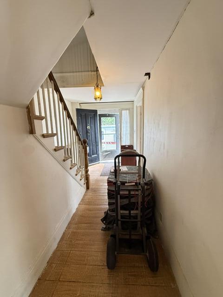
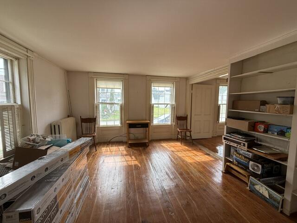
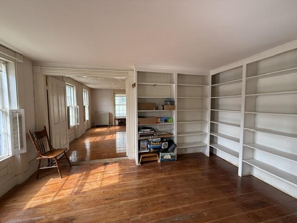
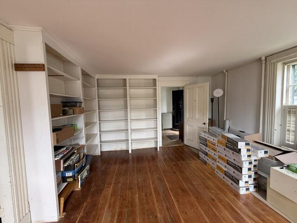
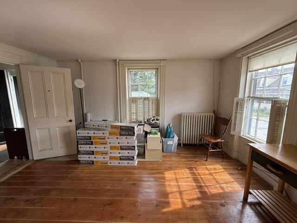
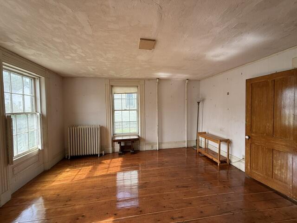
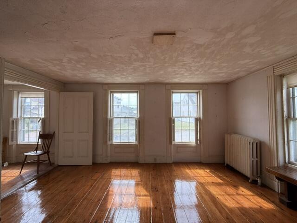
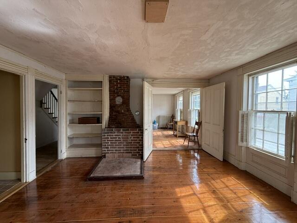
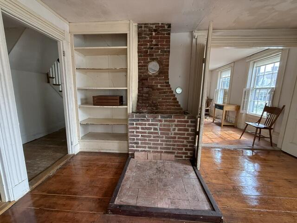
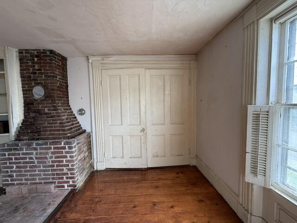
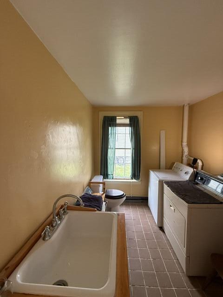
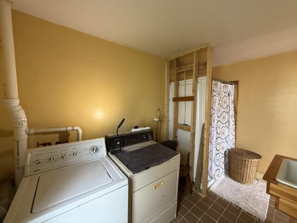
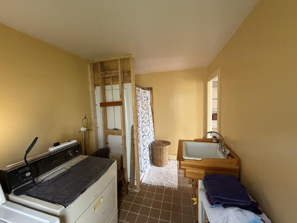
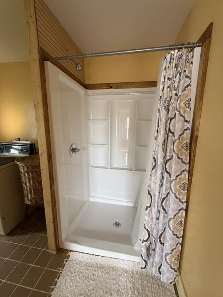
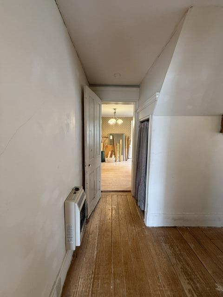

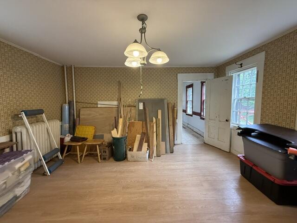
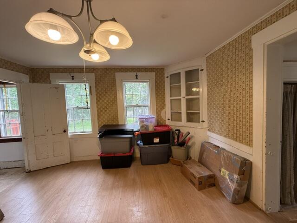
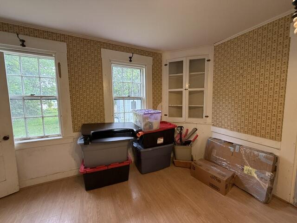
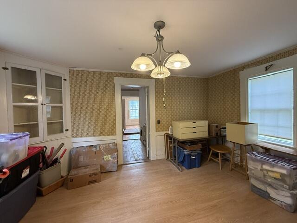
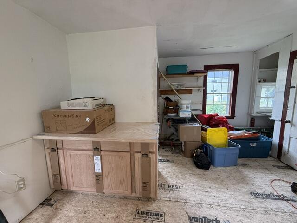
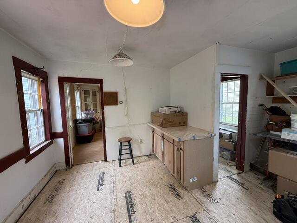
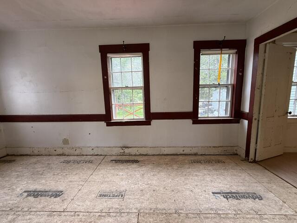
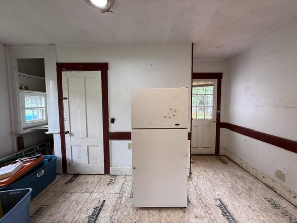
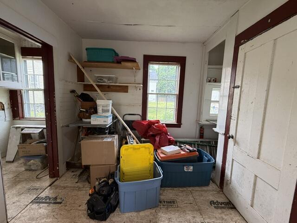
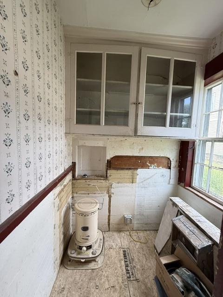
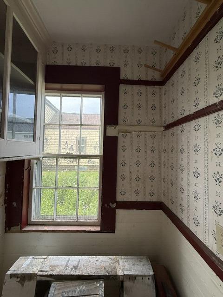
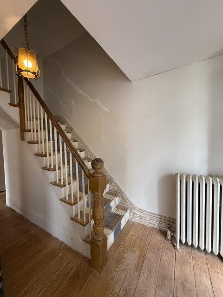
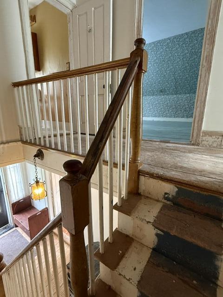
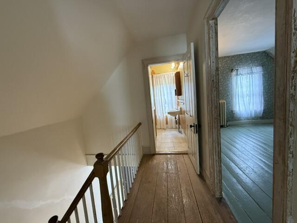
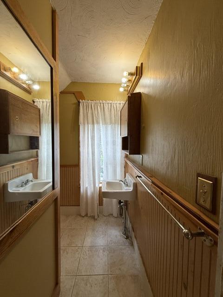
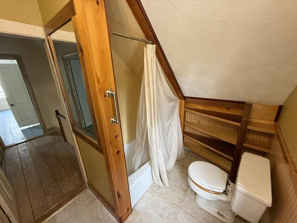
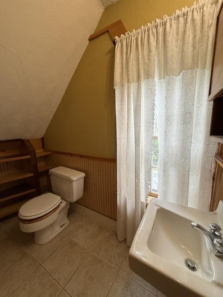
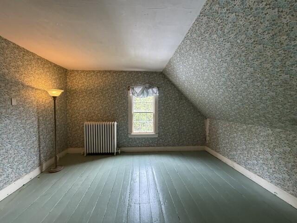
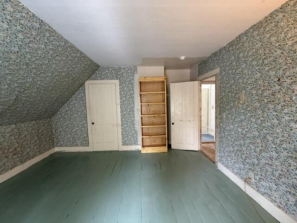
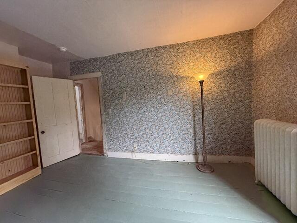
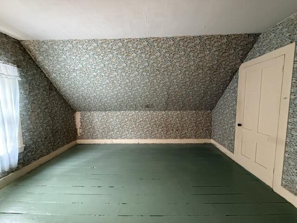
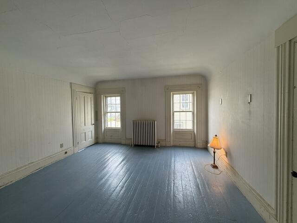
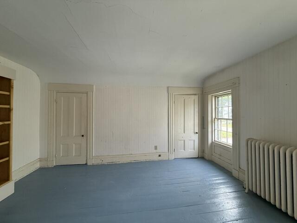
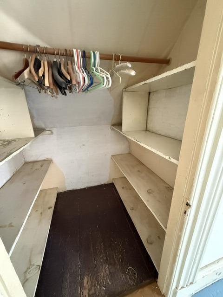
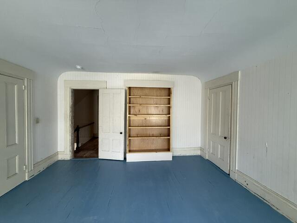
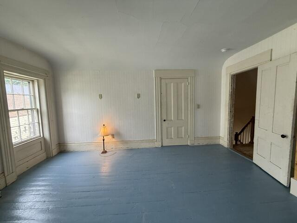
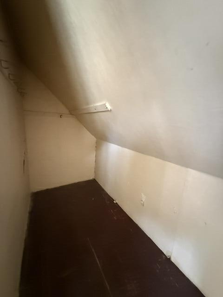
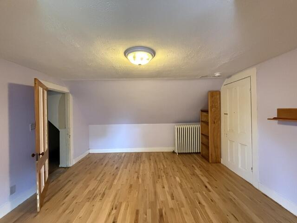
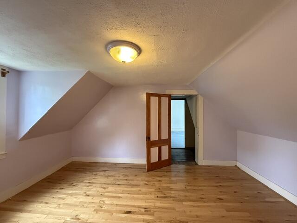
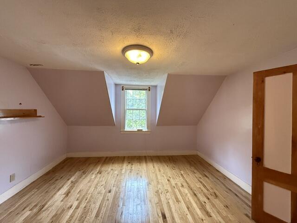
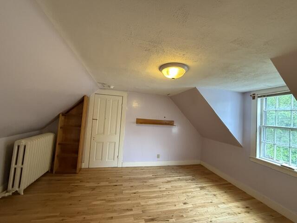
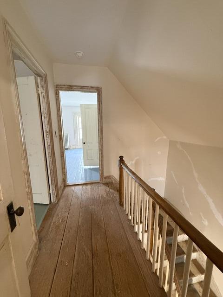
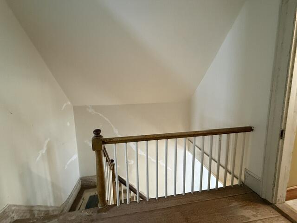
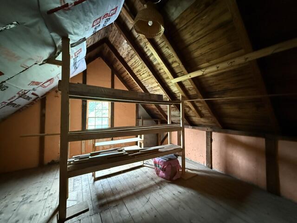
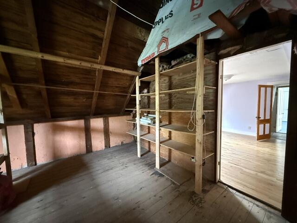
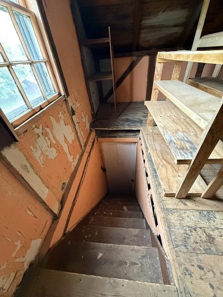
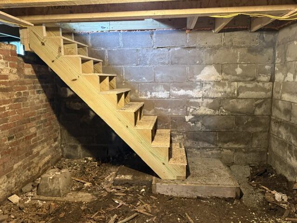

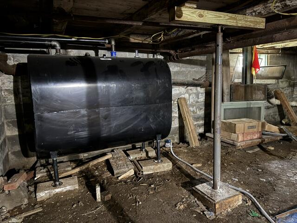



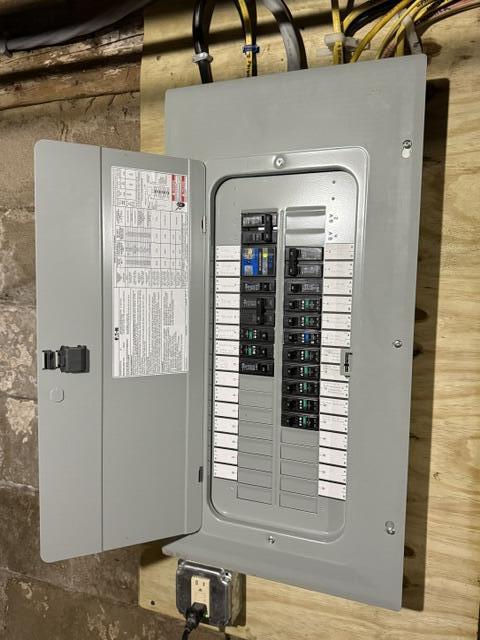
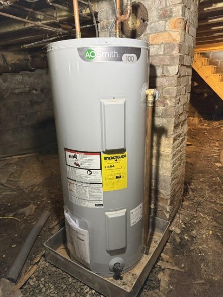
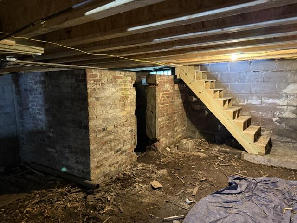
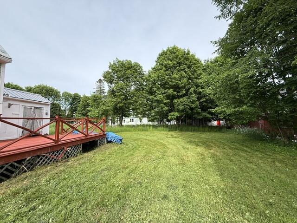
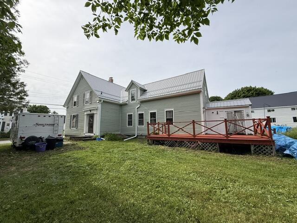
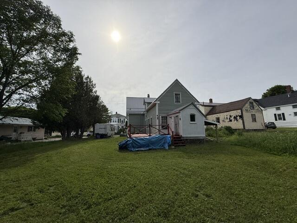
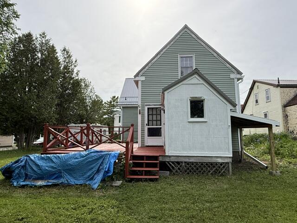
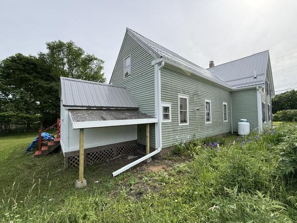
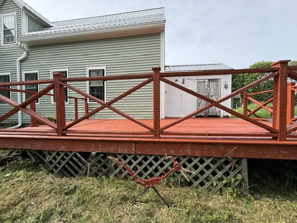
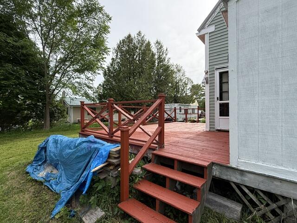
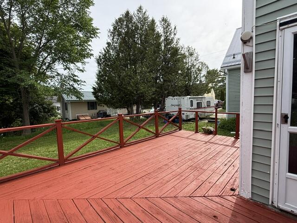
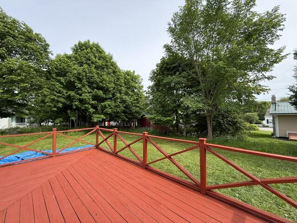
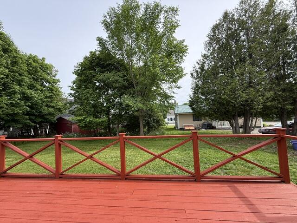
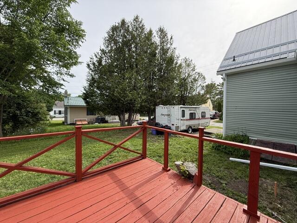
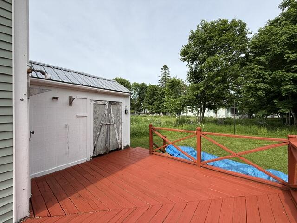
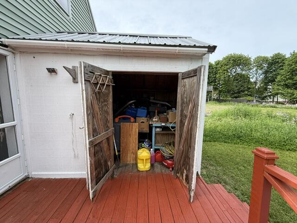


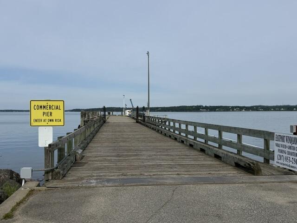
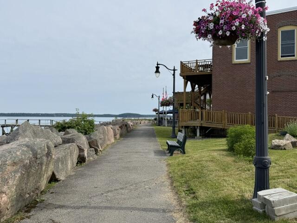
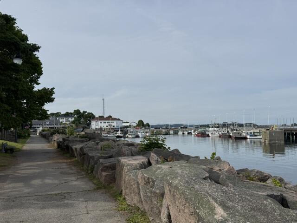

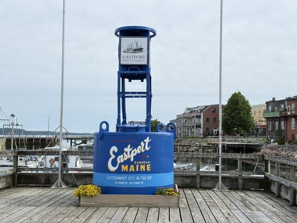

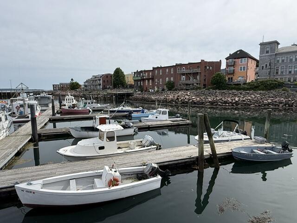
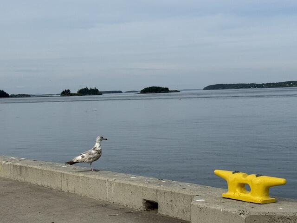
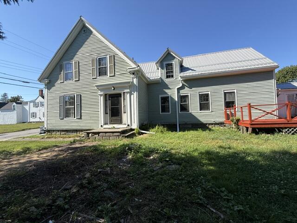
Located in the heart of Eastport, this handsome home offers charm, space, and numerous recent updates. A bright double living room features newly refinished pine floors, while the spacious dining room is ideal for gatherings. The home includes three full bedrooms, a full bath with laundry on the first floor and a full bath on the second floor, and a kitchen with a walk-in pantry, a secondary staircase, and direct rear access to a large deck overlooking the back yard. Major improvements include updated electrical service with 100-amp power, a new oil furnace, plumbing upgrades, newly lined and rebricked above roofline chimney, and new gutters throughout the exterior. The kitchen has also been prepared for customization with new structural supports and a subfloor, providing an excellent opportunity for new owners to create their ideal space. Enjoy an exceptional location just a short walk from grocery stores, banks, the arts center, downtown galleries, restaurants, and the scenic waterfront walkway lined with fragrant rosa rugosa. Situated on Moose Island, Eastport offers a vibrant working waterfront, a public pier, and access to Passamaquoddy Bay, home to the world-famous Bay of Fundy tides--the highest in the world. This is a wonderful opportunity to enjoy coastal living with convenience, character, and room to make it your own.