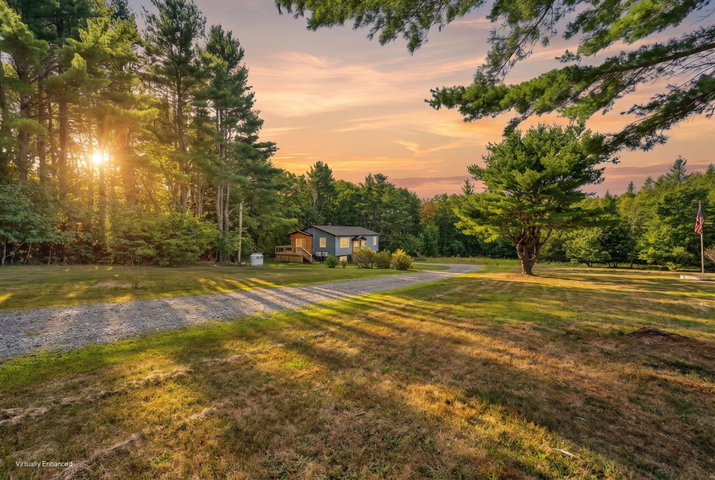
Welcome to this beautifully updated raised ranch where modern style meets everyday comfort. From the moment you arrive, you'll appreciate the inviting curb appeal and thoughtfully designed exterior.
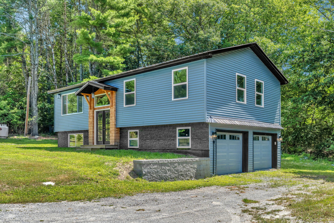
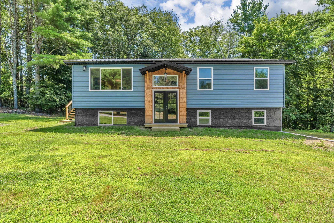
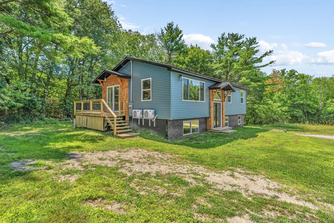
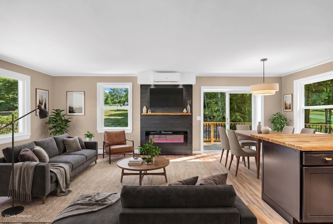
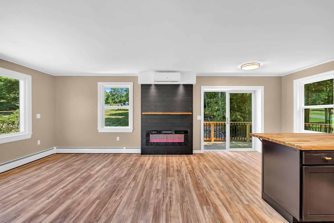
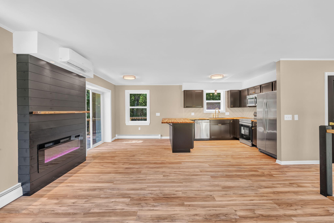
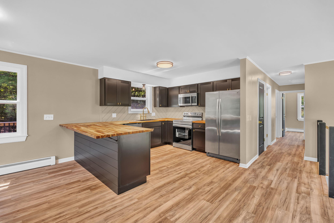
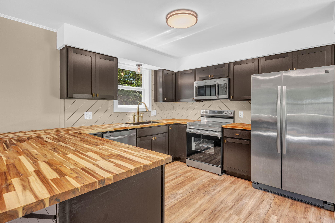
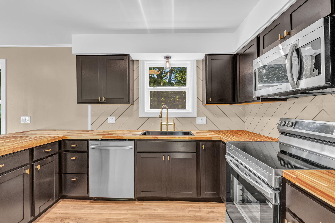
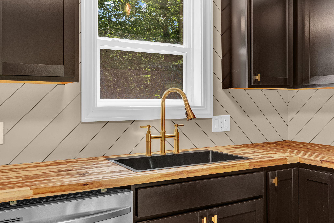
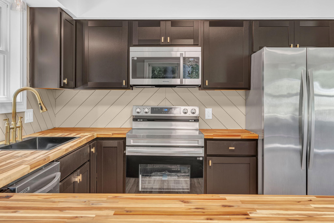
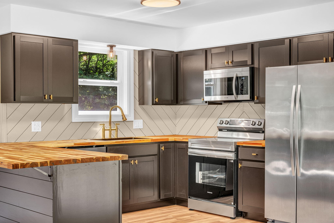
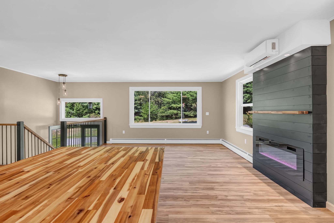
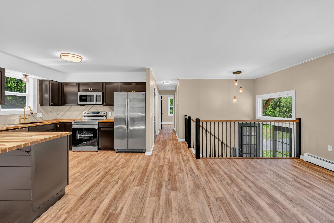
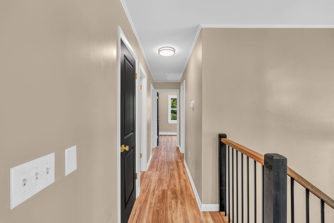
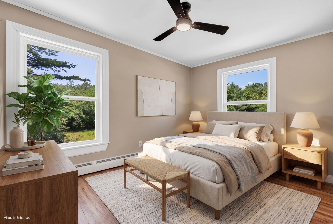
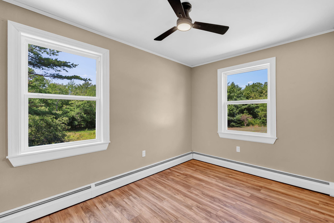
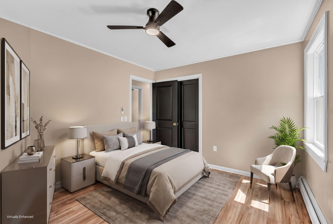
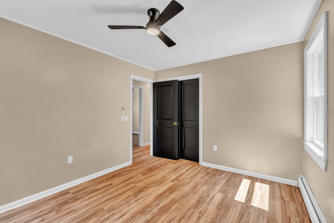
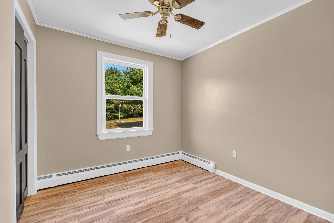
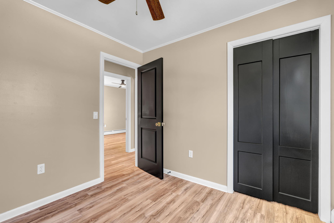
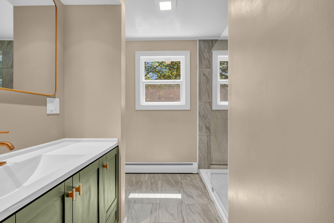
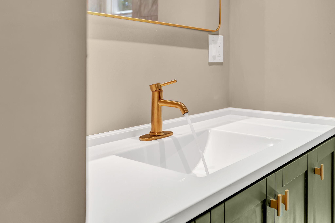
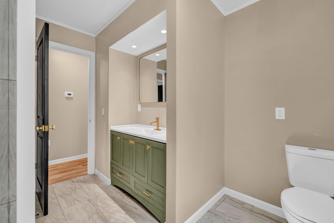
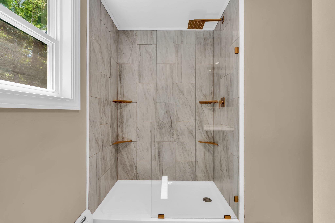
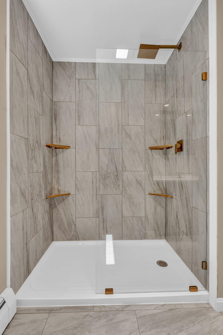
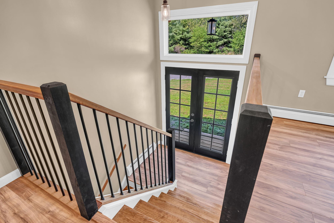
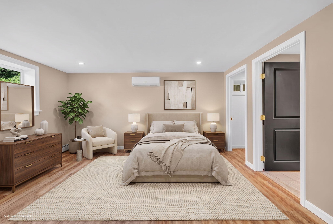
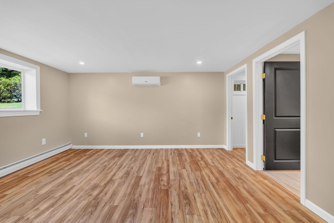
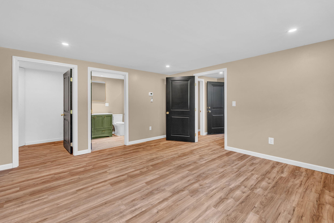
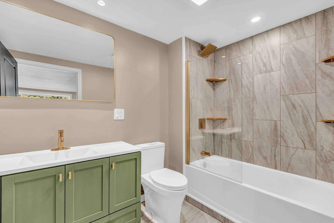
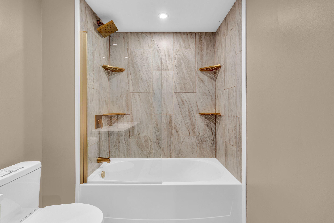
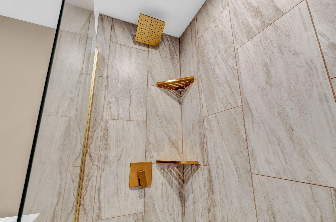
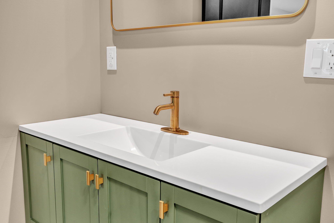
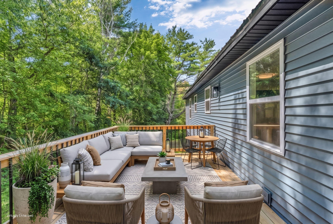
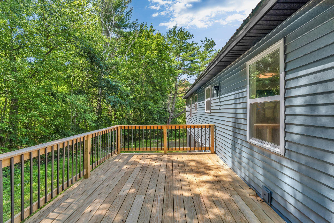
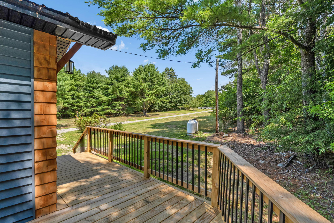
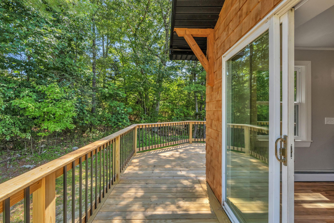
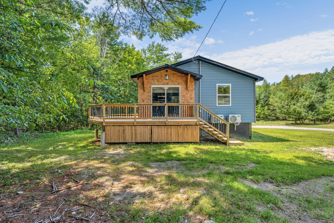
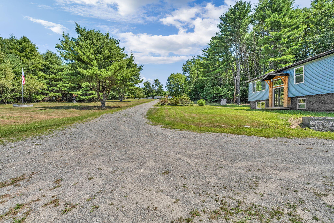
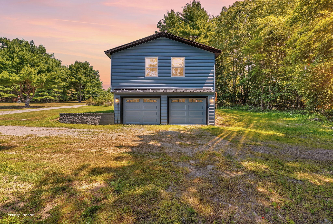
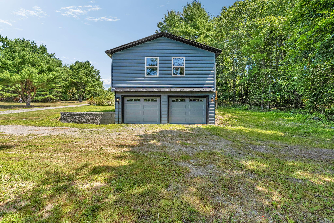
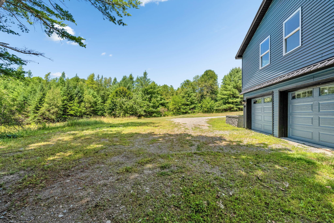
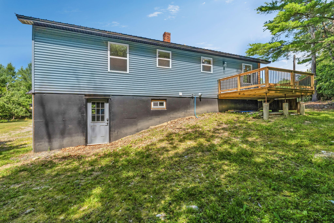
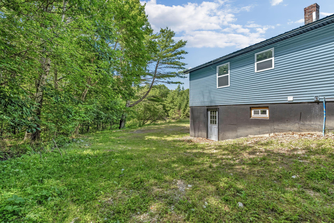
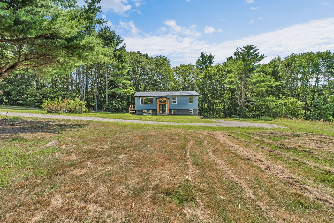
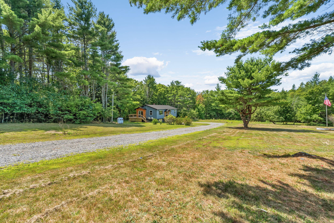
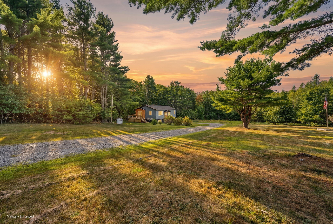
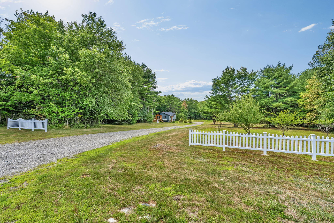
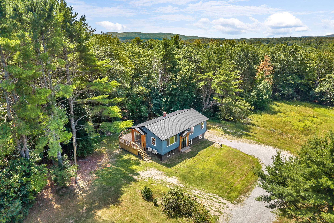
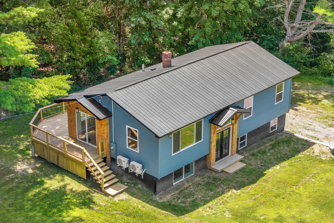
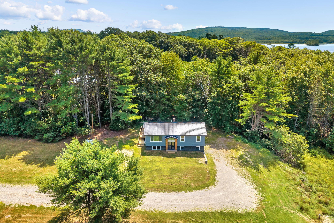
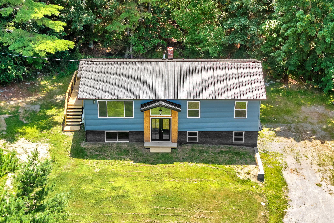
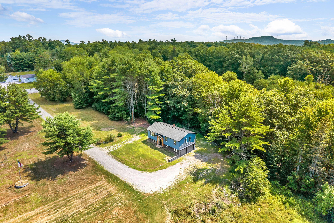
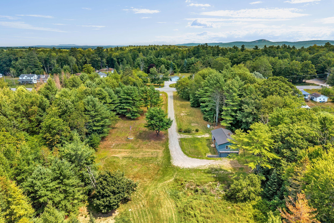
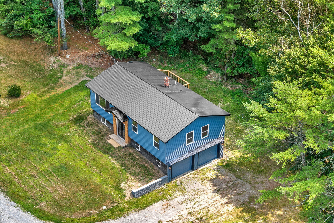
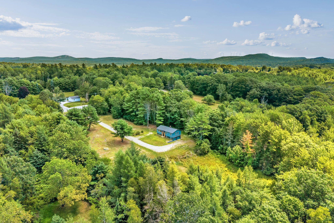
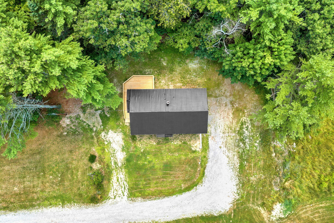
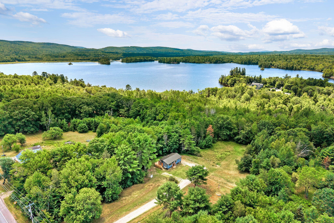
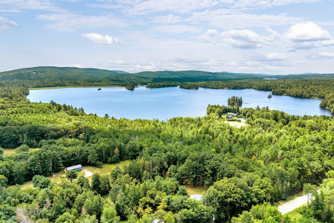
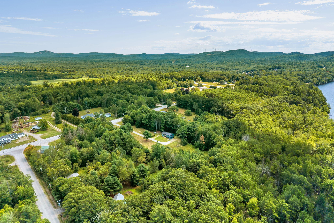

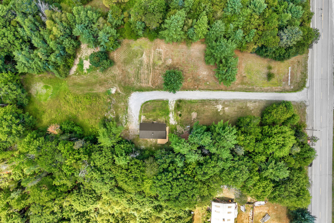
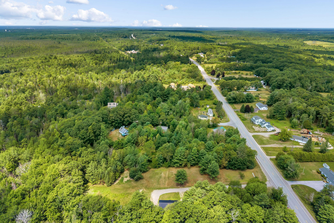
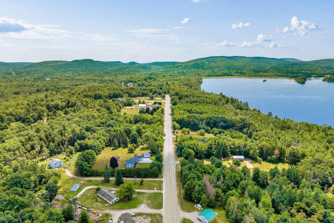
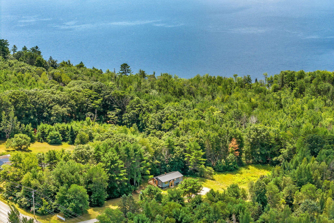
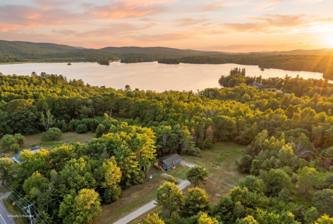
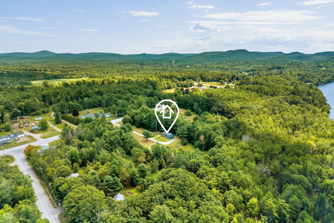
Welcome to this beautifully updated raised ranch where modern style meets everyday comfort. From the moment you arrive, you'll appreciate the inviting curb appeal and thoughtfully designed exterior. Inside, stylish fixtures and finishes create a fresh, contemporary feel throughout. The bold, designer-inspired kitchen features butcher block countertops, striking cabinetry, and ample space for cooking, gathering, and entertaining. The inviting living room is anchored by a stunning fireplace, creating a warm focal point for the home. Enjoy the flexibility of having all bedrooms on one level or creating your own private primary suite oasis, giving you the versatility to fit your lifestyle. The beautifully updated bathrooms showcase custom tile surrounds in the showers and baths, adding a spa-like touch. Enjoy year-round comfort with energy-efficient heat pumps providing both heating and cooling. Step outside to the expansive deck overlooking a spacious, private backyard--an ideal setting for entertaining, relaxing, or enjoying the peaceful surroundings. With exceptional curb appeal, stylish updates throughout, flexible living space, and the perfect balance of indoor comfort and outdoor privacy, this move-in-ready home is one you won't want to miss.