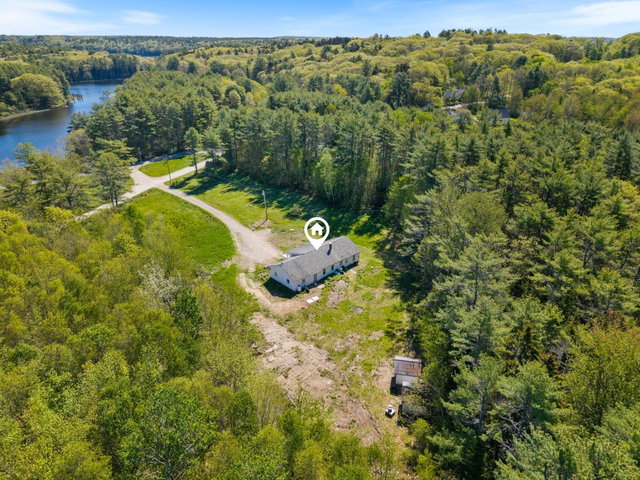
Discover the potential at 8 Wawenock Road in Edgecomb, a ranch-style home set on an impressive 9.4-acre parcel. An amazing value, listed at more than 85,000 under town assessment.
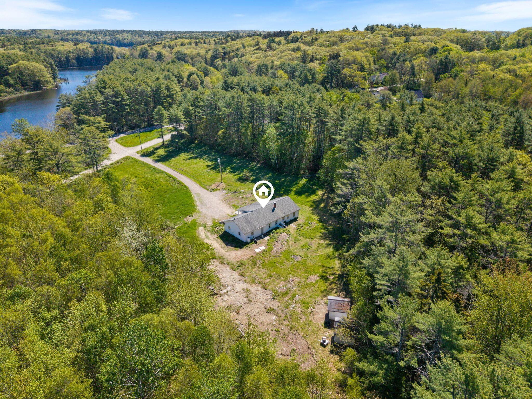
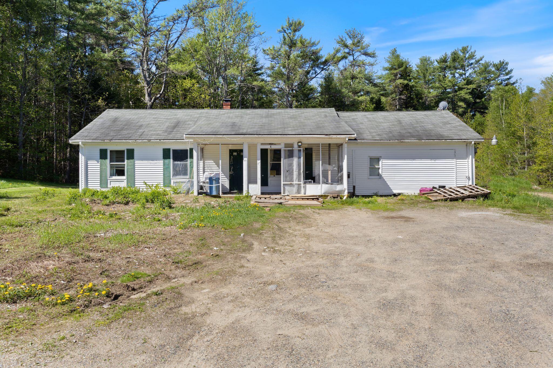
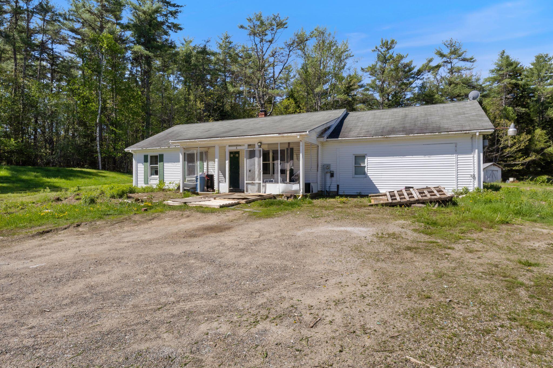
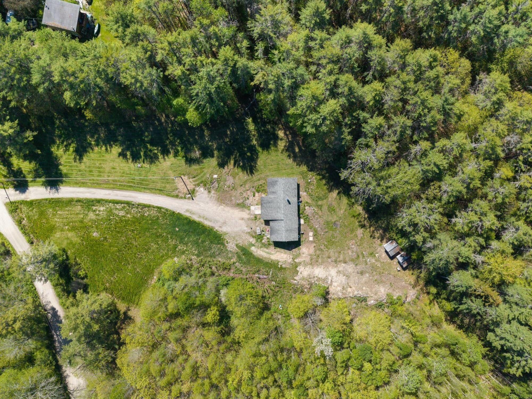
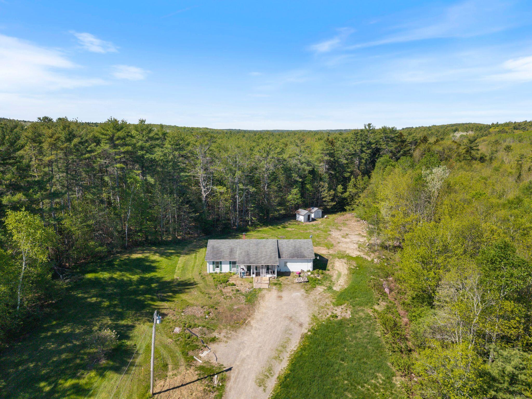
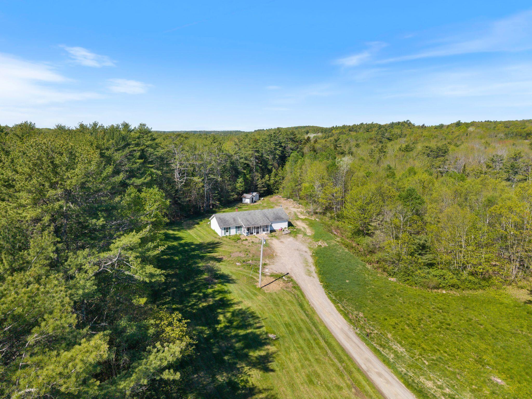
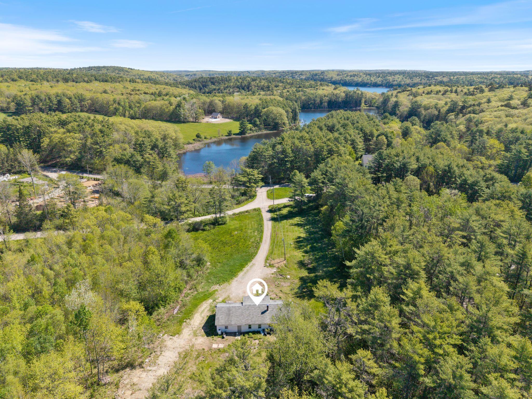
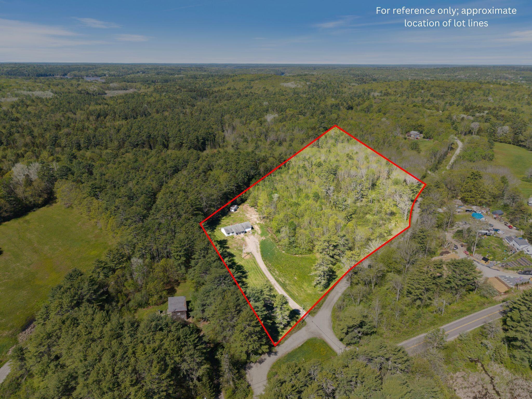
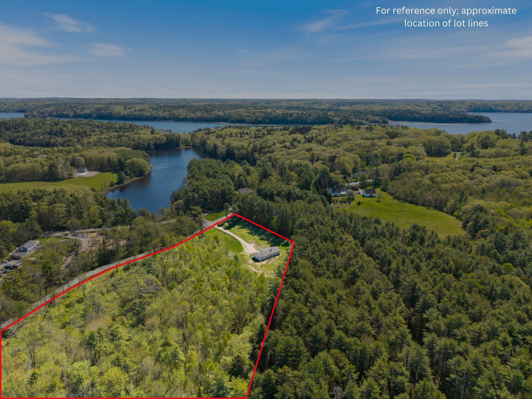
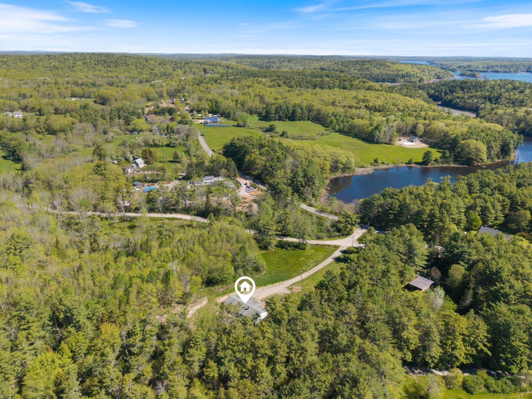
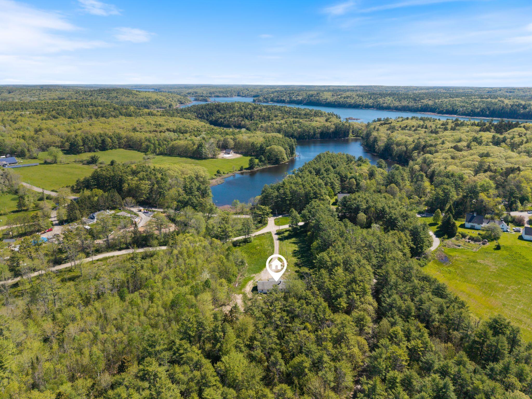
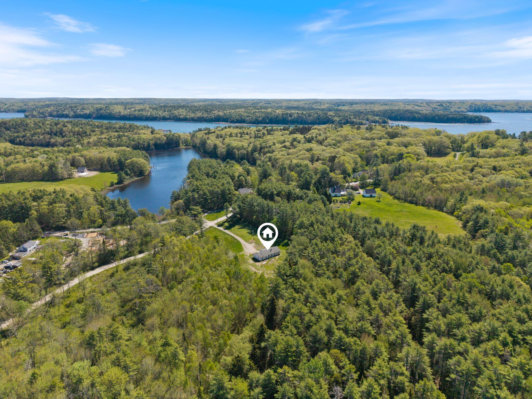
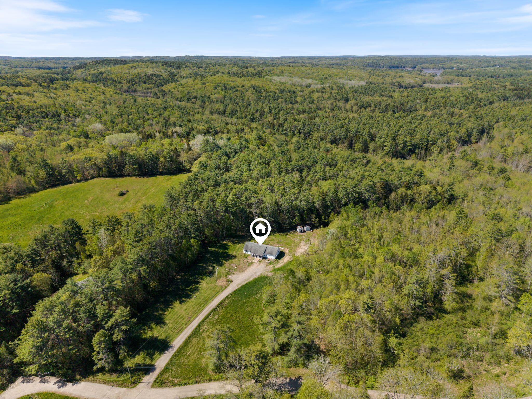
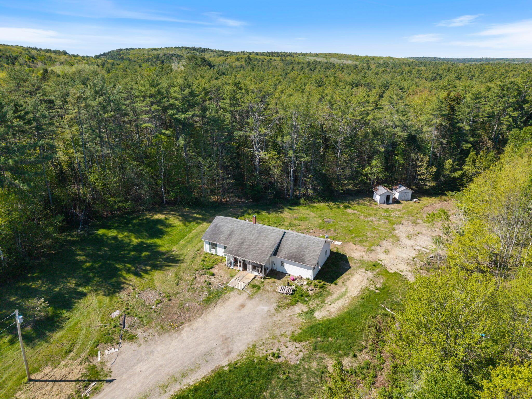
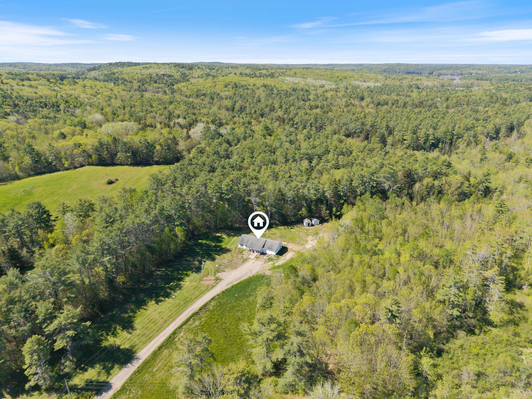
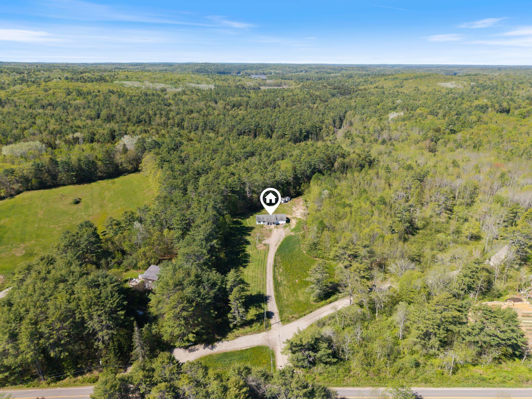
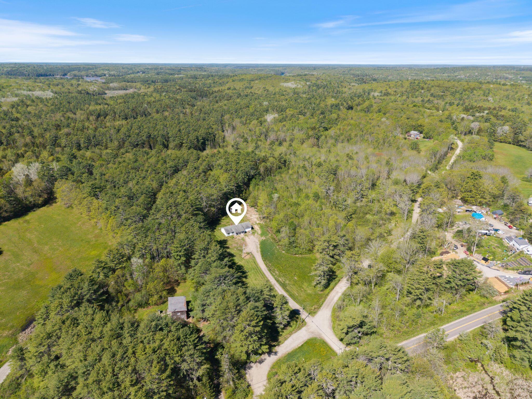
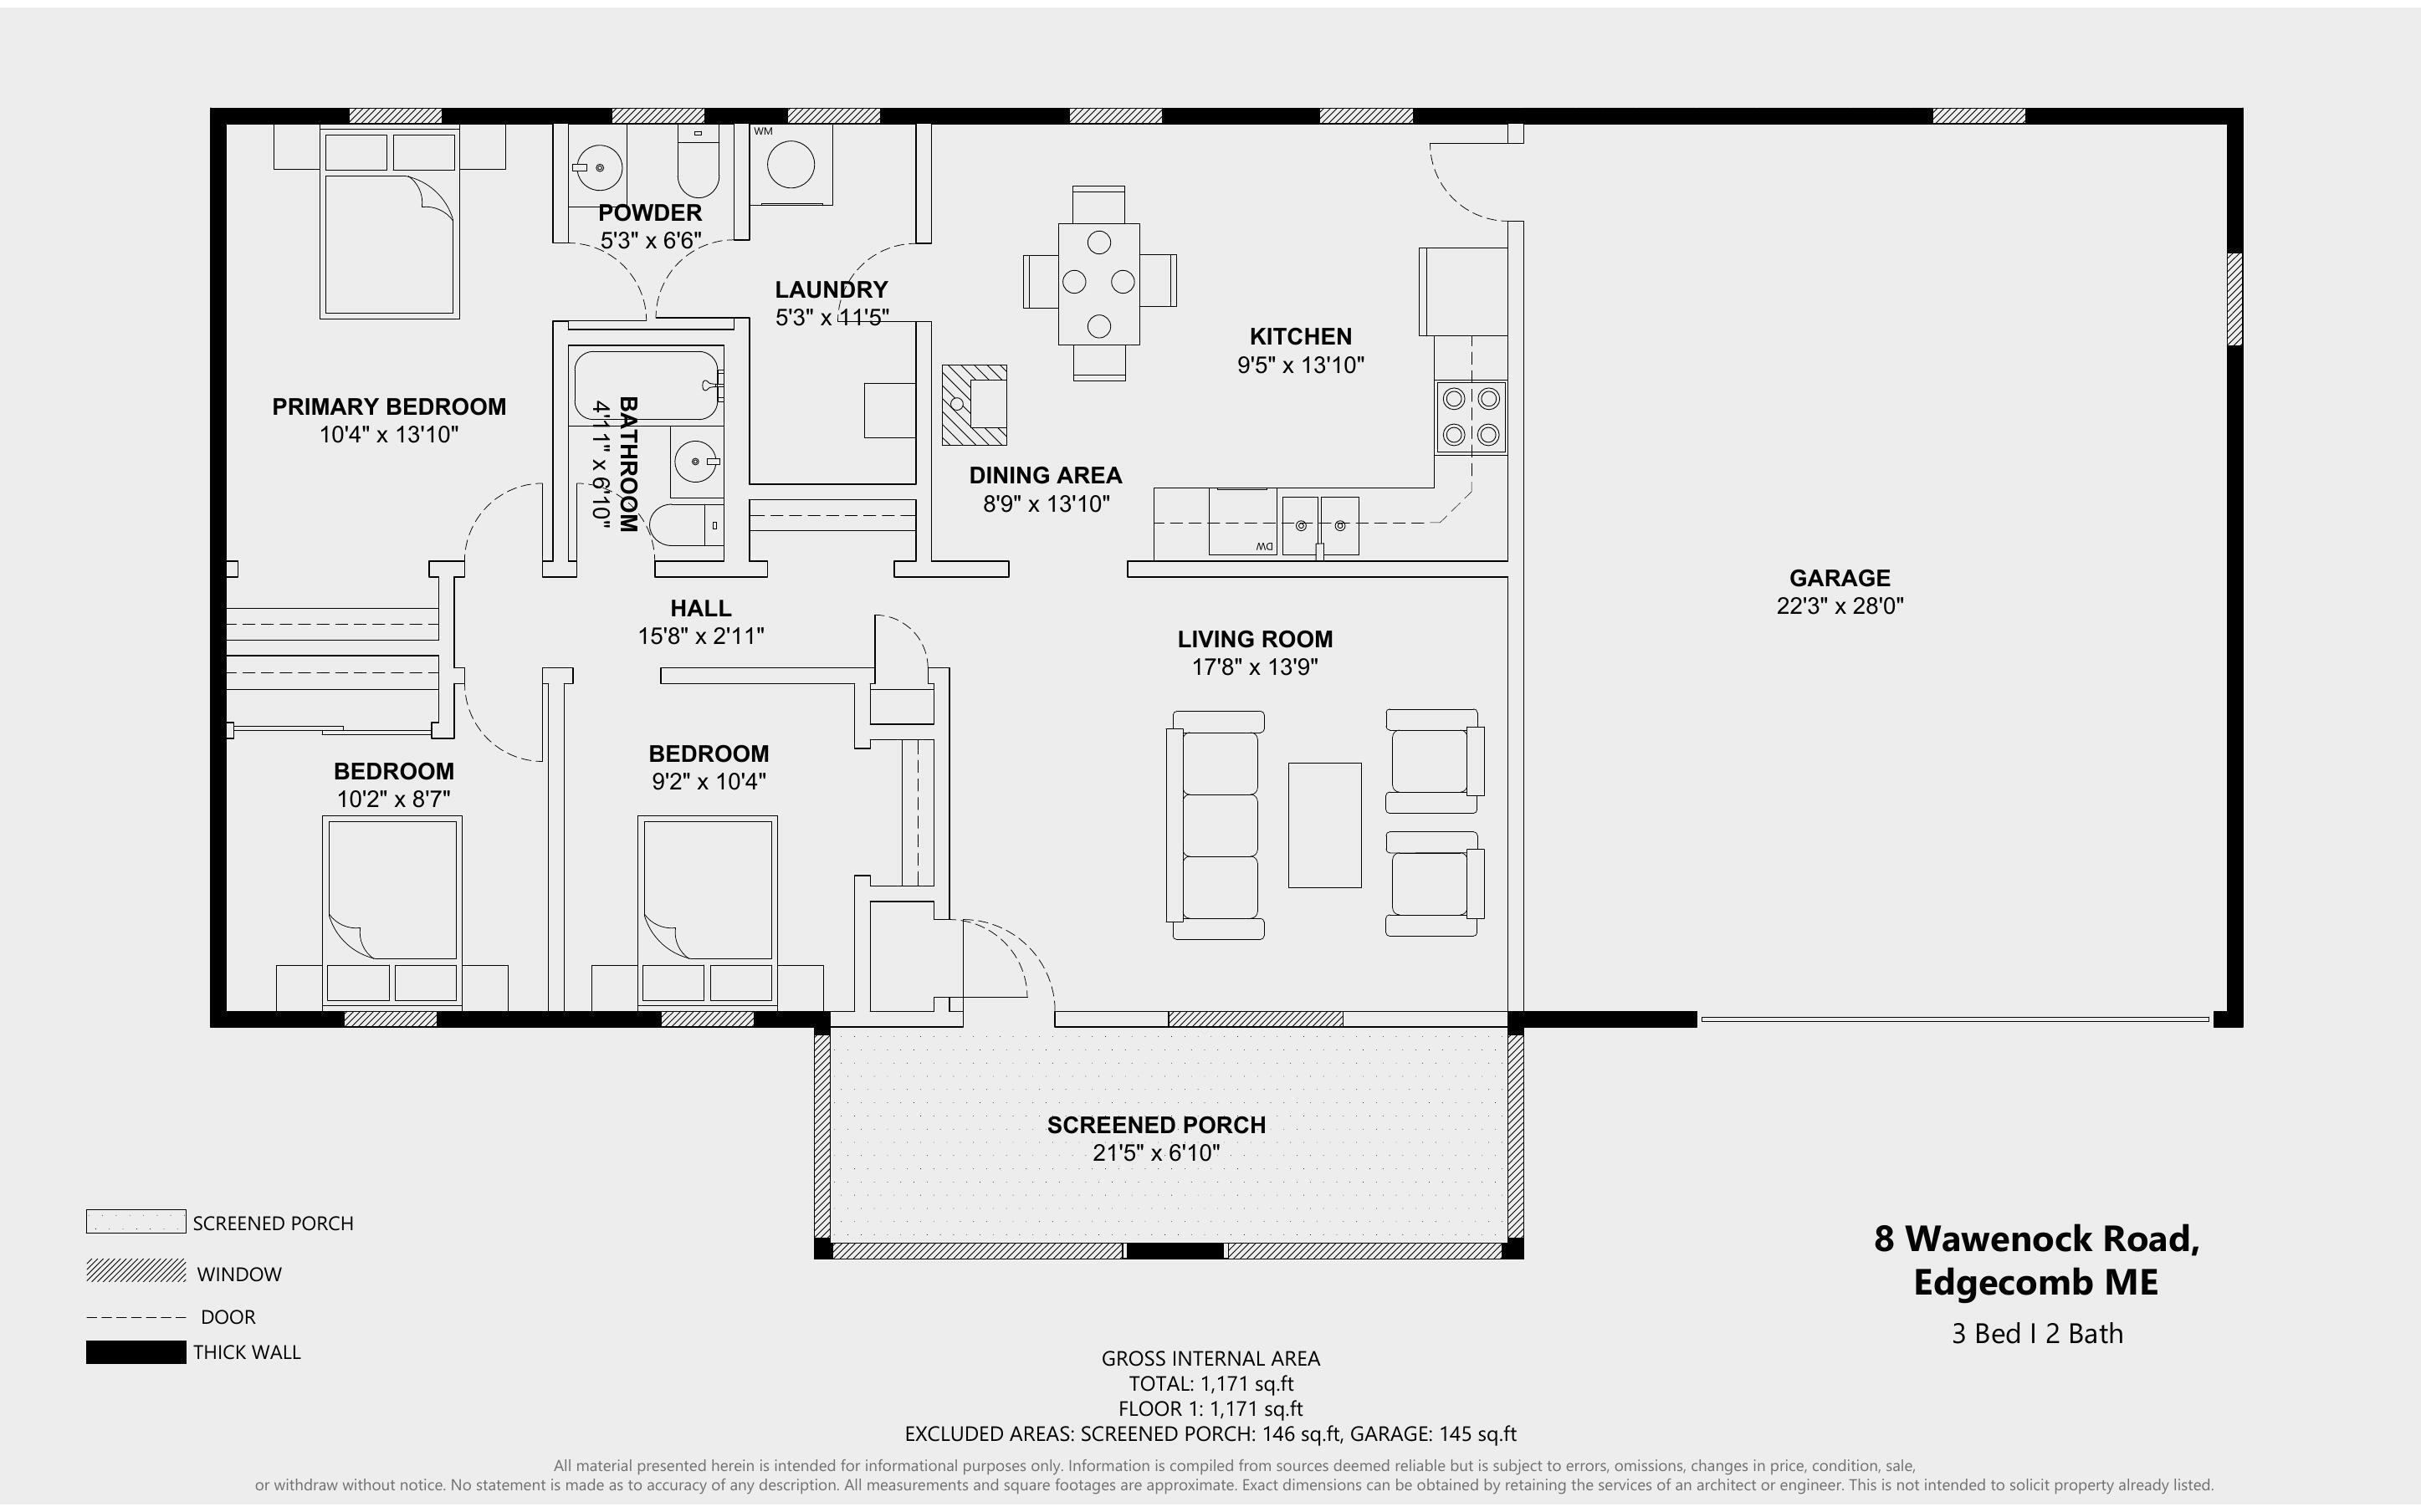
Discover the potential at 8 Wawenock Road in Edgecomb, a ranch-style home set on an impressive 9.4-acre parcel. An amazing value, listed at more than 85,000 under town assessment. If you don't need all 9+ acres, obtain town planning board approval to split off some acreage and use the cash towards a home remodel. This property abuts a 208 acre land preserve conserved by the Boothbay Region Land Trust. Offering privacy, natural beauty, and direct access to conserved surroundings, this property has the perfect setting for creating your own Midcoast Maine retreat. The home features a single-level layout with an open main living area and kitchen, three bedrooms, and one and a half bathrooms. A walkup attic provides ample storage. Set far back from the road with a solid footprint and expansive lot, the possibilities are wide open--whether you envision a remodel, an addition, or simply a peaceful getaway surrounded by nature. The views from the home are mostly peaceful fields and trees and from the entrance of the property a natural pond can be seen that is fed by Salt Marsh Cove off the Damariscotta River. Located just minutes to Wiscasset, Damariscotta, Boothbay Harbor, local shops, restaurants, and coastal attractions. The town of Edgecomb has its own amenities such as a newer fire station built in 2012, a newer elementary school built in 2002, and a well reviewed local pizza spot. Bring your plans and imagination--this is a rare chance to transform a home on a large, private acreage in a highly desirable Midcoast location. Sold as is.