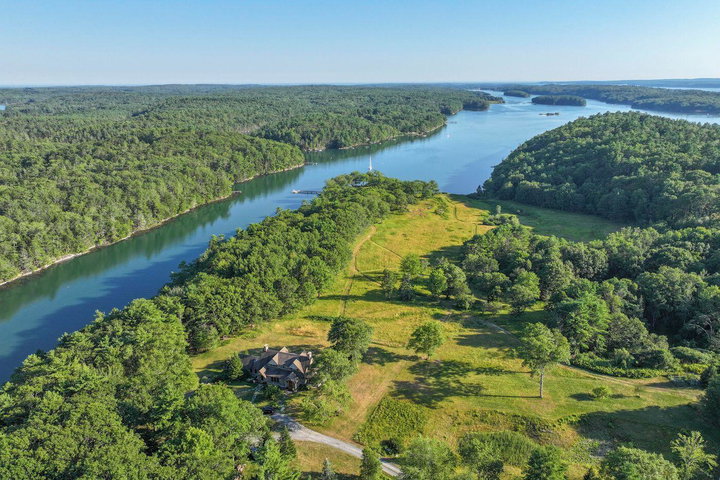
Highfields is an exceptional saltwater farm, offering an extraordinary sense of privacy and seclusion, with long views over rolling fields towards Parsons Creek, Back River, and the Sheepscot River.
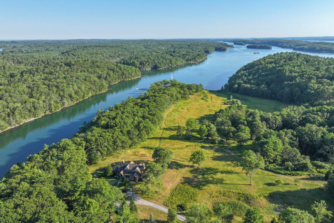
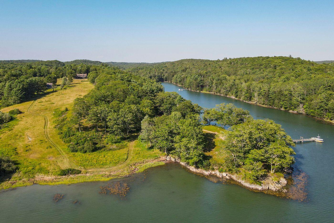
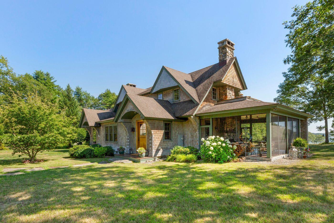
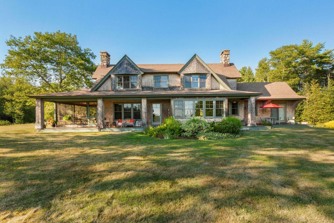
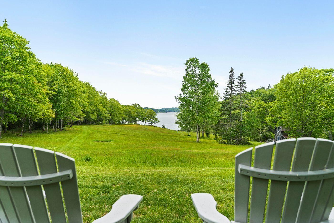
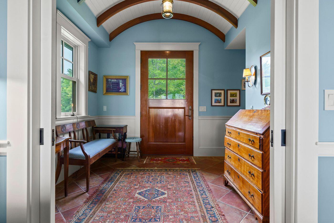
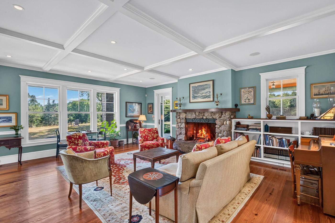
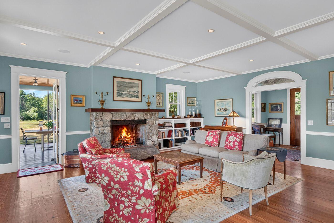
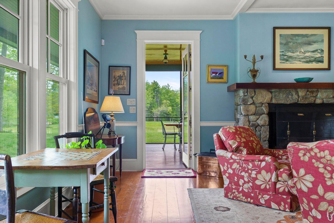
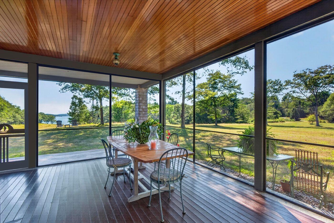
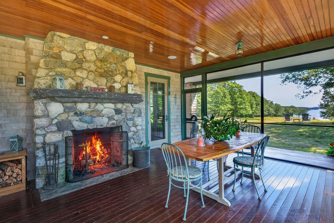
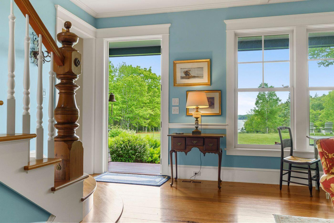
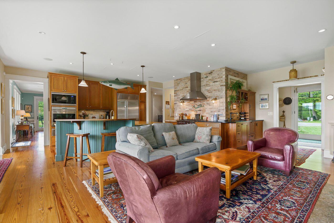
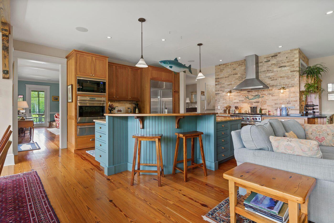
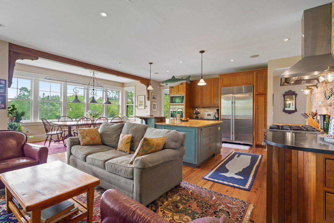
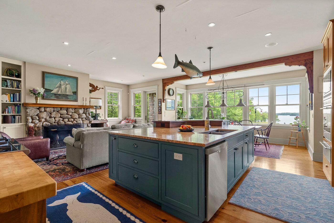
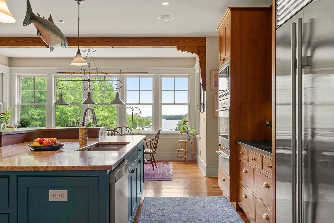
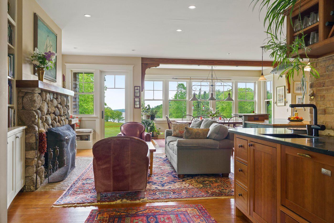
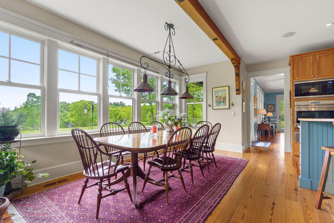
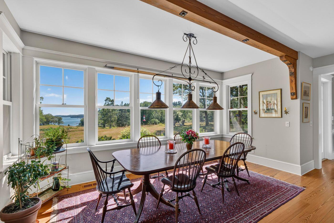
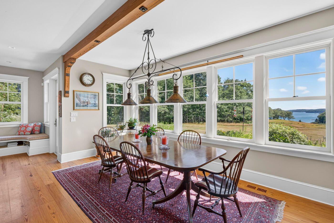
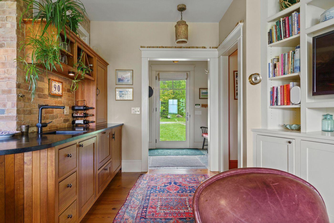
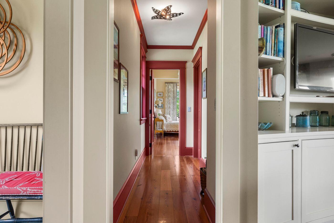
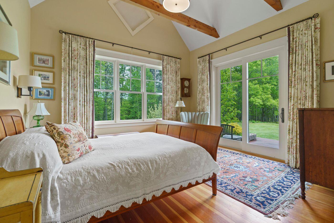
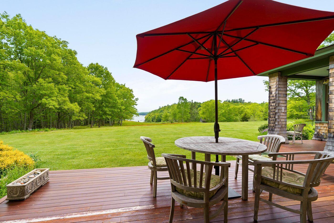
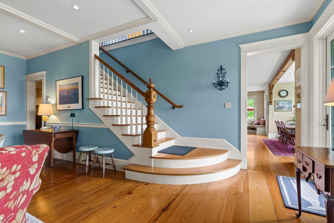
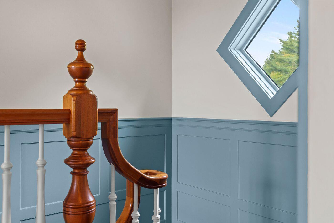
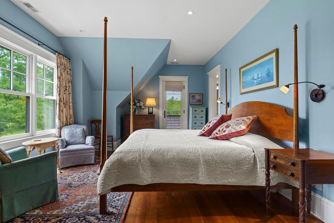
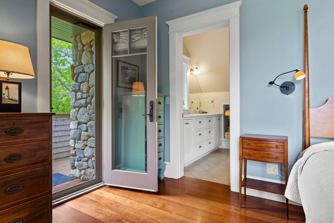
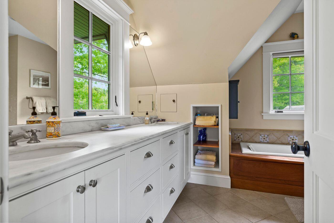
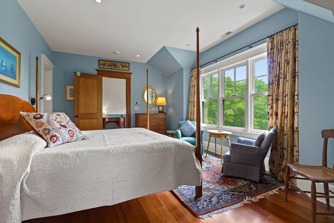
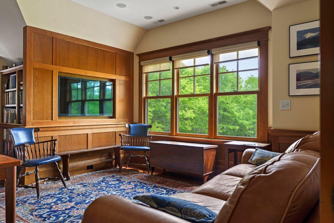
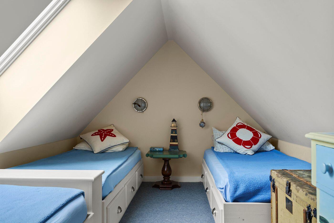
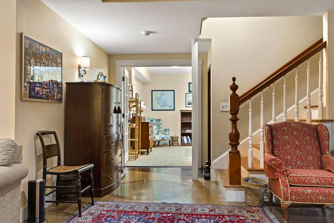
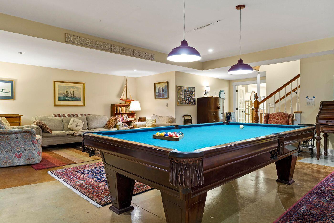
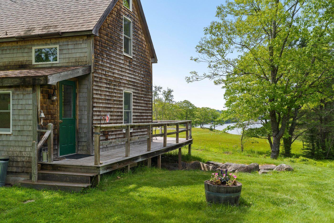
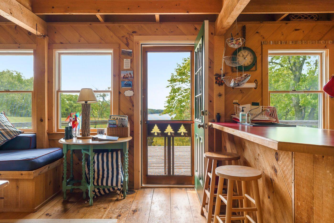
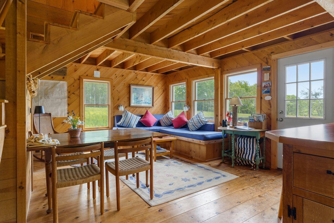
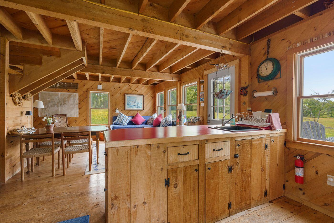
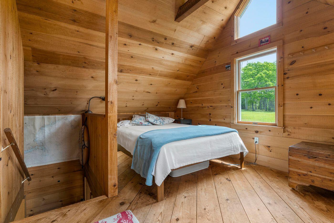
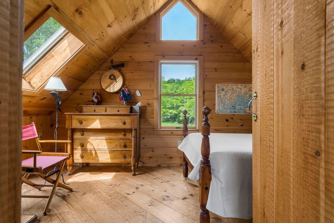
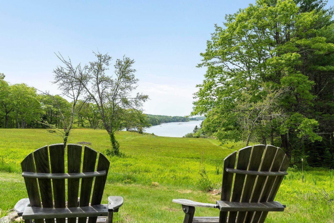
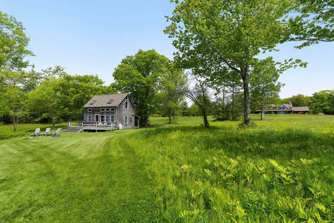
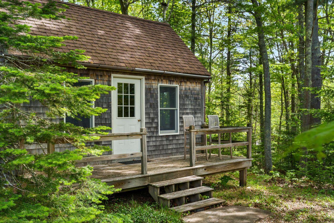
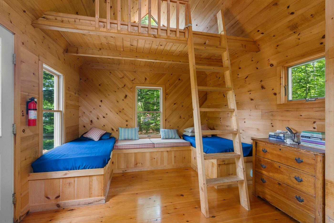
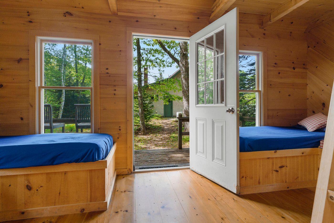
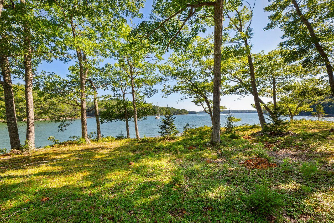
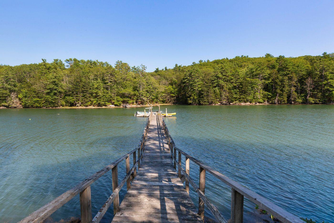
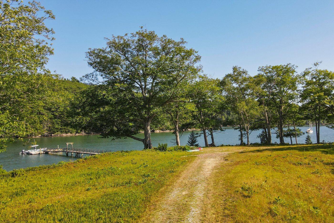
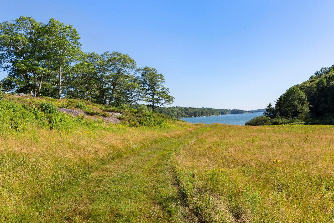
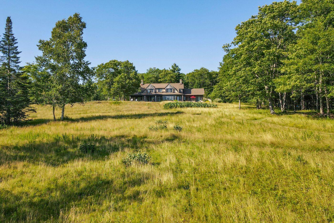
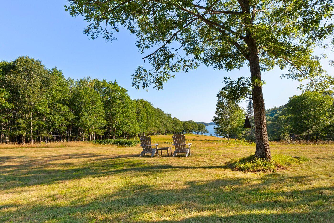
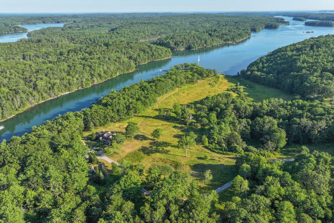
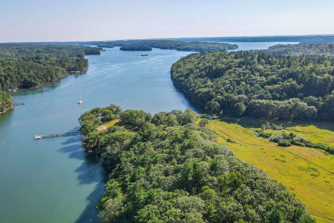
Highfields is an exceptional saltwater farm, offering an extraordinary sense of privacy and seclusion, with long views over rolling fields towards Parsons Creek, Back River, and the Sheepscot River. Set on 37.56± acres with 2,508± feet of varied shorefront, the property includes a Knickerbocker built Shingle-style main residence, a charming guest cabin, a detached bunkhouse, and a substantial barn/garage. Sited on a scenic knoll, the three-bedroom main house combines fine craftsmanship, antique architectural elements, maritime influences, comfortable living spaces, and top-quality systems. Inviting spaces open to waterside decks and a screened porch with a fieldstone fireplace. Located in a meadow with broad water views, the charming two-bedroom cabin includes an open living and kitchen area and a deck. Thoughtfully developed over several decades, the idyllic landscape features open lawn and fields, mature woodland, a pond, old stone walls, and maintained walking paths, with virtually no neighboring houses in sight. A private deep-water dock with a ramp and float provides protected access to the outstanding boating of Back River, the Sheepscot River, and beyond, while the shops, restaurants, and amenities of Wiscasset, Damariscotta, and Boothbay are easily reached by boat or car.