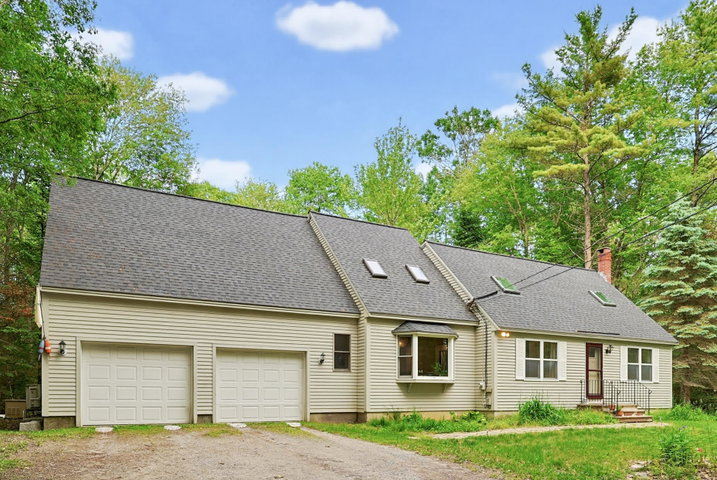
Perfectly situated between downtown Brunswick and the Harpswell peninsula, this spacious 4-bedroom plus office, 3.5-bath home, offers a versatile floorplan, with multiple living/work spaces.
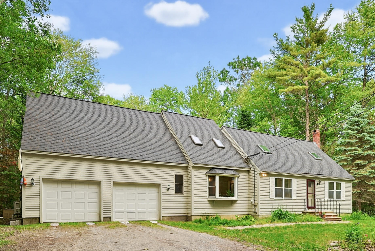
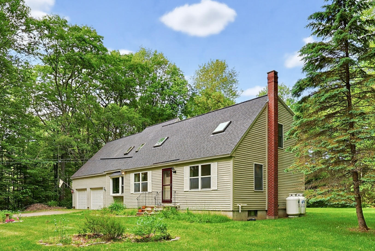
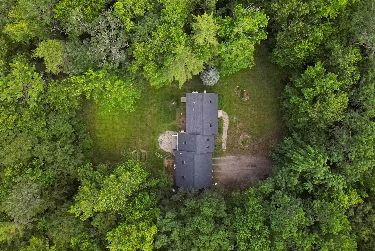
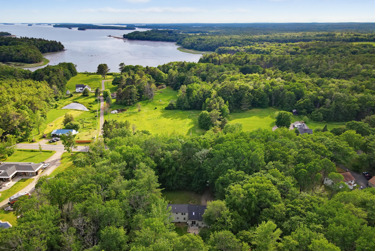
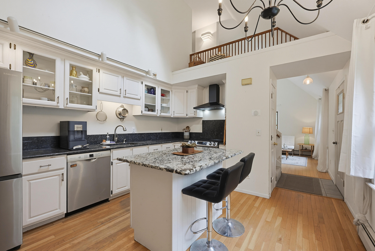
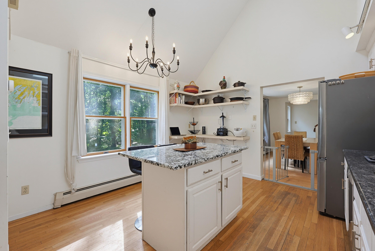
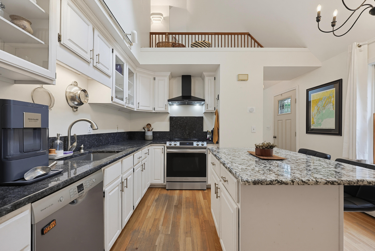
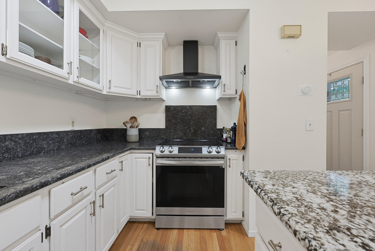
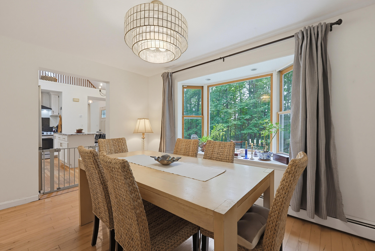
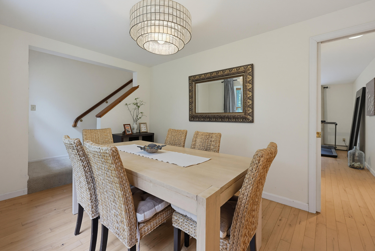
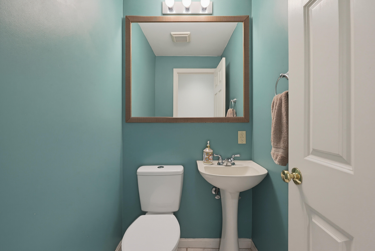
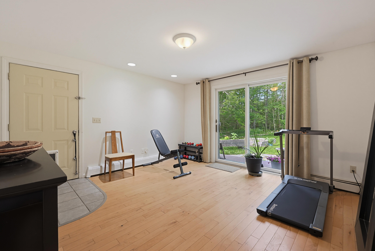
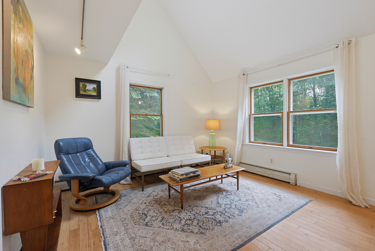
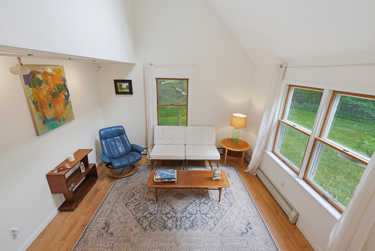
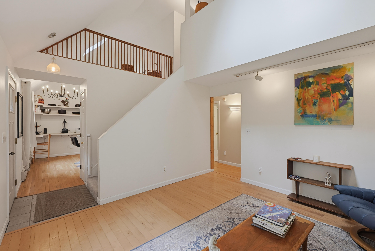
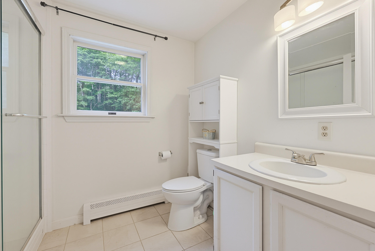
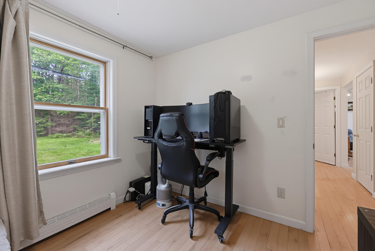
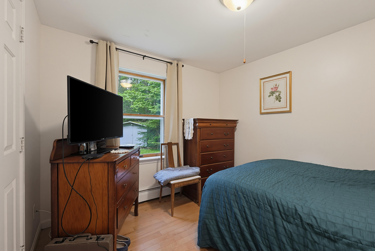
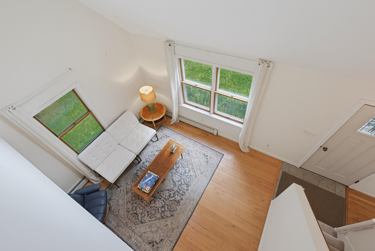
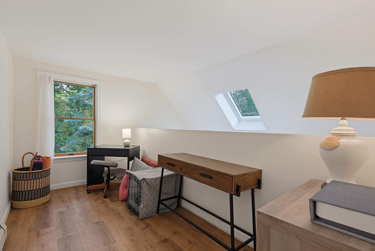
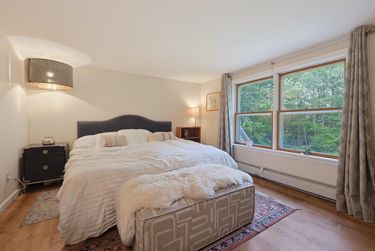
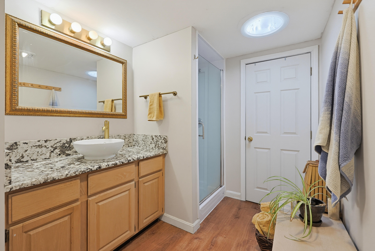
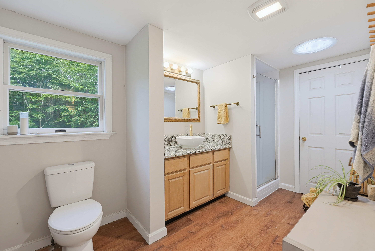
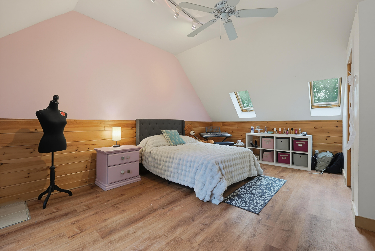
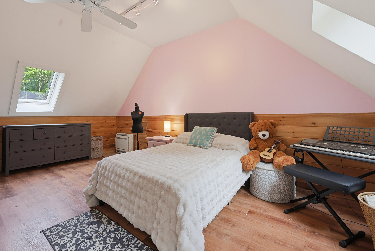
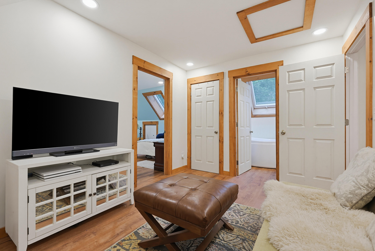
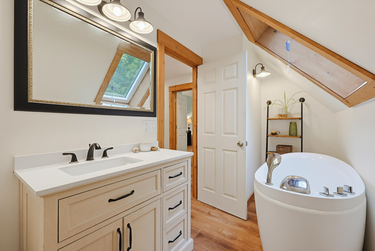
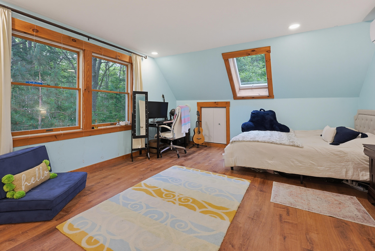
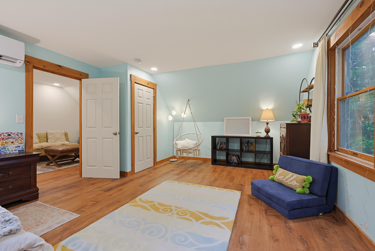
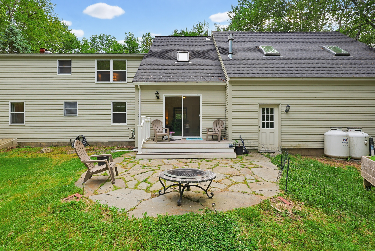
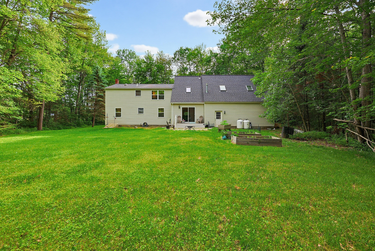
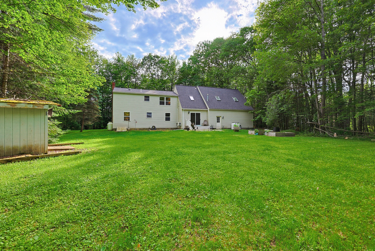
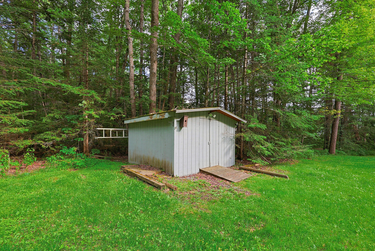
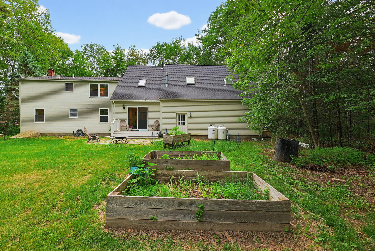
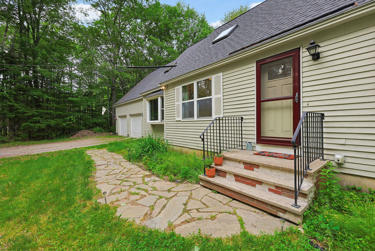
Perfectly situated between downtown Brunswick and the Harpswell peninsula, this spacious 4-bedroom plus office, 3.5-bath home, offers a versatile floorplan, with multiple living/work spaces. The heart of the home is the stunning vaulted living room and kitchen, where soaring ceilings create a bright and open atmosphere. The formal dining room features a large bay window that fills the space with natural light and offers the perfect setting for gatherings. The first floor includes a bedroom, dedicated office, full bath, and half bath, providing flexibility for guests, remote work, or single-level living. A comfortable family room located off the garage offers additional space for relaxing or a home gym space. The second floor of the main house features a loft overlooking the living area, an additional bedroom, and a full bath. Above the garage, a substantial newer private addition provides two more bedrooms, a full bath, and a cozy sitting area--ideal for extended family, guests, multi-generational living, or a separate retreat. Recent improvements include a newer roof, newer skylights, and multiple newer and efficient heating systems, and more. Set on a beautiful lot surrounded by greenspace, this property offers the perfect balance of peace, privacy and convenience, with easy access to Brunswick's vibrant downtown, Amtrak, Bowdoin College, golf course, farmers markets, hiking trails, and the scenic Harpswell peninsula, including Bailey Island. Commutable to Portland or Augusta. This is a rare opportunity to own a spacious, thoughtfully designed home with room for everyone in one of Maine's most desirable locations.