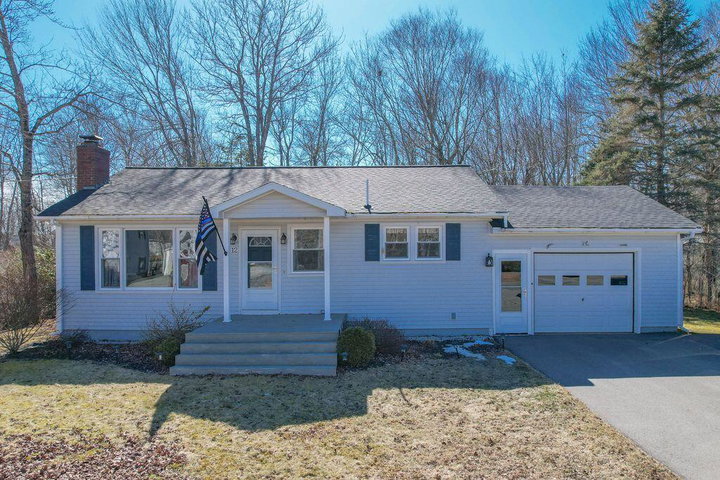
Ellsworth
$329,000
12 Mcdonald Avenue
mls: 1655706
Bedrooms: 2
Bathrooms: 1
Year Built: 1972
Sq Footage: 1,080
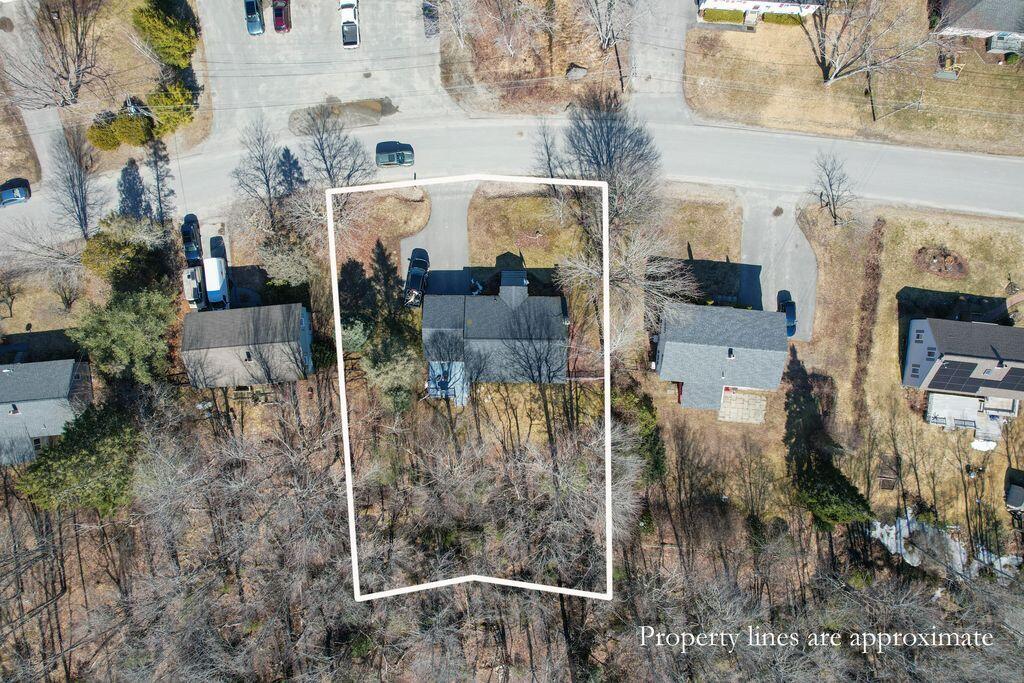
Lot Size: 0.36
Taxes: $3,551
Status: Active Under Contract

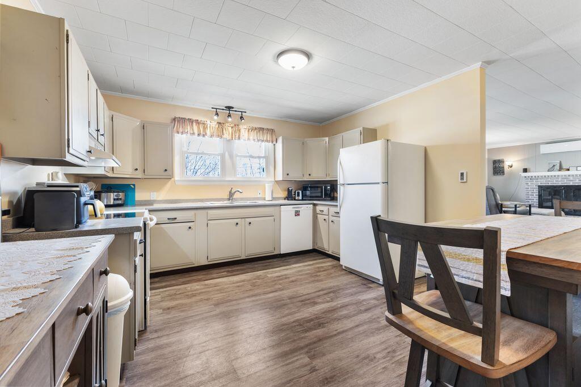
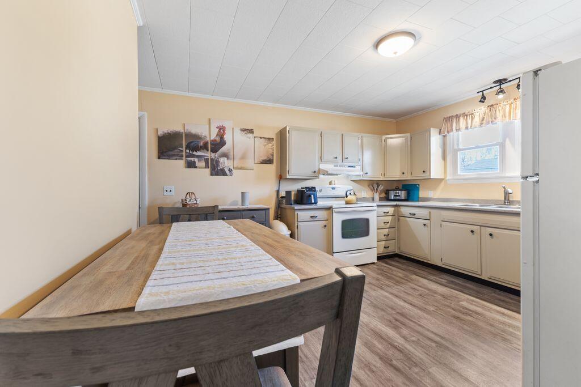
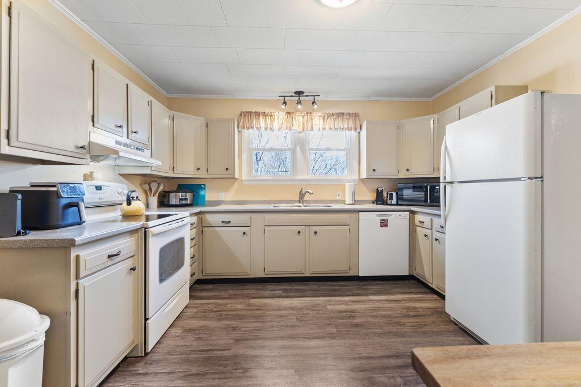
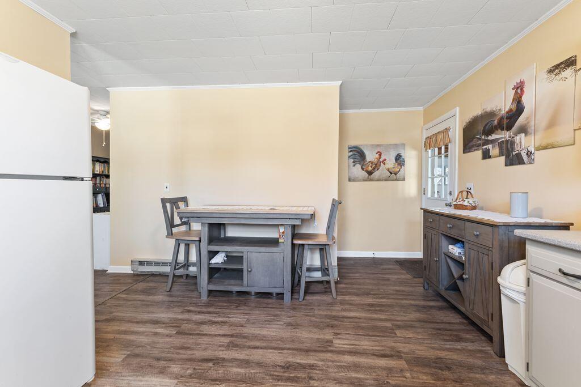
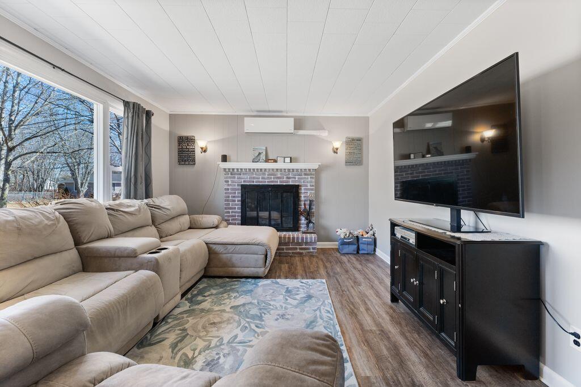
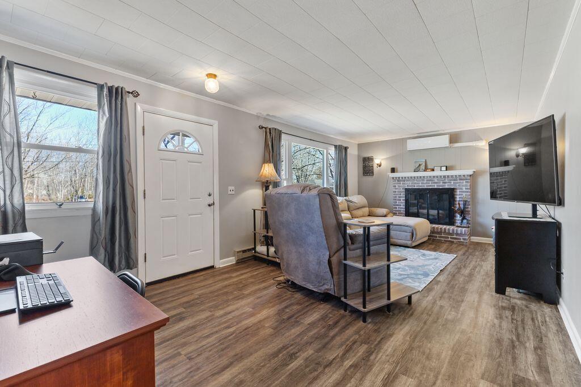
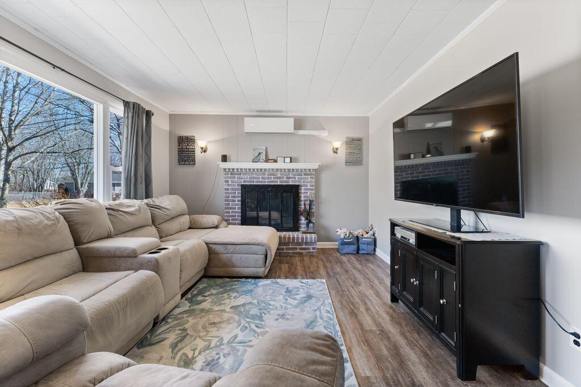
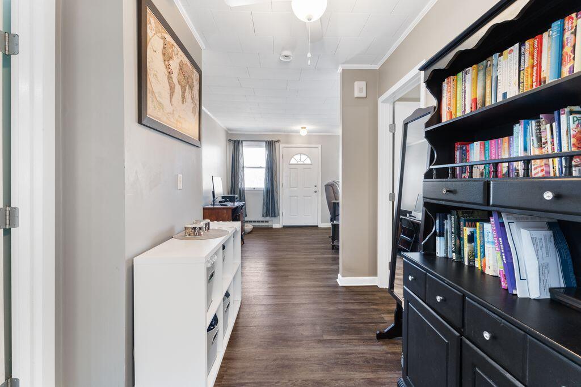
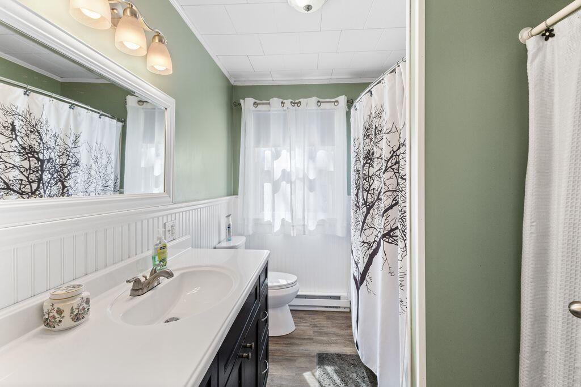
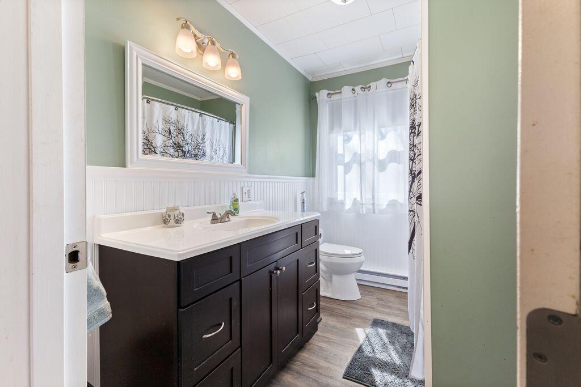

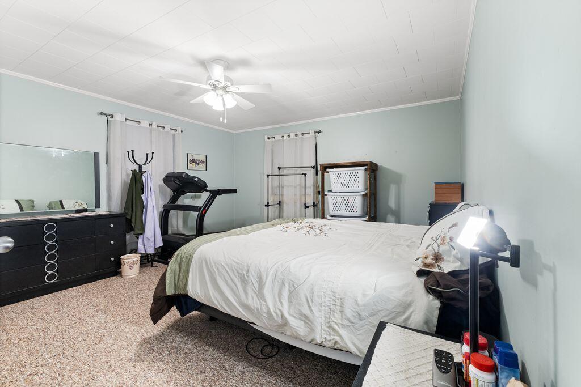
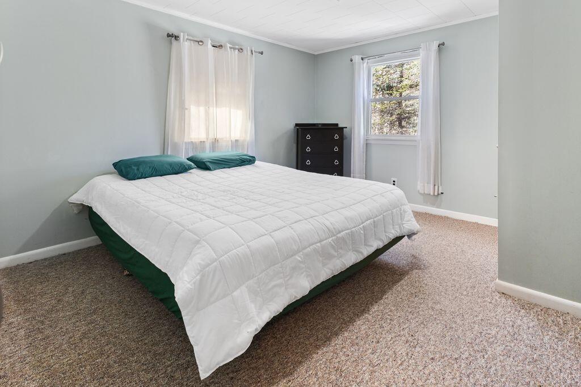
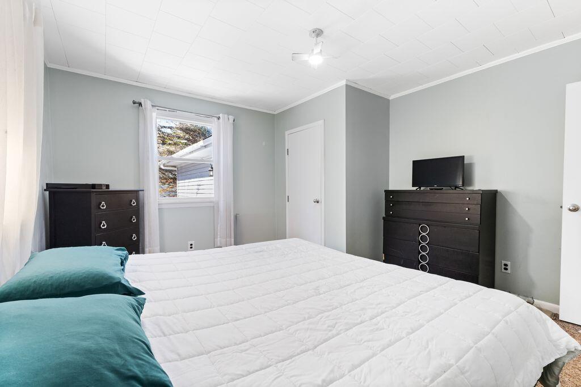
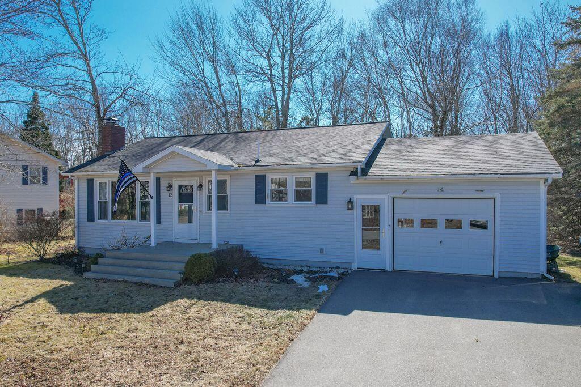
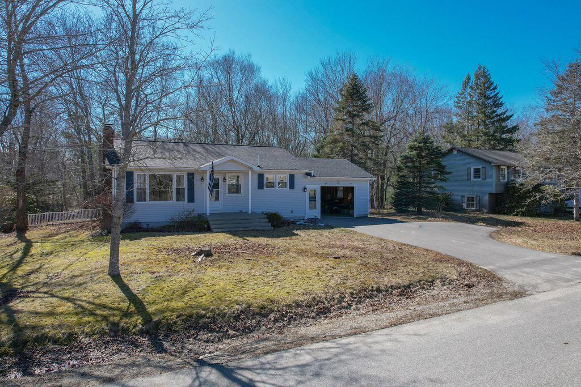
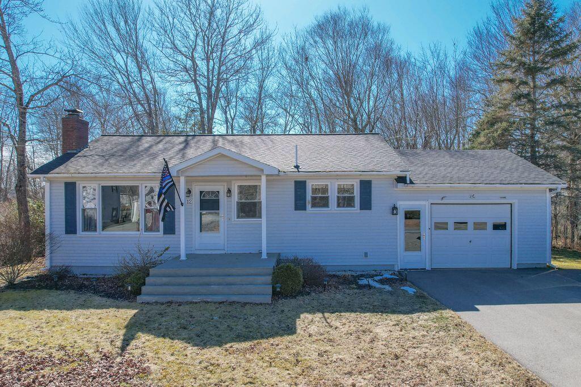
Welcome to downtown Ellsworth and this centrally located home right in the heart of it all. This tastefully updated ranch has all the ease and convenience of one-floor living, making it an ideal choice for a variety of lifestyles.
Listed by: Better Homes & Gardens Real Estate/The Masiello Group

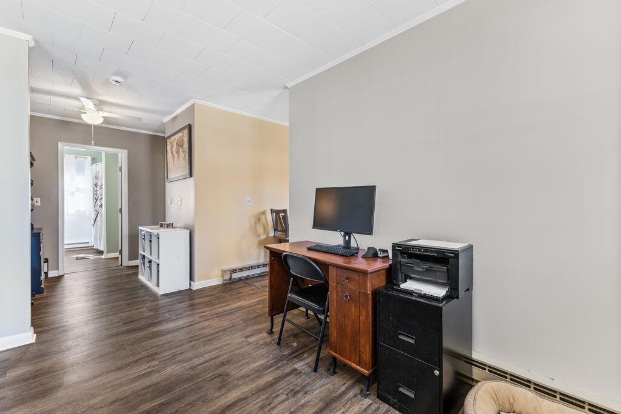
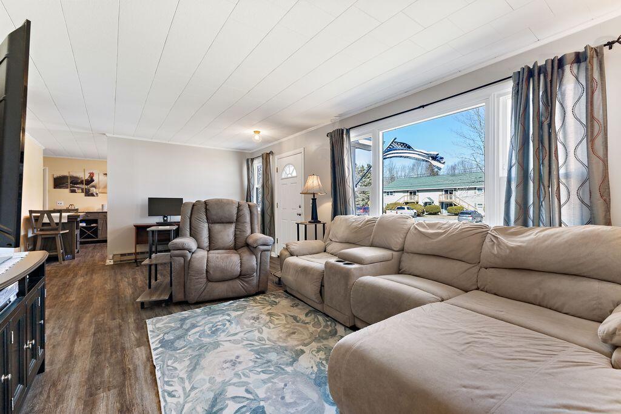
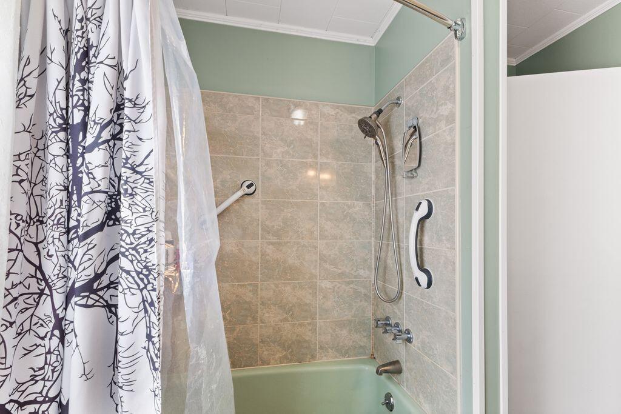
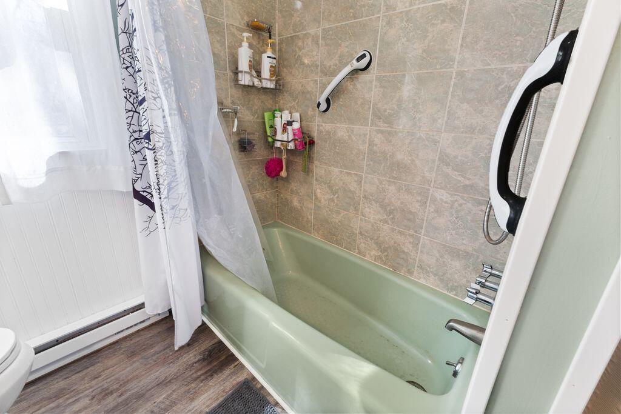
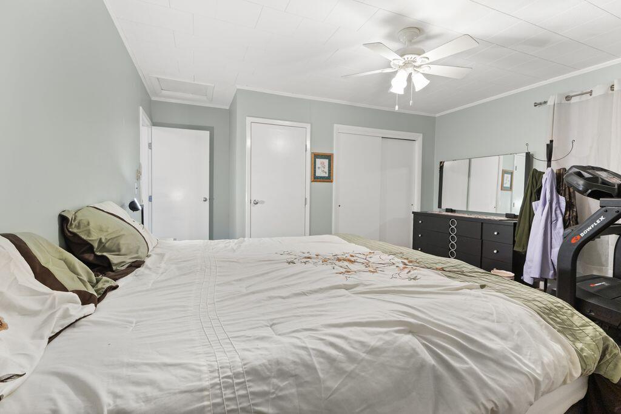
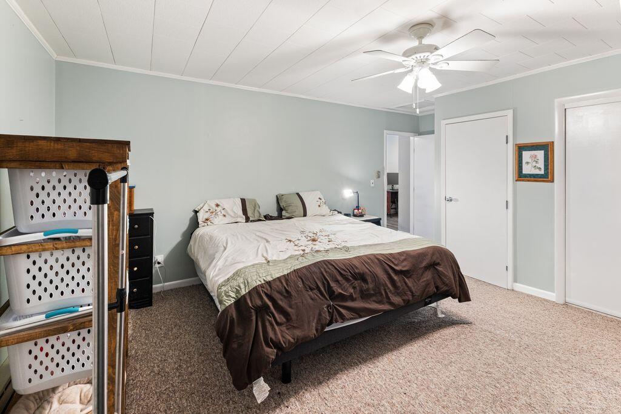
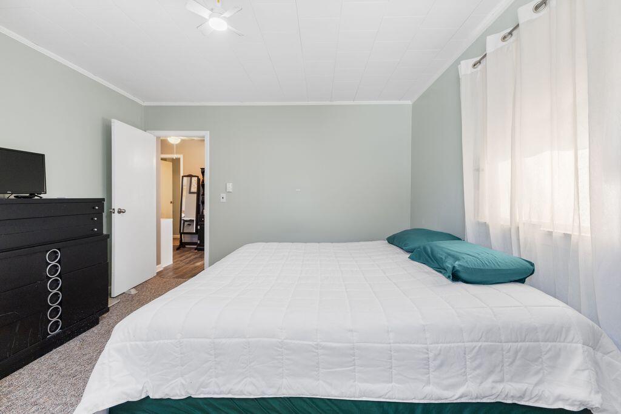
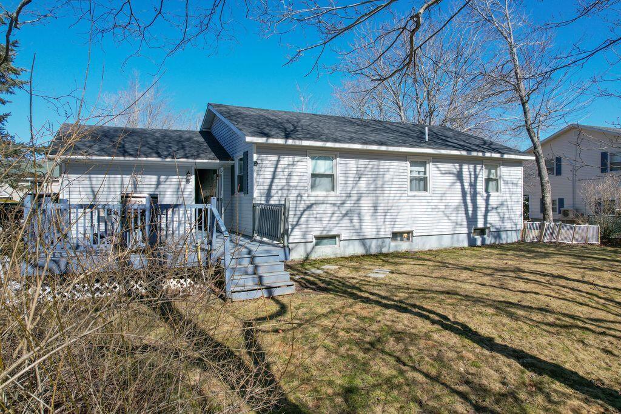
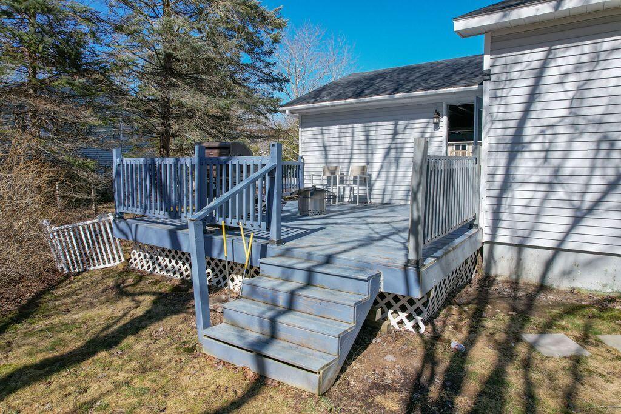
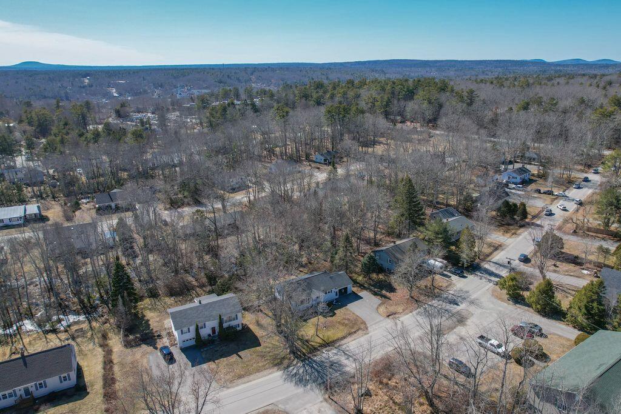
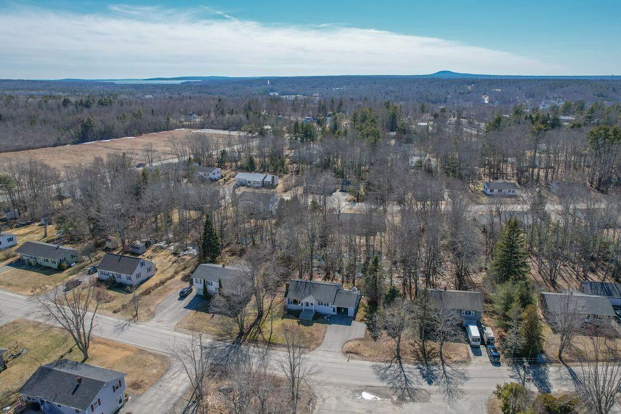
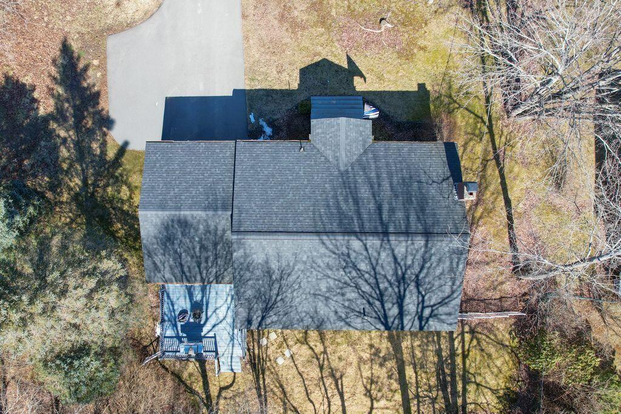
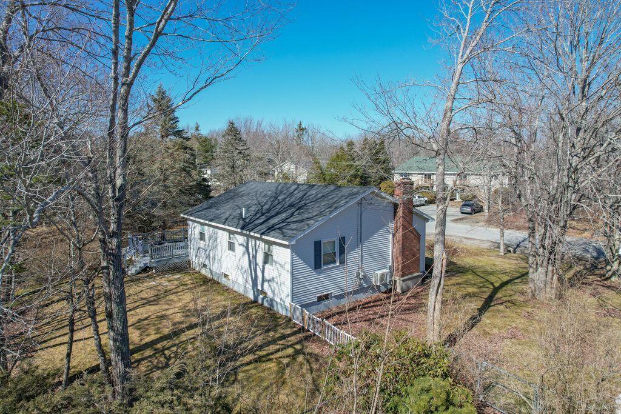
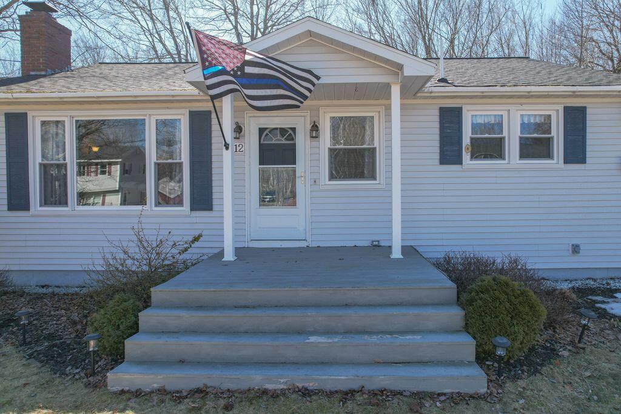
Welcome to downtown Ellsworth and this centrally located home right in the heart of it all. This tastefully updated ranch has all the ease and convenience of one-floor living, making it an ideal choice for a variety of lifestyles. Step inside to find a home that has been thoughtfully maintained and updated, delivering both comfort and functionality with large spacious rooms. Whether you're looking to simplify, downsize, or find your first home, this property checks all the boxes. Location is key, and this home truly delivers-just minutes from the hospital, schools, library, YMCA, and all the shopping, dining, and amenities Ellsworth has. Enjoy a neighborhood setting that makes it easy to get out and explore. Outside, you'll appreciate the inviting backyard - perfect for relaxing, gardening, or entertaining. The newer deck provides a great space to unwind at the end of the day or enjoy summer evenings with friends and family. With its combination of updates, location, and easy living, this home is move-in ready and waiting for its next owner to make it their own. Sellers can accommodate a closing anytime after May 15th. Come and see all this wonderful home!
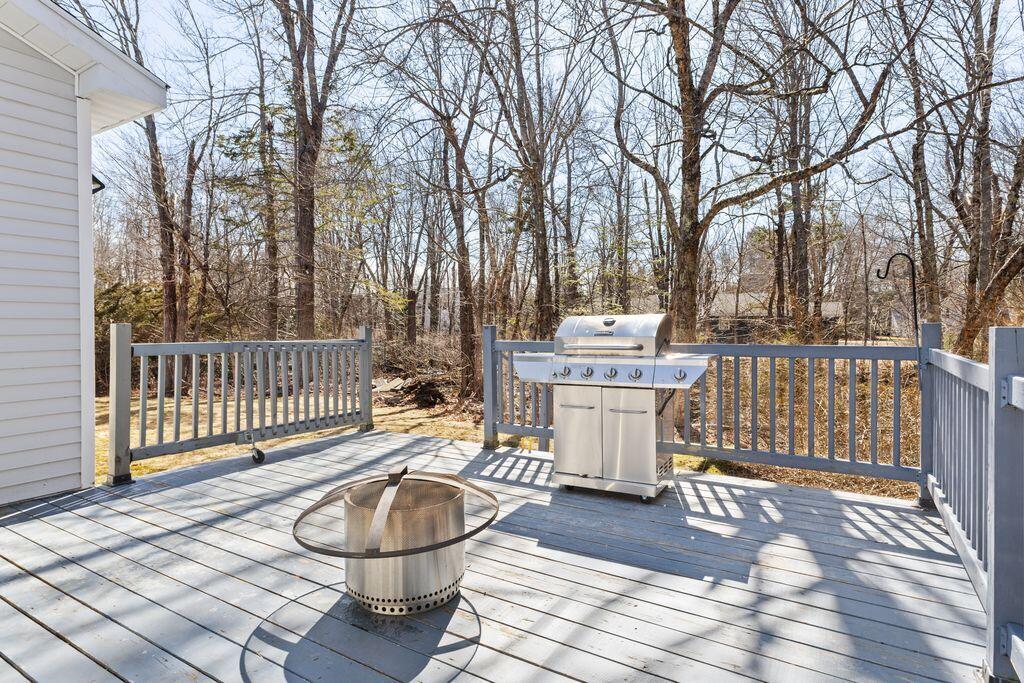
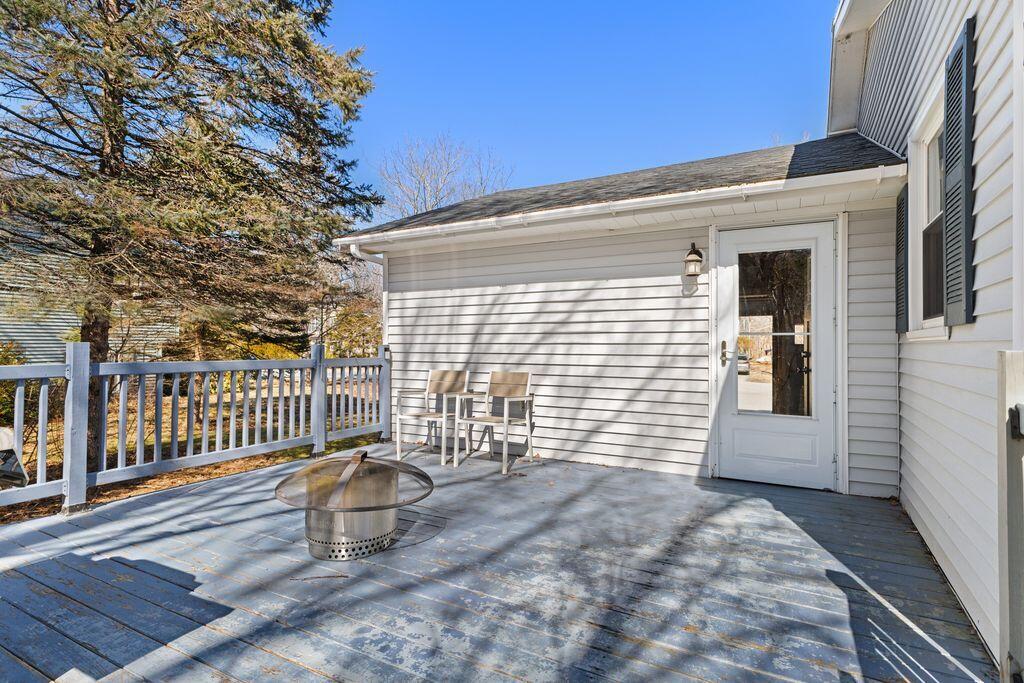
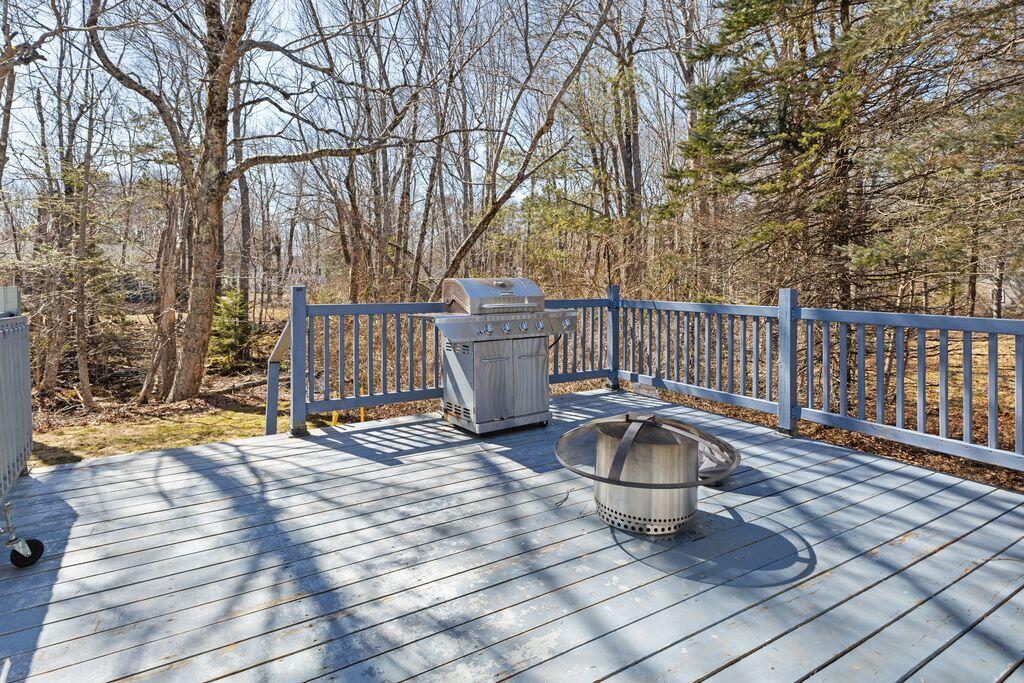
Listed by: Better Homes & Gardens Real Estate/The Masiello Group

Above Grade Finished Area
1080.00
Accessibility Features
Appliances
Dishwasher, Dryer, Electric Range, Refrigerator, Washer
Architectural Style
Ranch
Basement
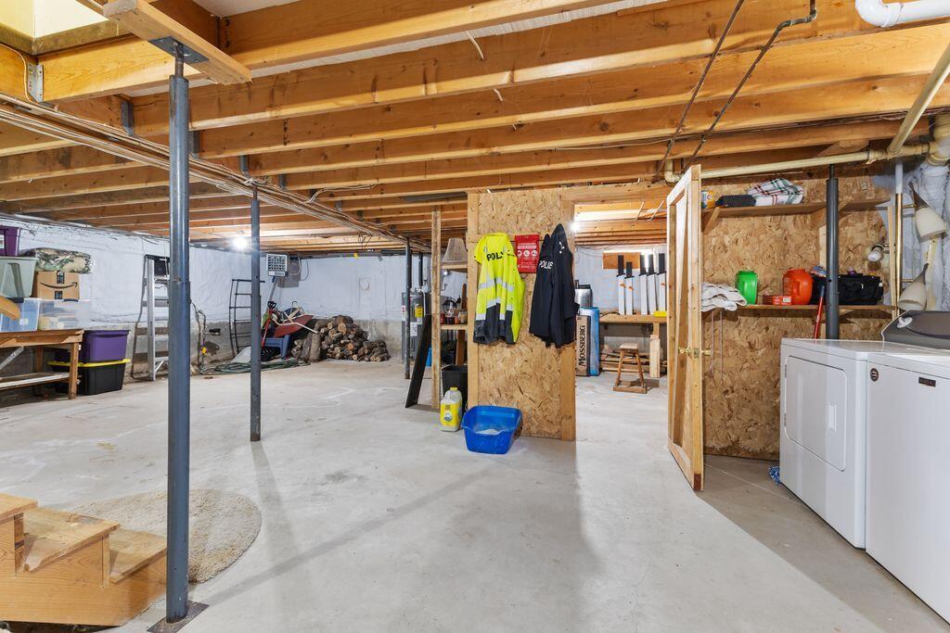
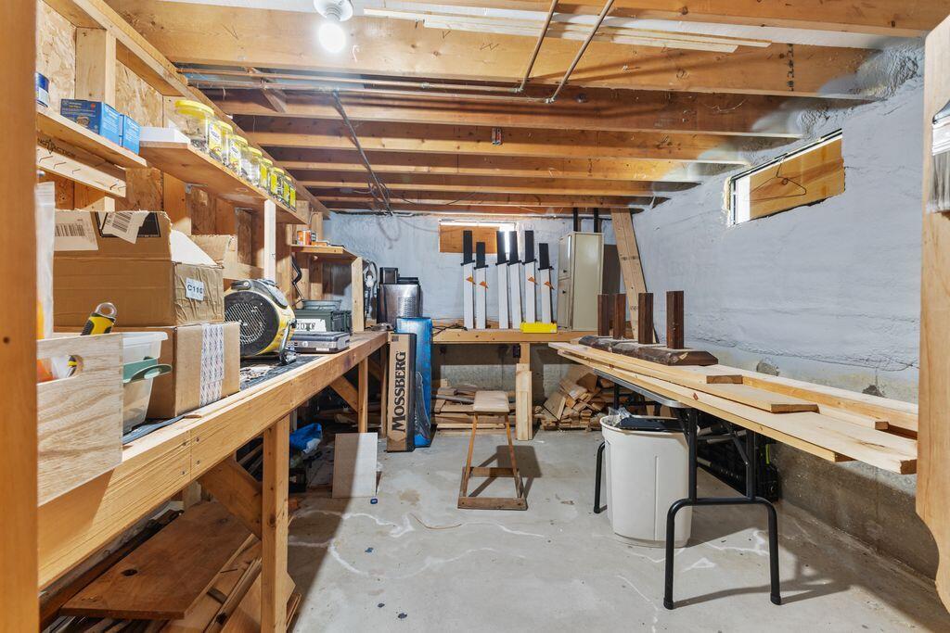
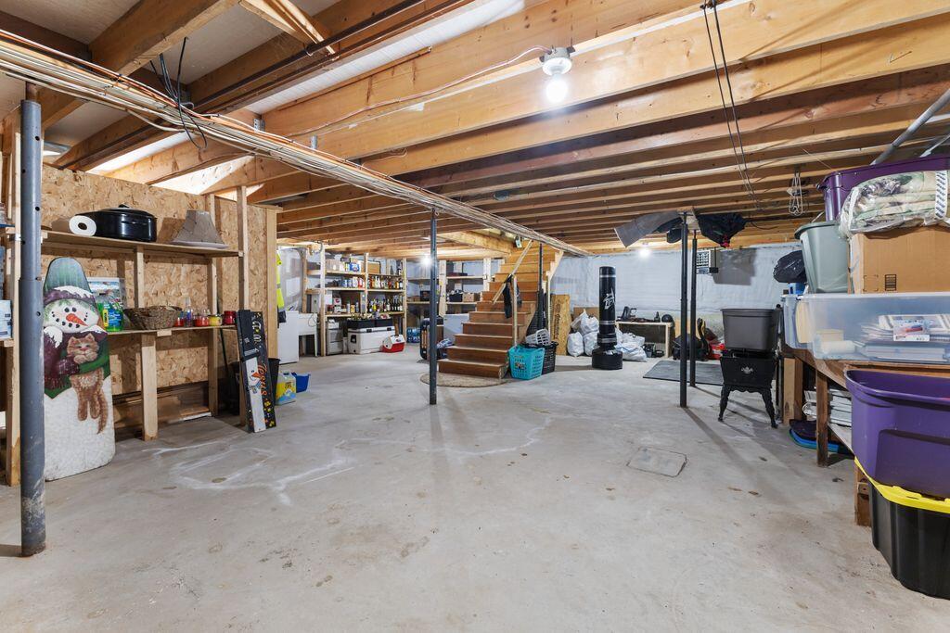
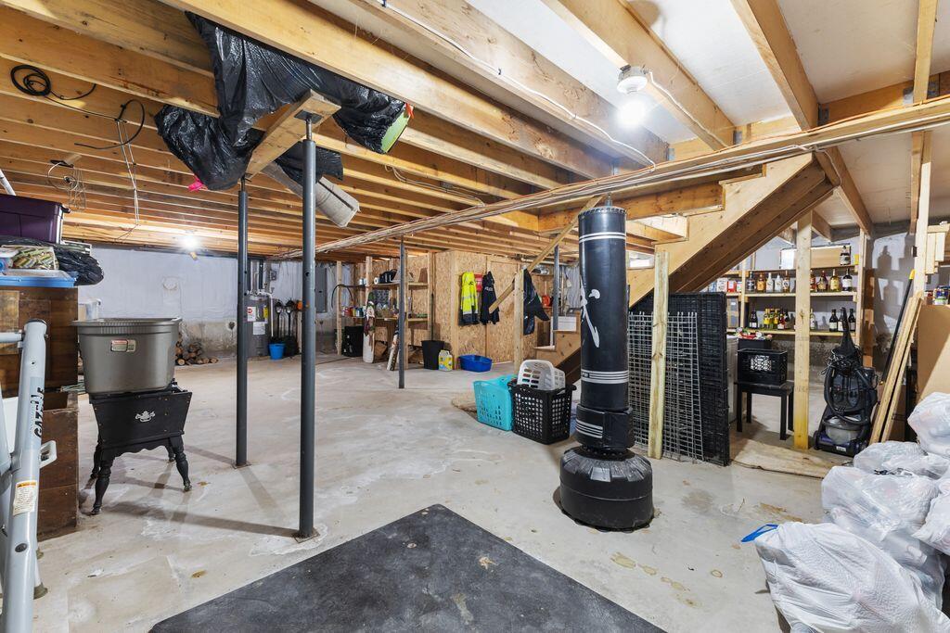
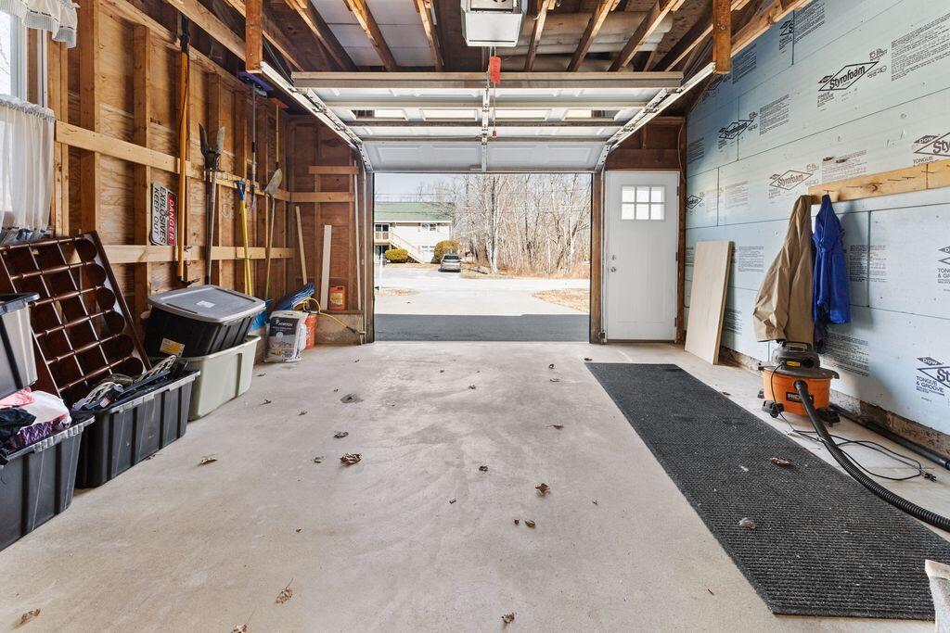
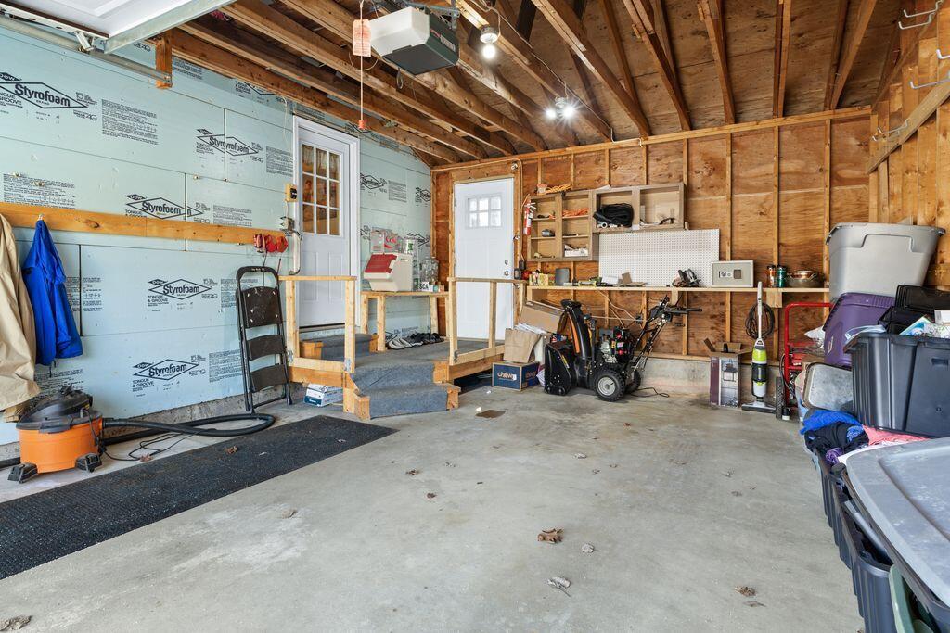
Interior Entry, Full, Unfinished
Bathrooms Full
1
Bathrooms Half
0
Bathrooms Total Integer
1
Bedrooms Total
2
Below Grade Finished Area
0.00
Body Type
Building Area Total
1080.00
Construction Materials
Wood Frame, Vinyl Siding
Cooling
Heat Pump
Cooling Yes/No
1
Electric
Circuit Breakers
Exterior Features
Fireplaces Total
1
Flooring
Carpet, Luxury Vinyl
Foundation Details
Poured Concrete
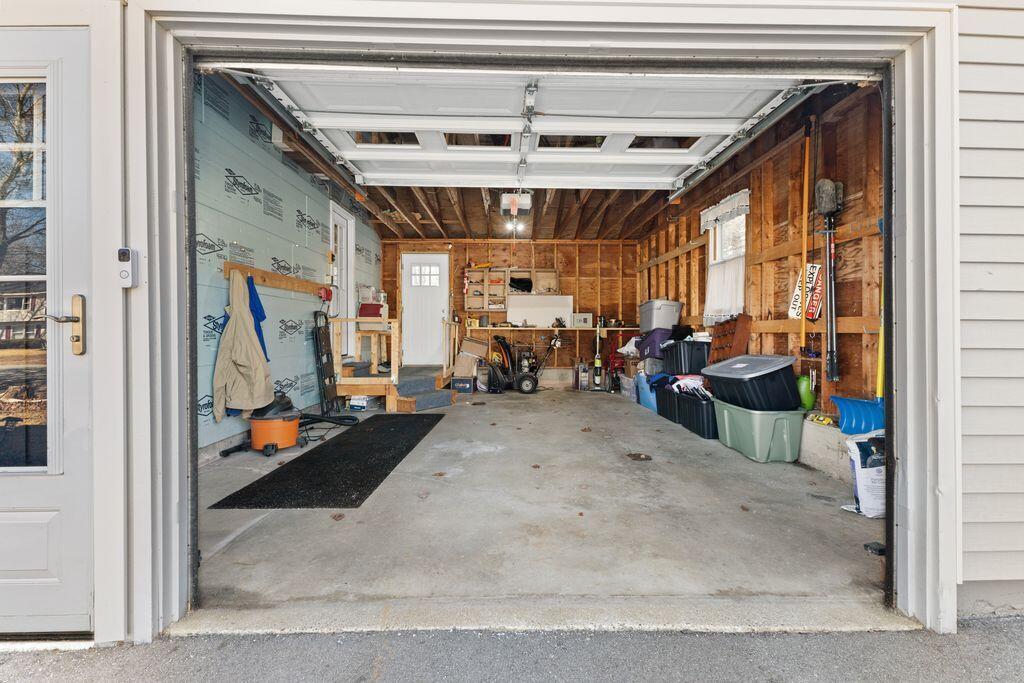
Garage Spaces
1.00
Garage Yes/No
1
Green Energy Efficient
Ceiling Fans
Heating
Electric, Wood, Baseboard, Heat Pump
Heating Yes/No
1
Interior Features
1st Floor Bedroom, Bathtub, One-Floor Living
Laundry Features
Lot Features
Intown, Near Public Beach, Near Shopping, Neighborhood, Level, Open Lot, Landscaped
Lot Size Acres
0.3600
Other Equipment
Other Structures
Parking Features
Paved, 1 - 4 Spaces, On Site, Inside Entrance
Patio And Porch Features
Deck
Pets Allowed
Property Condition
Roof
Composition, Fiberglass, Shingle
Rooms Total
4
Sewer
Public Sewer
Tax Annual Amount
3551.00
Utilities
Water Source
Public
Waterfront Features
Nearby
Year Built
1972
Zoning
Residential