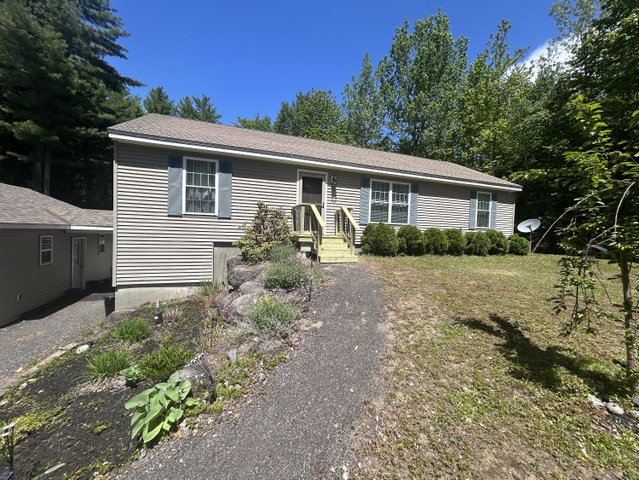
Motivated Sellers! Welcome to your well maintained ranch-style home tucked into one of Ellsworth's most convenient locations. Built in 2008 and thoughtfully updated, this 3-bedroom, 2-bath home offers the ease of single-level living with the bonus of a FULLY finished basement that expands your options well beyond the main floor.
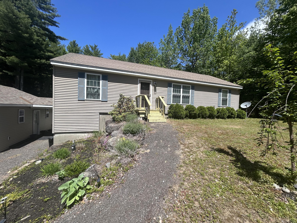
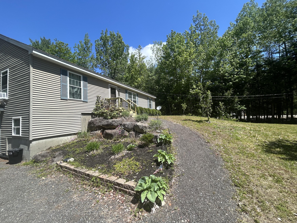
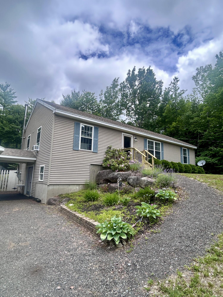
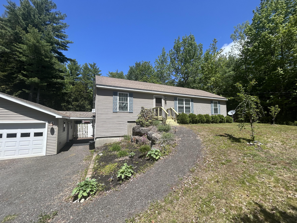
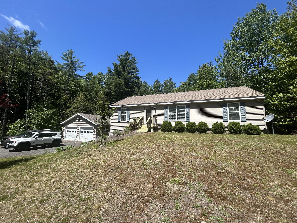
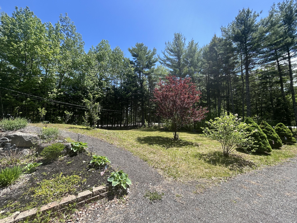
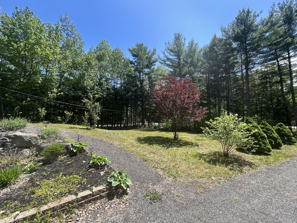
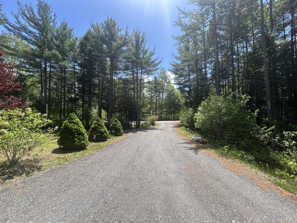
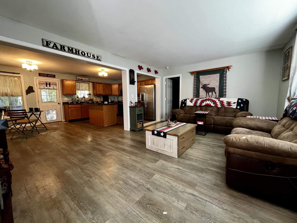
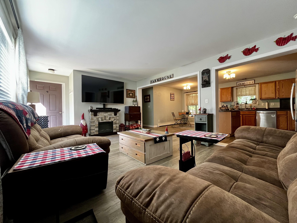
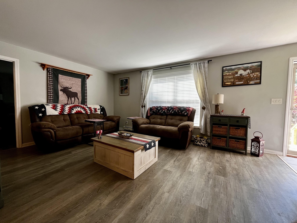
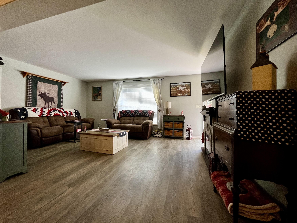
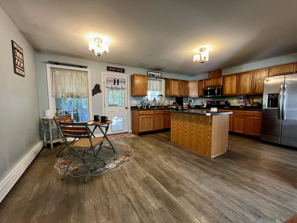
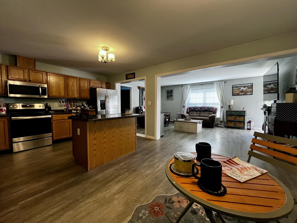
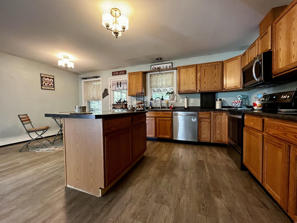
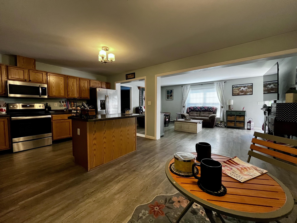
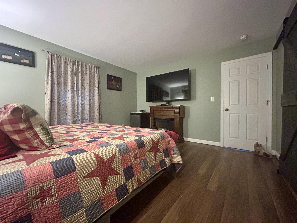
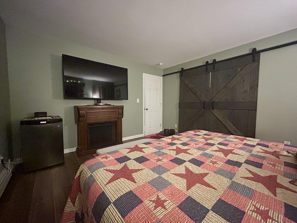
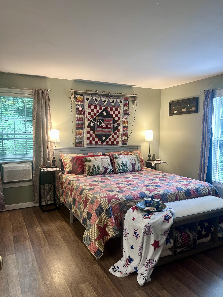
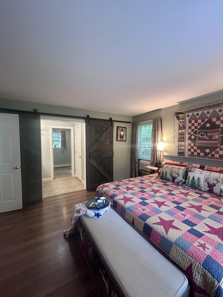
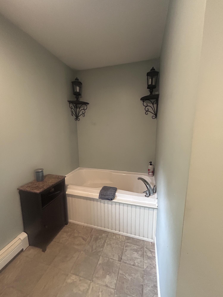
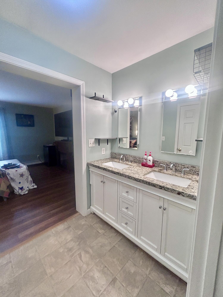
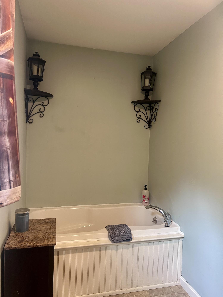
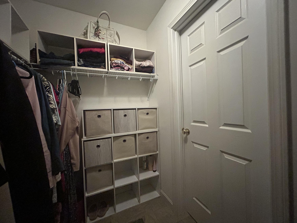
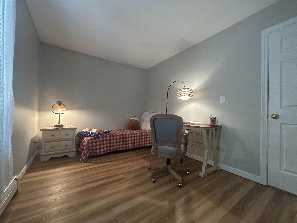
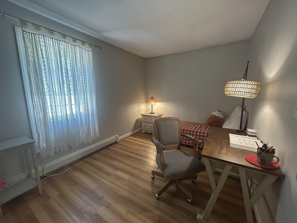
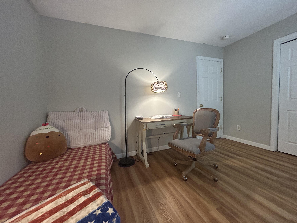
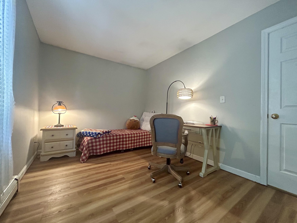
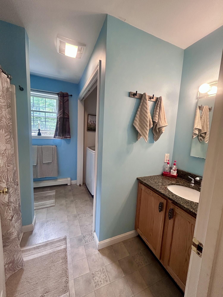
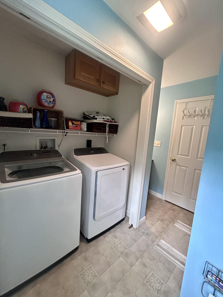
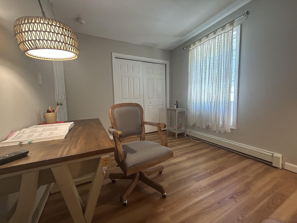
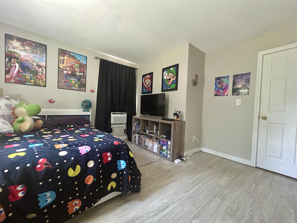
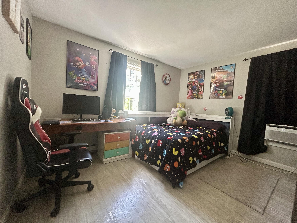
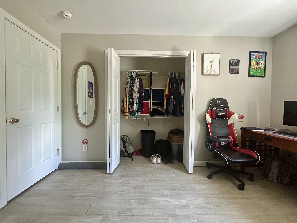
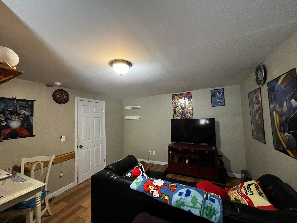
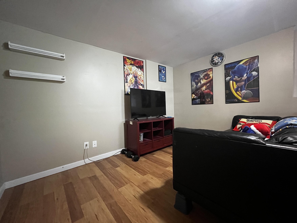
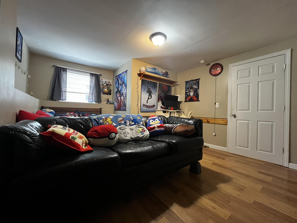
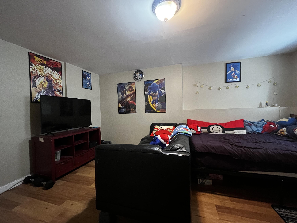
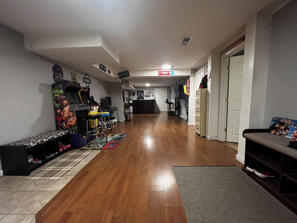
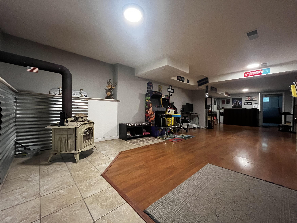
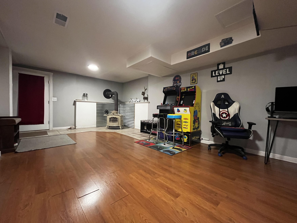
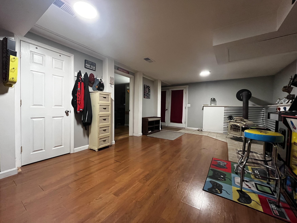
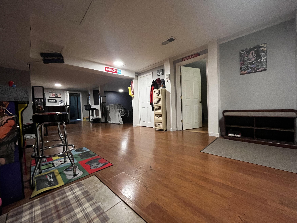
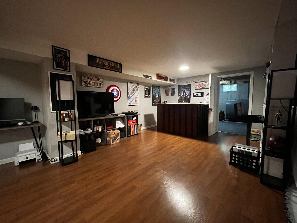
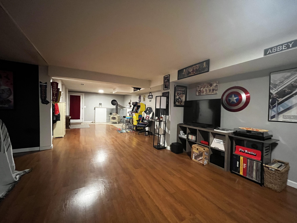
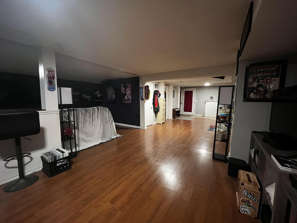
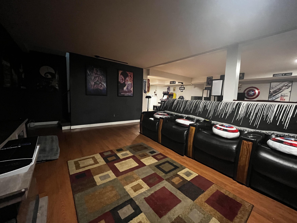
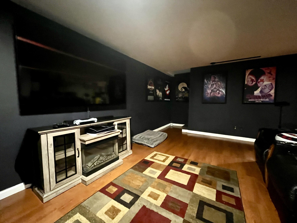
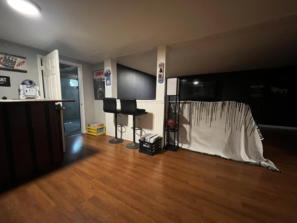
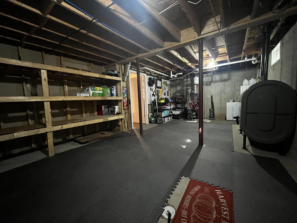
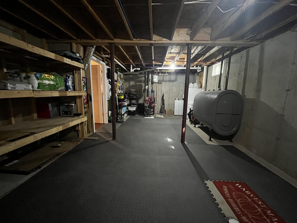
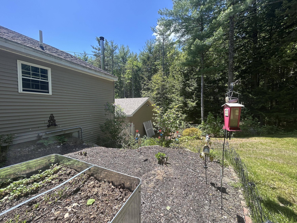
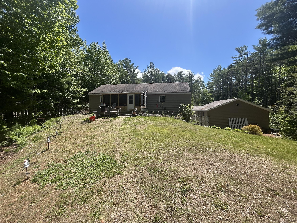
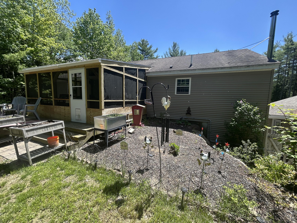
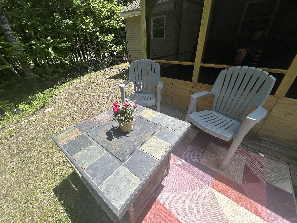
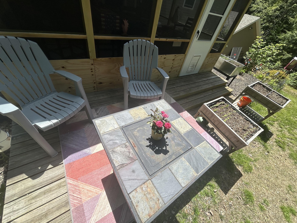
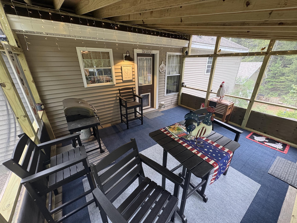
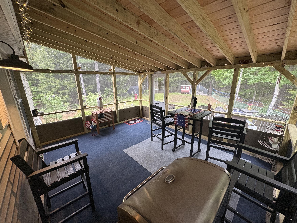
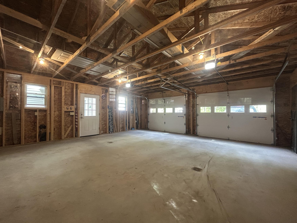
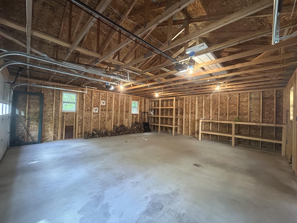
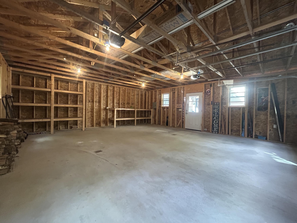
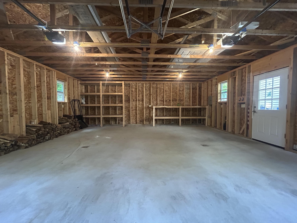
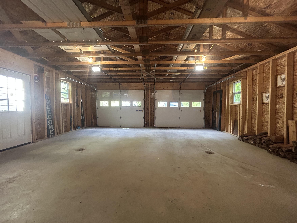
Motivated Sellers! Welcome to your well maintained ranch-style home tucked into one of Ellsworth's most convenient locations. Built in 2008 and thoughtfully updated, this 3-bedroom, 2-bath home offers the ease of single-level living with the bonus of a FULLY finished basement that expands your options well beyond the main floor. Inside, the recently updated primary suite impresses with full bath soaking tub and a spacious walk-in closet. Outside of the main living area and kitchen you'll find the covered screened porch, overlooking a private backyard oasis -- the kind of outdoor space that makes summer in Maine something special. Lower level, the finished basement delivers serious versatility with a dedicated home theater area, bar, woodstove and a private office - ideal for movie nights, remote work, or hosting guests. Two car garage attached with a covered breezeway. Location is where this home really shines! Less than 10 minutes to the shops/restaurants, and services of downtown Ellsworth; under 15 minutes to several freshwater ponds and lakes; 30 minutes to the iconic trails and carriage roads of Acadia National Park; and just 45 minutes to Bangor International Airport. Whether you're a year-round resident, a remote worker, or looking for a four-season Maine escape, 79 Bridgetwin Road checks every box, come see for yourself!