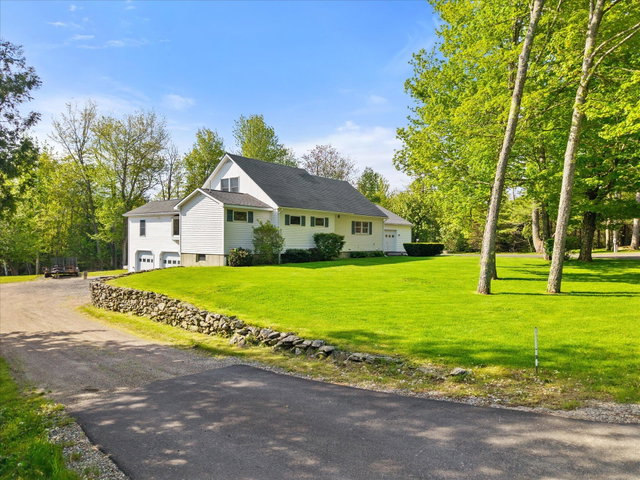
Just 2 miles from downtown Ellsworth, this inviting 3 bedroom home pairs generous space with country tranquility across a beautiful 4 1/2 acre lot.
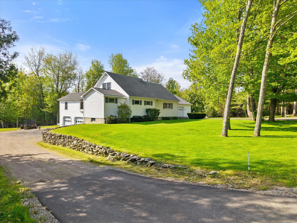
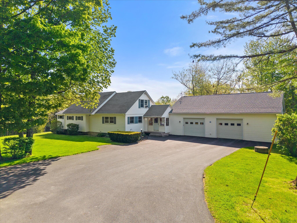
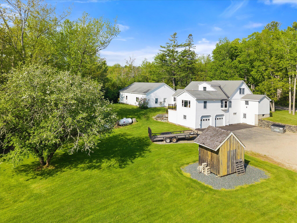
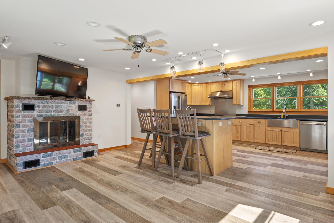
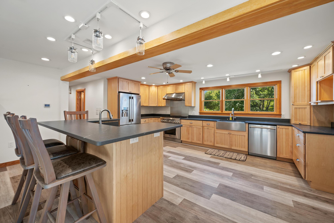
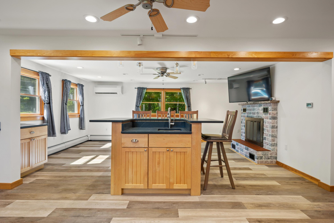
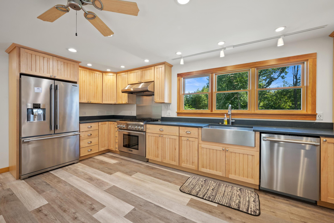
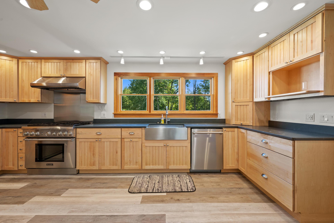
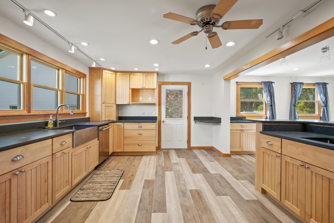
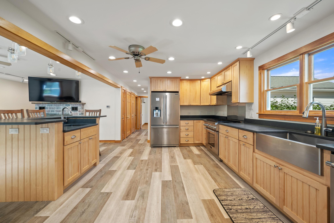
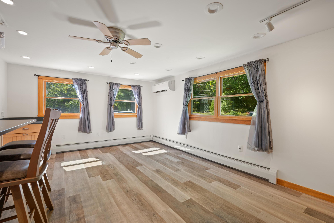
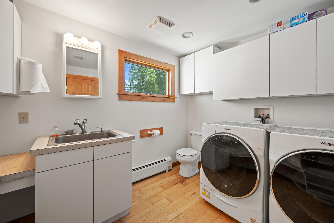
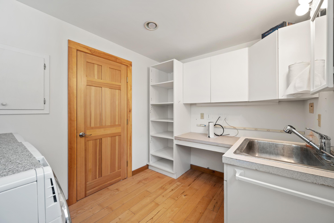
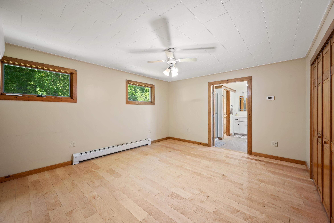
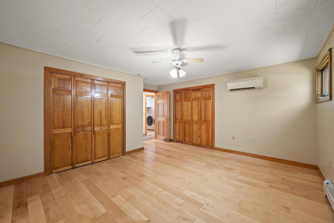
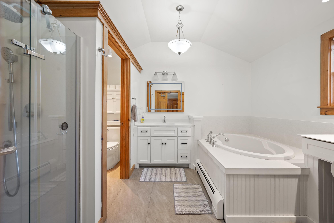
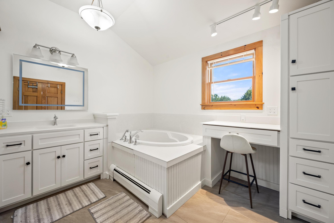
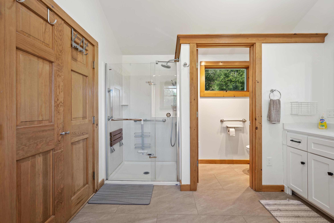
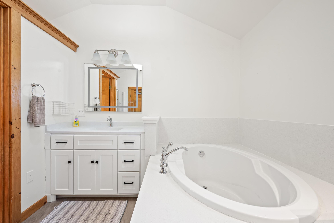
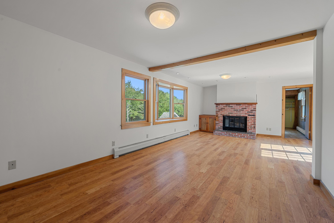
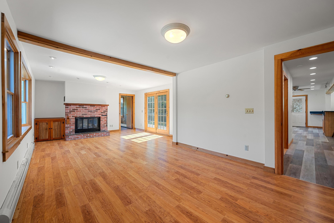
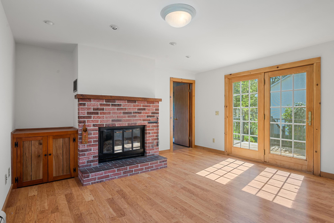
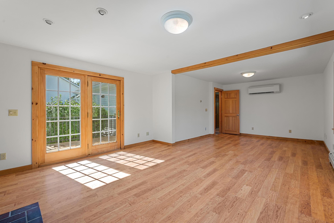
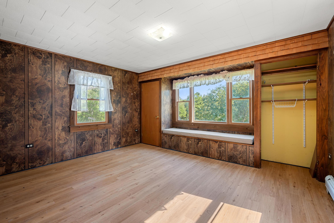
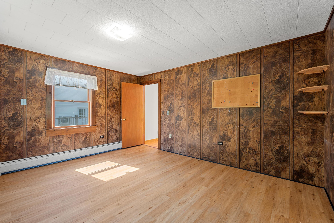
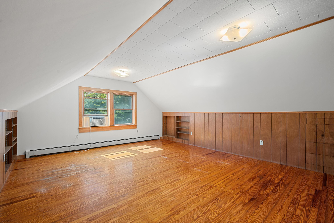
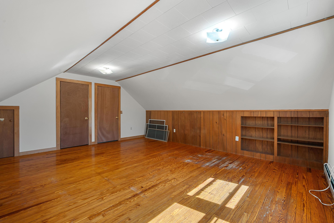
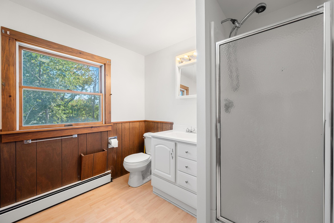
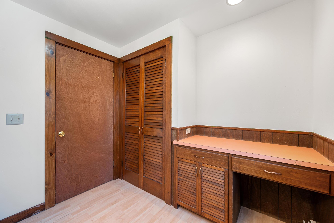
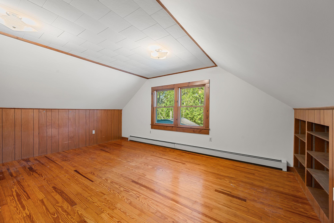
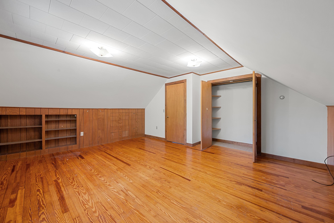
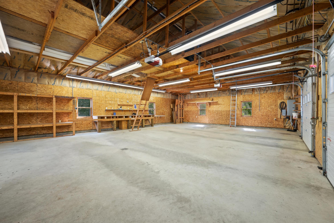
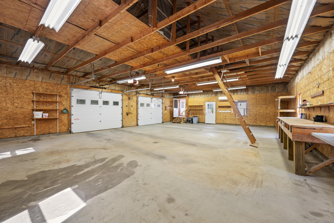
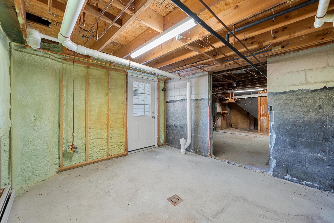
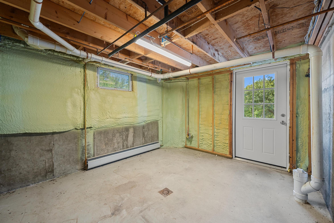
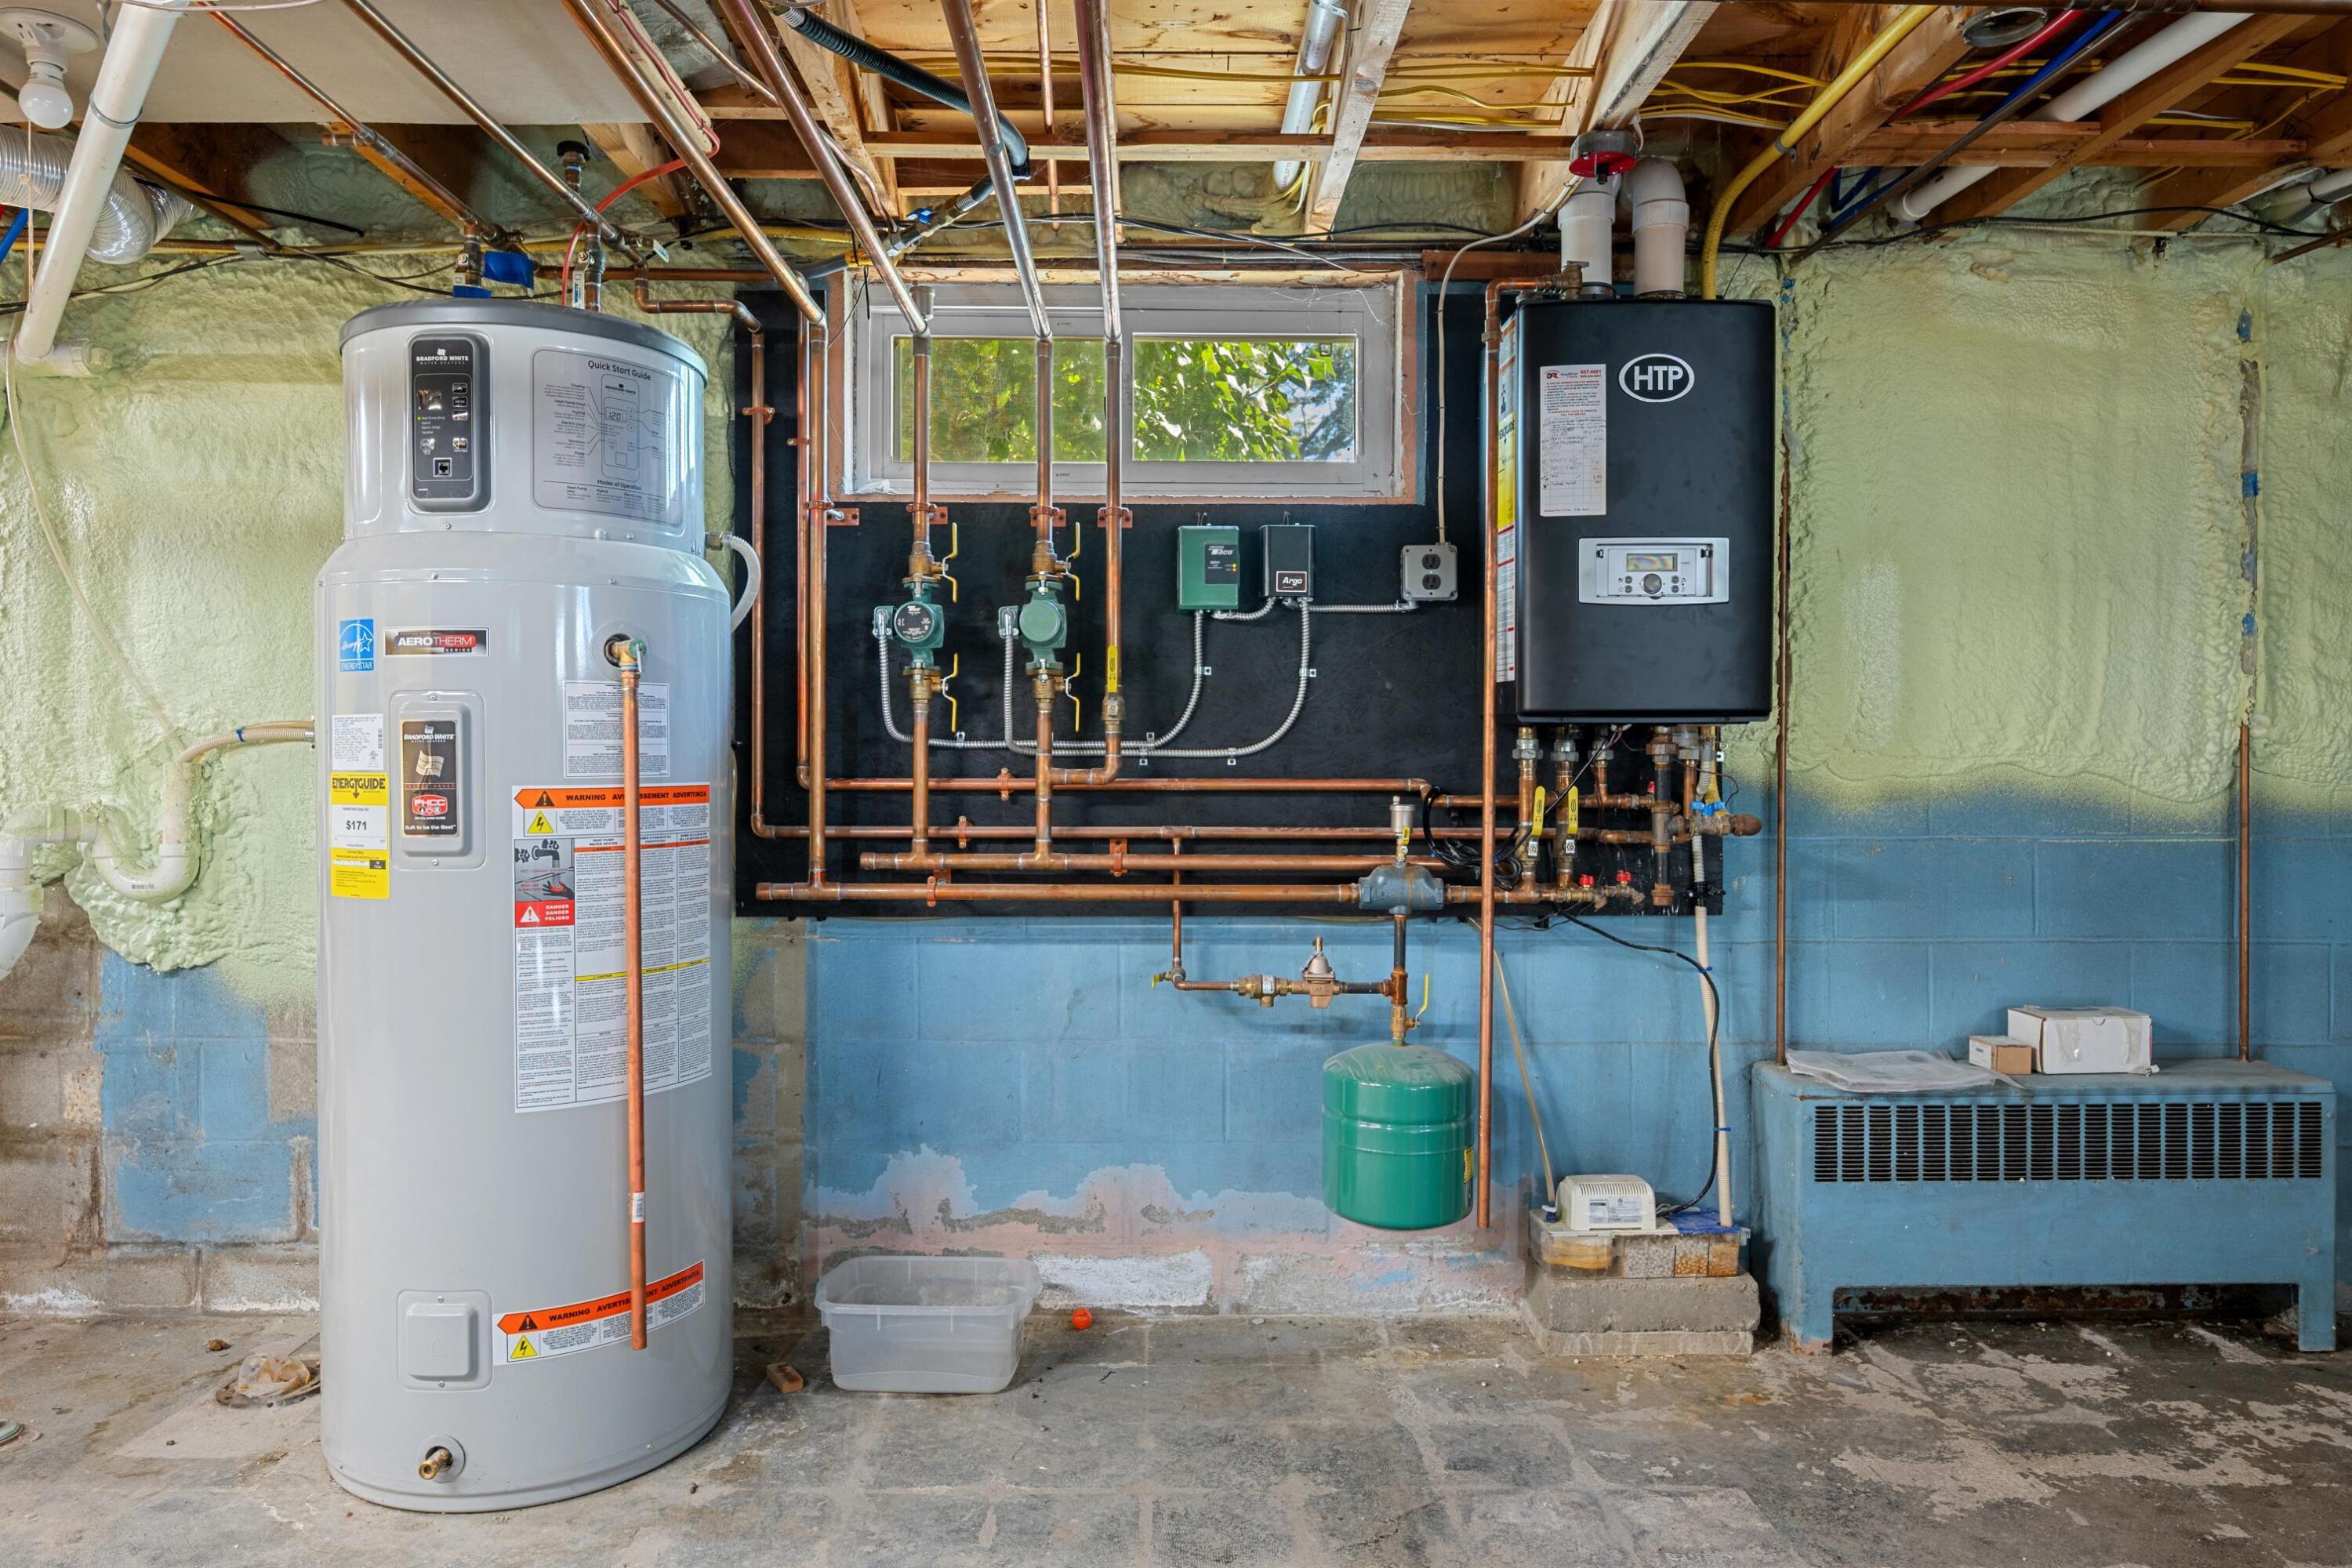
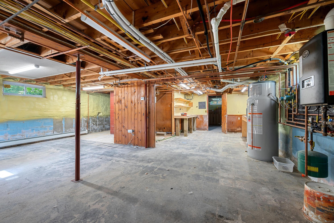
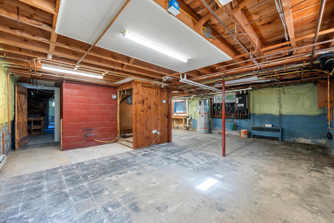
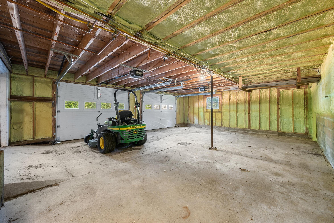
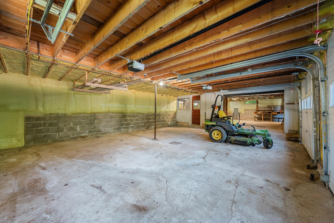
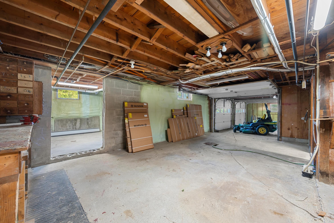
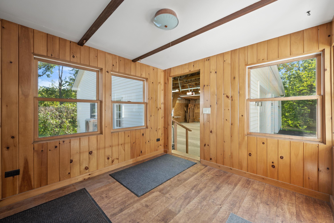
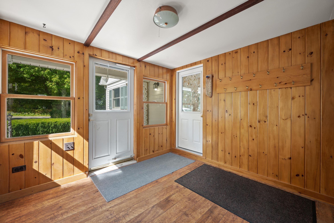
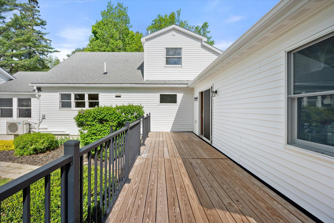
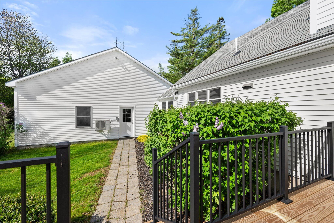
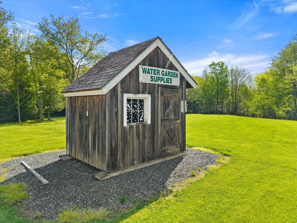
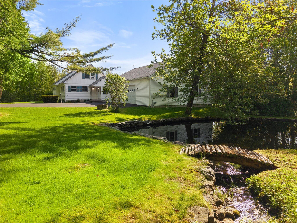
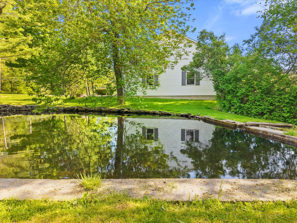
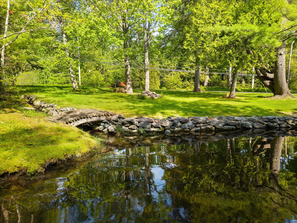
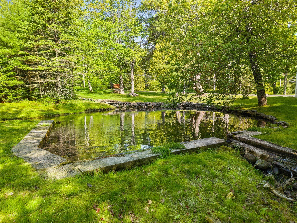
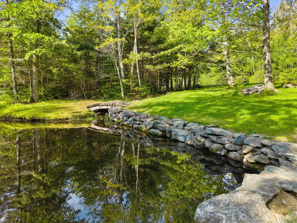
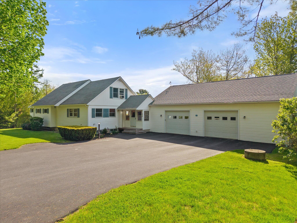
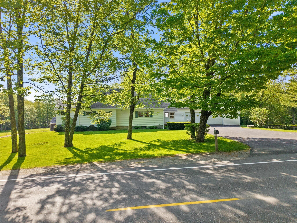
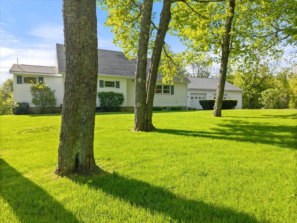
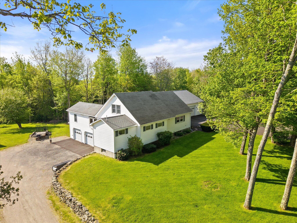
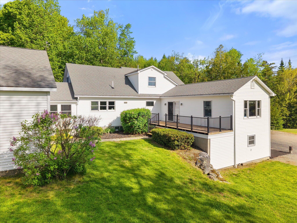
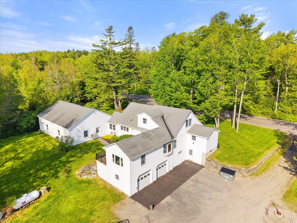
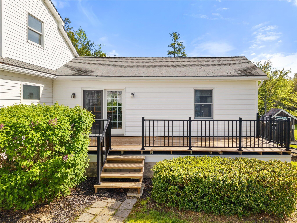
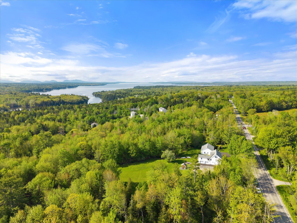
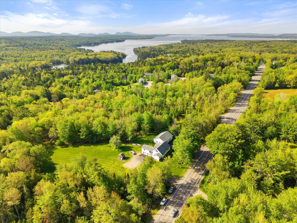

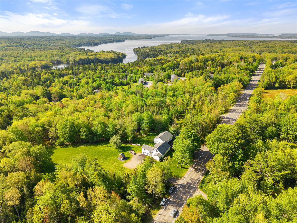
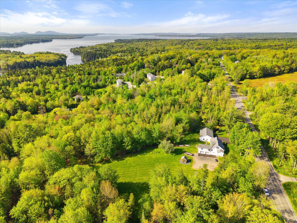
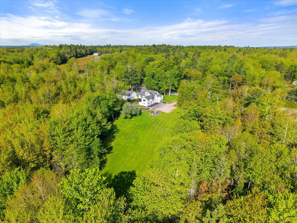
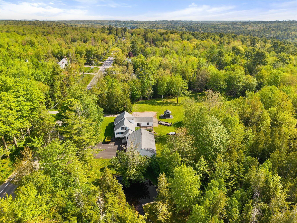
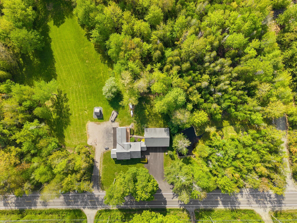
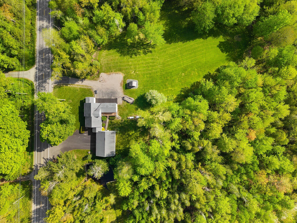
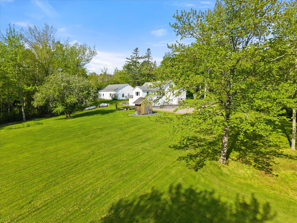
Just 2 miles from downtown Ellsworth, this inviting 3 bedroom home pairs generous space with country tranquility across a beautiful 4 1/2 acre lot. With roughly 2400 sq. ft. of living space, there is plenty of room to spread out, entertain, and truly feel at home. At the center of it all sits a remodeled custom kitchen that instantly draws you in. Sleek Quartz countertops, a large working island, and stainless steel appliances create a functional yet stylish hub perfect for casual breakfasts or lively dinner parties. From there, the flow continues into a spacious family room with direct access to the backyard deck, blending indoor comfort with outdoor enjoyment. All 3 bedrooms and two full bathrooms offer easy and convenient living, including first floor primary bedroom complete with its own private bath. Storage will never be a concern here thanks to both a drive under two car garage, and an attached direct entry two car garage. Outside, the possibilities expand in every direction. The backyard features a spacious open lawn and field give way to a charming small farm pond, where visiting ducks add a delightful touch of nature. A paved driveway and handy garden shed round out the practical details, while the expansive acreage even offers potential for an additional home-site. Combining rural serenity with unbeatable proximity to town, this property strikes a rare and wonderful balance. Come experience the space, the setting, and the possibilities firsthand before this one slips away. The seller will contribute a 2 point buy down for any buyer, making your payments more affordable.