Ellsworth
$785,000
79 Park Street
mls: 1668344
Bedrooms: 4
Bathrooms: 4
Year Built: 1970
Sq Footage: 4,600
Lot Size: 0.83
Taxes: $7,662
Status: Active

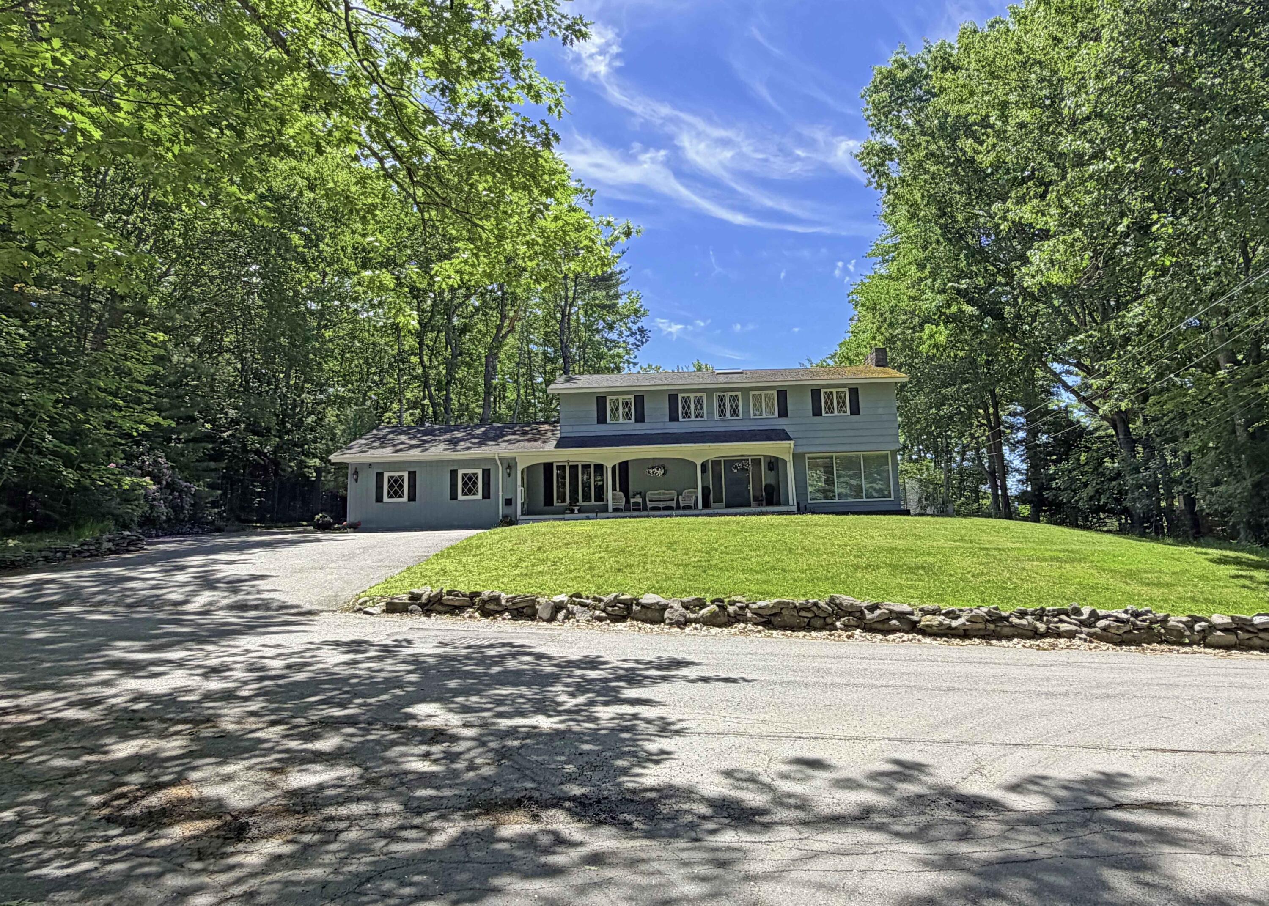
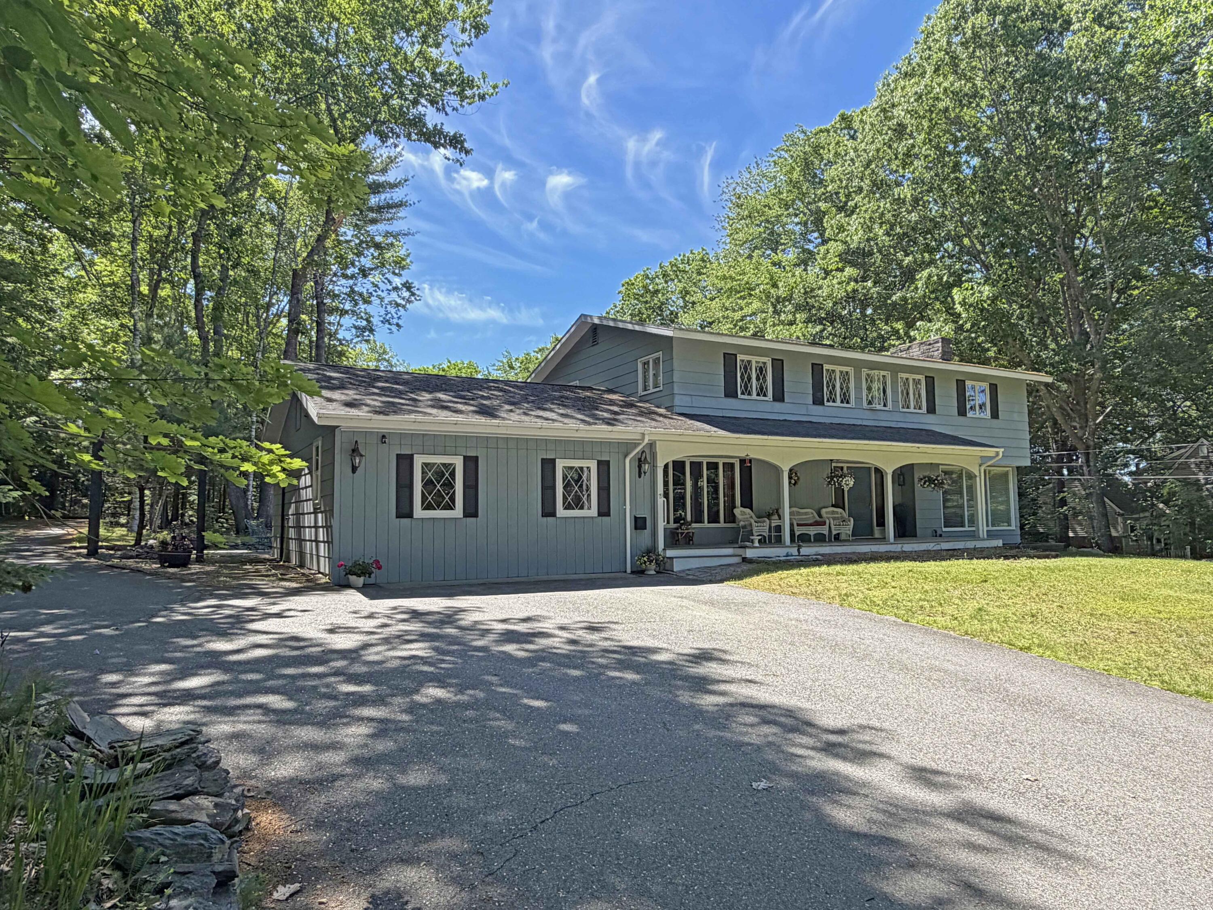
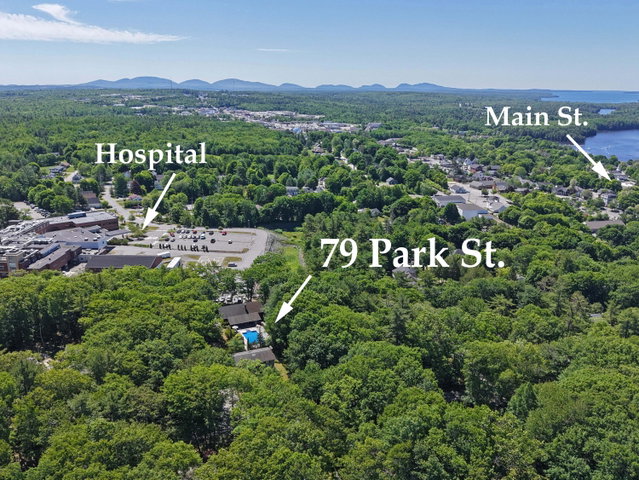
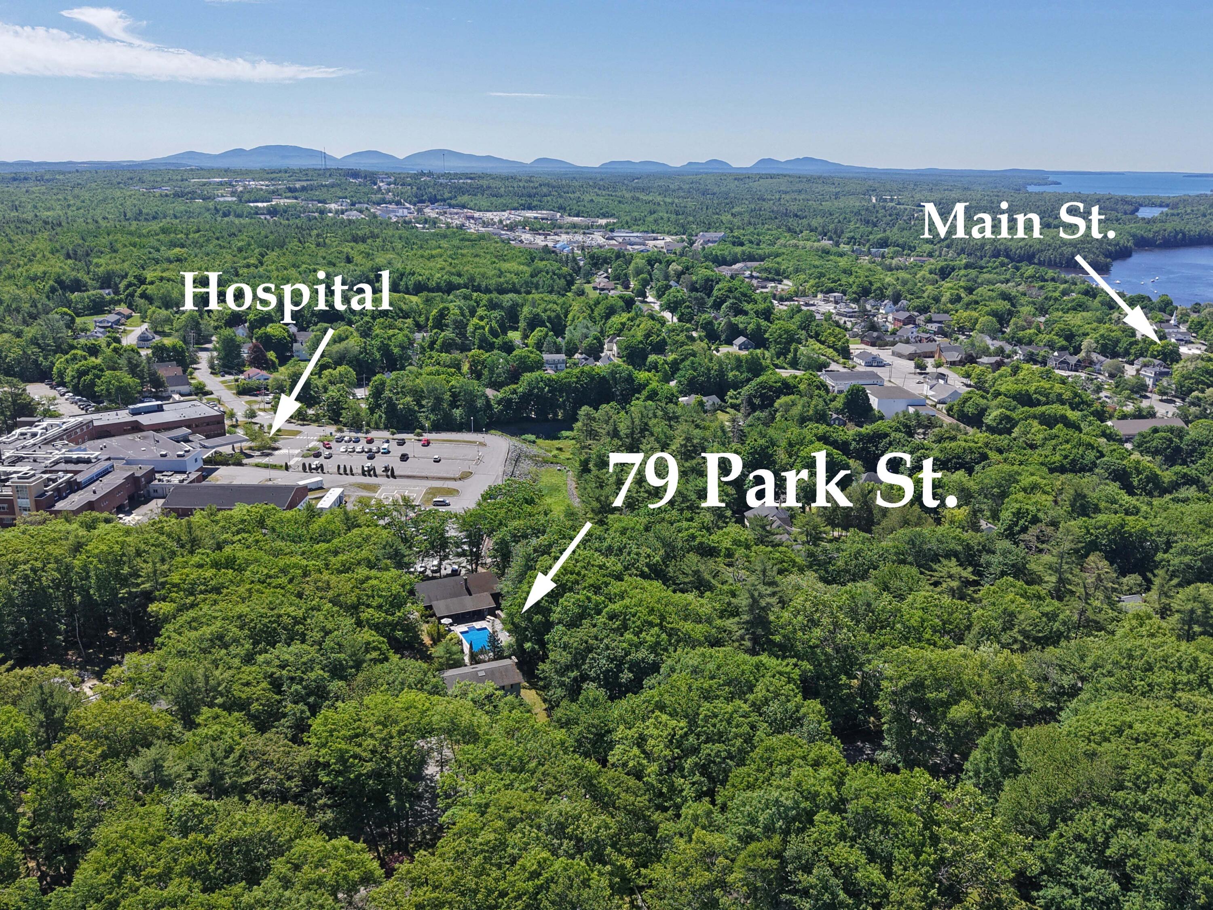
Tucked away on a beautifully landscaped in-town lot, this private property offers exceptional indoor and outdoor living with amenities rarely found this close to town.
Listed by: Realty of Maine

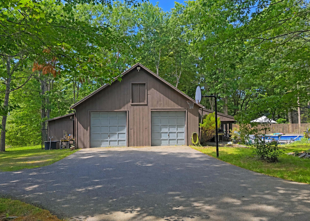
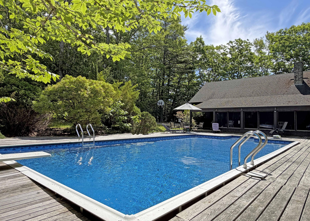
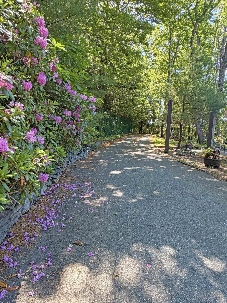
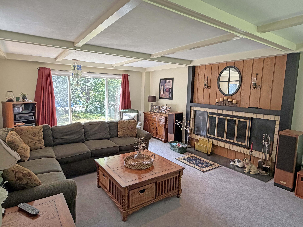
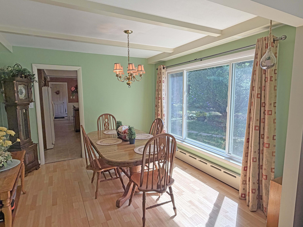
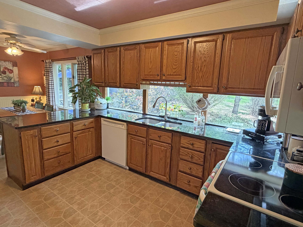
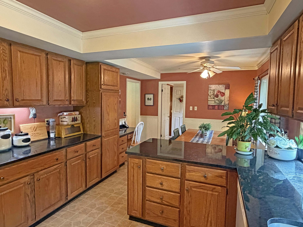
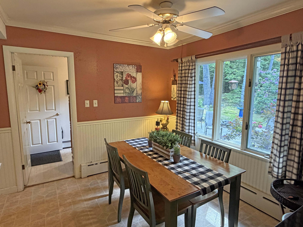
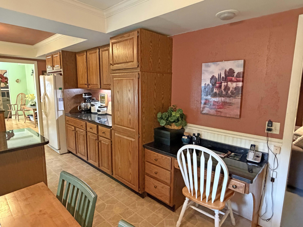
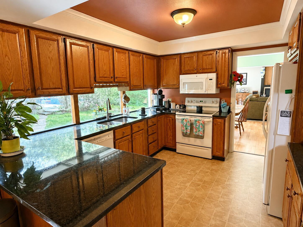
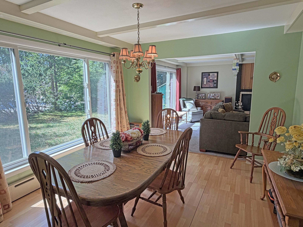
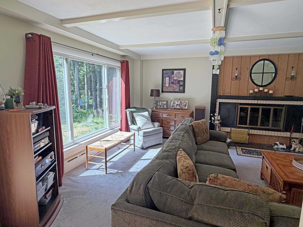
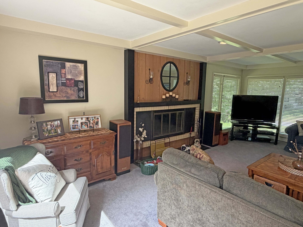
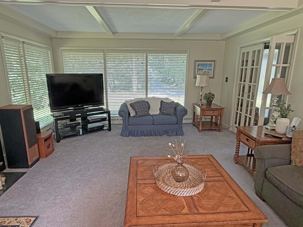
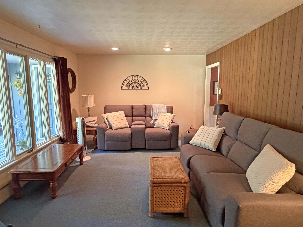
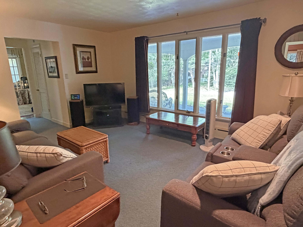
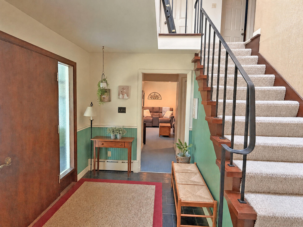
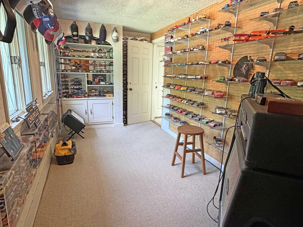
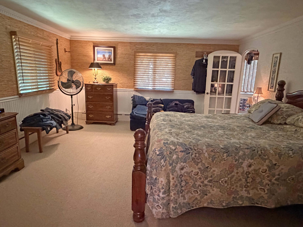
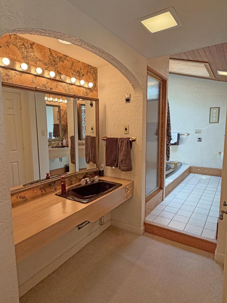
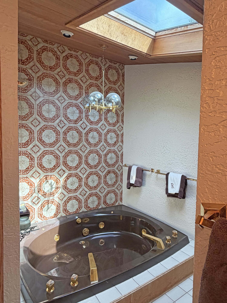
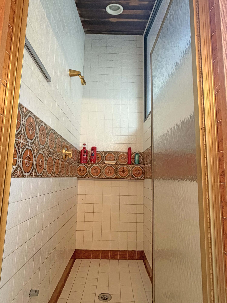
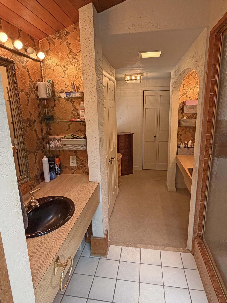
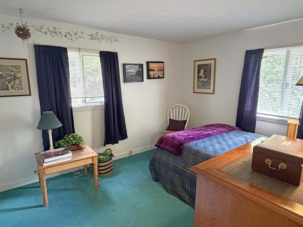
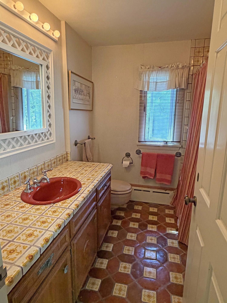
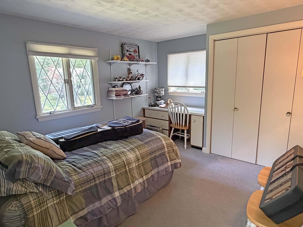
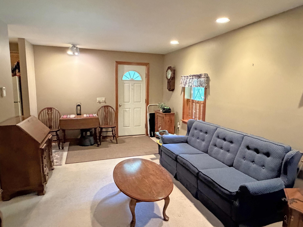
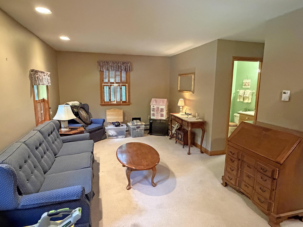
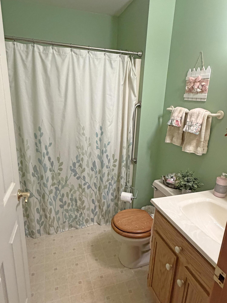
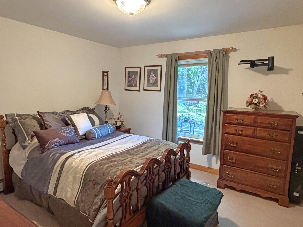
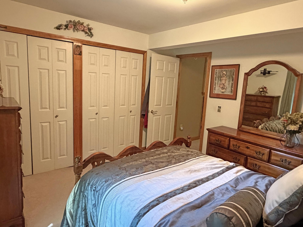
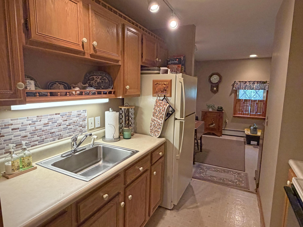
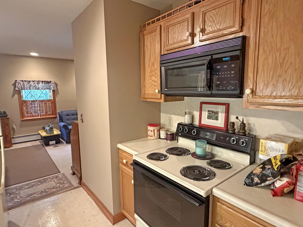
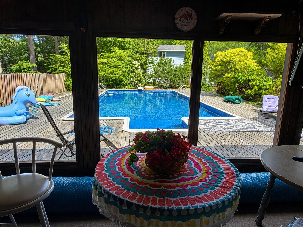
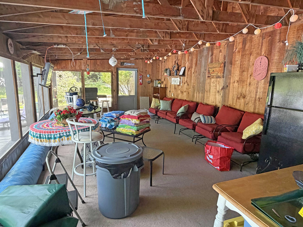
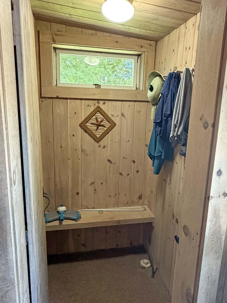
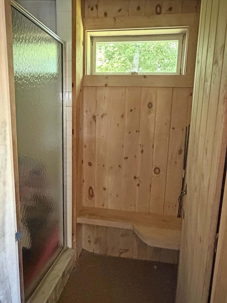
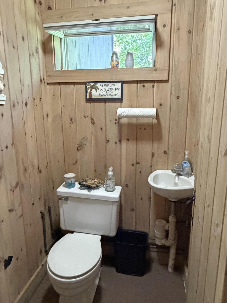
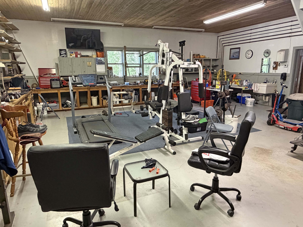
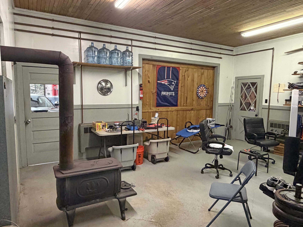
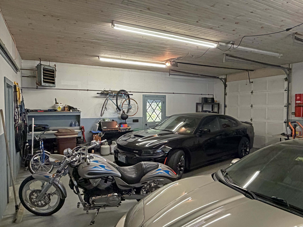
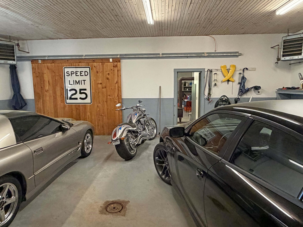
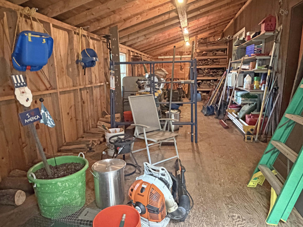
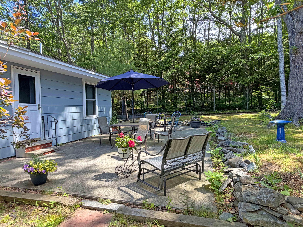
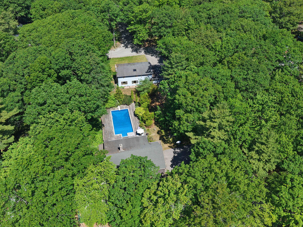
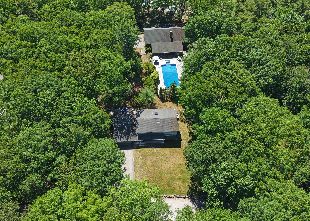
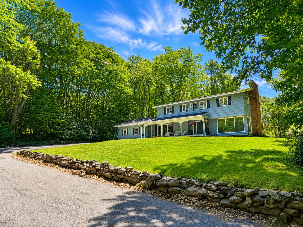
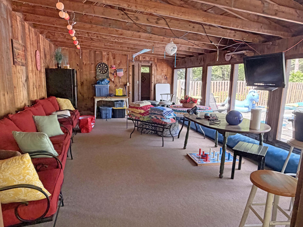
Tucked away on a beautifully landscaped in-town lot, this private property offers exceptional indoor and outdoor living with amenities rarely found this close to town. The home features a spacious floor plan with a large family room centered around a fireplace, a well-appointed kitchen with granite countertops, and an expansive primary suite complete with a custom tile shower w/sauna feature and jetted soaking tub. An attached in-law apartment provides outstanding flexibility for extended family, guests, or potential rental income. Designed for entertaining, the backyard features a fully fenced oasis with an in-ground swimming pool, poolside lounge with bathroom facilities, partial basketball court, and a spacious patio surrounded by mature trees for exceptional privacy. Car enthusiasts, hobbyists, and fitness lovers will appreciate the oversized finished garage with dedicated workshop space and a spacious exercise area. Combining privacy, space, and convenience in a sought after in-town location, this one-of-a-kind property offers an exceptional lifestyle with room to relax, entertain, and enjoy.
Listed by: Realty of Maine

Above Grade Finished Area
4400.00
Accessibility Features
Level Entry
Appliances
Dishwasher, Dryer, Microwave, Electric Range, Refrigerator, Washer
Architectural Style
Colonial
Basement
Interior Entry, Full, Slab
Bathrooms Full
4
Bathrooms Half
0
Bathrooms Total Integer
4
Bedrooms Total
4
Below Grade Finished Area
200.00
Body Type
Building Area Total
4600.00
Construction Materials
Wood Frame, Composition, Wood Siding
Cooling
None
Electric
Circuit Breakers, Generator Hookup
Exterior Features
Fireplaces Total
1
Flooring
Carpet, Concrete, Laminate, Tile, Slate
Foundation Details
Poured Concrete
Garage Spaces
4.00
Garage Yes/No
1
Green Energy Efficient
Heating
Oil, Wood, Baseboard, Hot Water, Zoned, Other, Wood Stove
Heating Yes/No
1
Interior Features
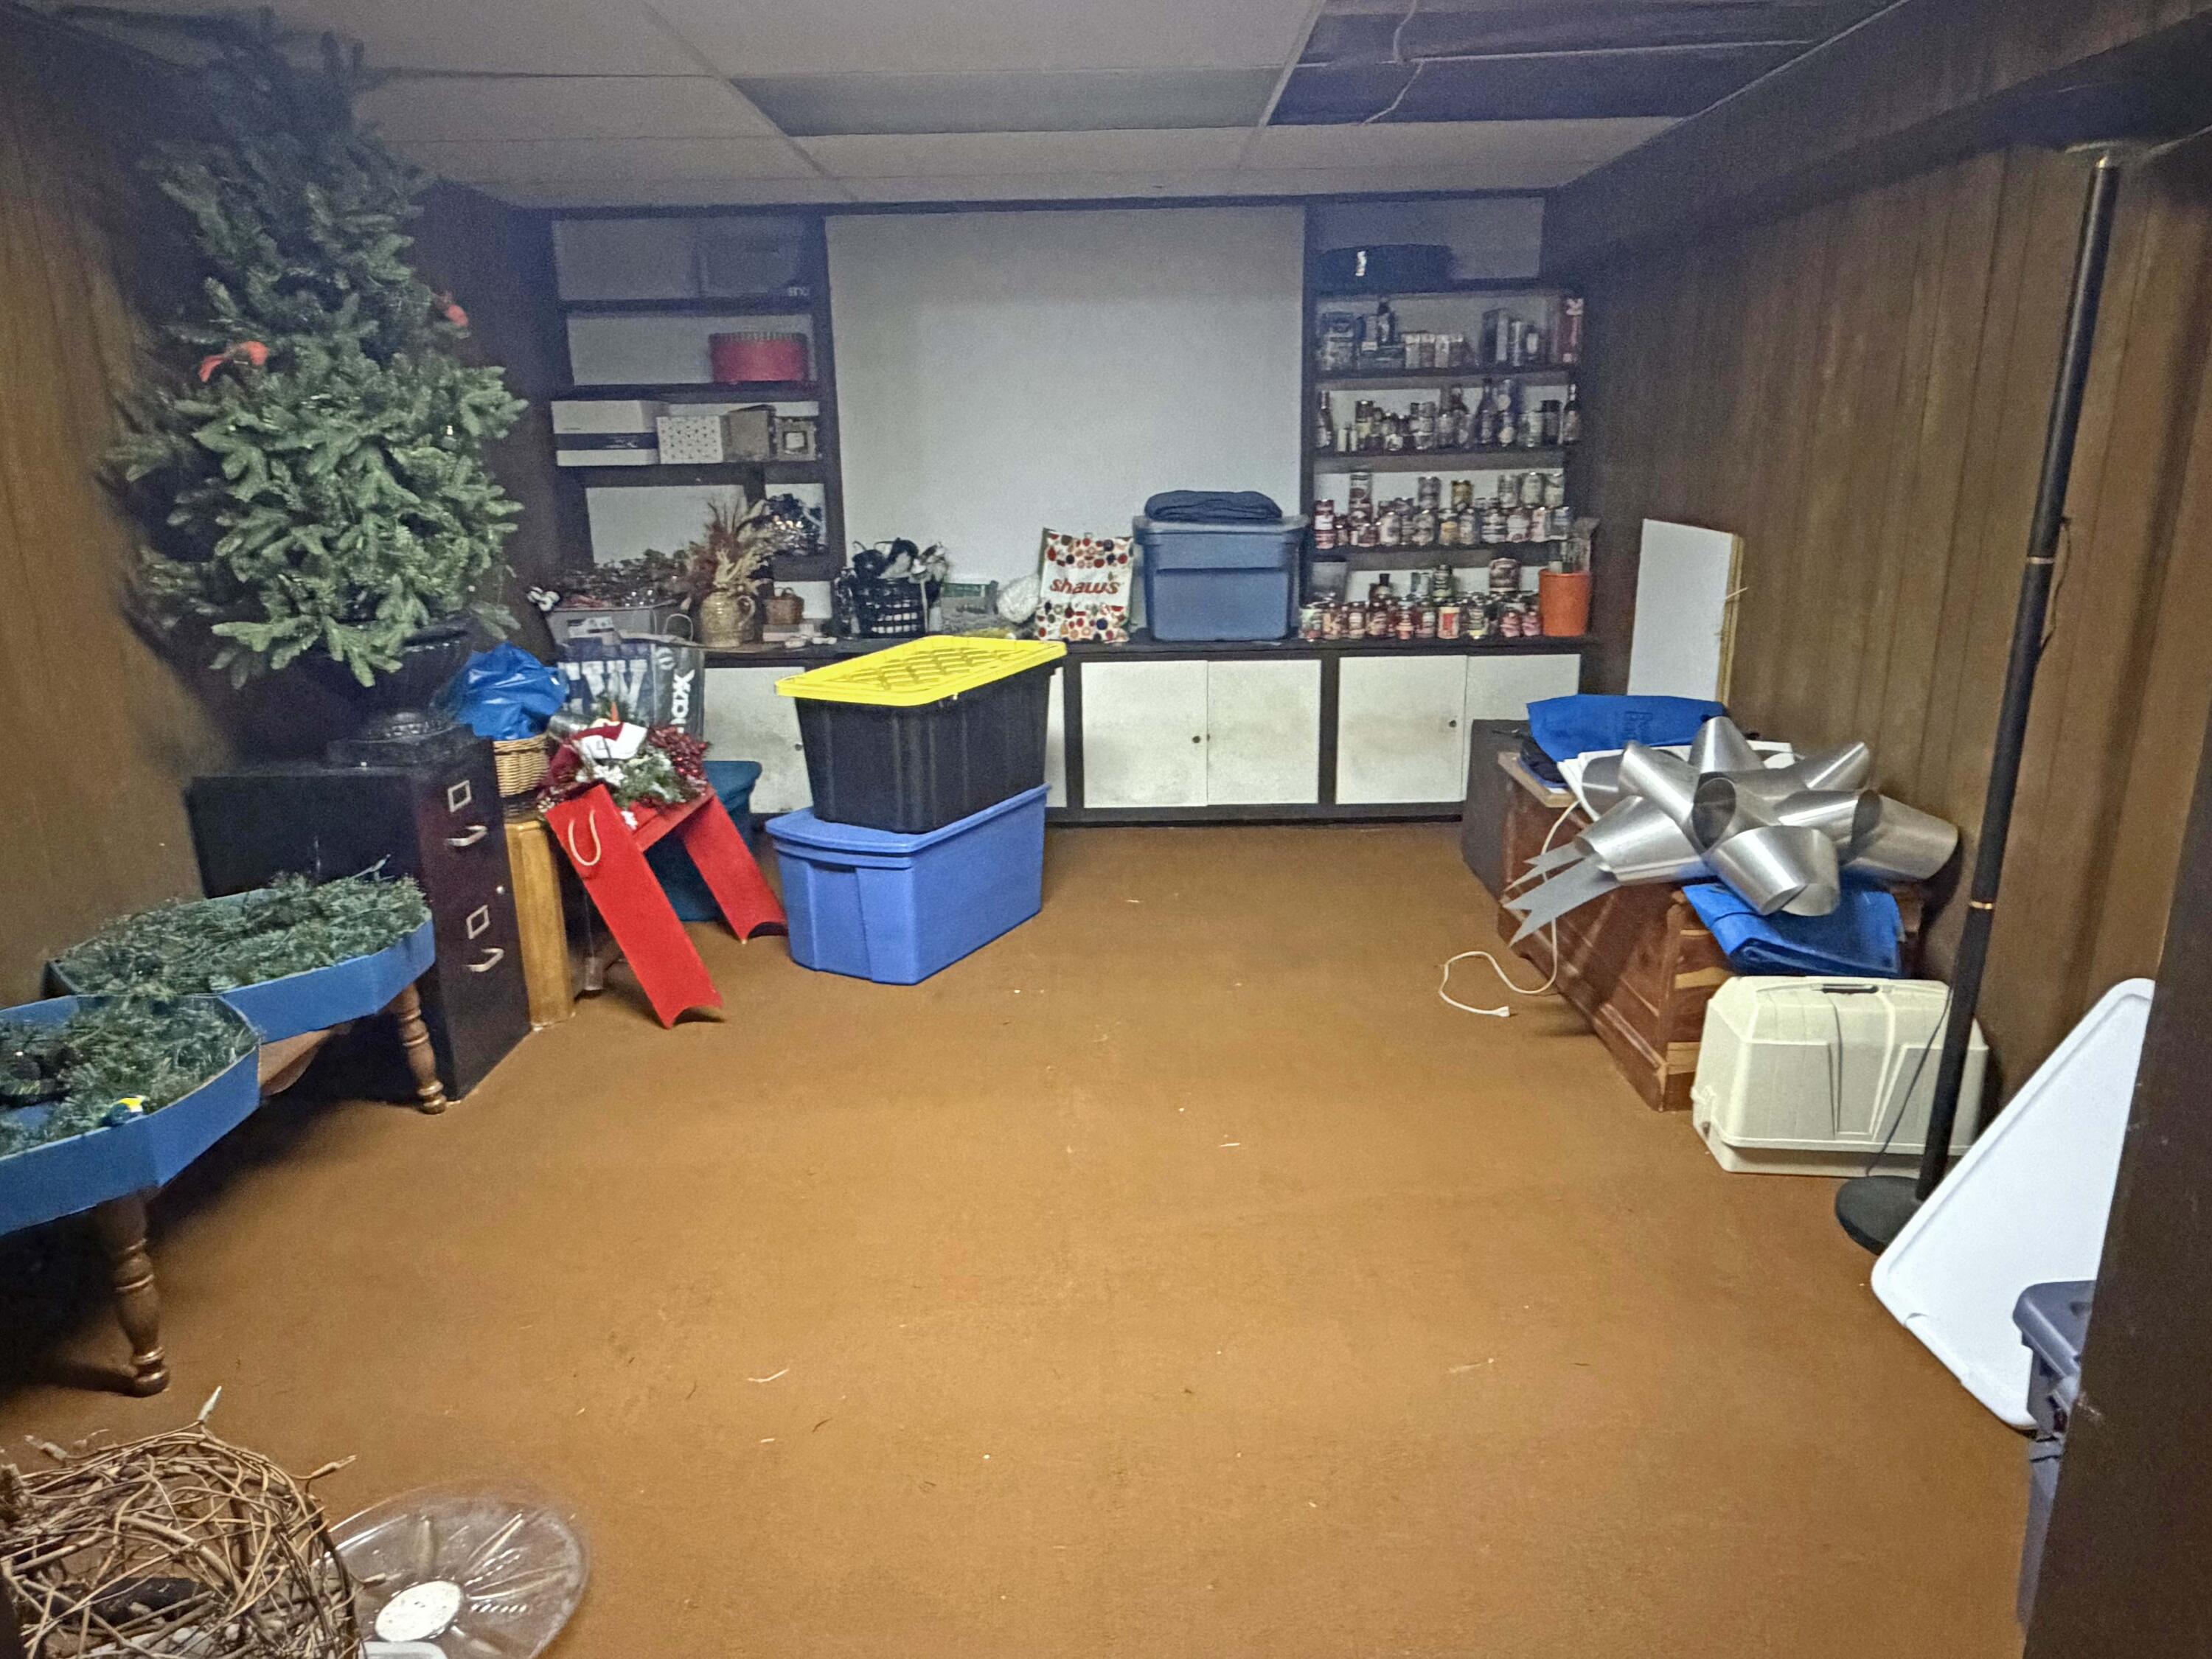
1st Floor Bedroom, Attic, Bathtub, In-Law Floorplan, One-Floor Living, Pantry, Shower, Storage, Primary Bedroom w/Bath
Laundry Features
Washer Hookup
Lot Features
Intown, Near Shopping, Neighborhood, Level, Landscaped, Wooded
Lot Size Acres
0.8300
Other Equipment
Cable, Generator, Internet Access Available
Other Structures
Parking Features
Paved, 5 - 10 Spaces, On Site, Off Street, Garage Door Opener, Detached, Heated Garage, Storage
Patio And Porch Features
Deck, Patio, Porch, Porch-Screened
Pets Allowed
No Restrictions
Property Condition
Roof
Fiberglass, Shingle
Sewer
Public Sewer
Tax Annual Amount
7662.00
Utilities
Water Source
Public
Waterfront Features
Year Built
1970
Zoning
N