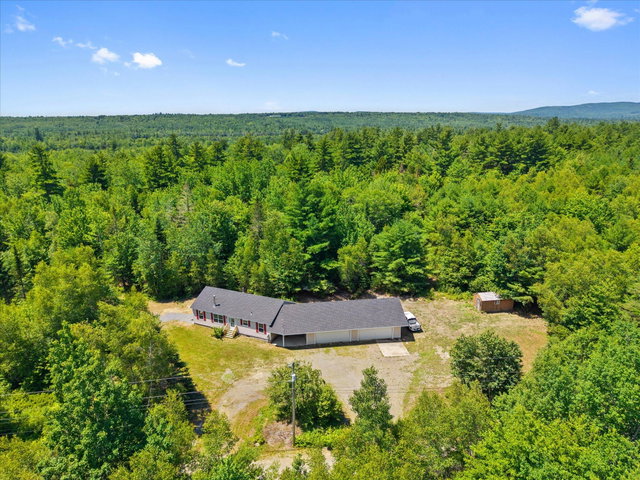
Escape the hustle and bustle and discover the tranquility of this beautifully maintained Maple Leaf modular ranch. Situated on approximately 3 private acres--with the opportunity to expand the property to as much as 20 acres for an additional cost--this inviting 3-bedroom, 2-bath home offers 1,248± square feet of comfortable, move-in-ready living space on a quiet dead-end road, providing added privacy.
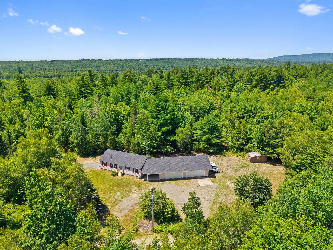
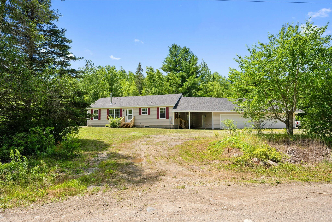
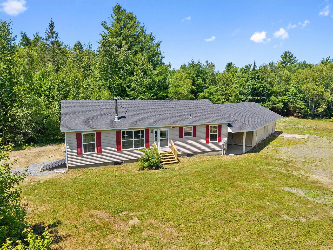
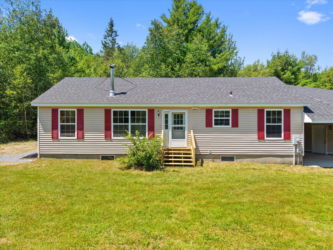
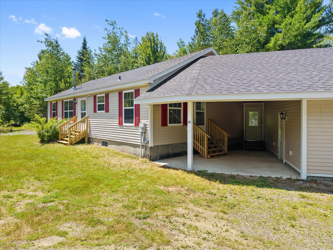
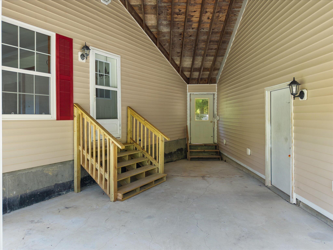
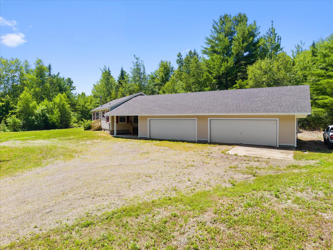
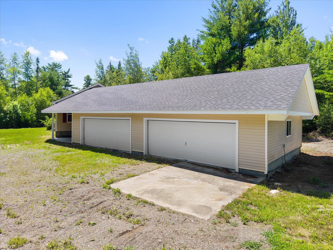
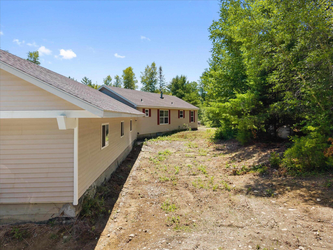
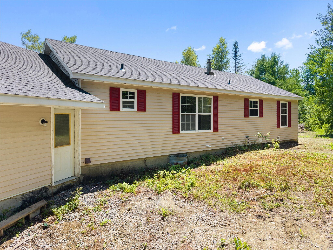
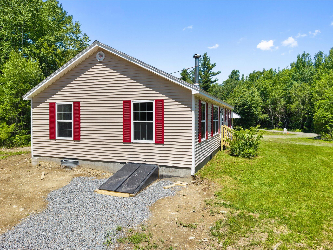
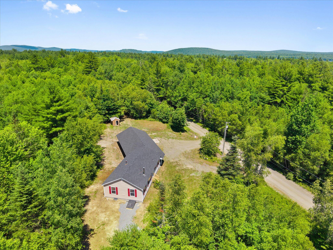
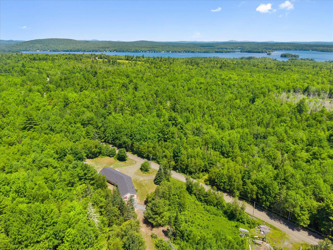
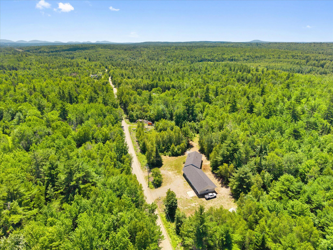
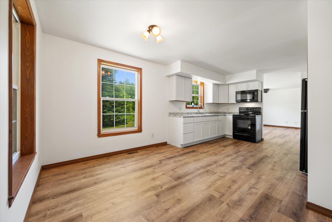
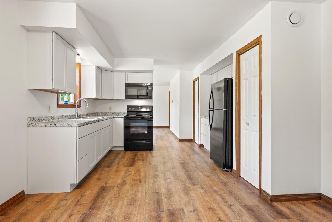
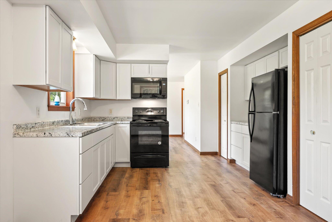
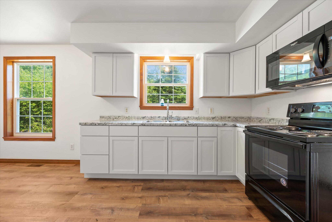
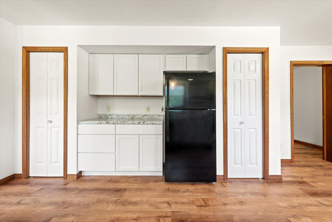
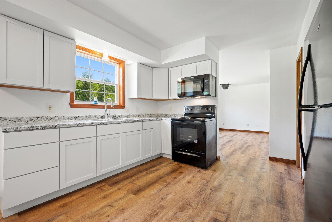
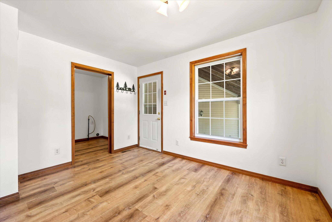
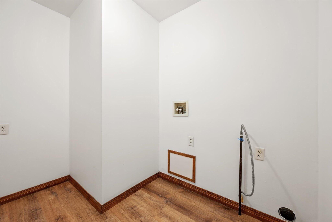
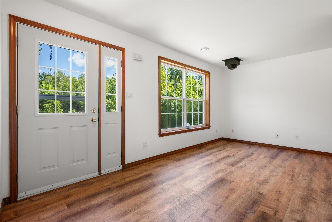
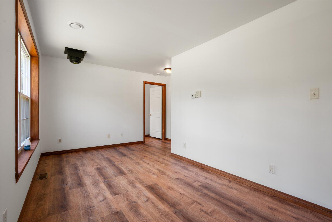
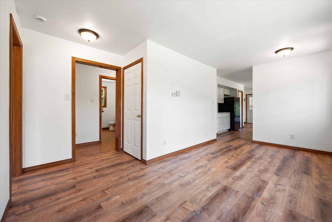
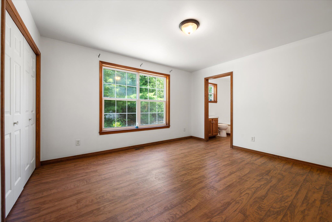
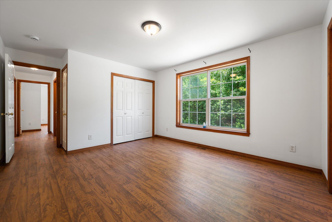

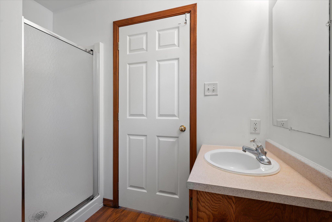
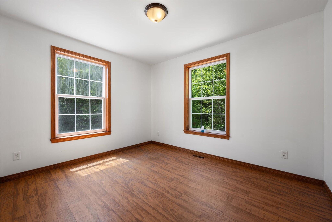
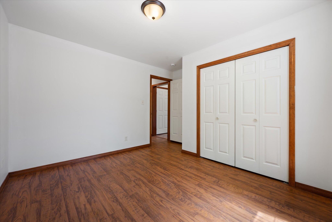
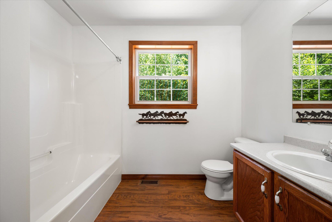
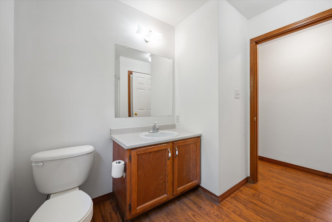
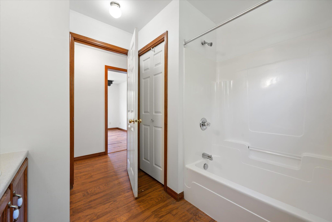
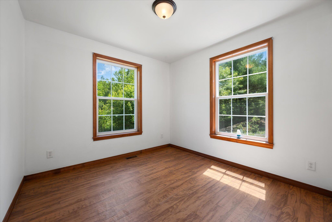
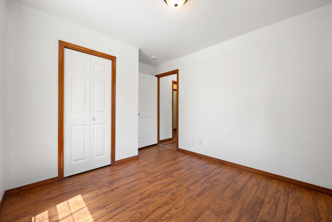
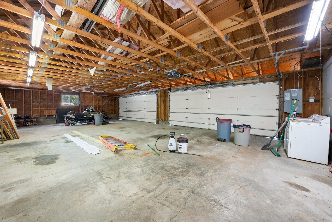
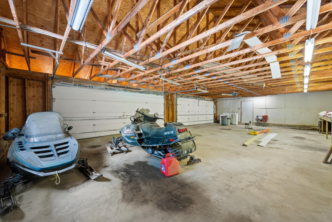
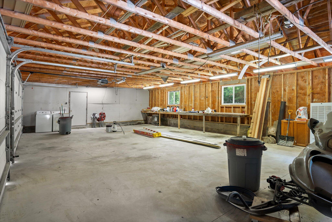
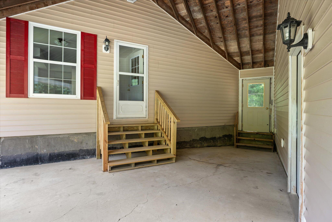
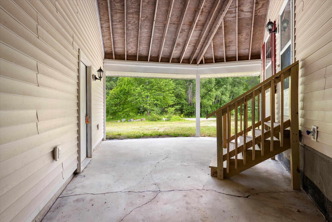
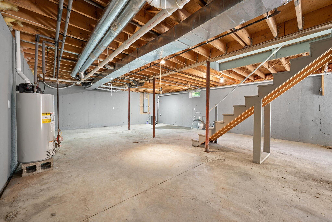
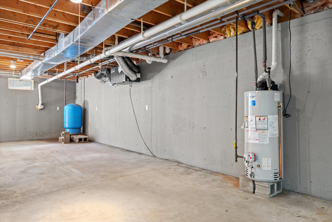

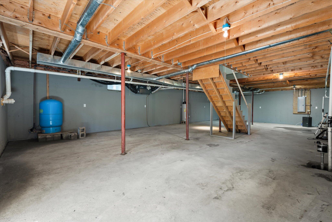
Escape the hustle and bustle and discover the tranquility of this beautifully maintained Maple Leaf modular ranch. Situated on approximately 3 private acres--with the opportunity to expand the property to as much as 20 acres for an additional cost--this inviting 3-bedroom, 2-bath home offers 1,248± square feet of comfortable, move-in-ready living space on a quiet dead-end road, providing added privacy. Thoughtfully updated, the home features a newer shingled roof, a refreshed kitchen with updated cabinetry and countertops, and some new flooring, creating a bright and welcoming atmosphere. The open-concept layout is ideal for both everyday living and entertaining, while the spacious primary suite offers the convenience of a private full bath. Step outside and enjoy the peaceful surroundings, where outdoor recreation begins right from your doorstep. Spend your days hiking, wildlife watching, or taking advantage of the nearby Green Lake boat launch for boating, kayaking, swimming, and fishing. Whether you're seeking adventure or simply a quiet place to relax, this property offers the perfect balance of privacy, comfort, and country living. Located just a short drive from Ellsworth's shopping, dining, healthcare, and other amenities, you'll enjoy the serenity of rural living without sacrificing convenience. Whether you're looking for a year-round residence or a peaceful getaway, this charming home is ready to welcome you.