Ellsworth
$579,000
345 Gary Moore Road
mls: 1674243
Bathrooms: 4
Year Built: 1971
Sq Footage: 2,850
Lot Size: 3
Taxes: $5,713
Status: Active

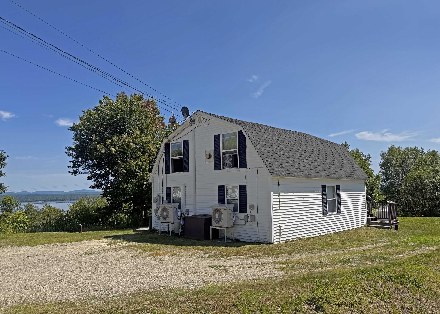
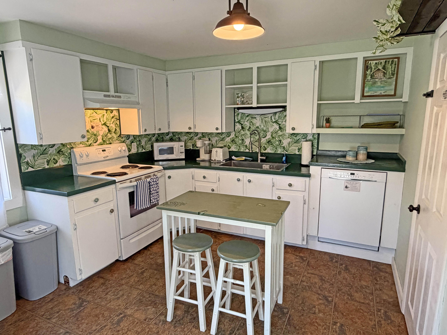
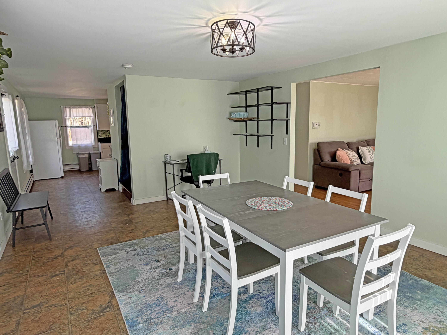
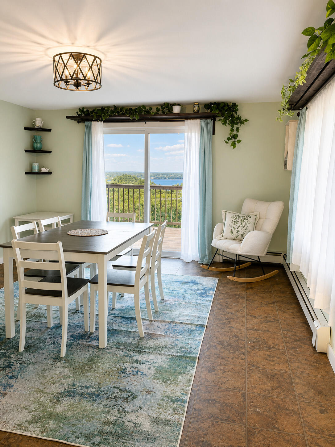
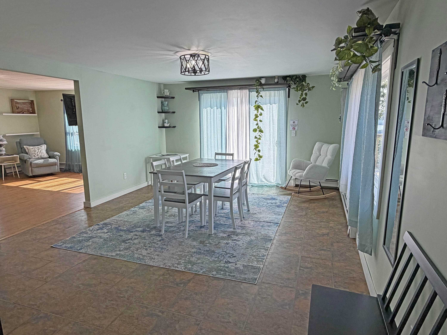
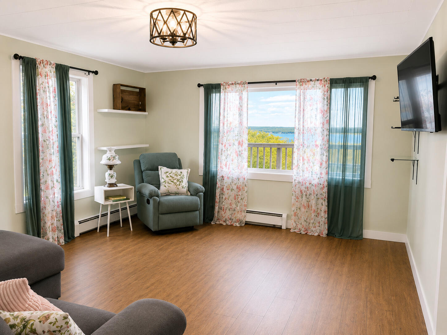
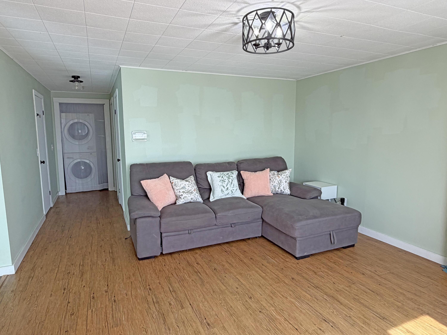
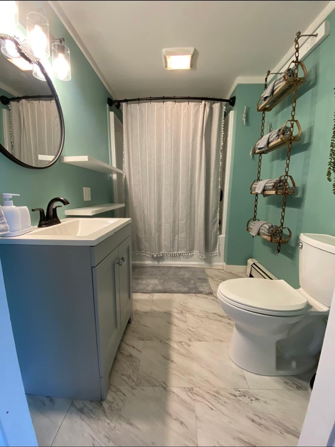
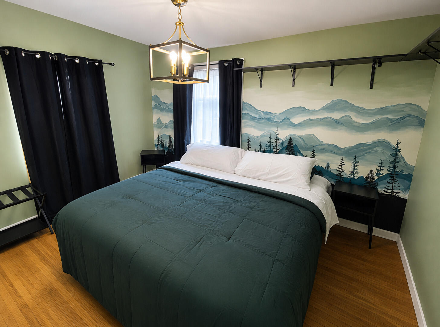
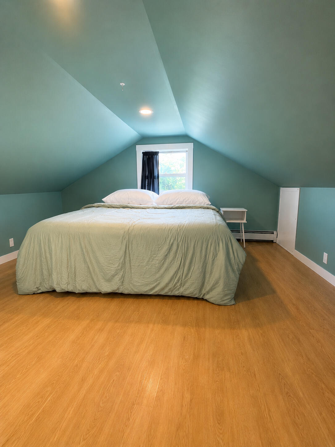
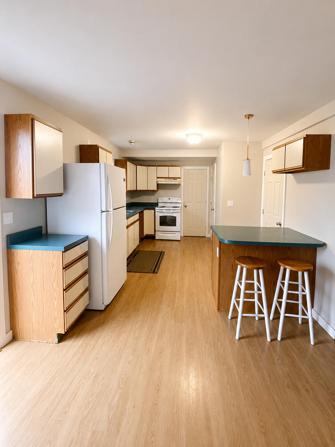
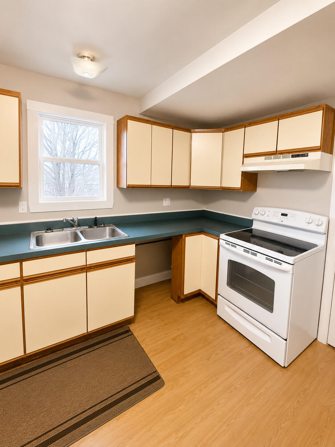
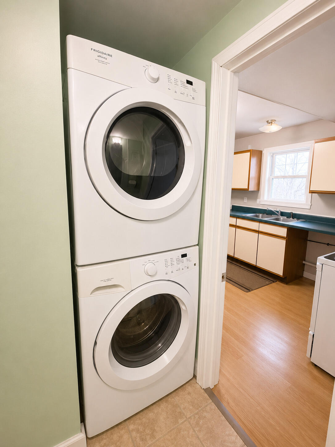
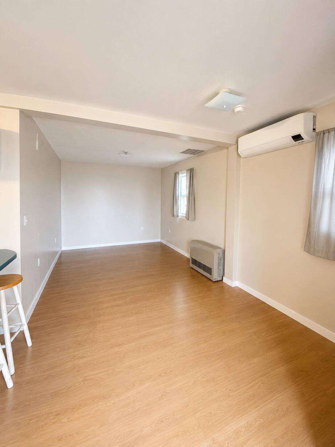
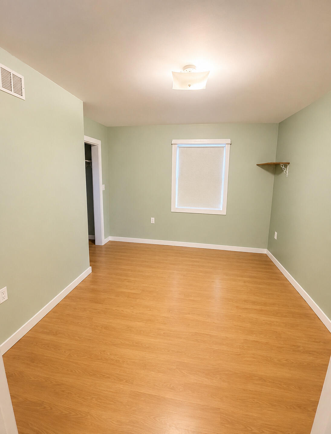
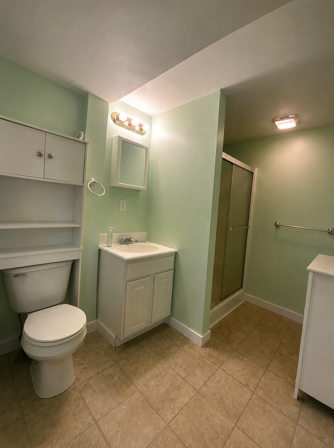
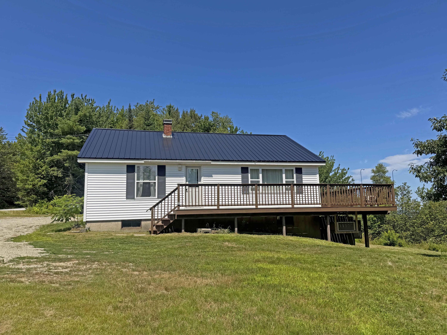
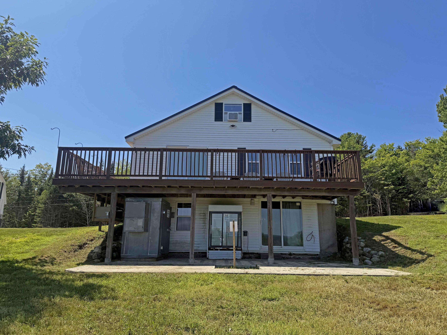
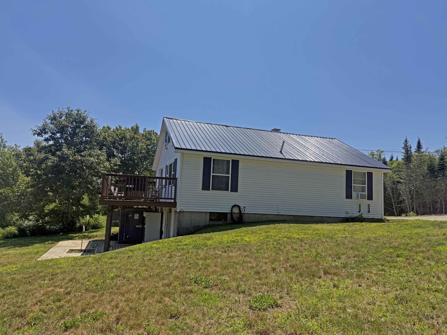
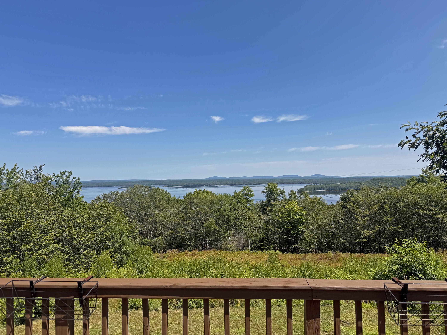
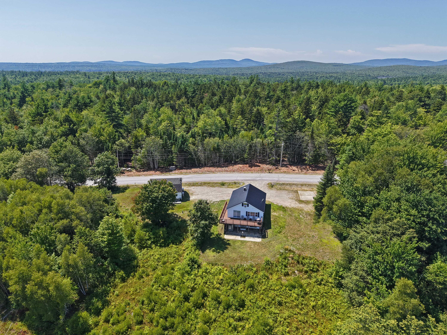
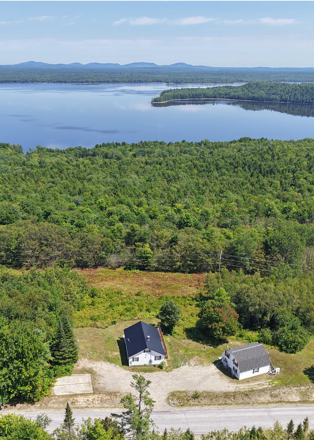
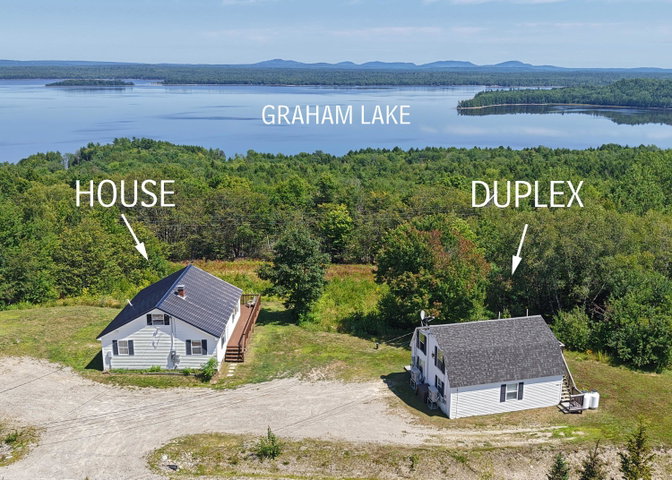
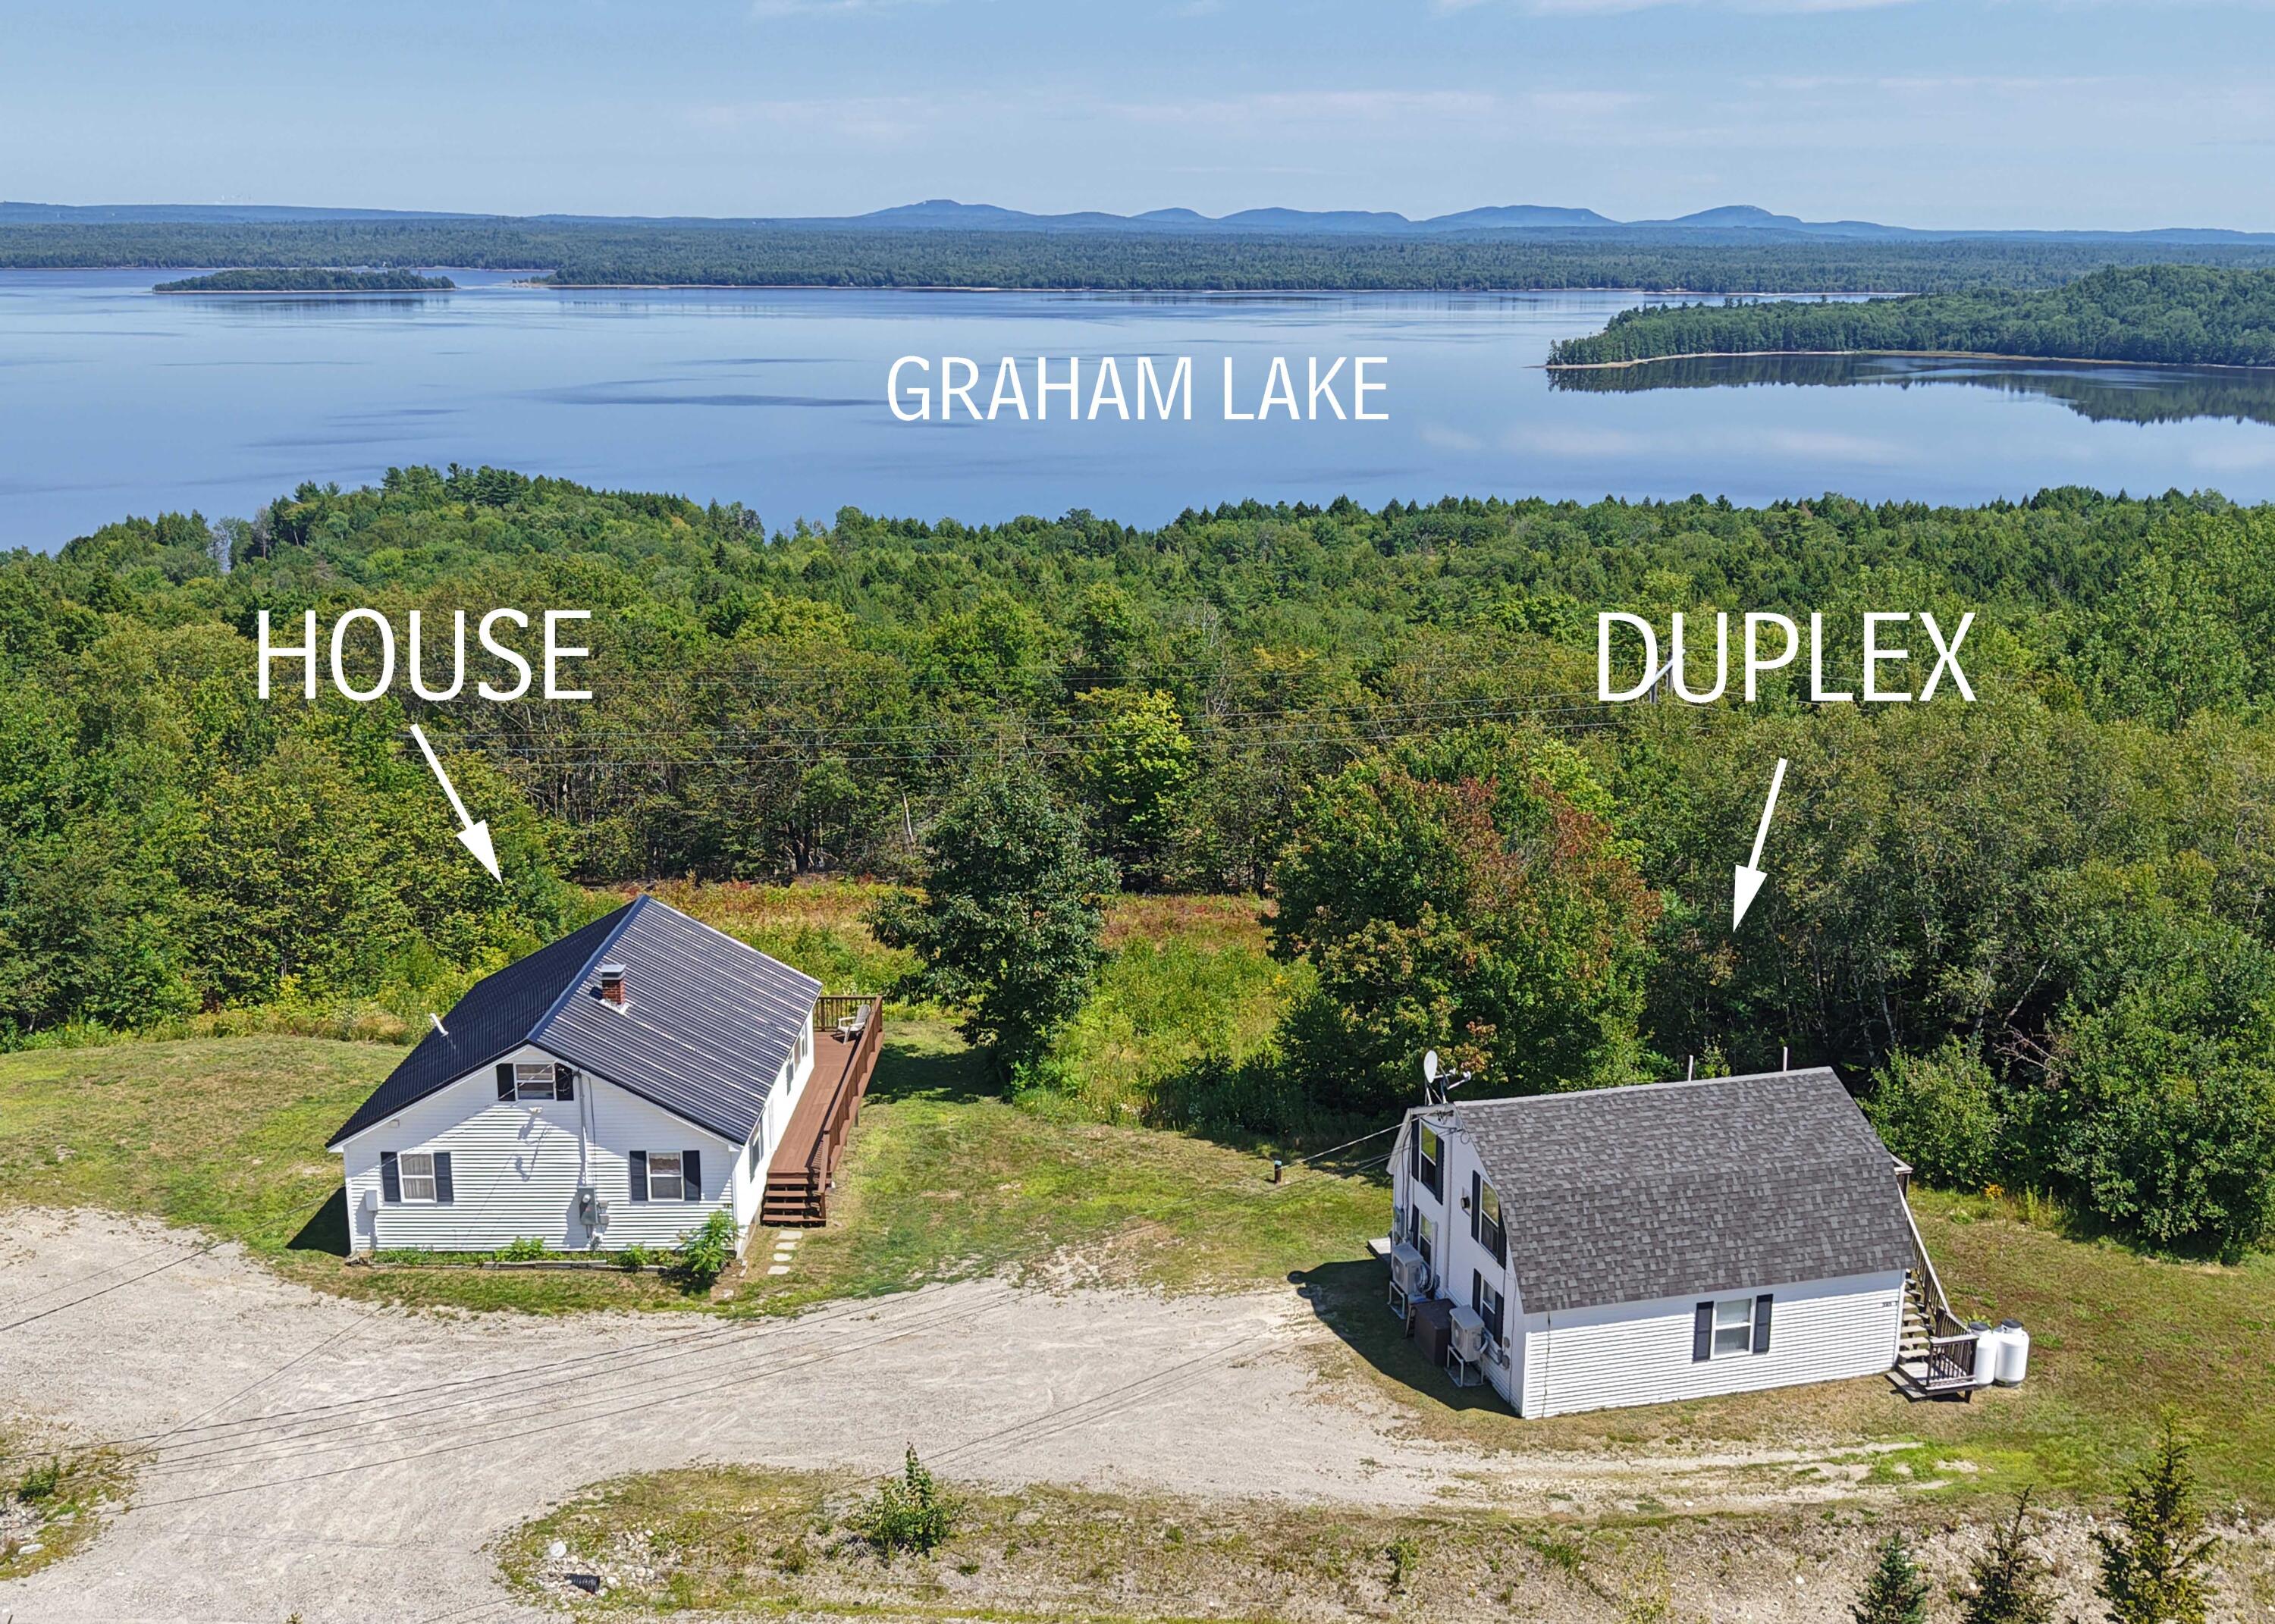
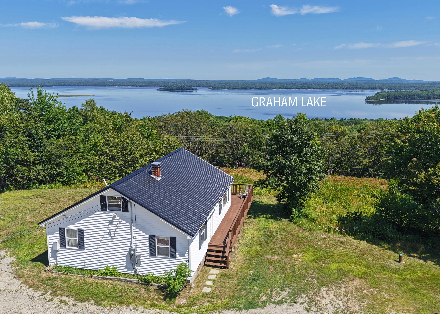
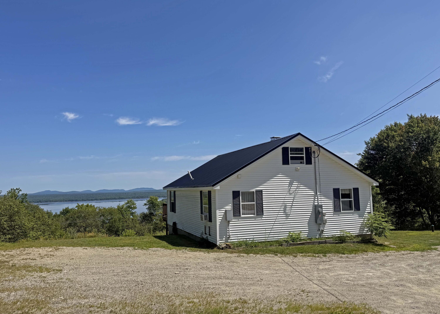
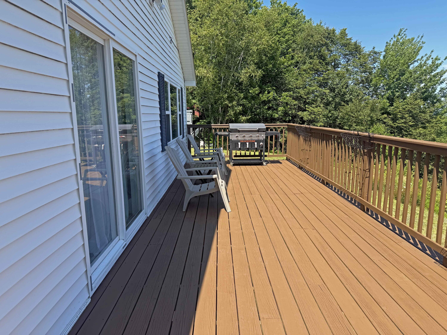
Enjoy breathtaking views from this beautifully remodeled, fully furnished Cape on 3 private acres in Ellsworth. The main home offers 3 bedrooms, 2 full baths, including a first-floor bedroom, bath, and laundry, plus an open living and dining area with deck access to the stunning views.
Listed by: Realty of Maine

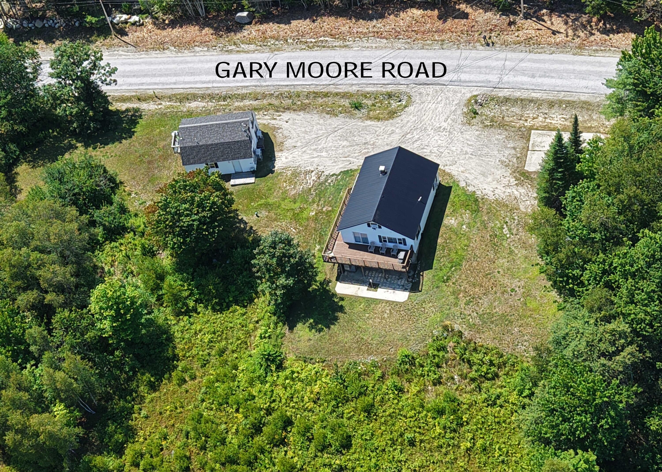
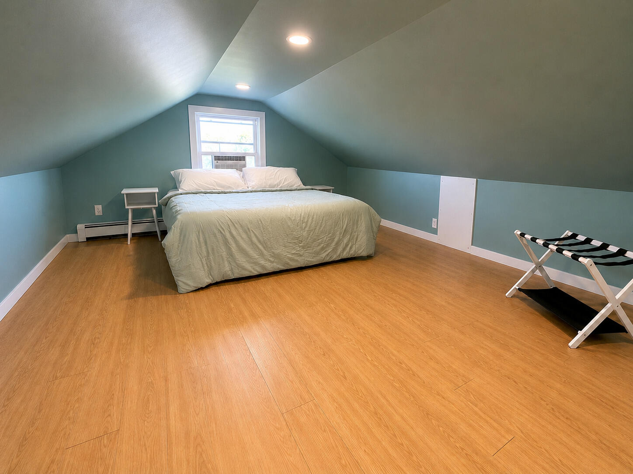
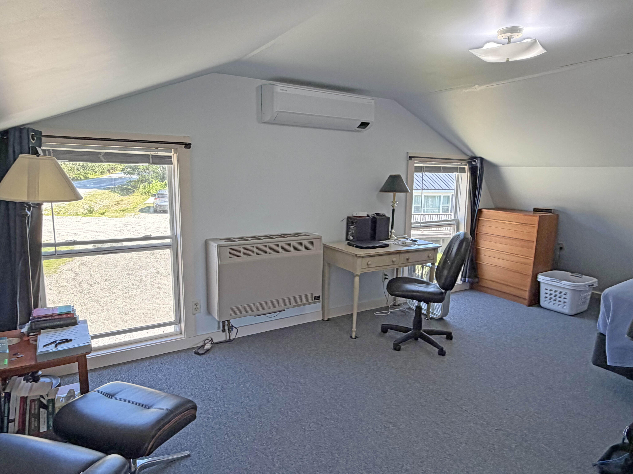
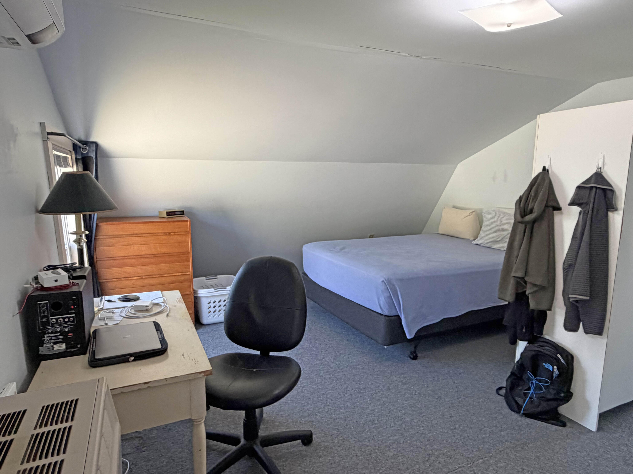
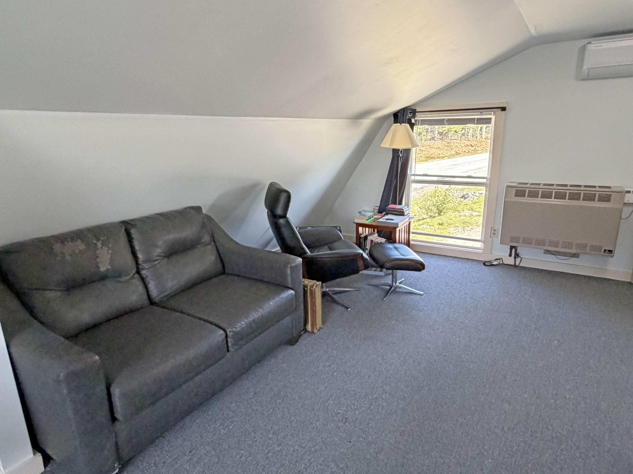
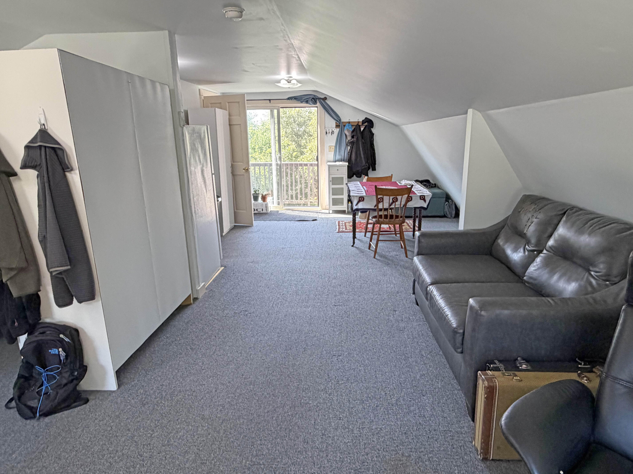
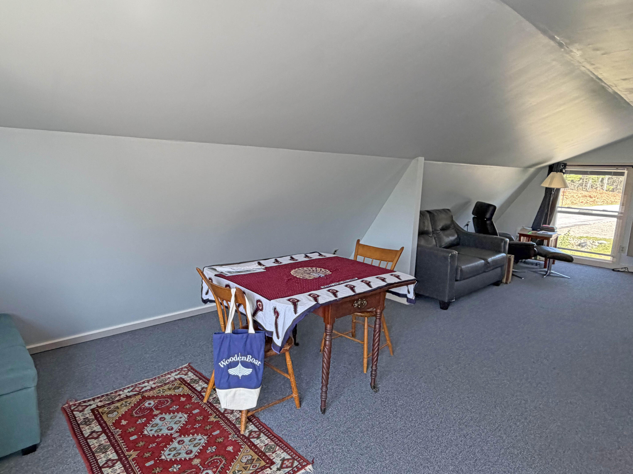
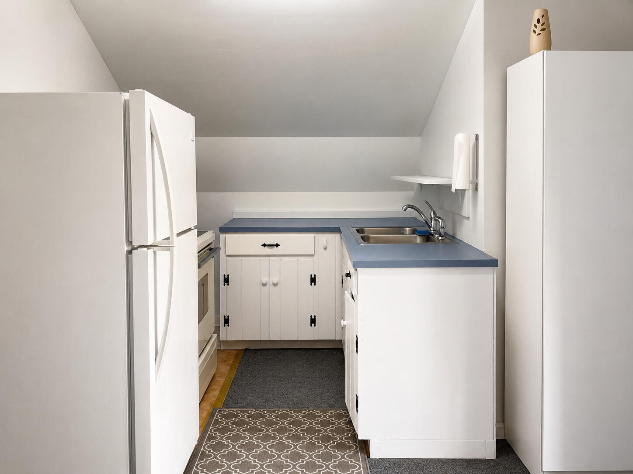
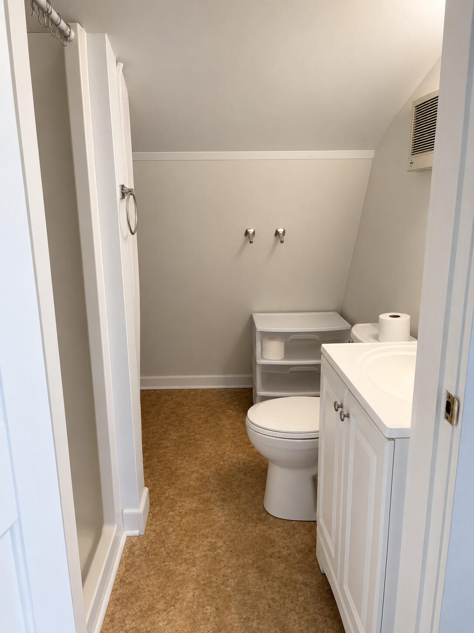
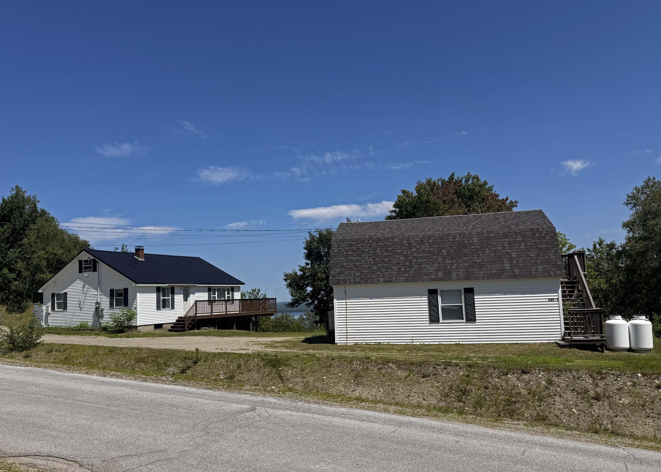
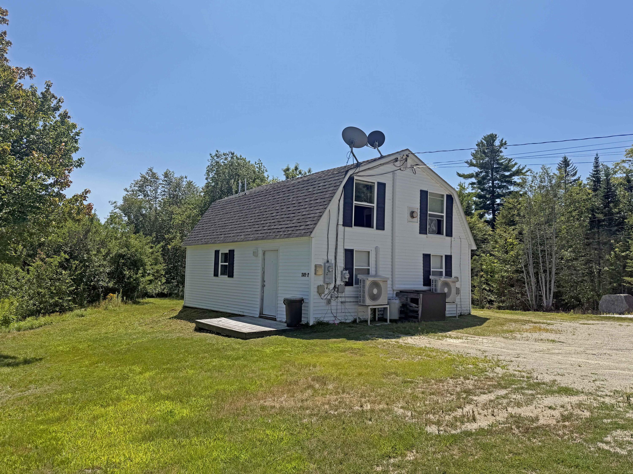
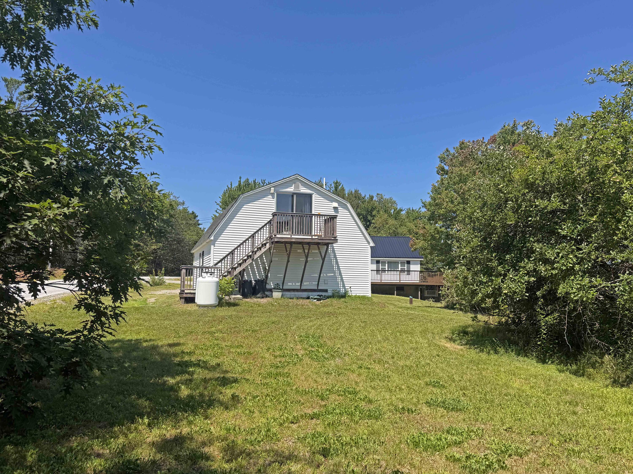
Enjoy breathtaking views from this beautifully remodeled, fully furnished Cape on 3 private acres in Ellsworth. The main home offers 3 bedrooms, 2 full baths, including a first-floor bedroom, bath, and laundry, plus an open living and dining area with deck access to the stunning views. The partially finished daylight basement features a full bath, tin ceiling, and walkout access to the backyard patio. A detached gambrel duplex provides excellent rental income with a 1-bedroom apartment on the lower level and a studio apartment upstairs. Each unit has separate electric, its own heat source, heat pump, private entrance, and long-term tenants with leases in place. Additional amenities include a generator hookup, 30/50-amp RV hookup, hot tub hookup, and a garage pad. An outstanding opportunity for a primary residence or investment property with incredible views.
Listed by: Realty of Maine

Above Grade Finished Area
2850.00
Accessibility Features
Appliances
Architectural Style
Cape Cod, Dutch Colonial
Basement
Interior Entry, Slab, Walk-Out Access, Daylight, Full
Bathrooms Full
4
Bathrooms Total Integer
4
Below Grade Finished Area
0.00
Body Type
Building Area Total
2850.00
Construction Materials
Wood Frame, Vinyl Siding
Cooling
Heat Pump
Cooling Yes/No
1
Electric
On Site, Circuit Breakers, Generator Hookup
Exterior Features
Fireplaces Total
0
Flooring
Carpet, Laminate, Vinyl
Foundation Details
Poured Concrete
Garage Spaces
0.00
Green Energy Efficient
Heating
Electric, Oil, Propane, Baseboard, Direct Vent Heater, Heat Pump, Hot Water
Heating Yes/No
1
Interior Features
1st Floor Bedroom, 1st Floor Primary Bedroom w/Bath, In-Law Floorplan, One-Floor Living, Pantry, Storage
Laundry Features
Main Level, Washer Hookup
Lot Features
Rural, Open Lot, Wooded
Lot Size Acres
3.0000
Other Equipment
Internet Access Available
Other Structures
Parking Features
Gravel, 5 - 10 Spaces, On Site
Patio And Porch Features
Deck, Patio
Pets Allowed
No Restrictions
Property Condition
Roof
Fiberglass, Metal, Shingle
Sewer
Private Sewer, Septic Design Available, Septic Tank
Tax Annual Amount
5713.00
Utilities
Water Body Name
Graham Lake
Water Source
Private, Well
Waterfront Features
Lake/Fresh Water, Nearby, Public
Year Built
1971
Zoning
R