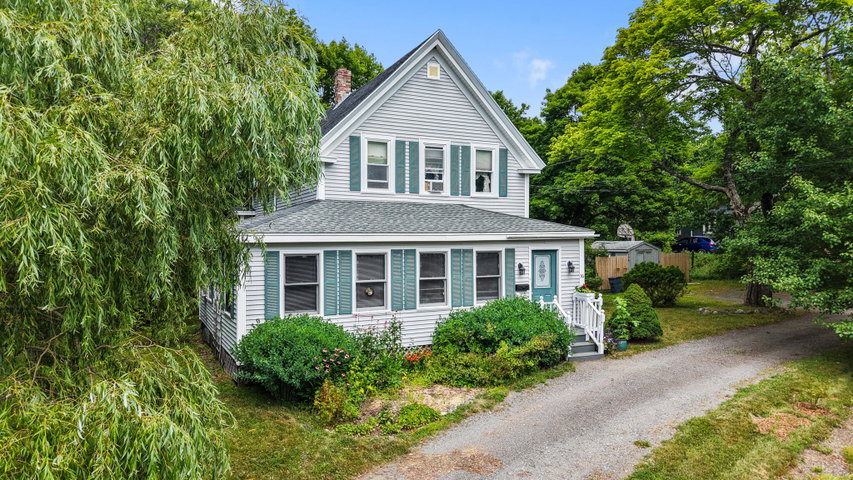
Welcome to 36 Deane Street, where timeless New England charm meets modern convenience in the heart of downtown Ellsworth. Set on a 0.65± acre lot, surrounded by mature trees and thoughtfully landscaped grounds, this spacious home has over 2,000 square feet of flexible living space while being just minutes from shops, restaurants, schools, public boat landing and so much more.
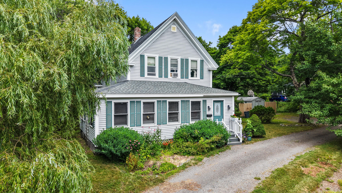
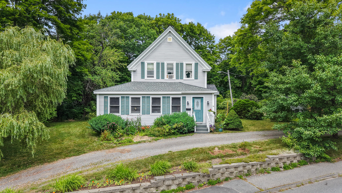
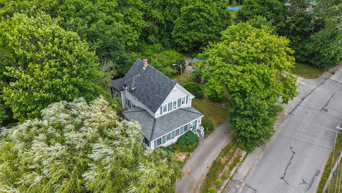

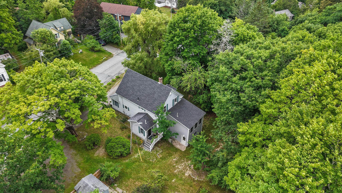
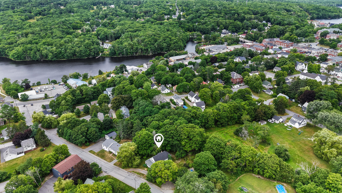
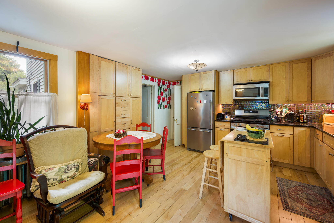
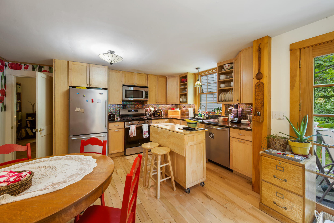
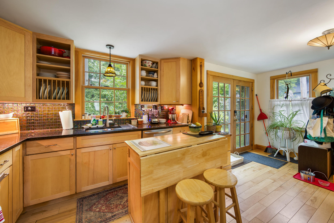
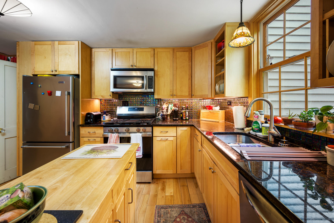
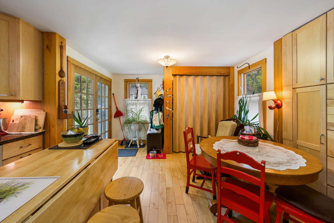
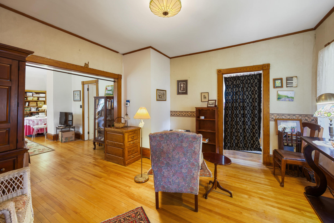
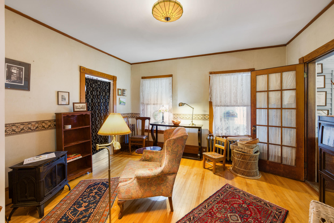
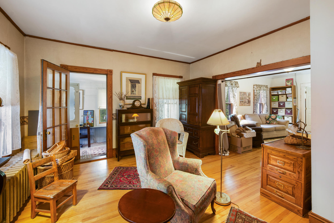
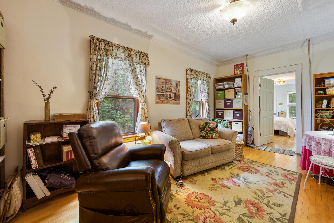
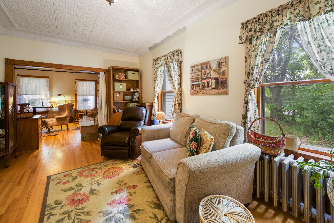
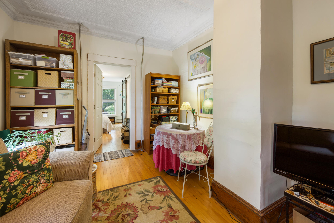
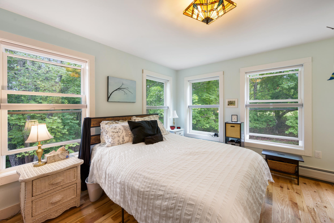
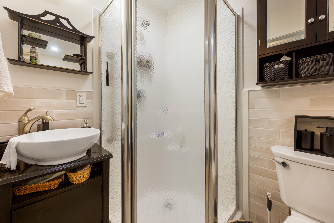
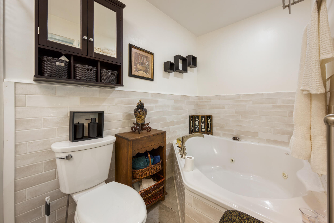
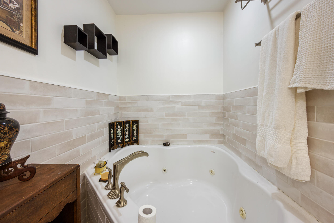
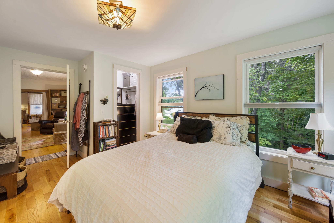
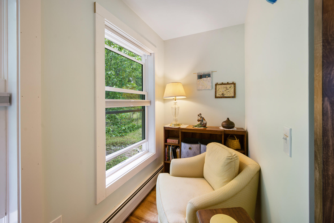
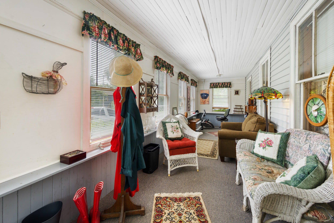
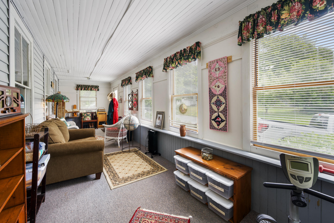
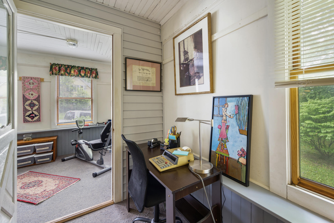
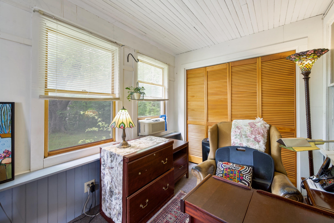
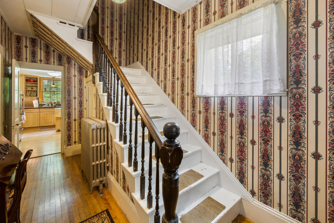
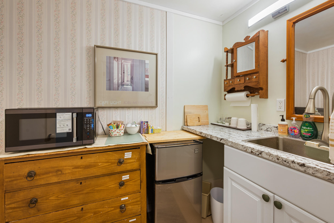
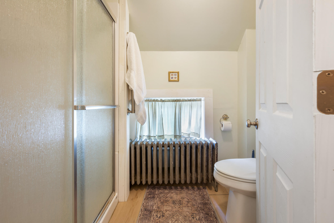
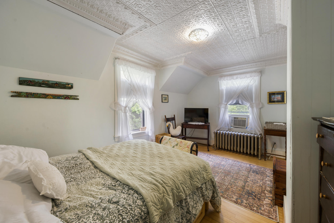
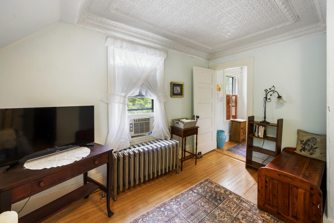
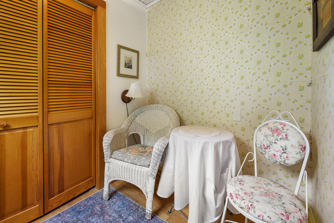
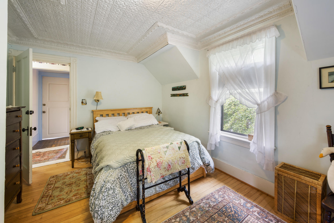
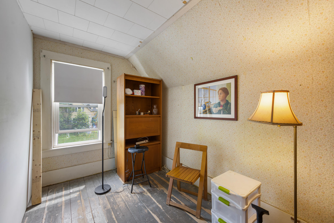
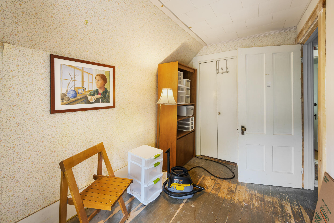
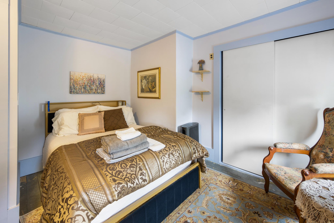
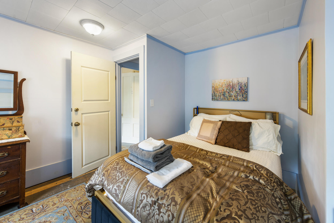
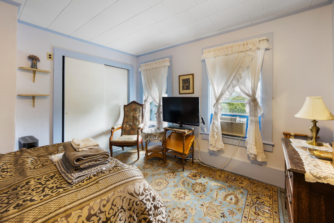
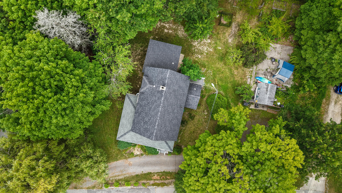
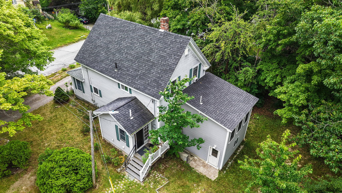
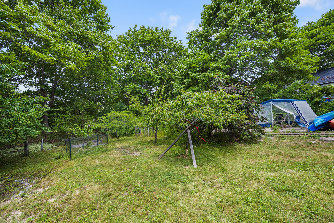
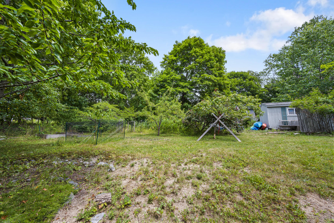
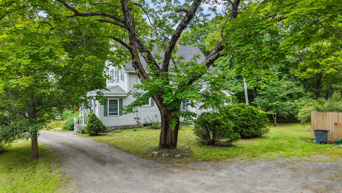
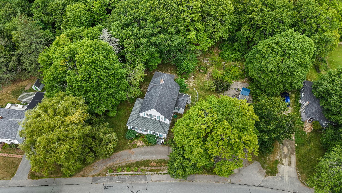
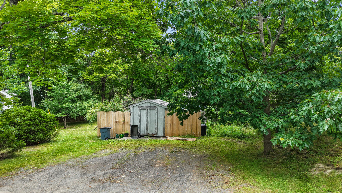
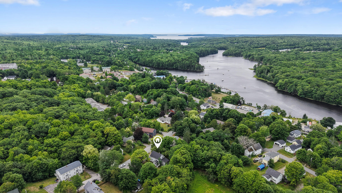
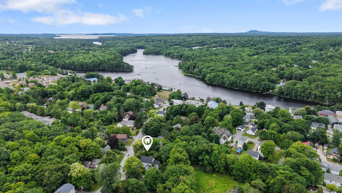
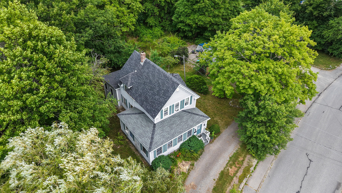
Welcome to 36 Deane Street, where timeless New England charm meets modern convenience in the heart of downtown Ellsworth. Set on a 0.65± acre lot, surrounded by mature trees and thoughtfully landscaped grounds, this spacious home has over 2,000 square feet of flexible living space while being just minutes from shops, restaurants, schools, public boat landing and so much more. The thoughtfully updated floor plan features a desirable first-floor primary suite complete with an en-suite bath and large closet, two comfortable living areas, a bright enclosed front sun porch, and dedicated spaces ideal for a home office, craft room, or hobby area. The second floor has two bedrooms, a full bath, and a kitchenette-style setup that has been previously used for short-term rentals, providing flexibility for guests, extended family, or income potential where permitted. Outside, the grounds are a gardener's delight with established flower beds and an impressive collection of trees, including chestnut, cherry, peach, pear, plum, pawpaw, crabapple, willow, and beautiful wisteria. A detached shed sits on the foundation of a former workshop, offering storage today and potential for future improvements, subject to municipal approvals. Connected to public water and sewer and located within Ellsworth's Downtown (DT) zoning district, this property has a unique combination of character, space, convenience, and opportunity.