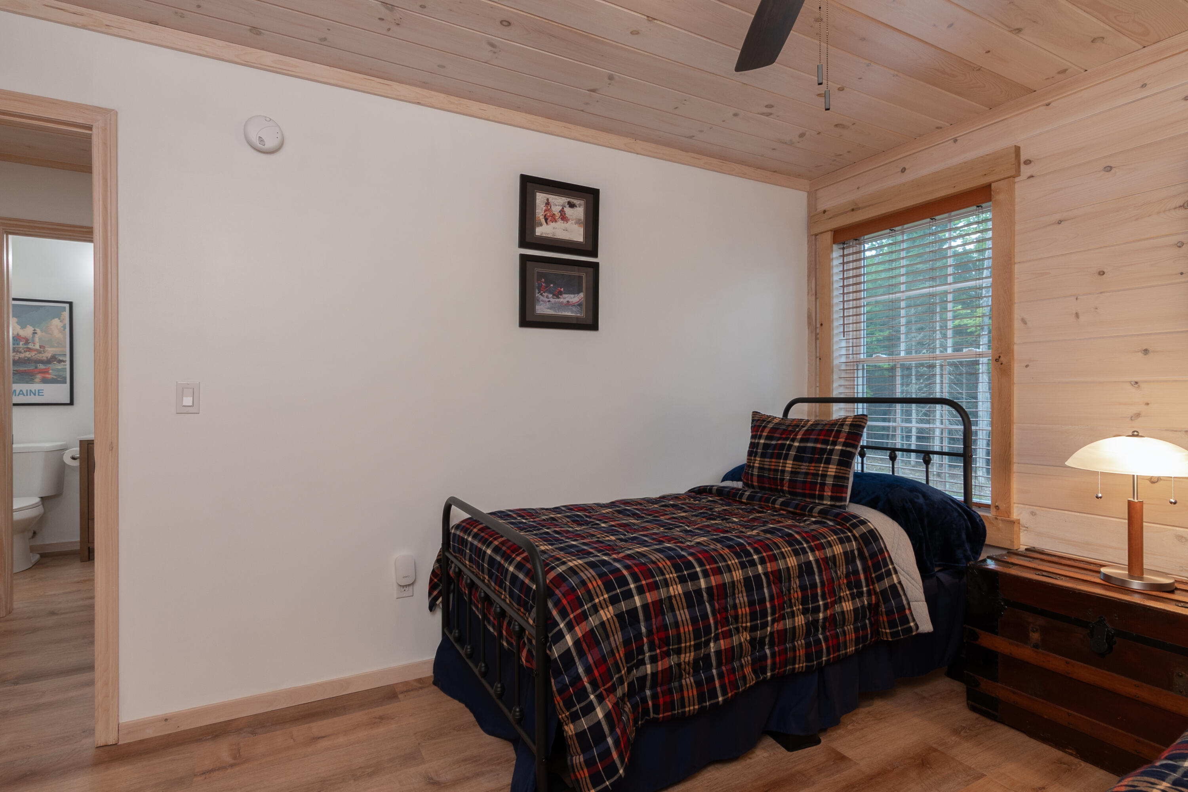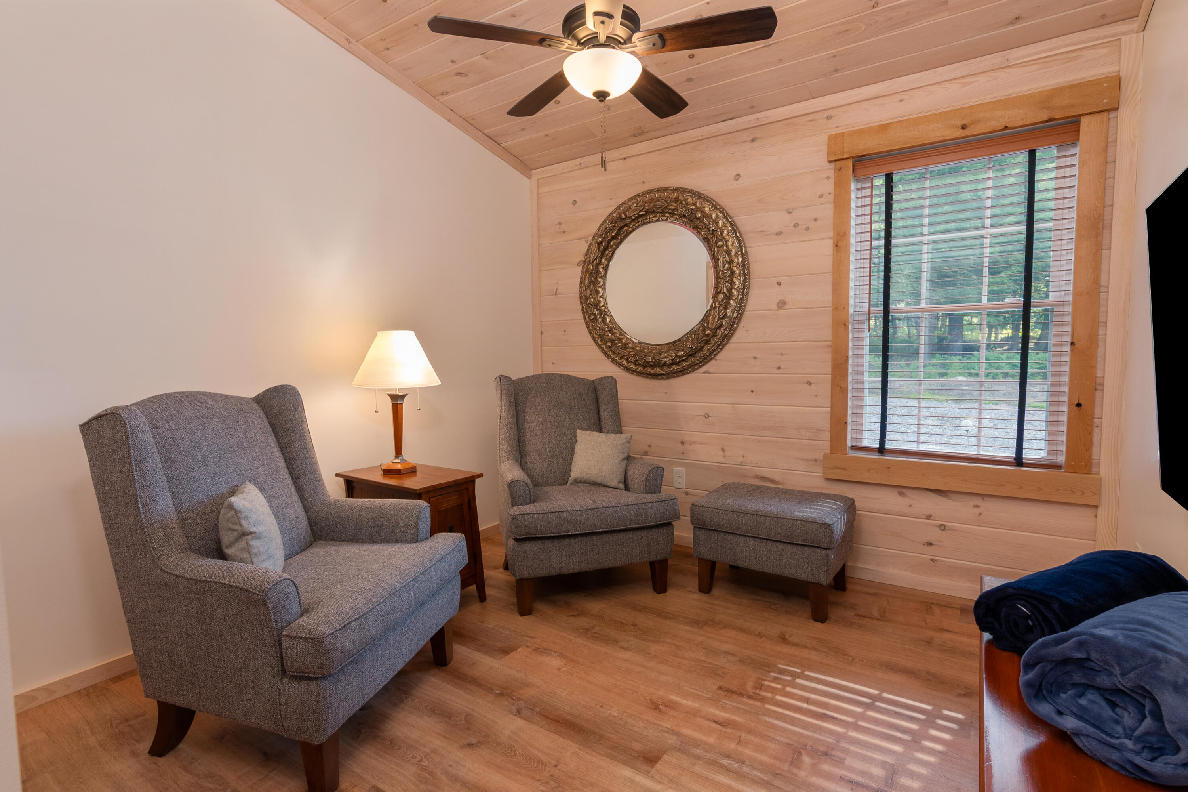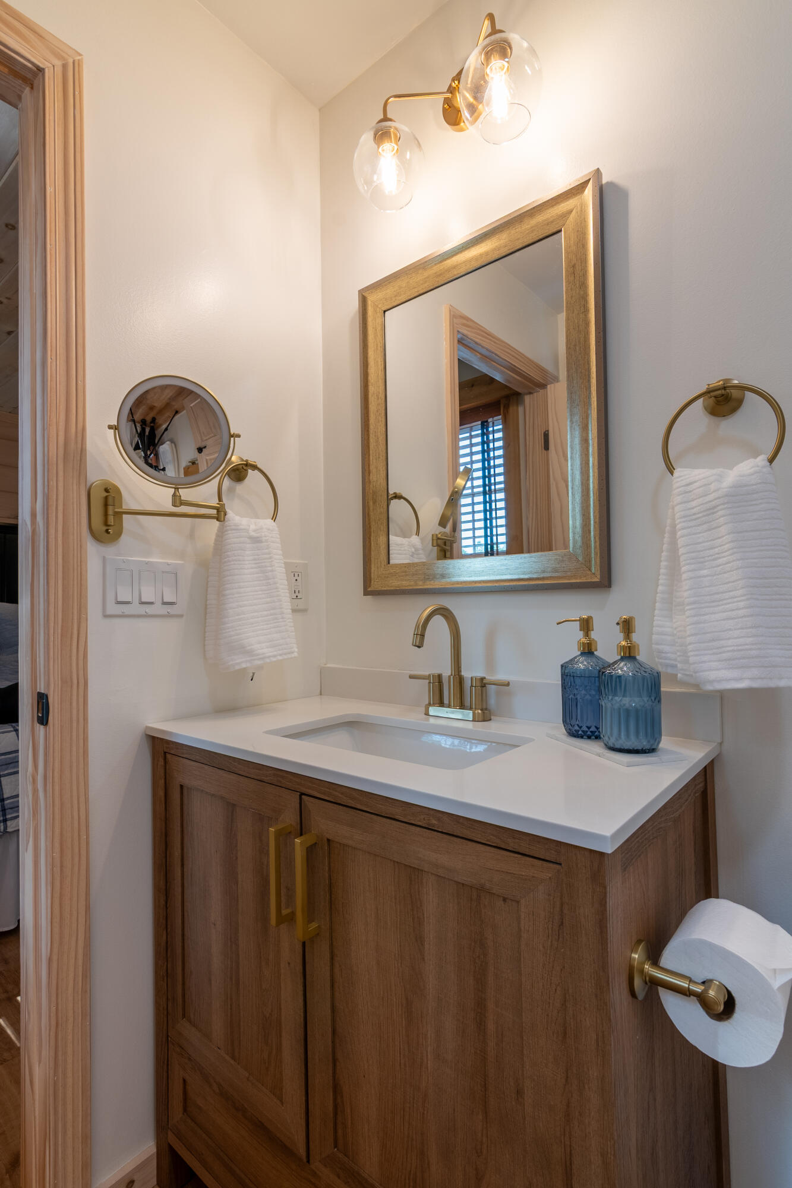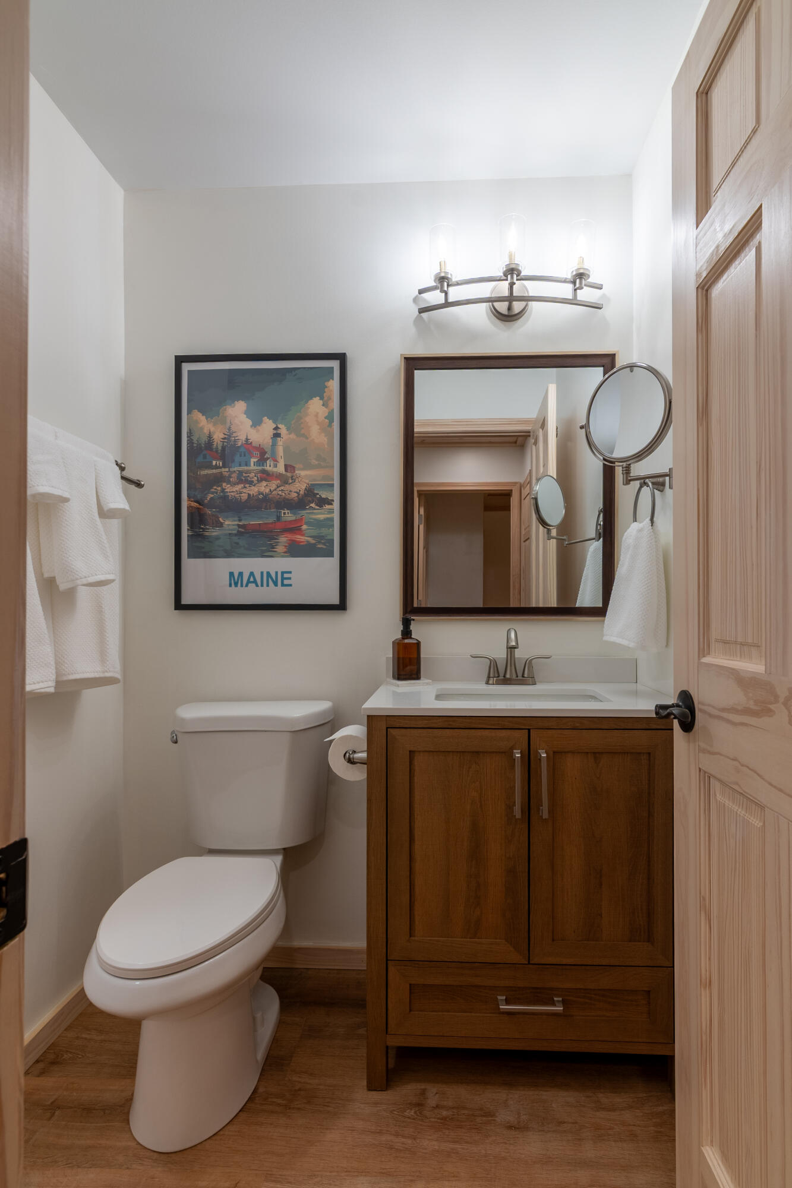
Embden
$449,900
52 E Shore Road
mls: 1671509
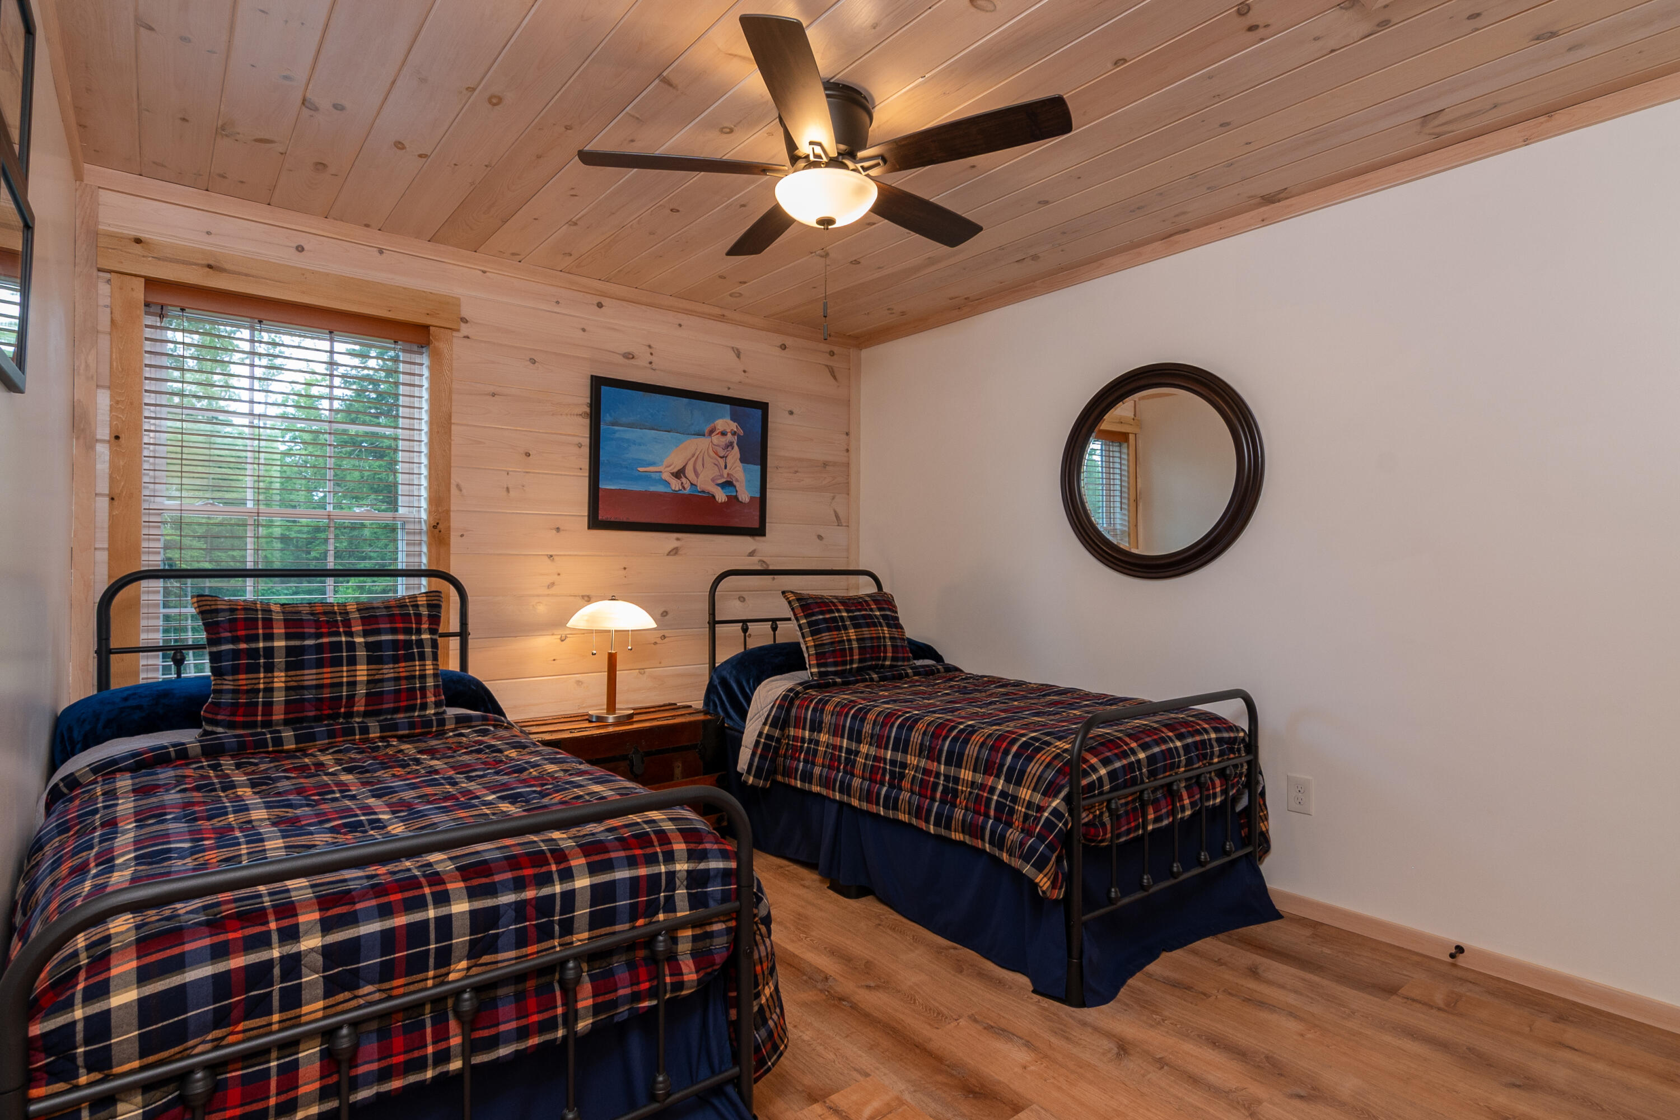
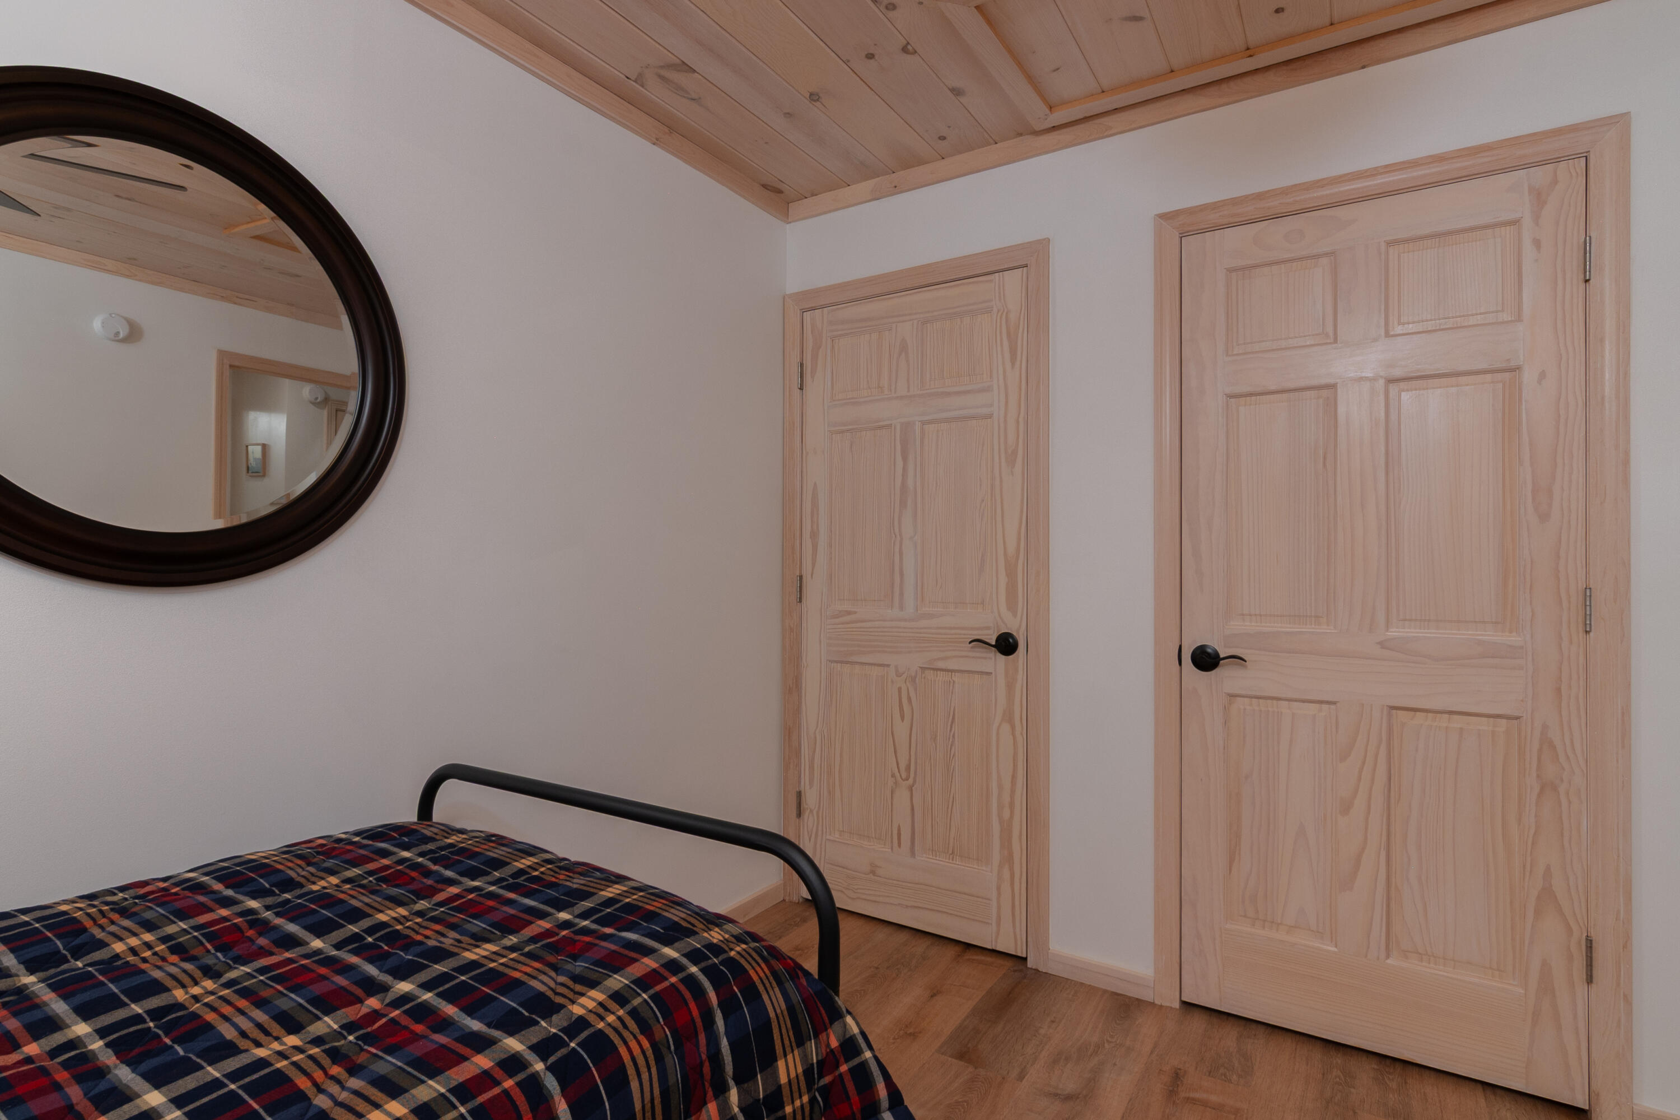
Bedrooms: 3
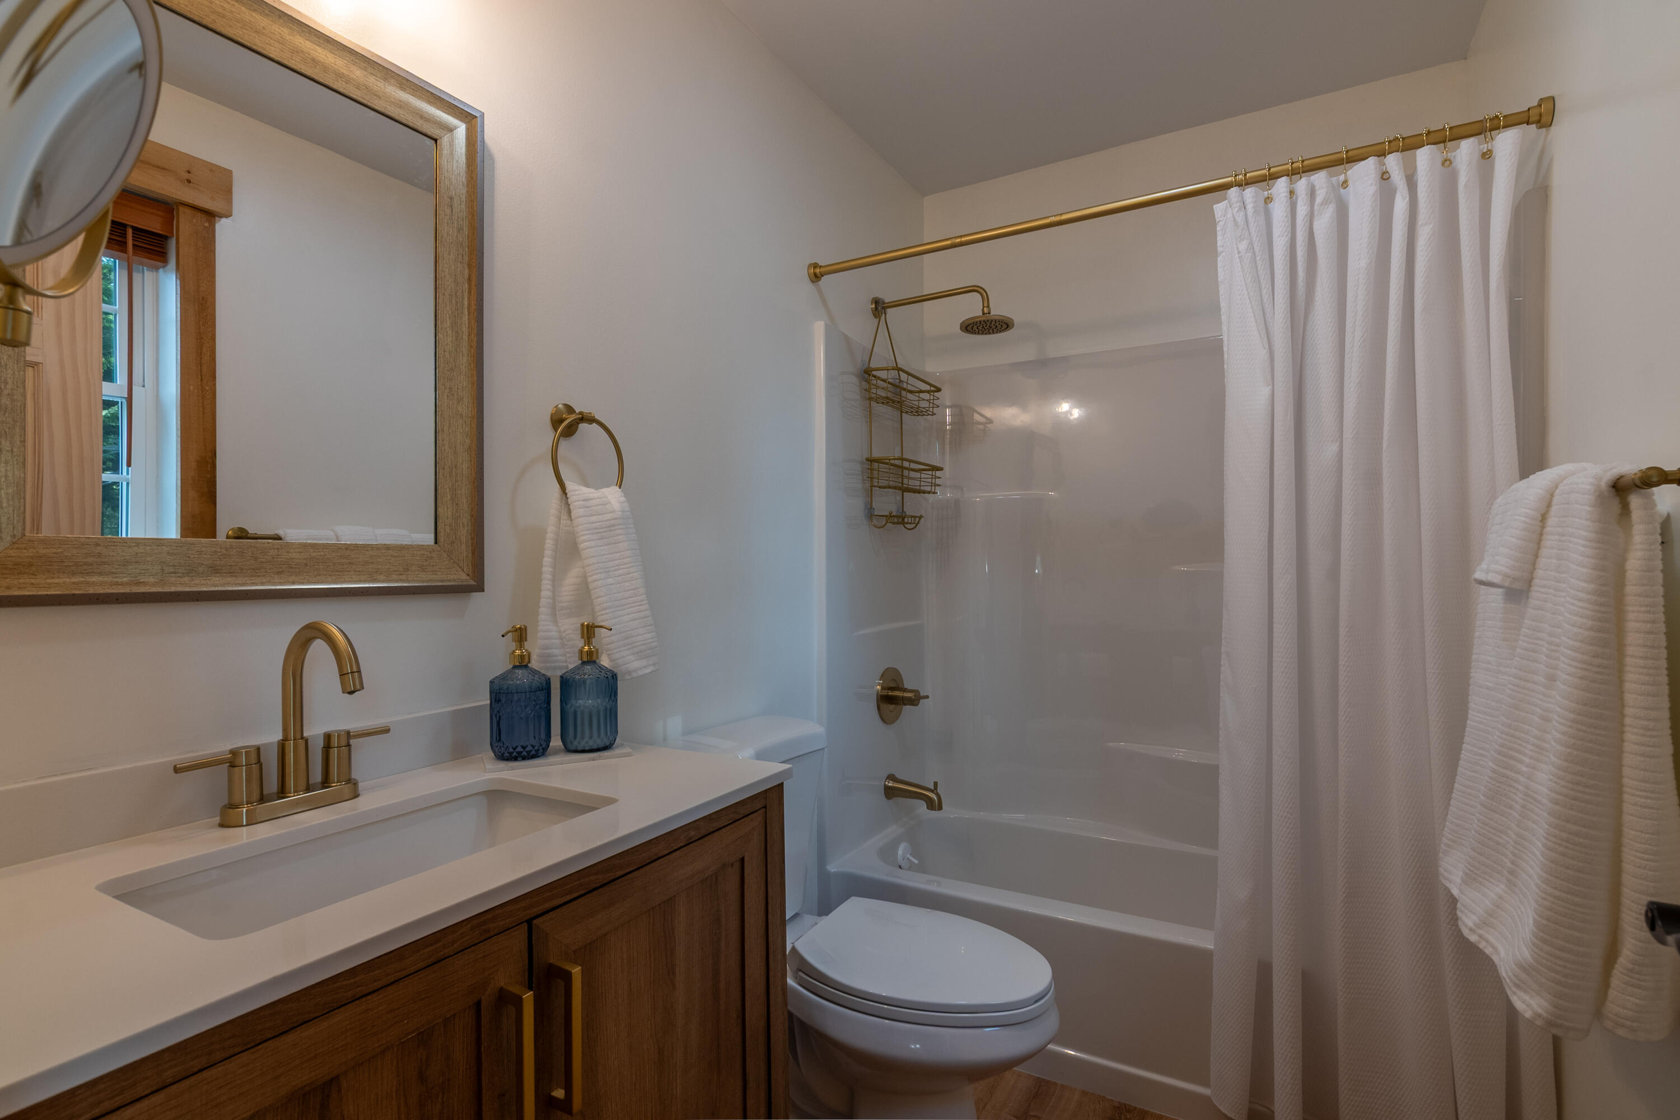
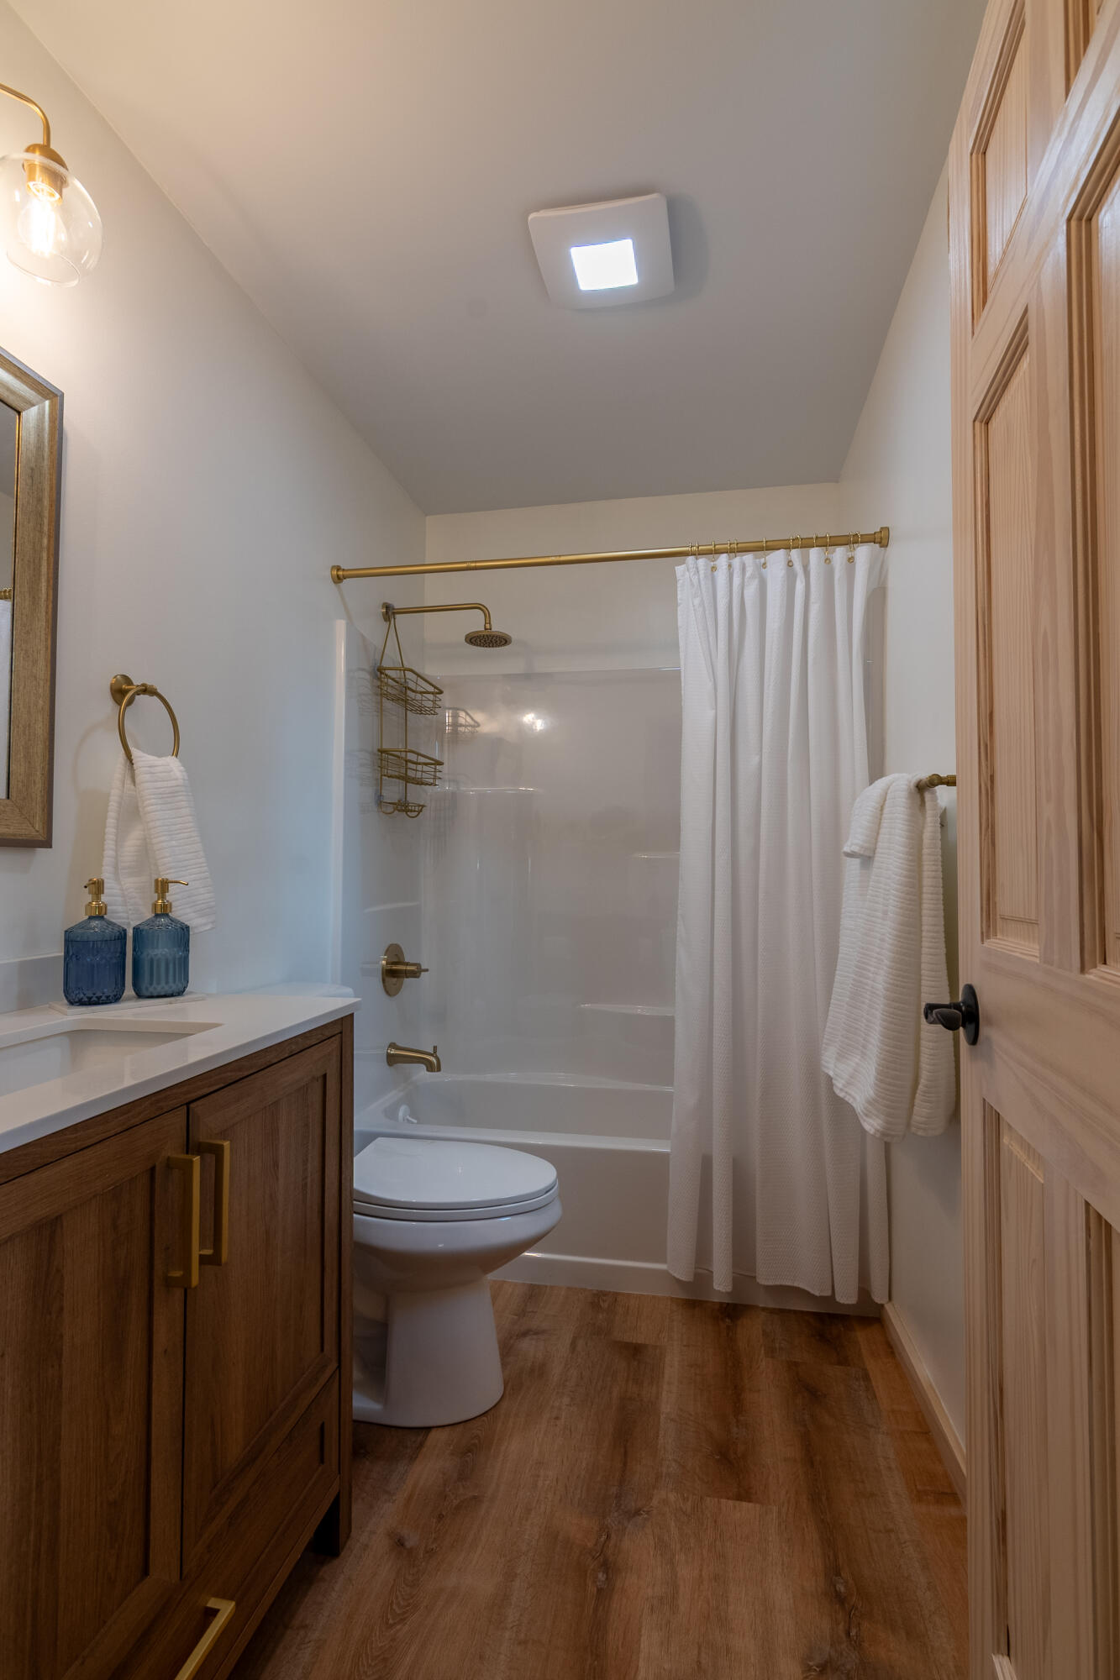
Bathrooms: 2
Year Built: 2023
Sq Footage: 1,652
Lot Size: 1
Taxes: $2,908
Status: Active

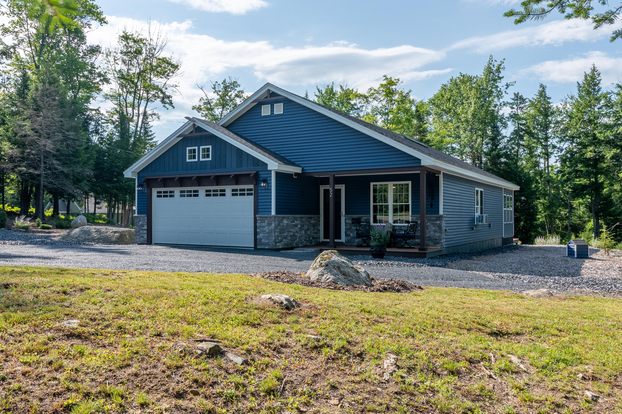
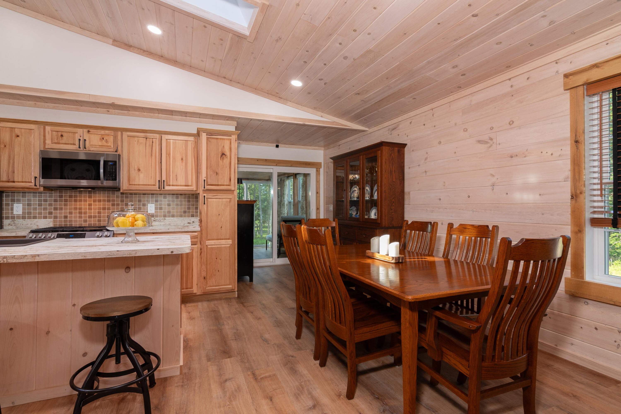
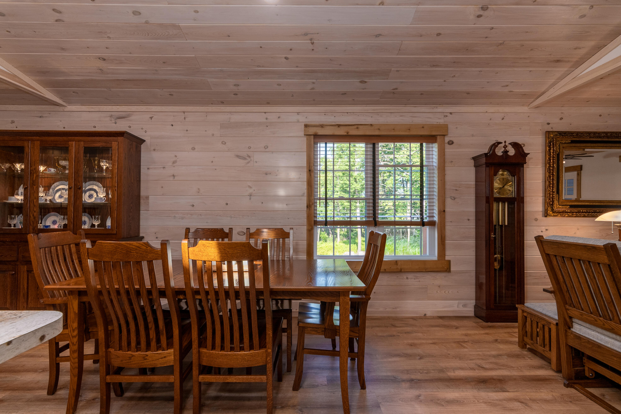
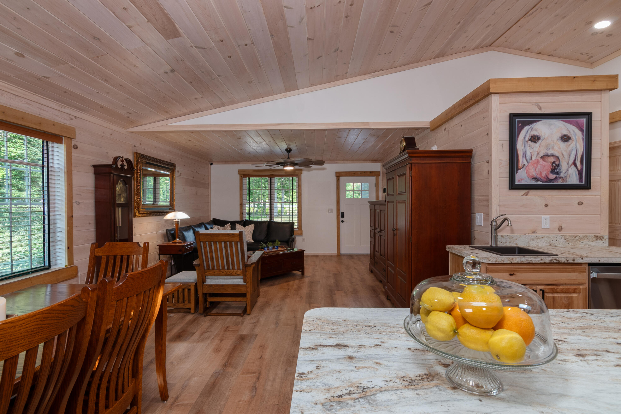
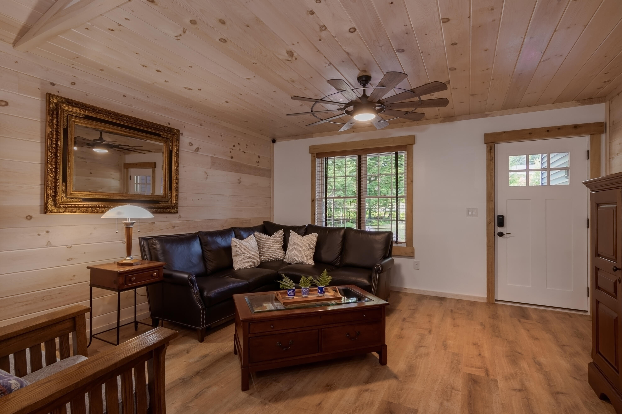
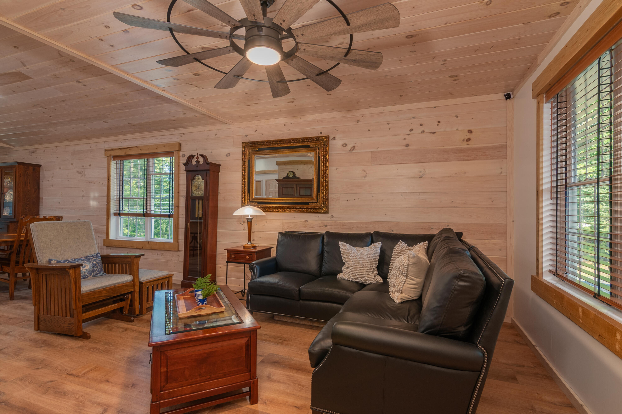
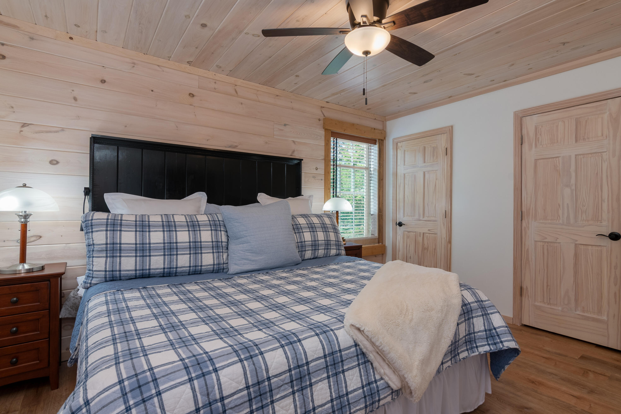
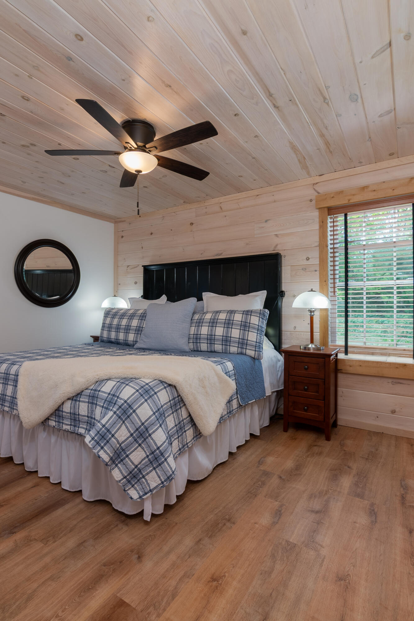
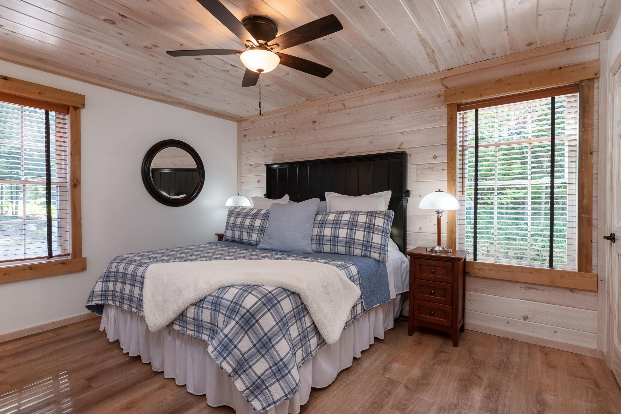
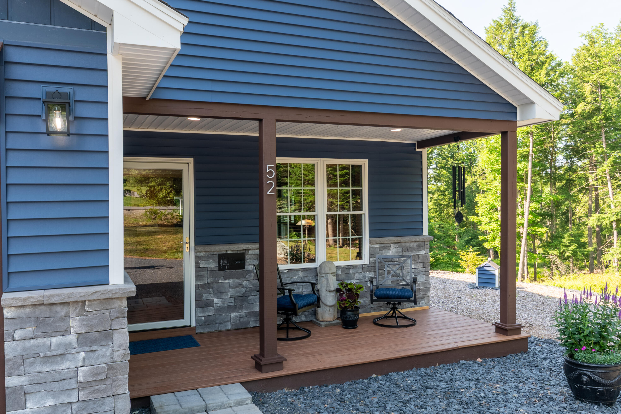
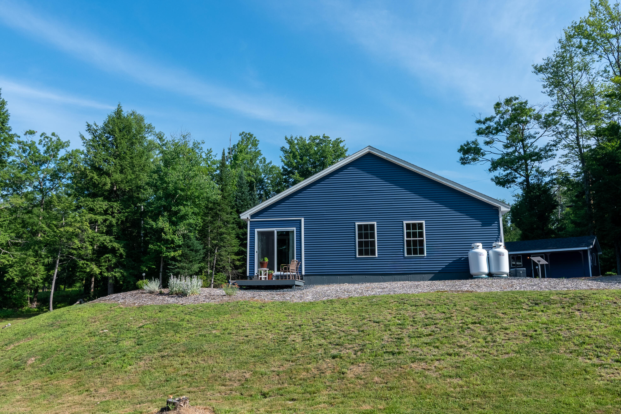
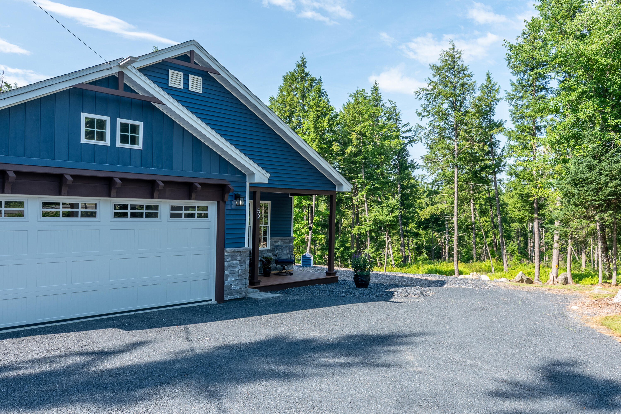
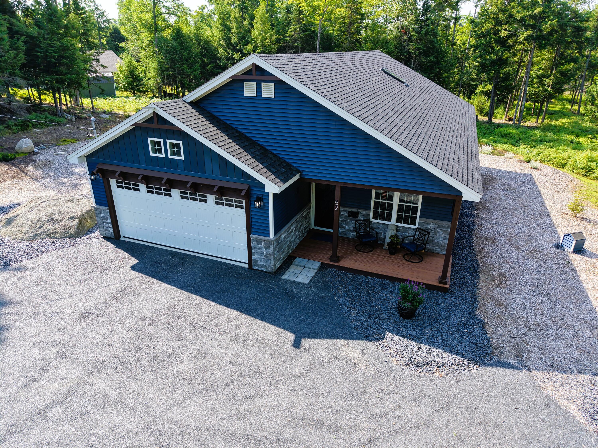
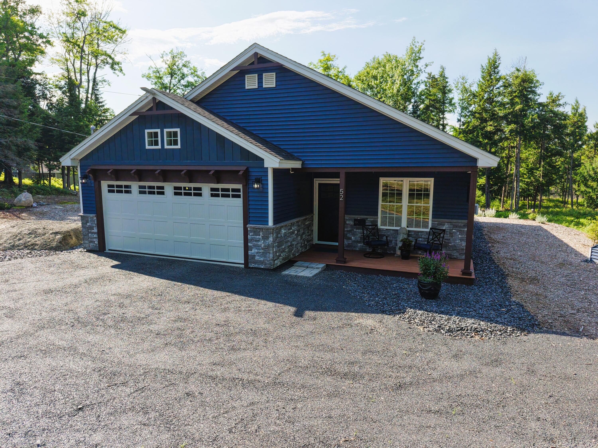
Discover 52 East Shore Road, where year-round recreation and the beauty of Maine come together. This beautifully maintained property provides the perfect blend of comfort, privacy, and outdoor adventure in one of central Maine's most desirable four-season destinations.

Listed by: Keller Williams Realty

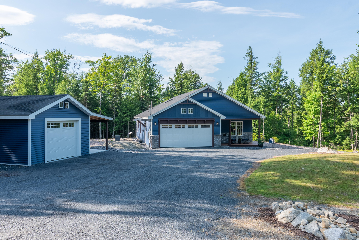
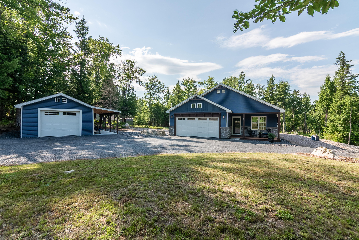
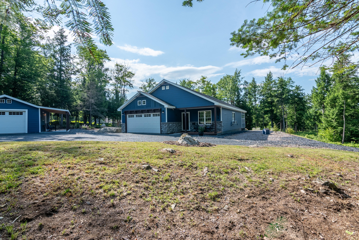
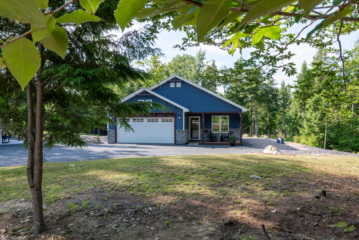
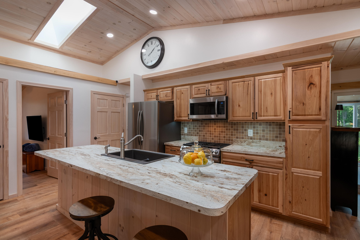
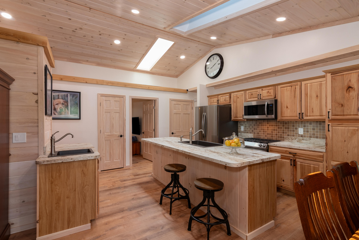
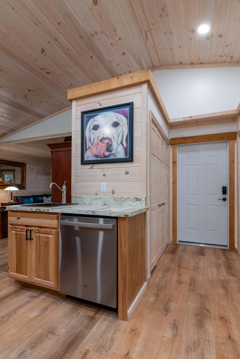
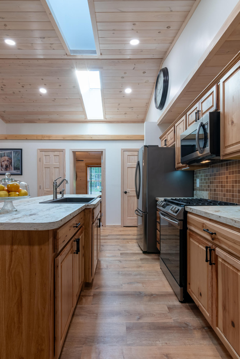
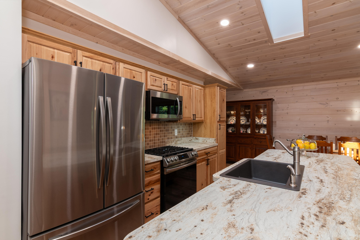
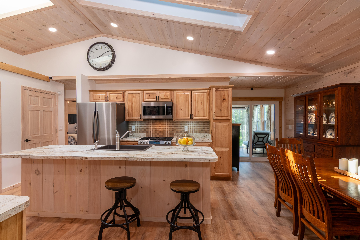
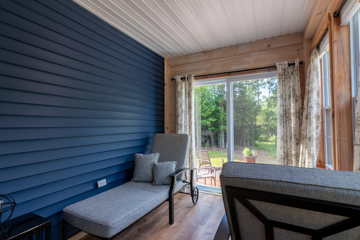
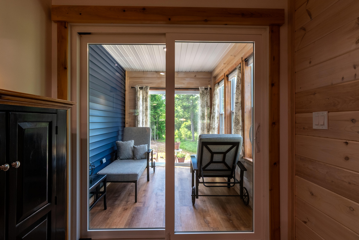
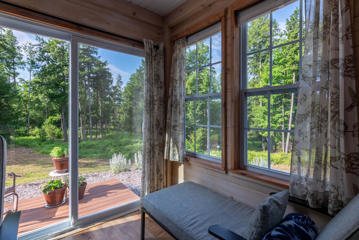
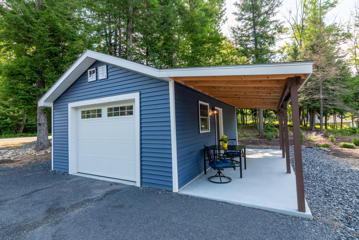
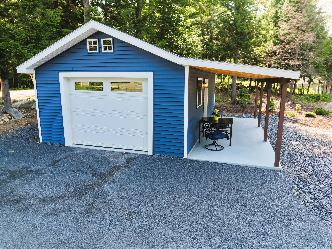
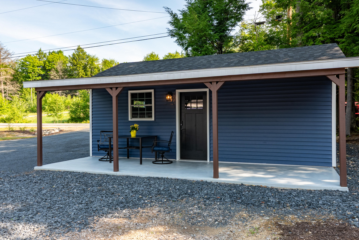
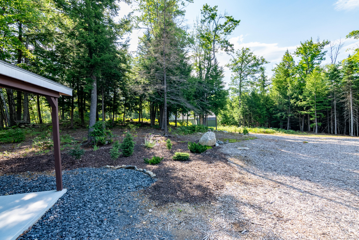
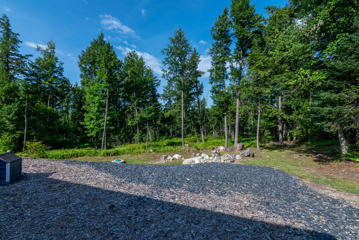
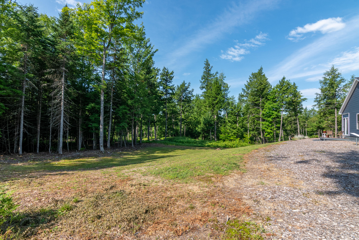
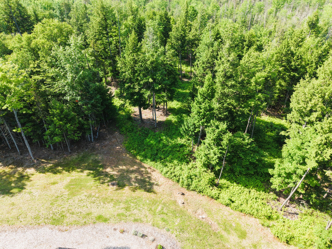
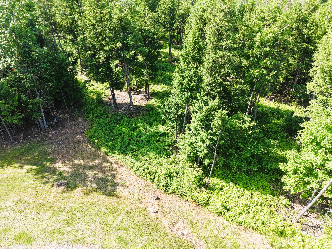
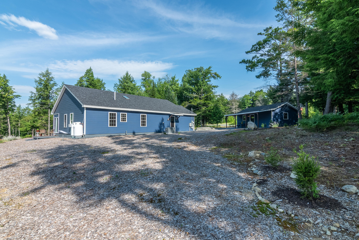
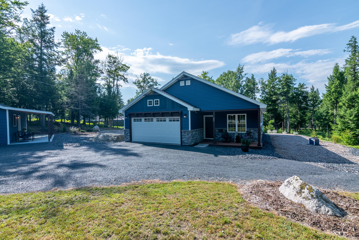
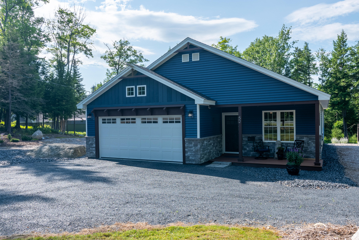
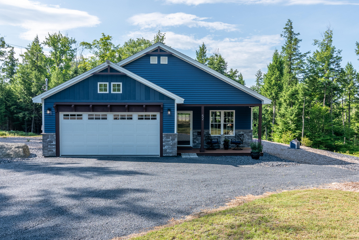
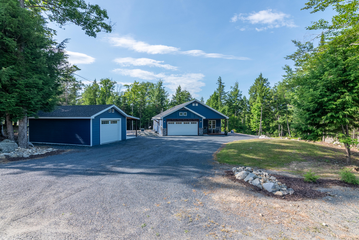
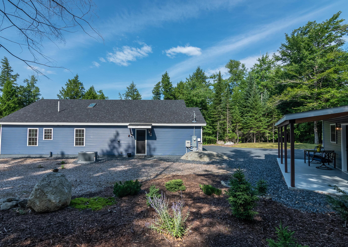
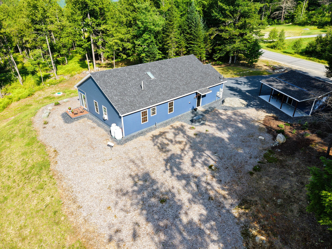
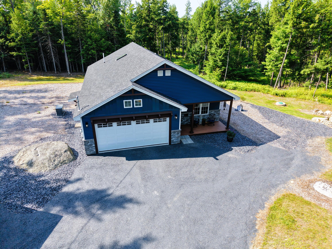
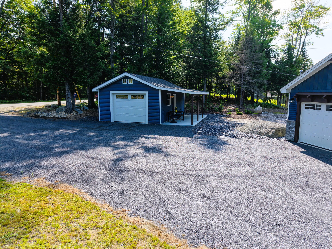
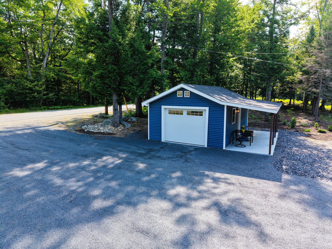
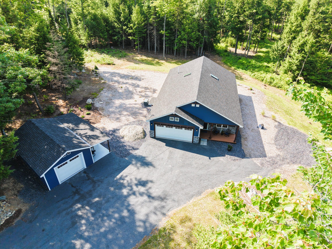
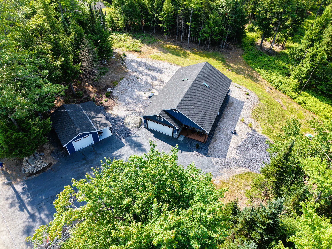
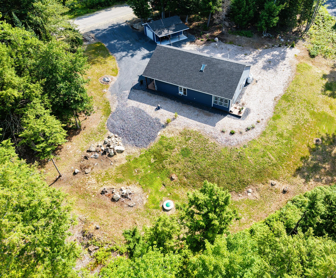
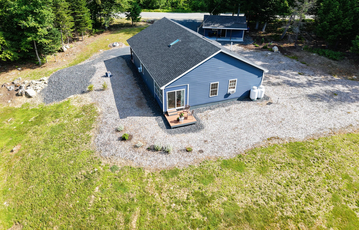
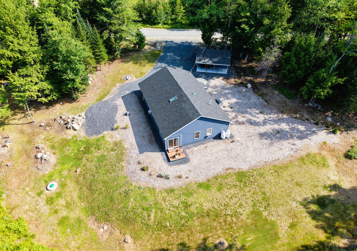
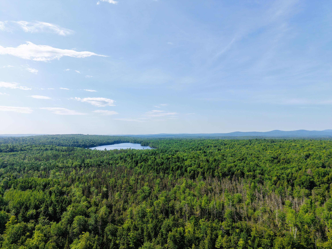
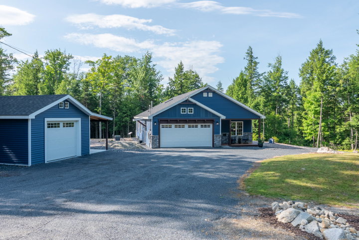
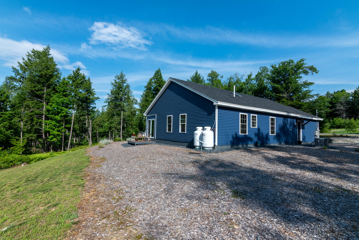
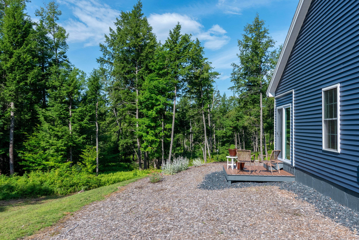
Discover 52 East Shore Road, where year-round recreation and the beauty of Maine come together. This beautifully maintained property provides the perfect blend of comfort, privacy, and outdoor adventure in one of central Maine's most desirable four-season destinations. Inside, you'll find inviting living spaces enhanced by numerous upgrades throughout, creating a home that is both stylish and move-in ready. Relax in the sun-filled three-season porch or on the Trex deck as you watch deer, birds, and other wildlife in your backyard. Enjoy the peace of mind that comes with a backup generator, while the oversized detached garage provides exceptional space for vehicles, recreational equipment, and a workshop or additional storage. Located just moments from pristine Embden Pond, you'll enjoy easy access to boating, fishing, kayaking, paddleboarding, and swimming. Outdoor enthusiasts will appreciate nearby ATV and snowmobile trails, while Sugarloaf is just a short drive away for world-class skiing. You'll also be close to the renowned Lakewood Theater, a scenic golf course, hiking trails, and all the recreational opportunities that make this area a true four-season destination. Whether you're searching for a year-round residence, seasonal getaway, or investment opportunity, this exceptional property delivers outstanding versatility in a spectacular setting. Schedule your private showing today and discover everything 52 East Shore Road provides.
Listed by: Keller Williams Realty

Above Grade Finished Area
1652.00
Accessibility Features
Appliances
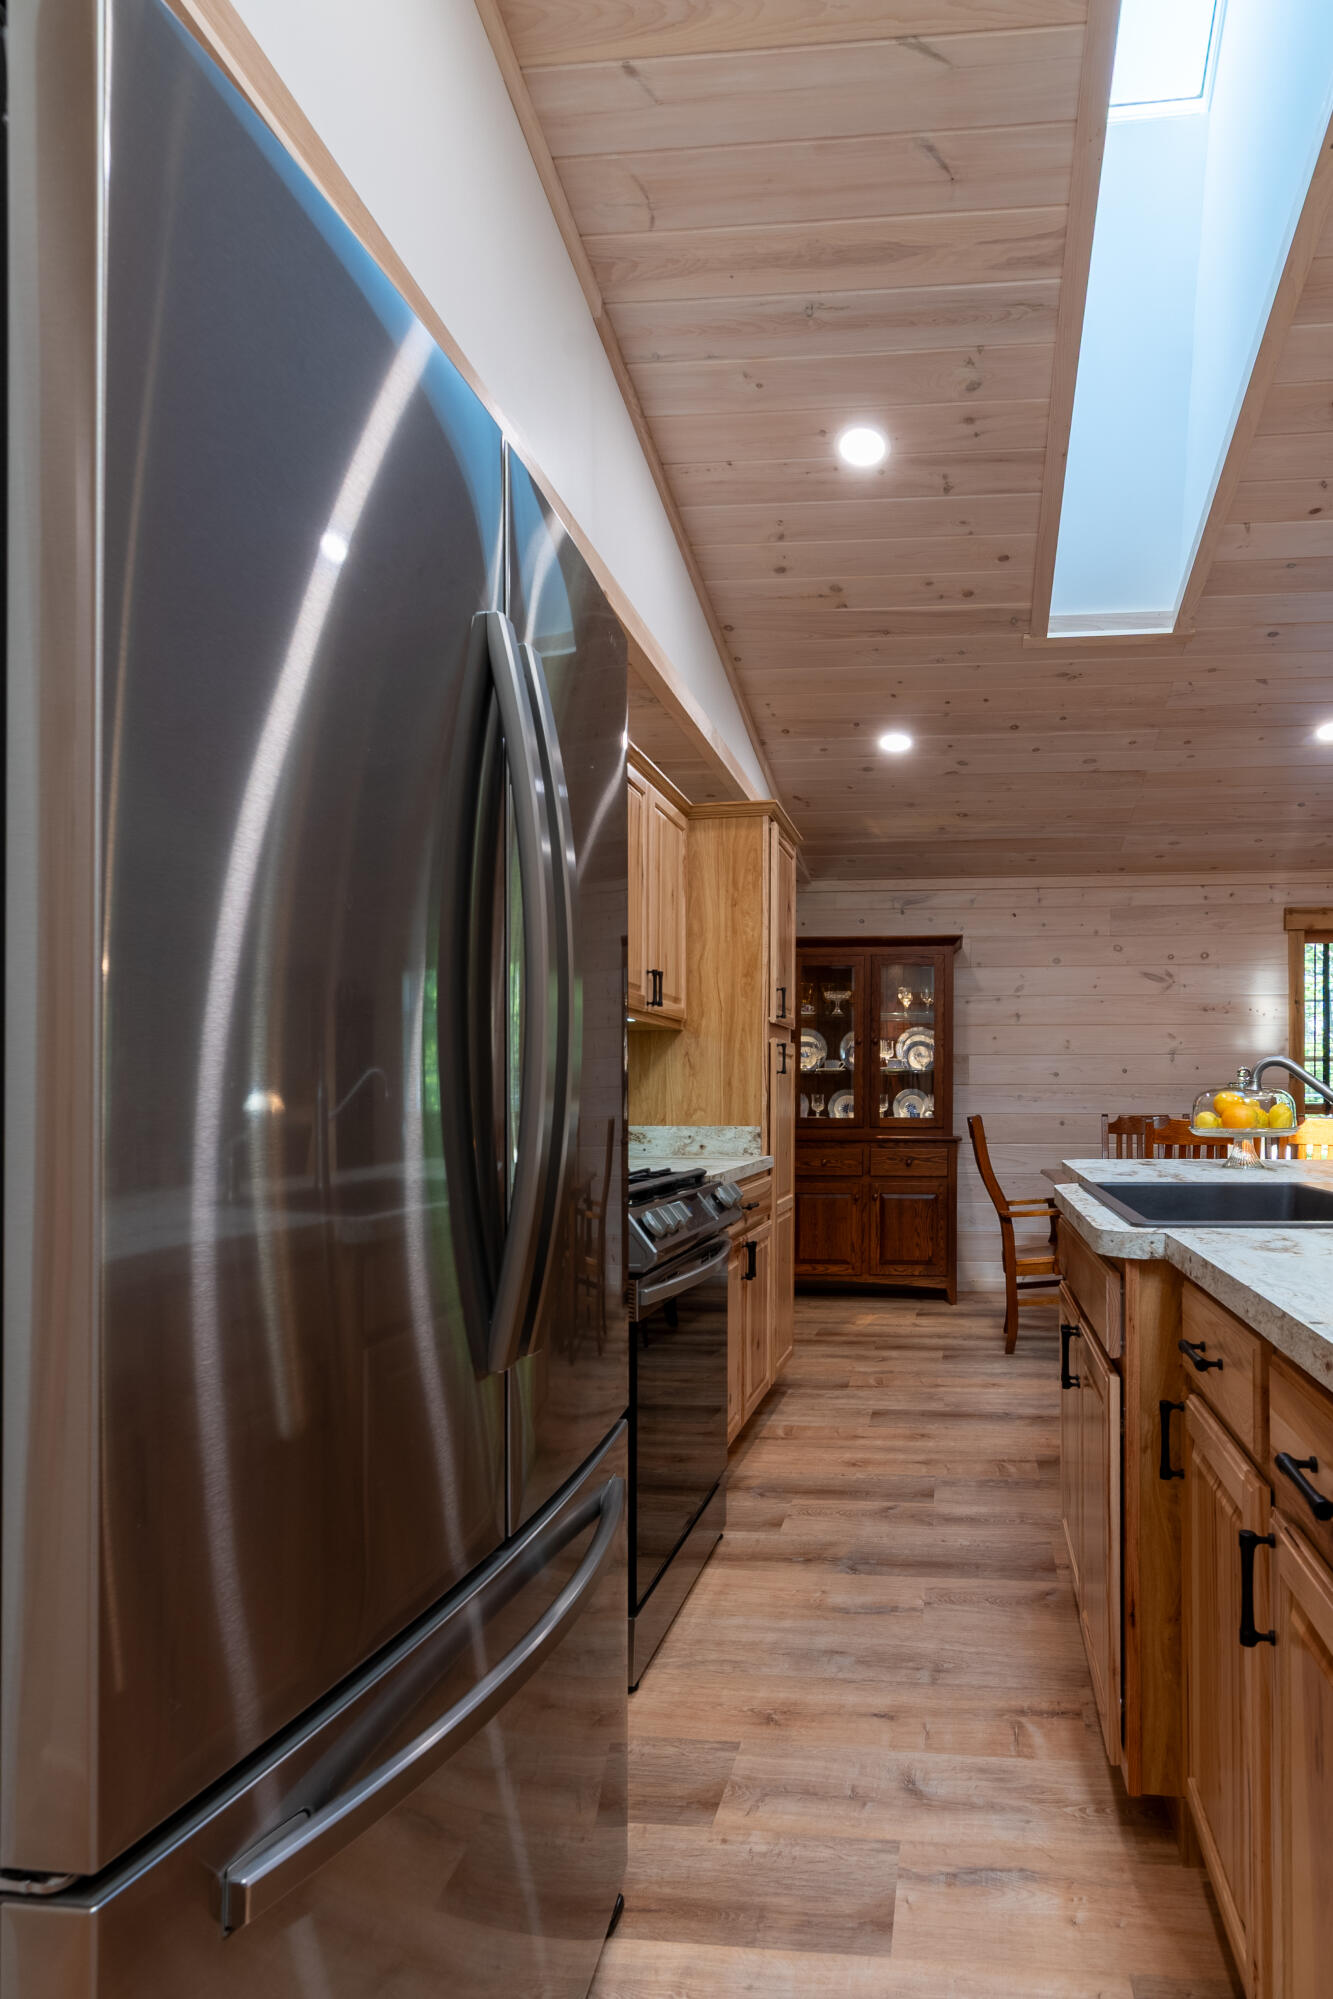
Dishwasher, Dryer, Microwave, Gas Range, Refrigerator, Washer, Tankless Water Heater
Architectural Style
Ranch
Basement
Not Applicable, Slab
Bathrooms Full
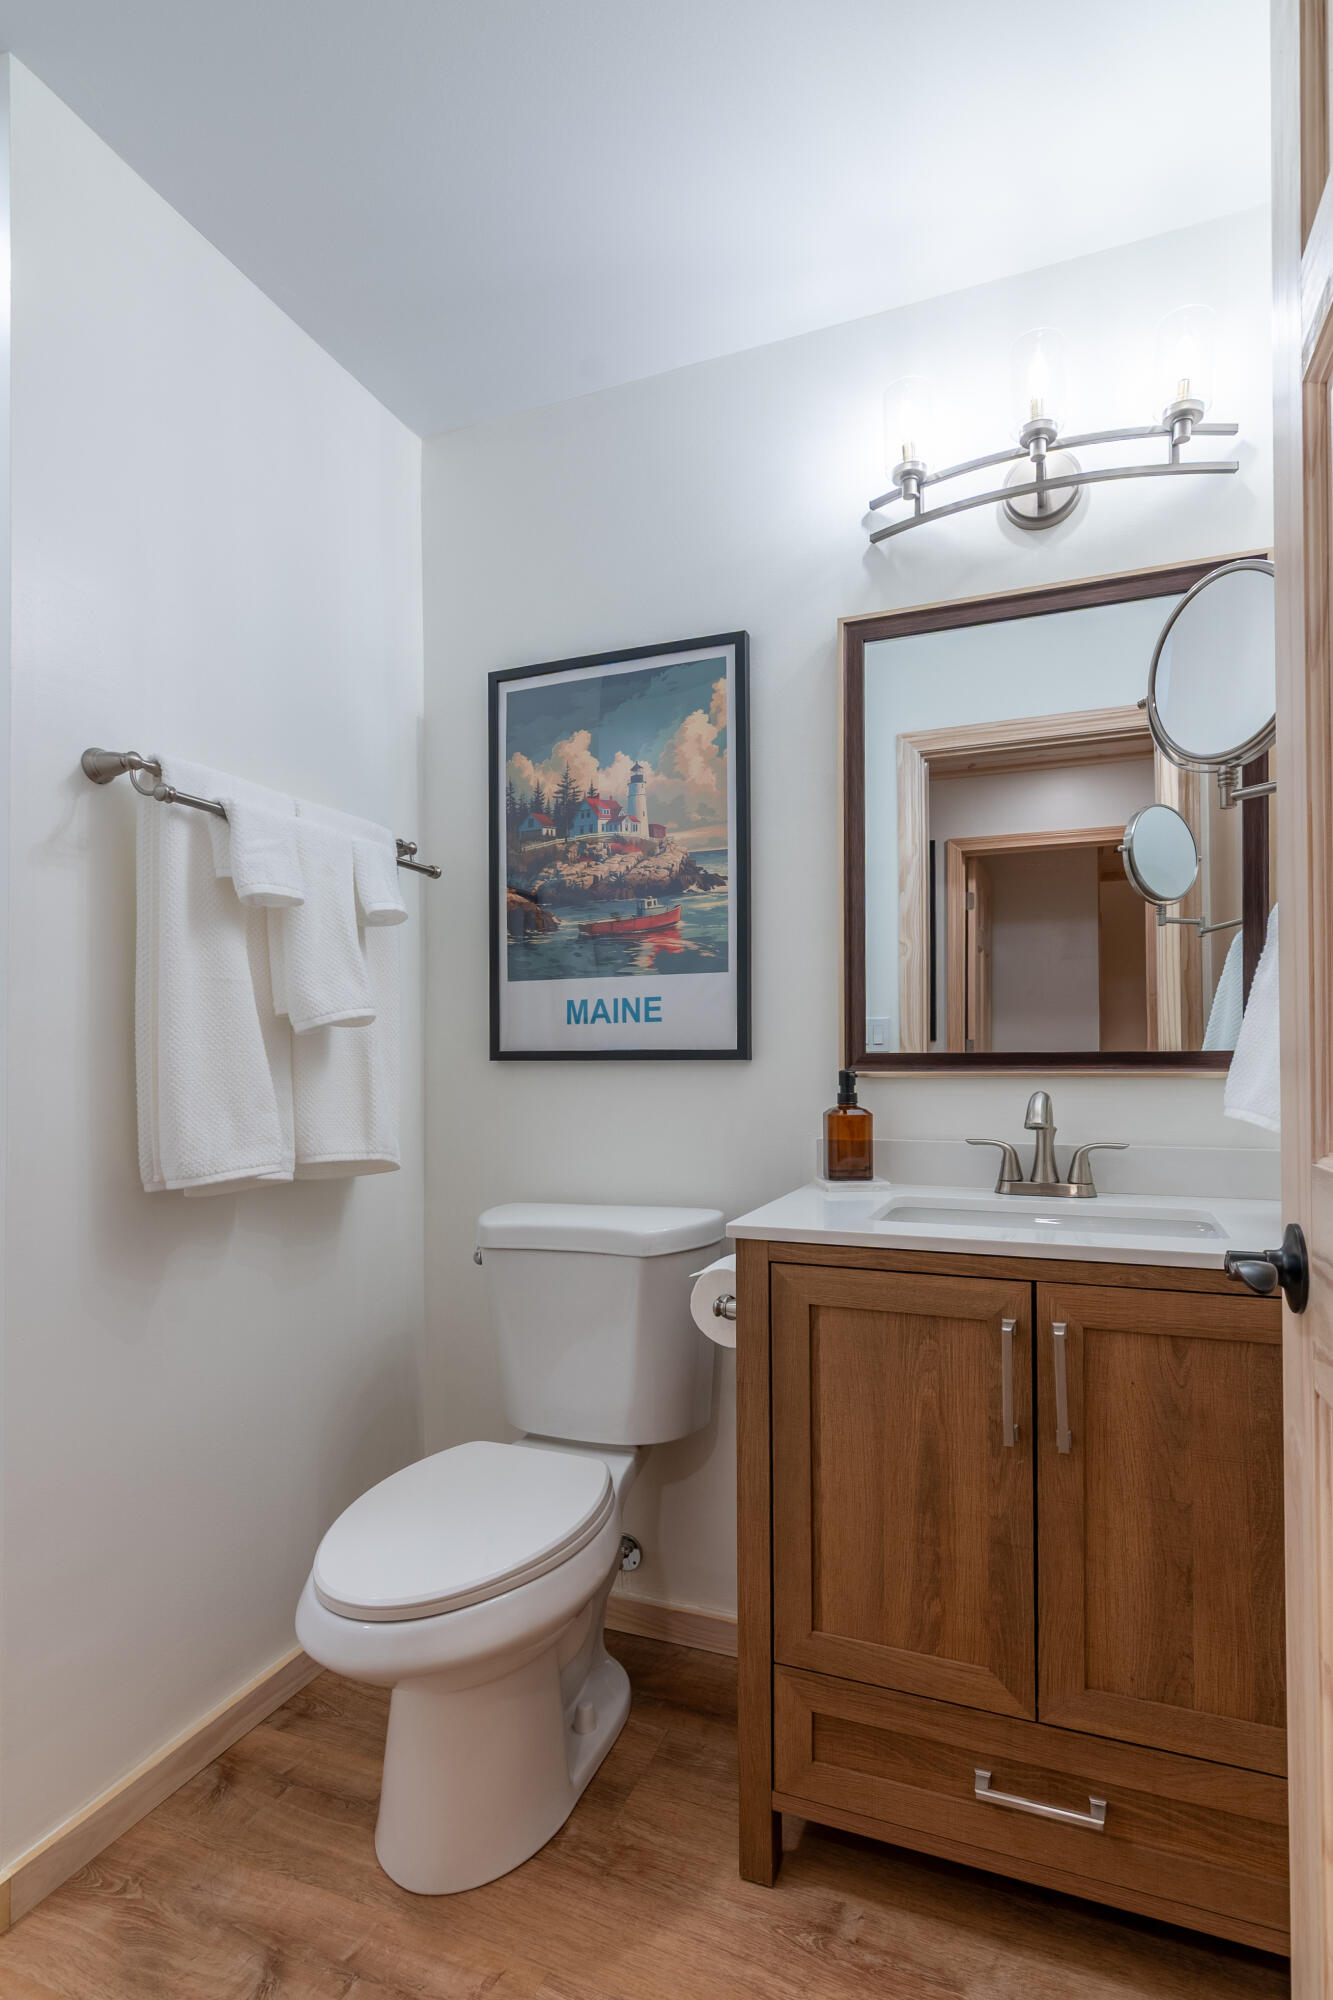
2
Bathrooms Half
0
Bathrooms Total Integer
2
Bedrooms Total
3
Below Grade Finished Area
0.00
Body Type
Building Area Total
1652.00
Construction Materials
Wood Frame, Vinyl Siding
Cooling
Window Unit(s)
Cooling Yes/No
1
Electric
Circuit Breakers
Exterior Features
Fireplaces Total
0
Flooring
Laminate
Foundation Details
Slab
Garage Spaces
3.00
Garage Yes/No
1
Green Energy Efficient
Ceiling Fans
Heating
Oil, Radiant
Heating Yes/No
1
Interior Features
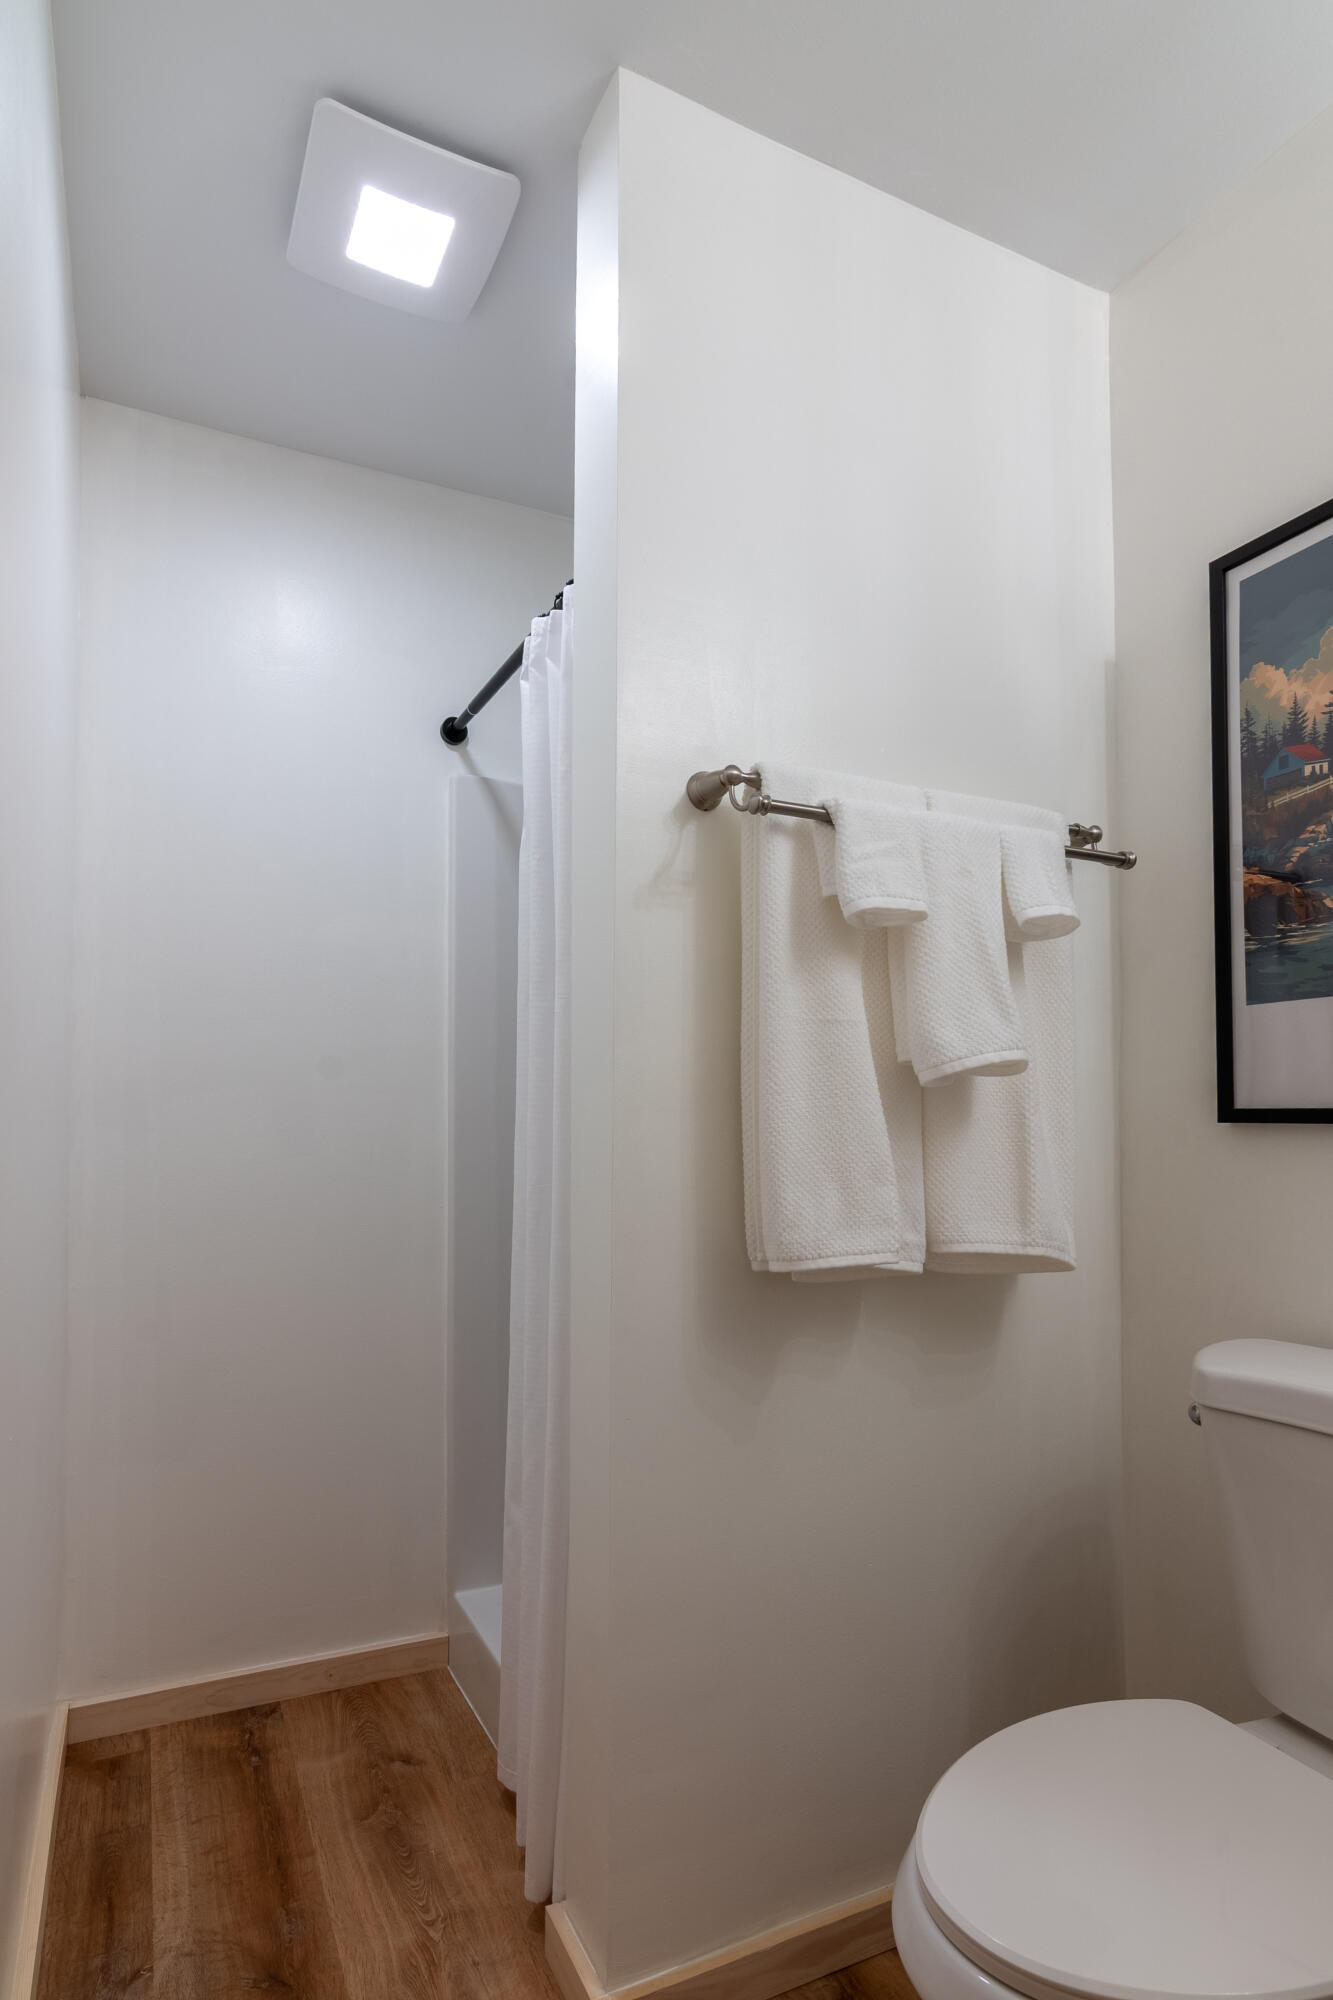
1st Floor Bedroom, 1st Floor Primary Bedroom w/Bath, One-Floor Living, Shower
Laundry Features
Main Level
Lot Features
Rural, Level, Open Lot, Rolling Slope, Wooded
Lot Size Acres
1.0000
Other Equipment
Generator, Internet Access Available
Other Structures
Parking Features
Gravel, 1 - 4 Spaces, On Site, Garage Door Opener, Detached, Inside Entrance
Patio And Porch Features
Deck, Glassed-in Porch, Porch-Screened
Pets Allowed
No Restrictions
Property Condition
Roof
Shingle
Rooms Total
6
Sewer
Private Sewer
Tax Annual Amount
2908.00
Utilities
Yes
Water Source
Private, Well
Waterfront Features
Lake/Fresh Water, Nearby
Year Built
2023
Zoning
Residential