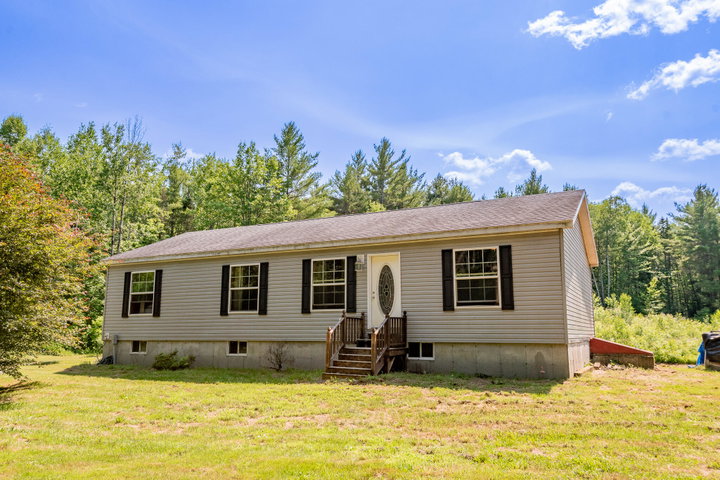
This 3-bedroom, 2-bath home has the convenience of easy one-floor living with plenty of space both inside and out. The open layout is designed for comfortable everyday living, featuring a spacious kitchen with abundant counter space, a large center island with additional storage, and room to gather with family and friends.
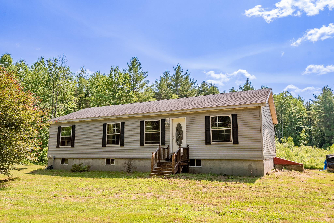
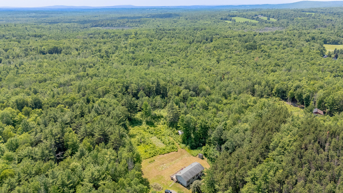
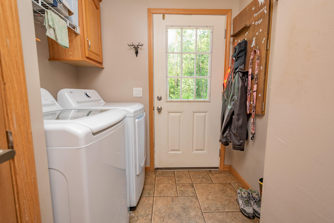
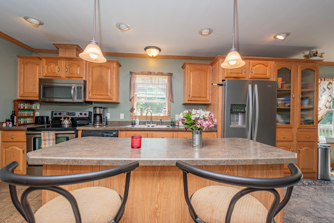
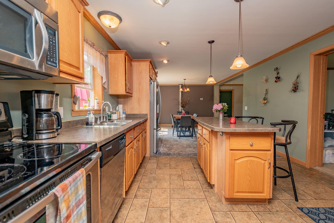
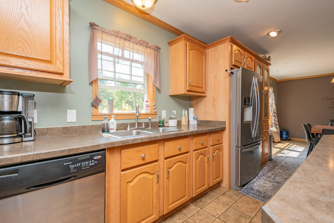
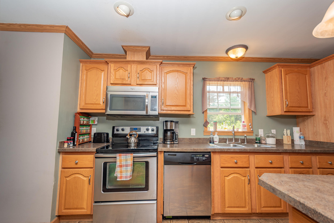
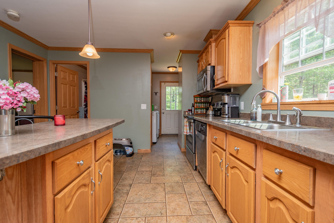
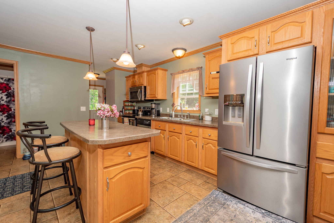
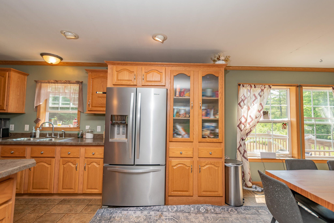
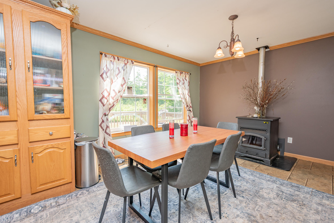
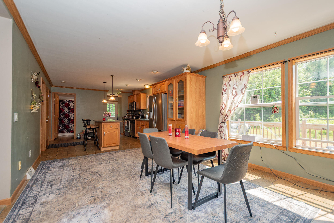
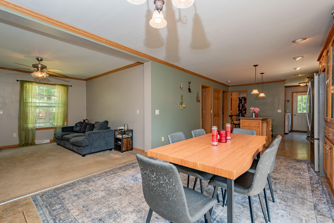
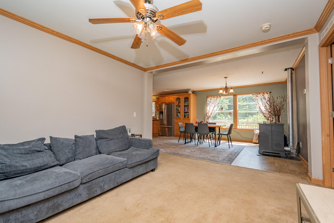
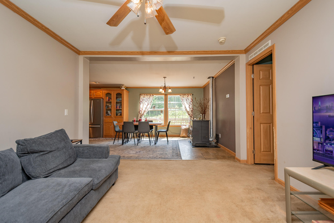
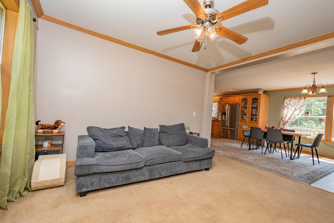
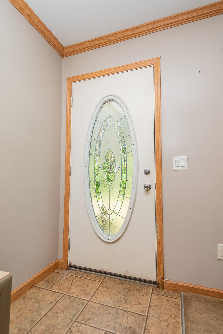
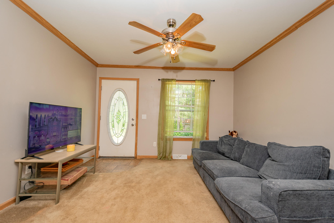
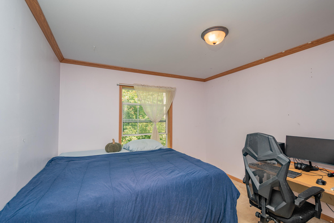
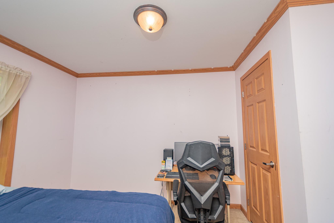
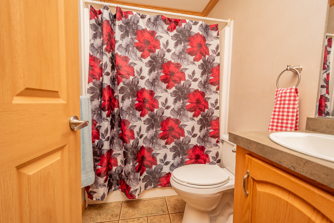
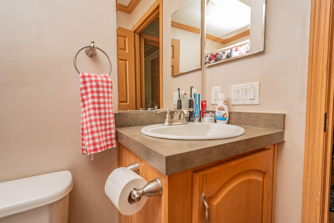
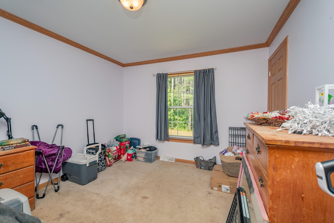
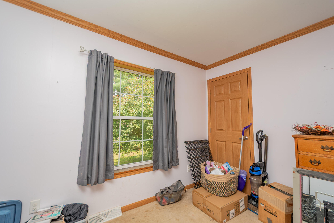
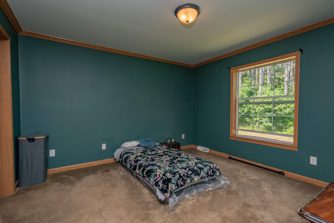
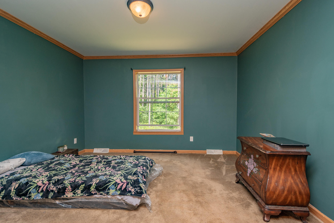
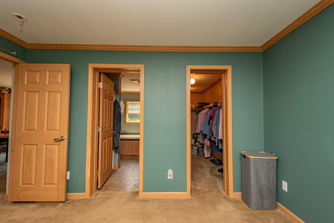
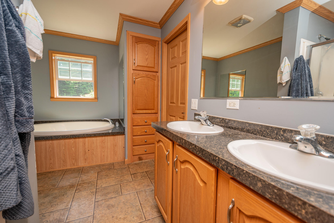
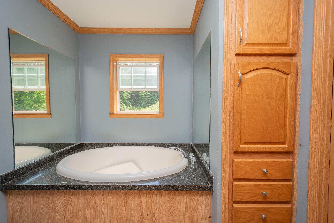
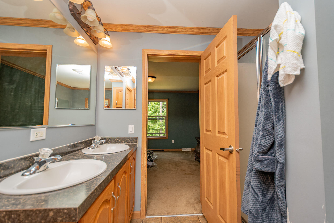
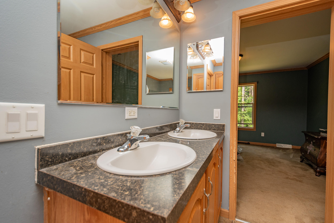
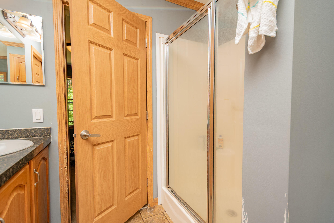
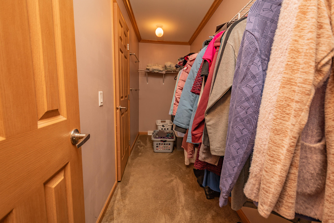
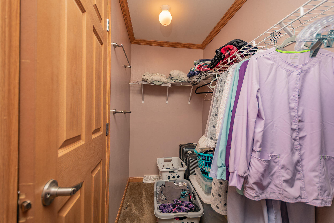
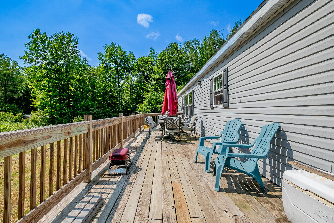
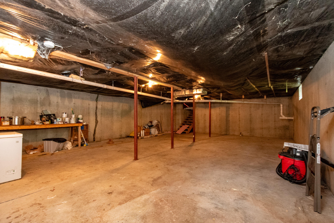
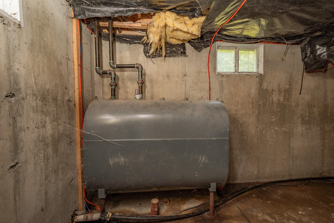
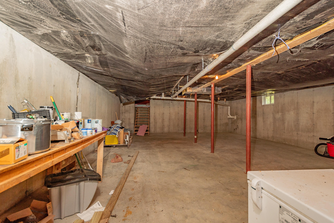
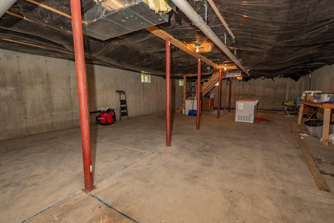
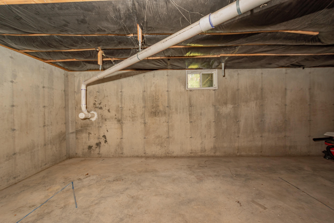
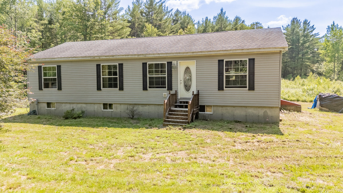
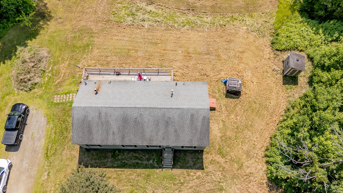
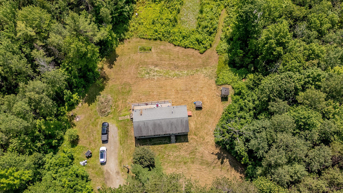
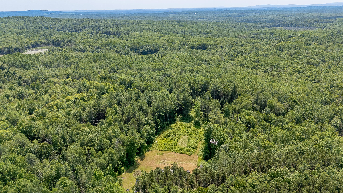
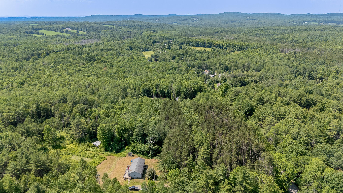
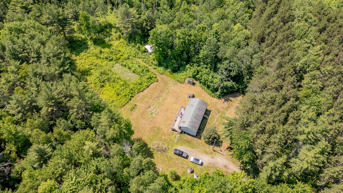
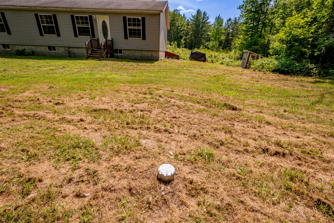
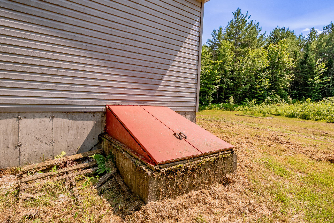
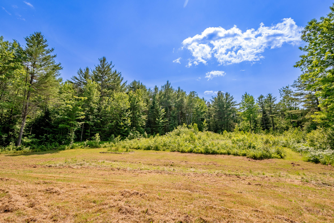
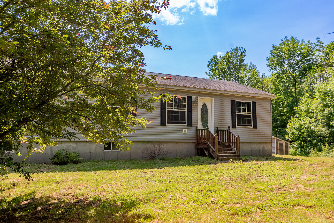
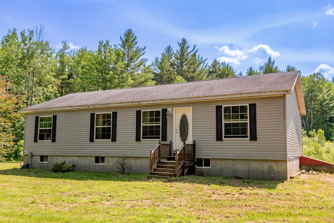
This 3-bedroom, 2-bath home has the convenience of easy one-floor living with plenty of space both inside and out. The open layout is designed for comfortable everyday living, featuring a spacious kitchen with abundant counter space, a large center island with additional storage, and room to gather with family and friends. The primary suite provides a private retreat with a walk-in closet and an en-suite bathroom complete with a shower and soaking tub. Two additional bedrooms and a second full bathroom add flexibility for guests, family, or a home office. Step outside onto the large back deck overlooking the backyard and surrounding 5.4 acres--an ideal spot for morning coffee, summer barbecues, or simply enjoying the peaceful setting. A full basement provides excellent storage space and the potential for a workshop, hobby area, or future expansion. There is also a hook up into the septic for a camper, so having guests is a breeze. Whether you're looking for your first home, a place to downsize without sacrificing space, or a property that offers privacy with room to enjoy the outdoors, this home combines comfort, functionality, and country living while remaining within easy reach of everyday amenities.