Fairfield
$379,000
20 Fairwood Drive
mls: 1667822
Bedrooms: 3
Bathrooms: 2
Year Built: 1990
Sq Footage: 1,818
Lot Size: 0.96
Taxes: $3,834
Status: Active

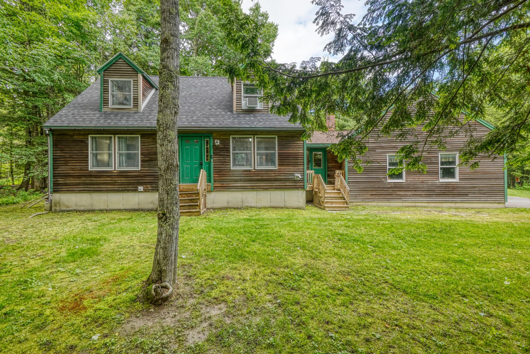
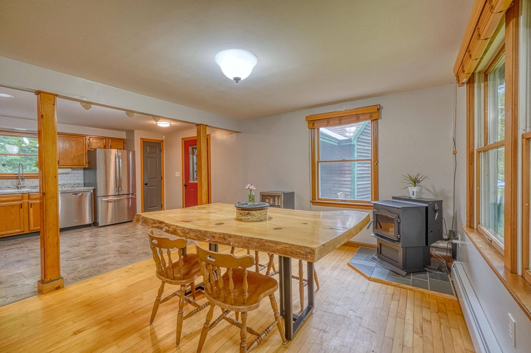
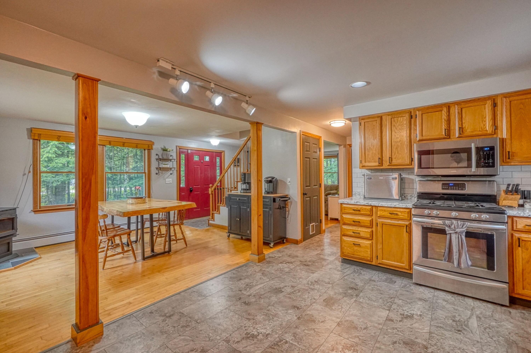
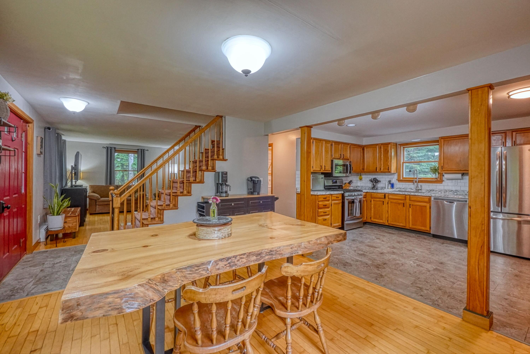
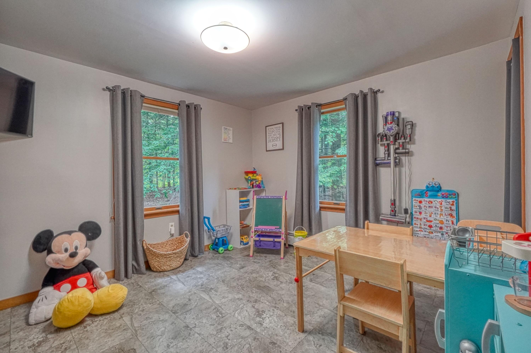
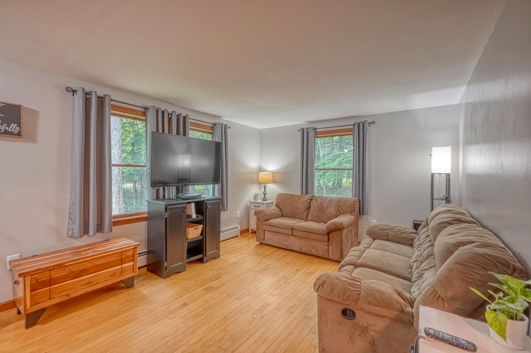
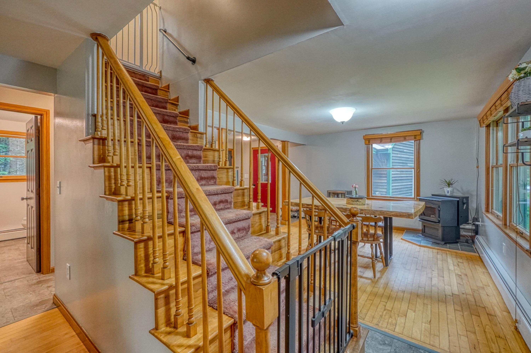
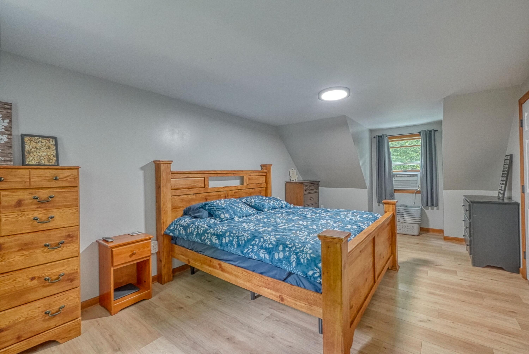
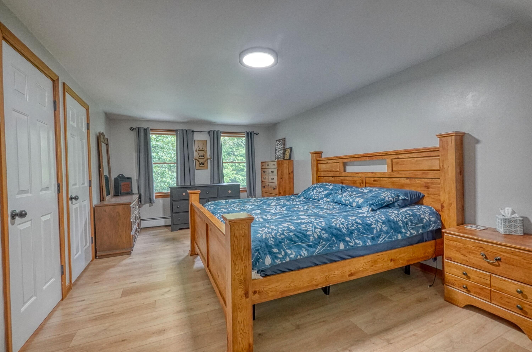
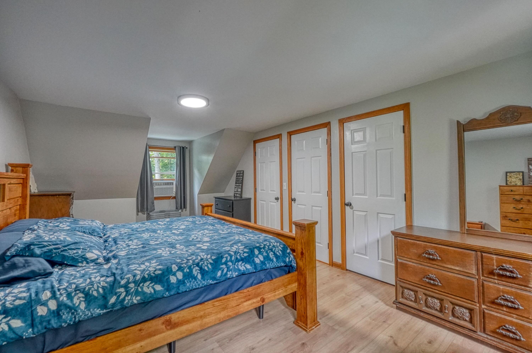
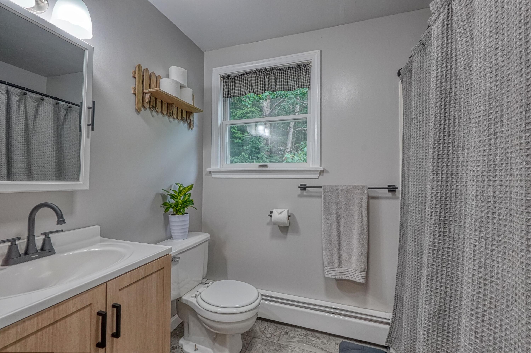
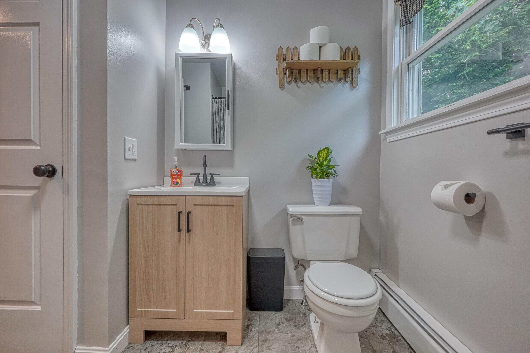
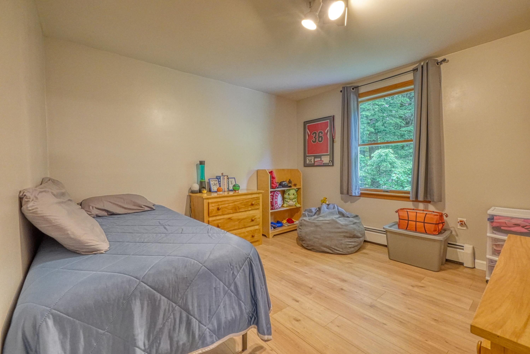
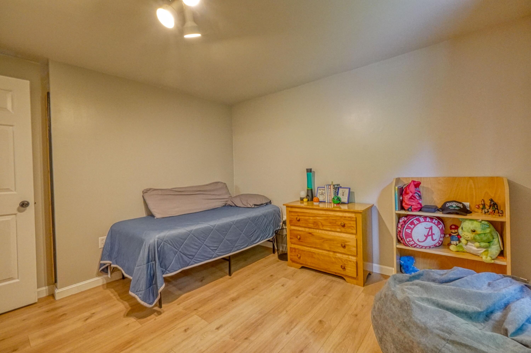
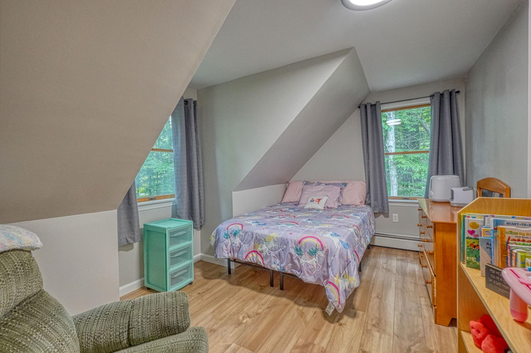
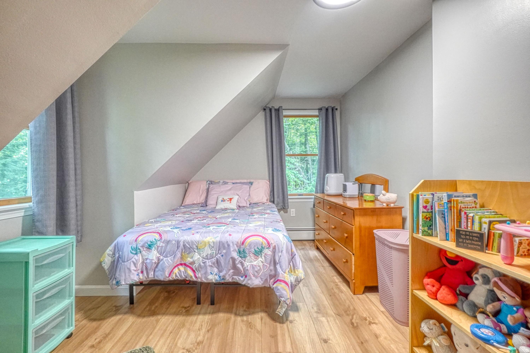
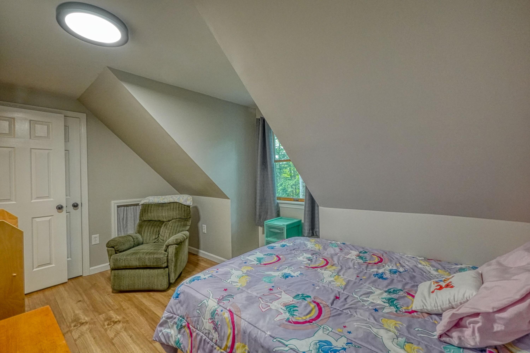
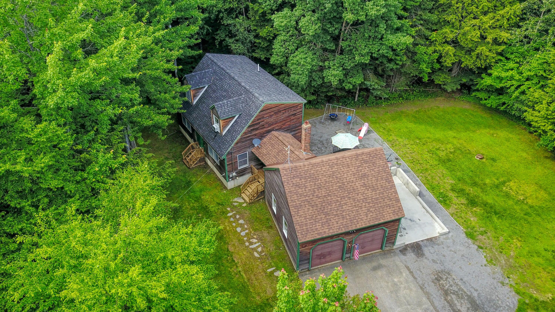
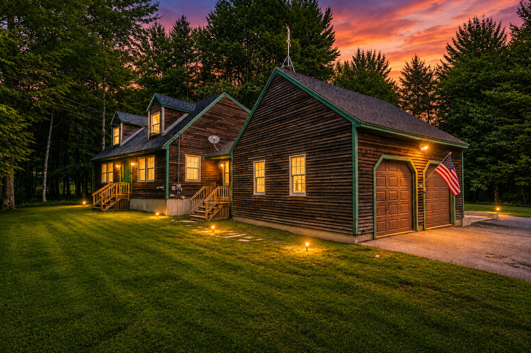
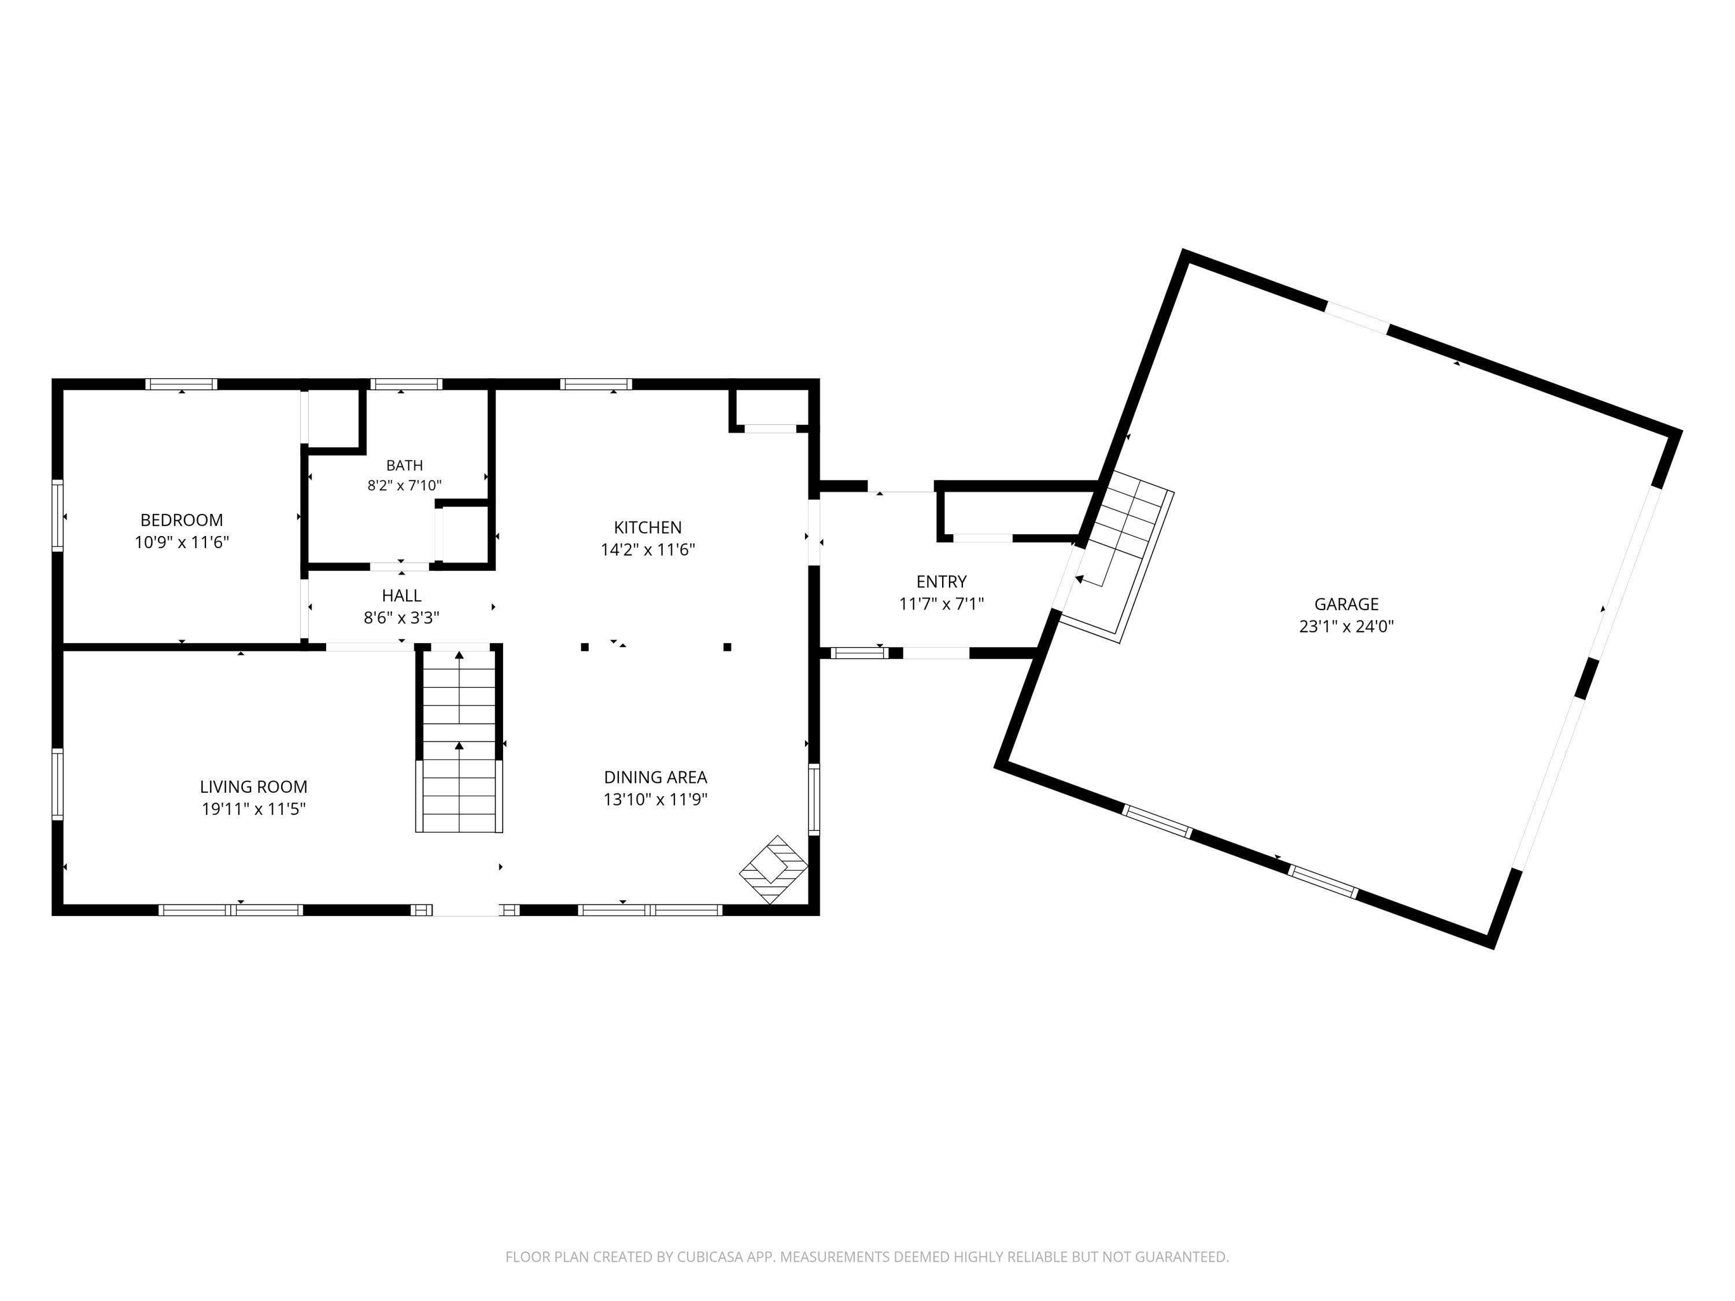
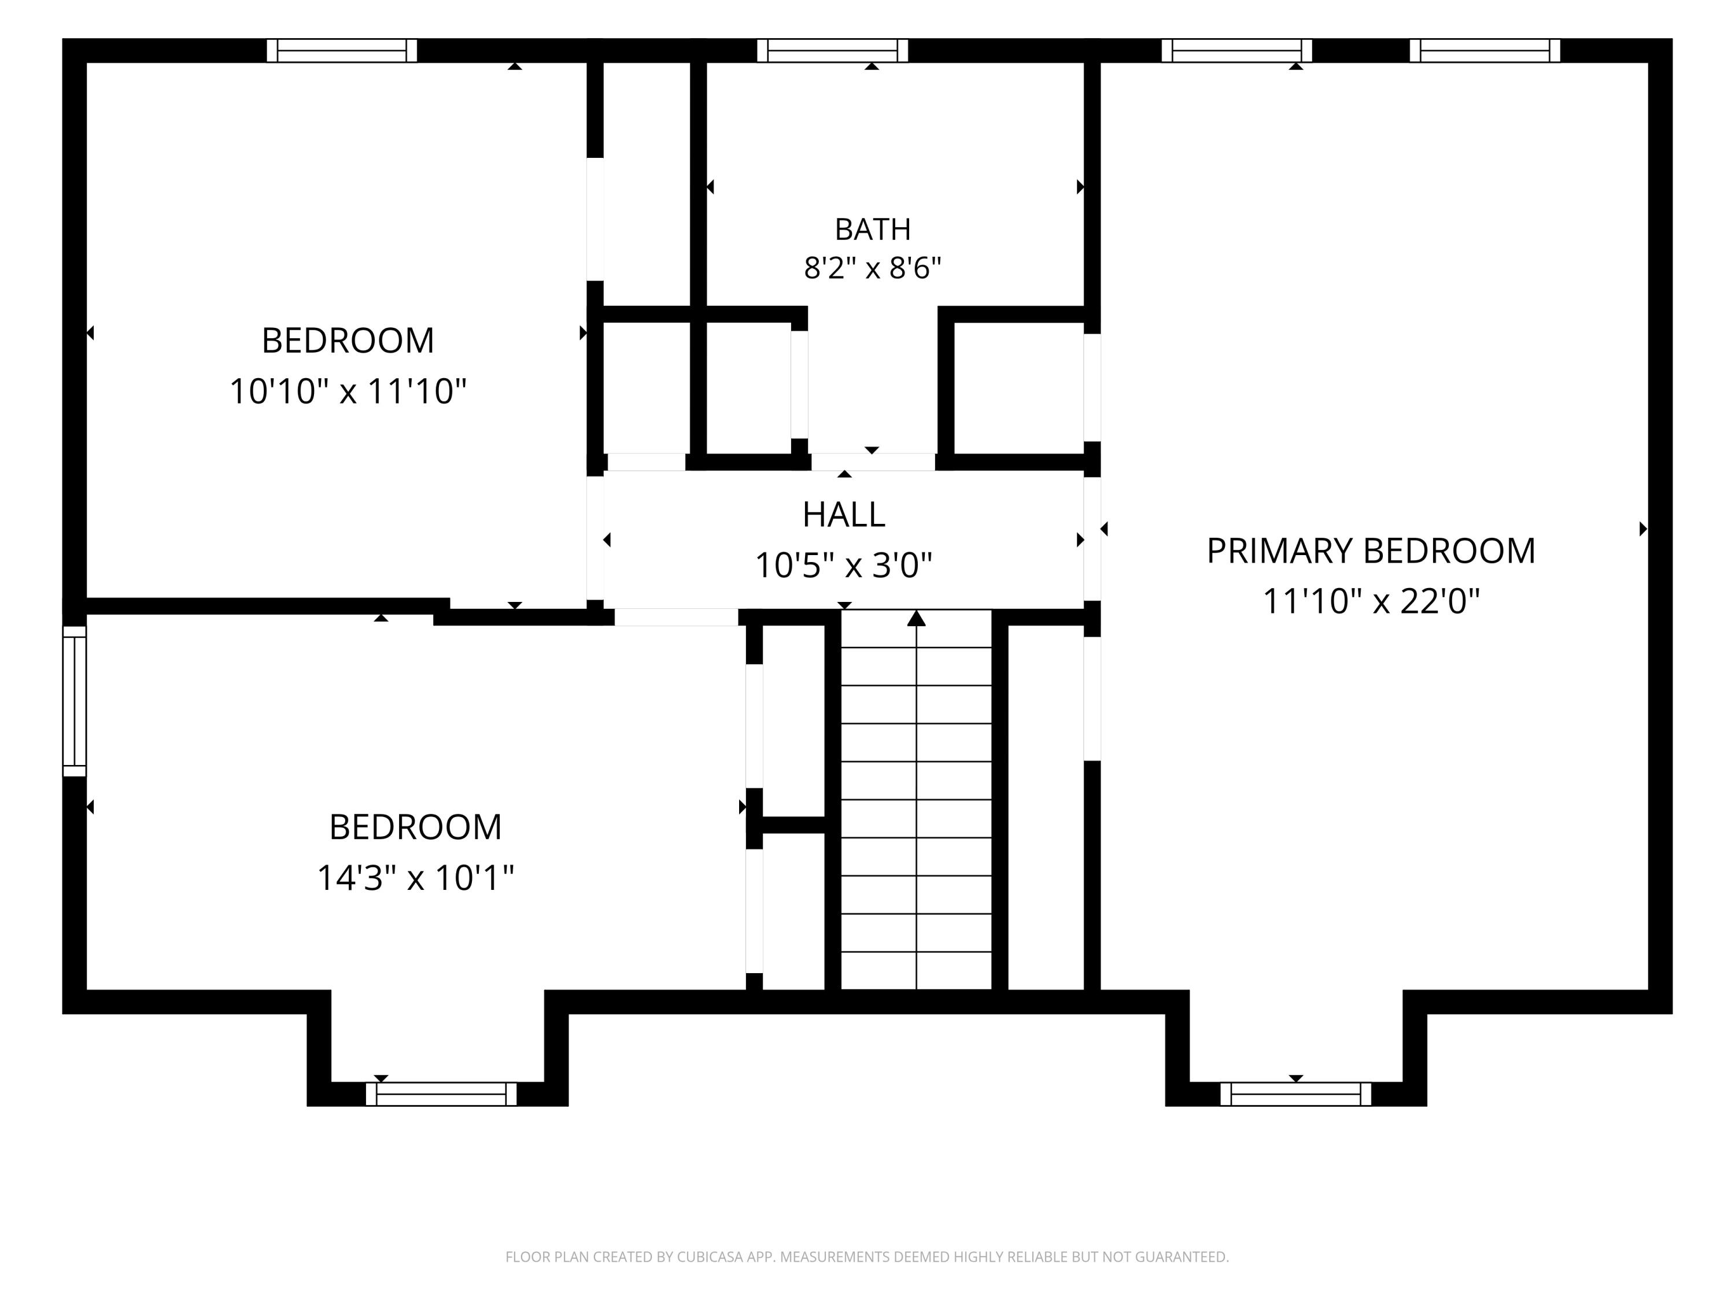
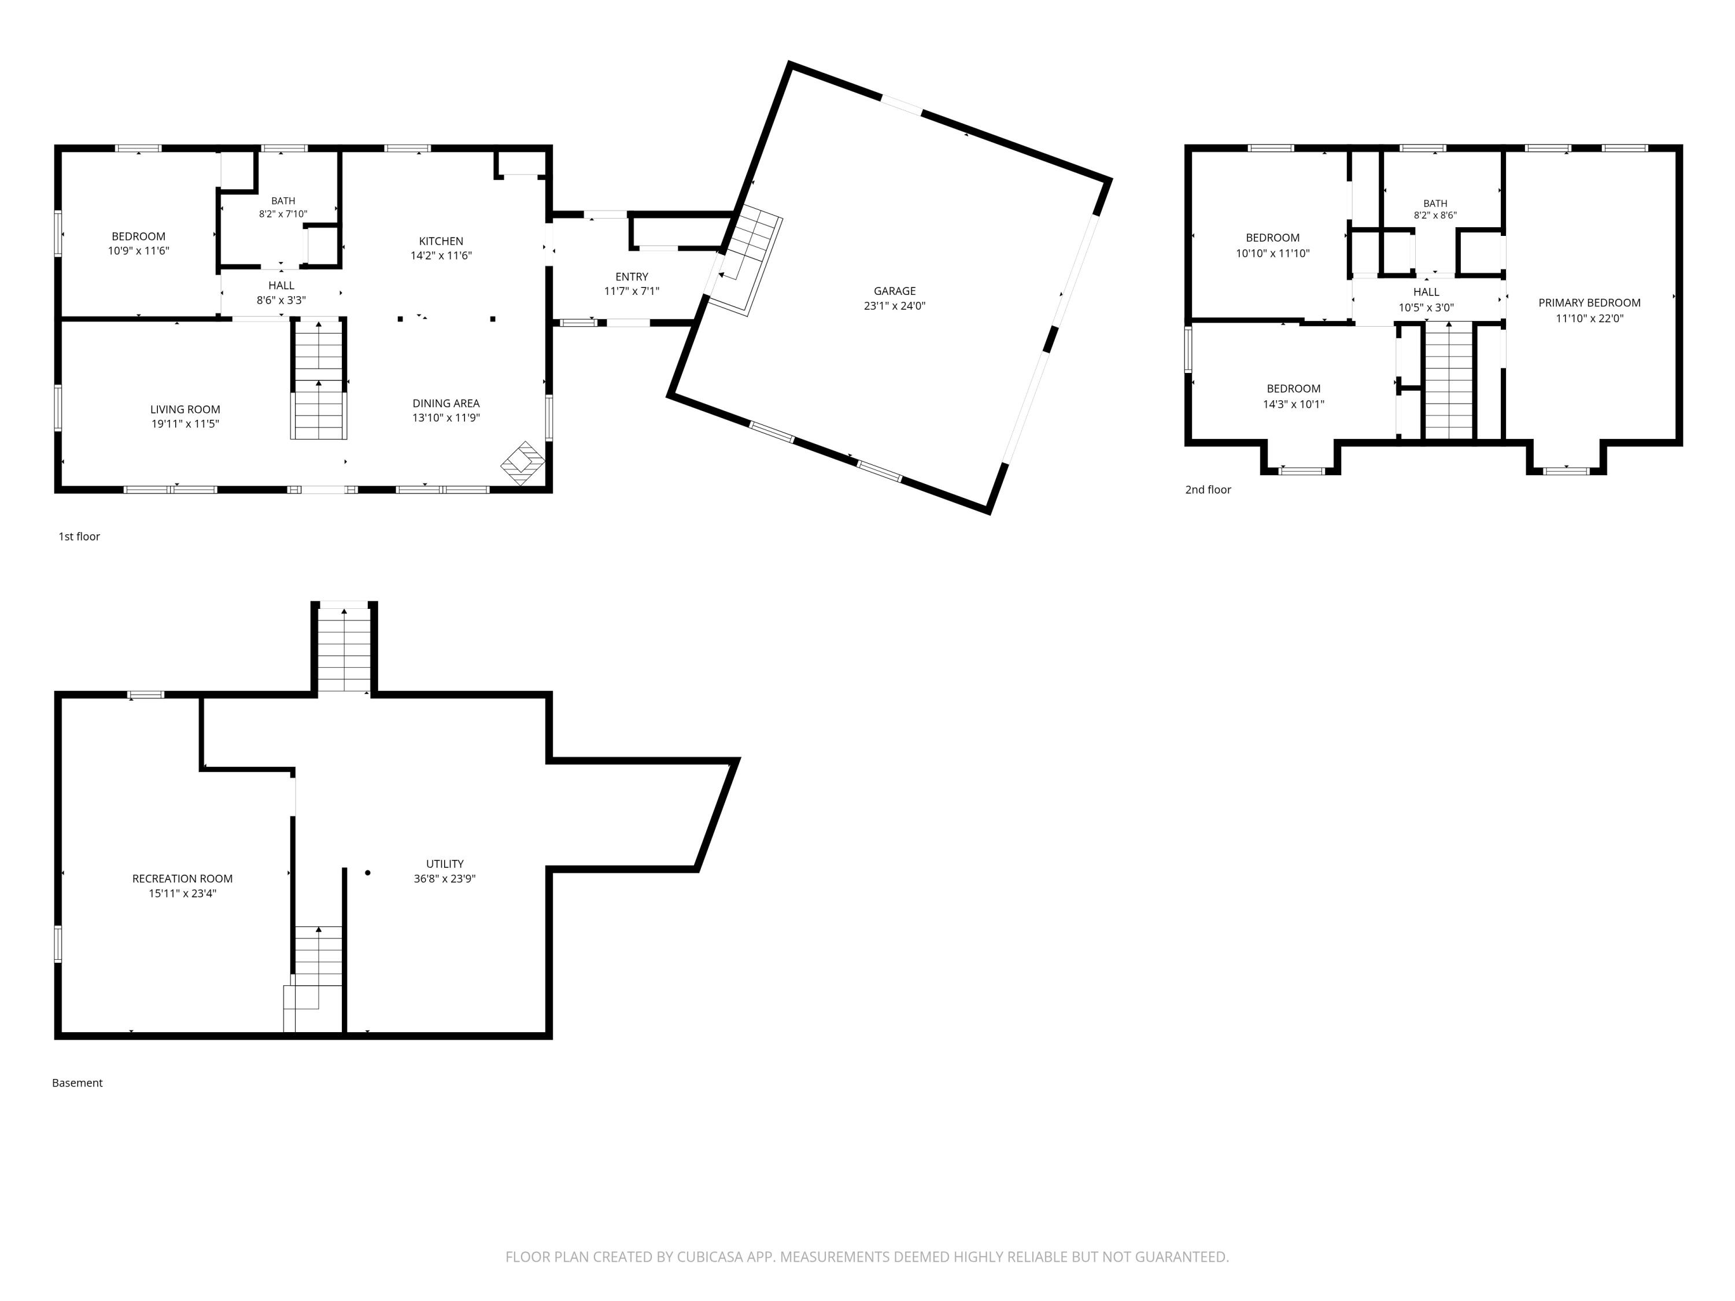
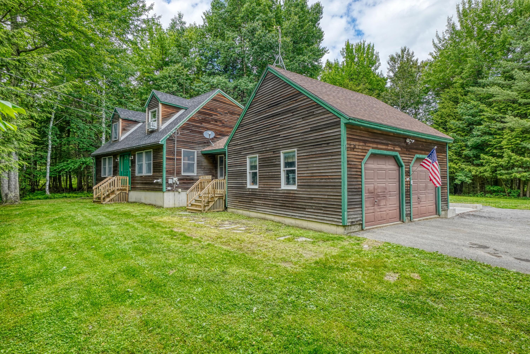
Discover the flexibility and potential of 20 Fairwood Drive! This clean, well-maintained 3-bedroom, 1.5-bath home features one bedroom on the first floor and offers more space and possibilities than meets the eye.
Listed by: Coldwell Banker Plourde Real Estate

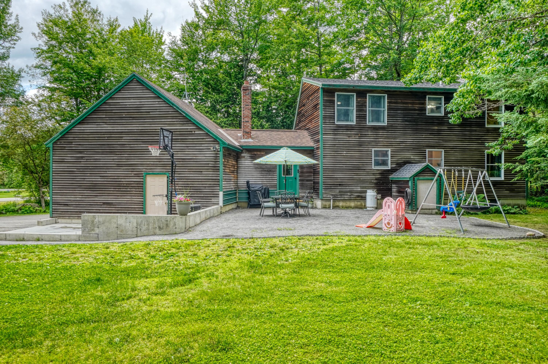
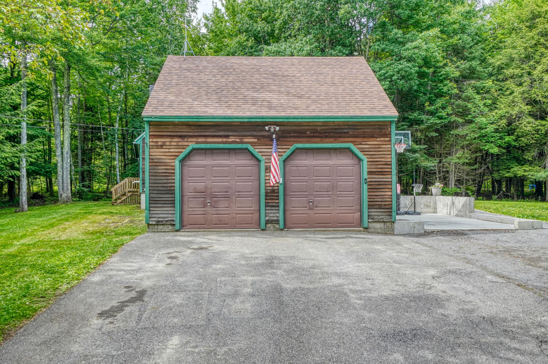
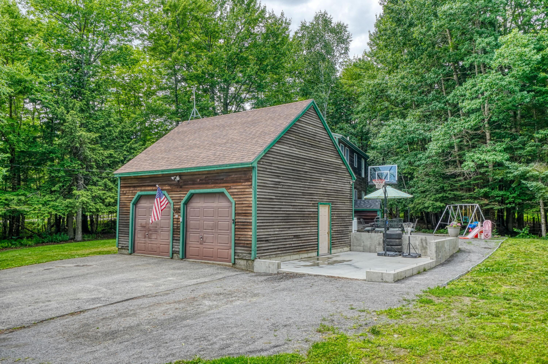
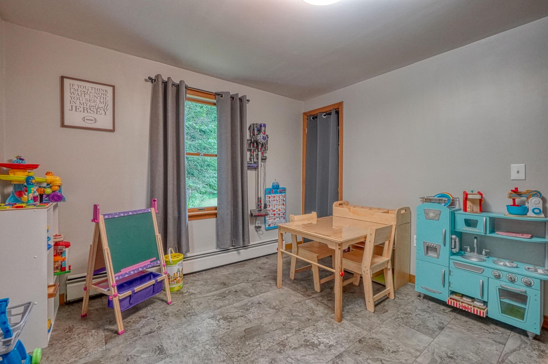
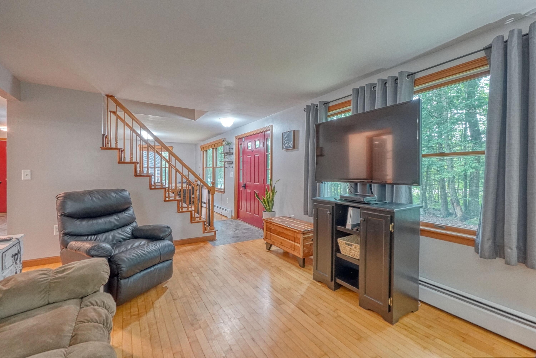
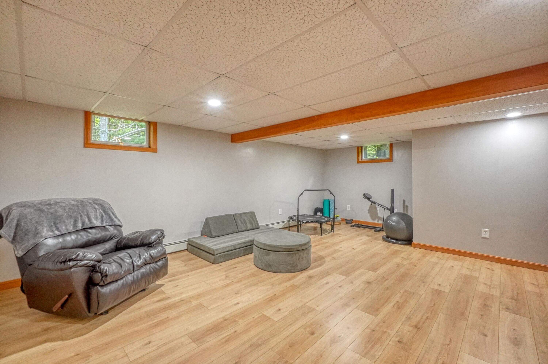
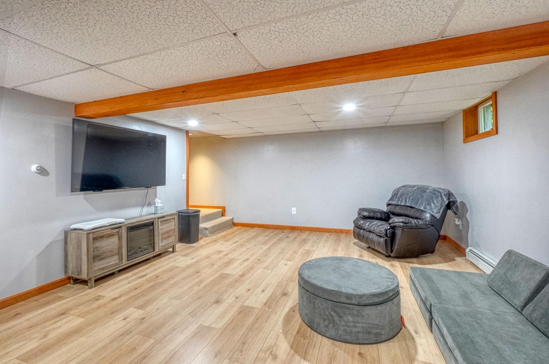
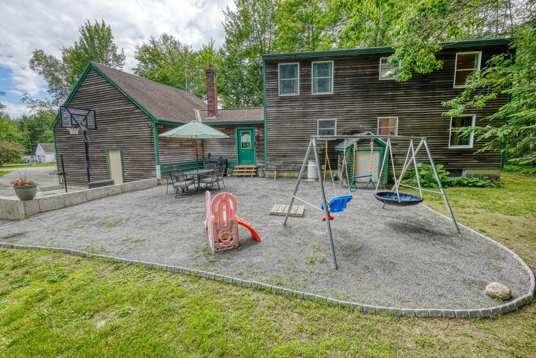
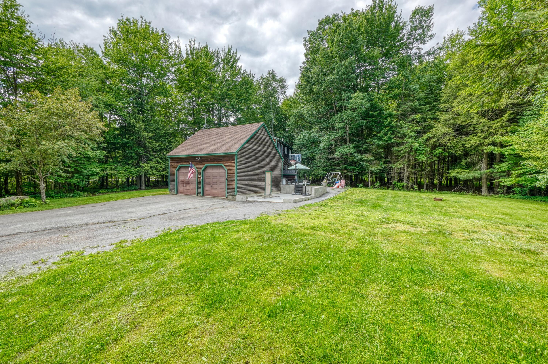
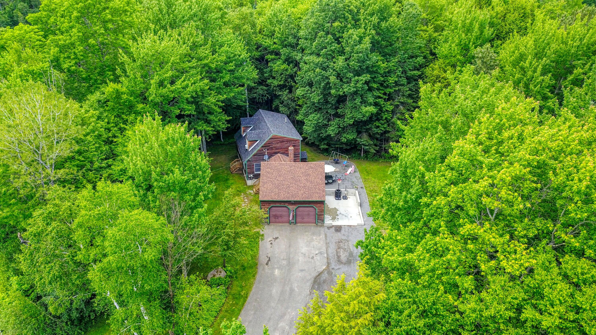
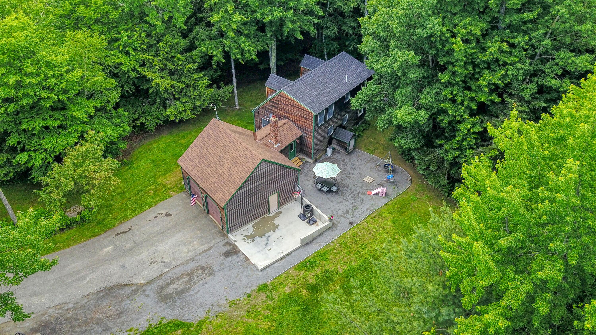
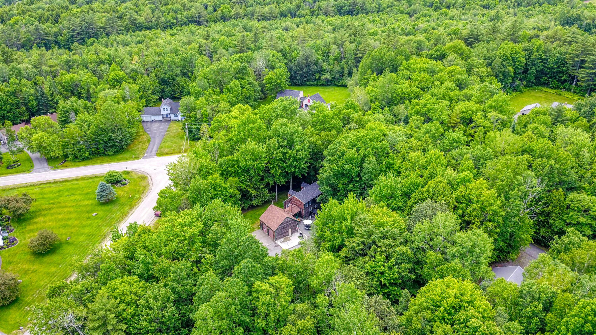
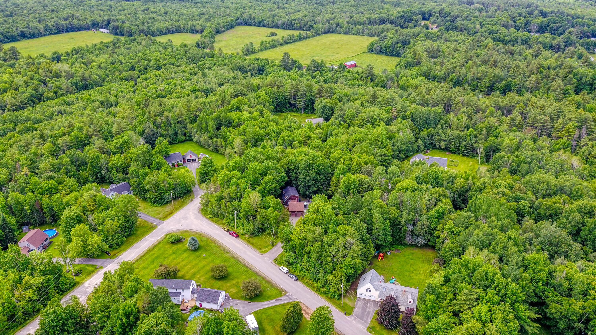
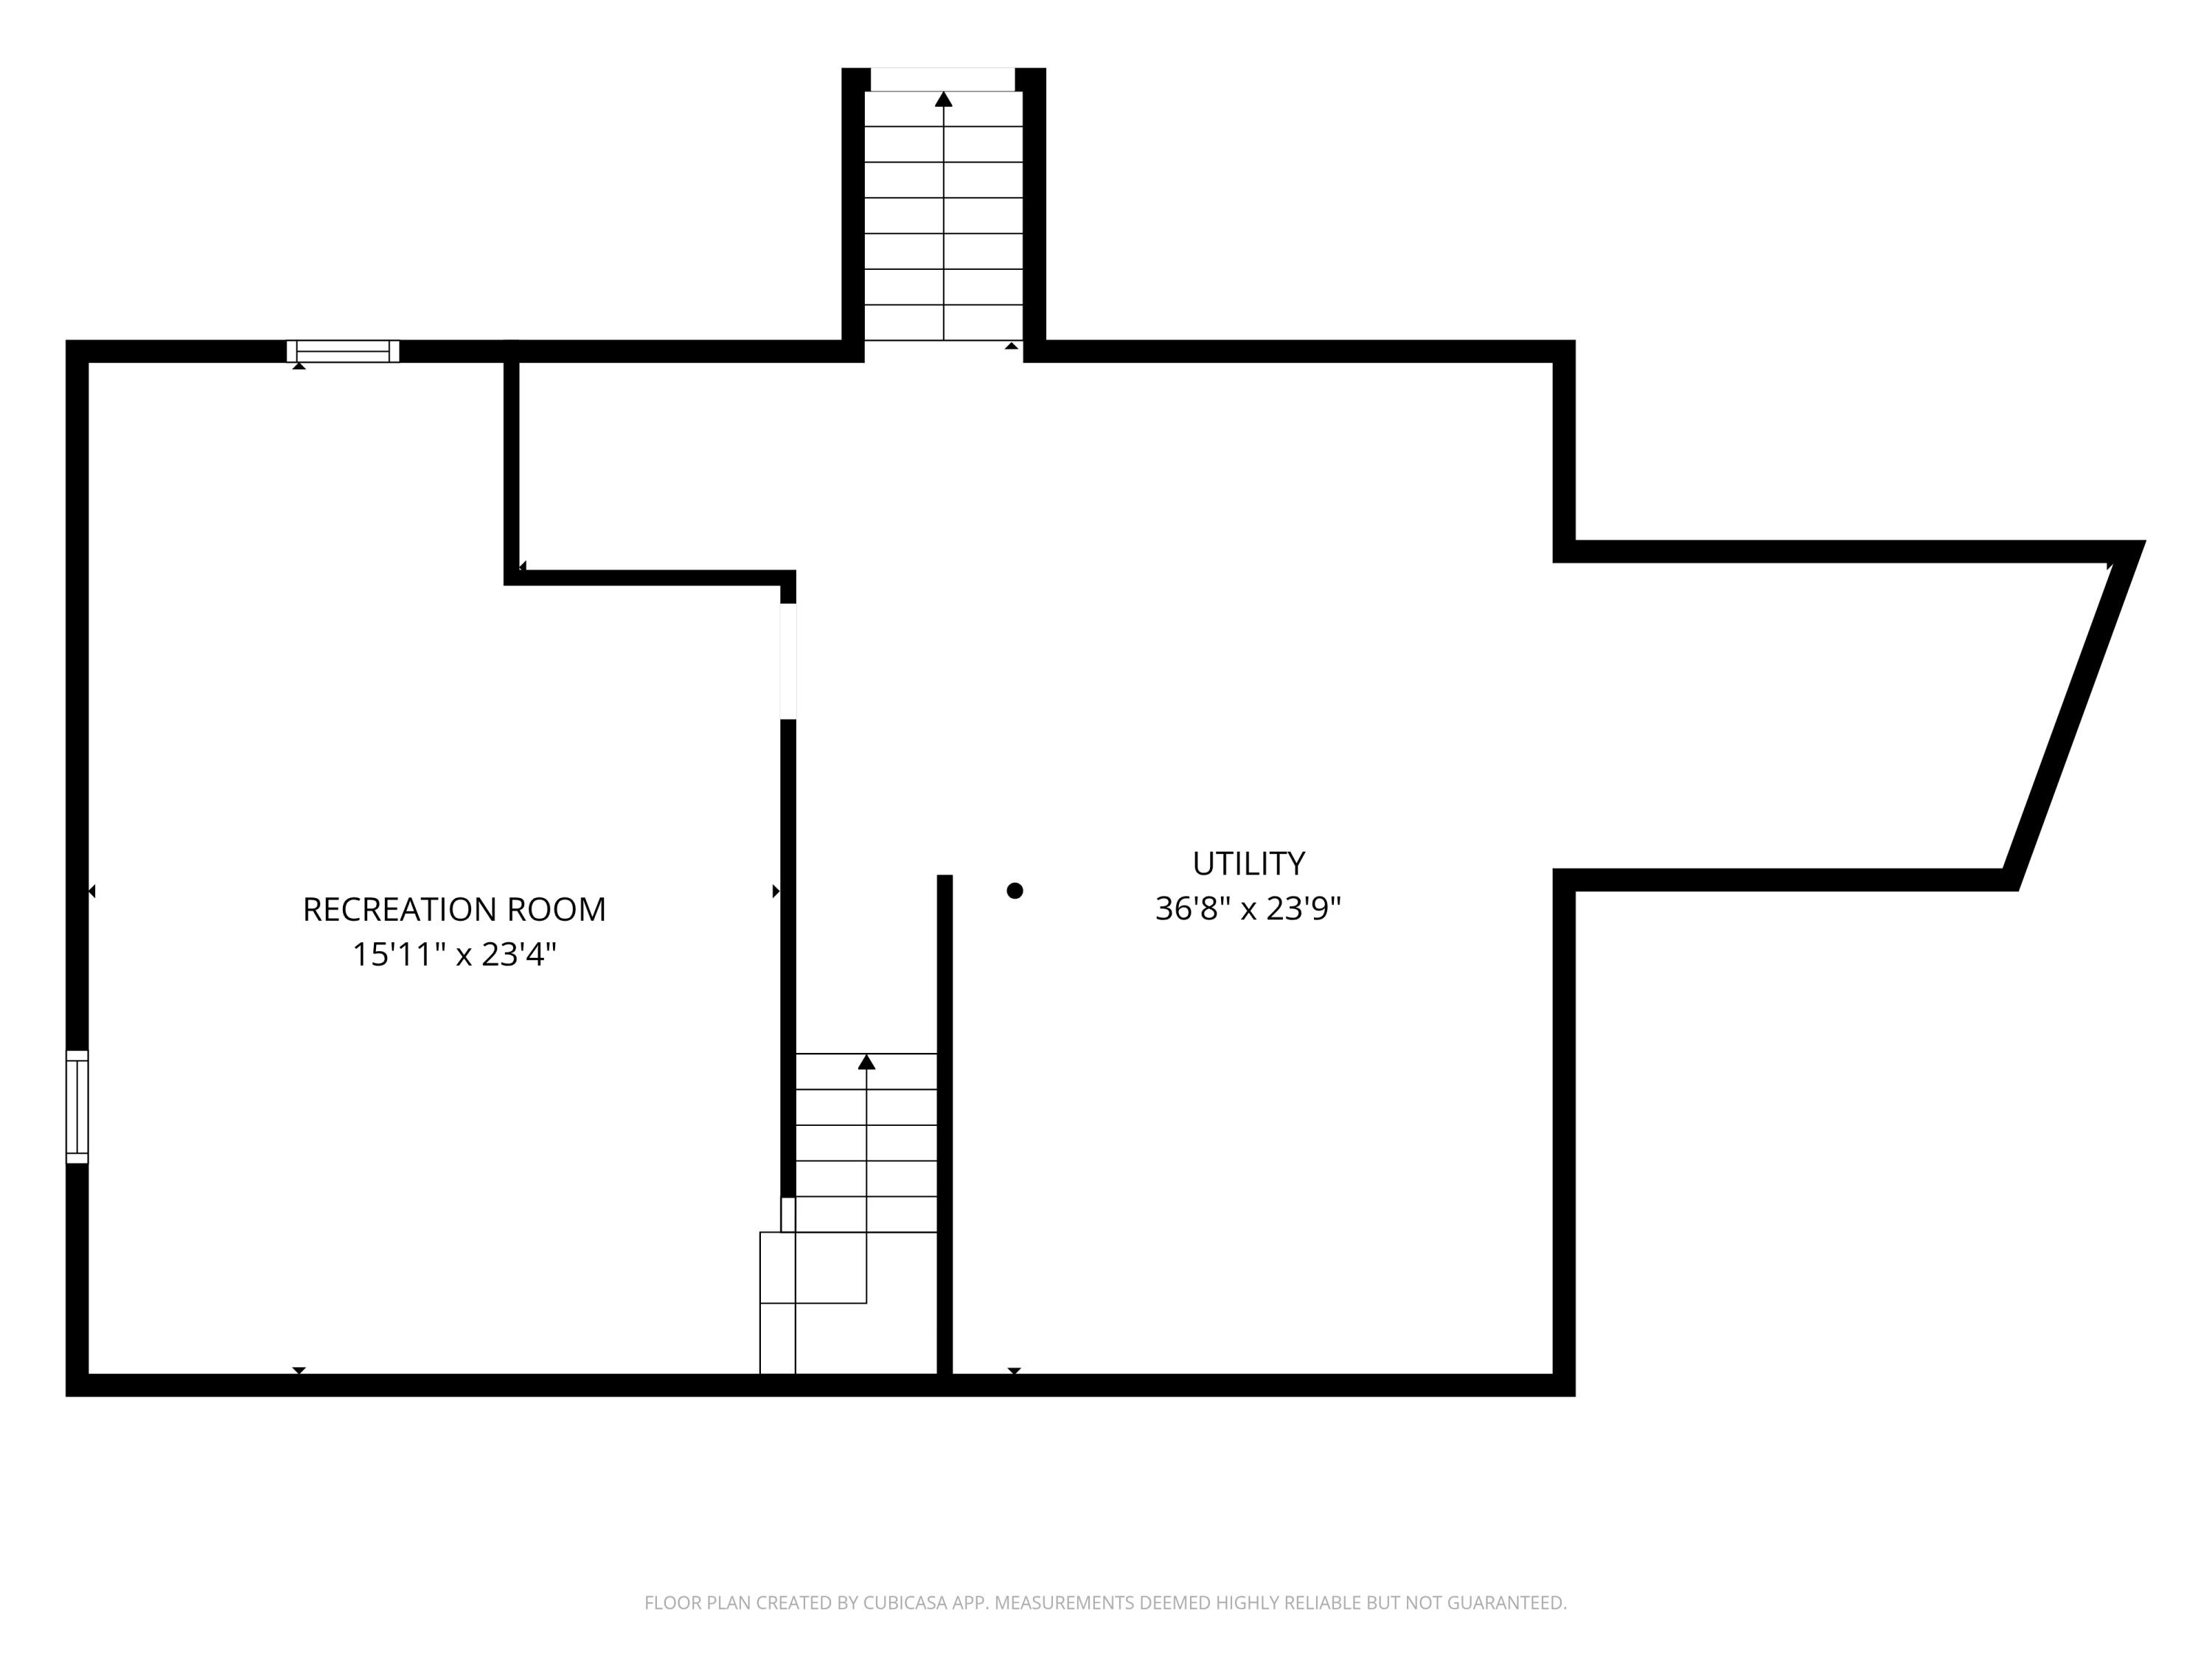
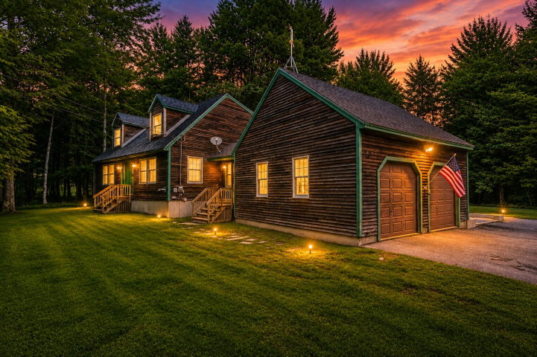
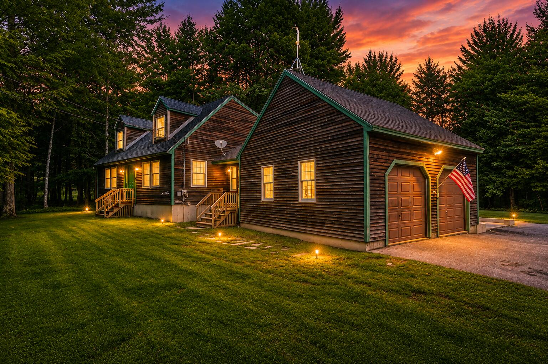
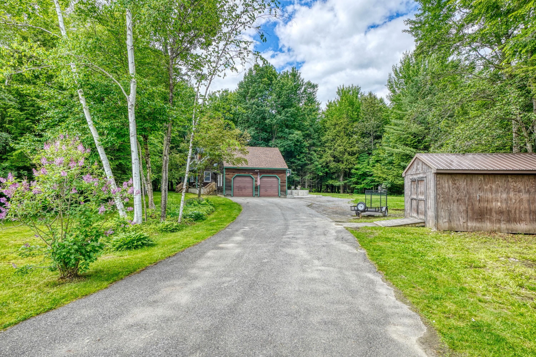
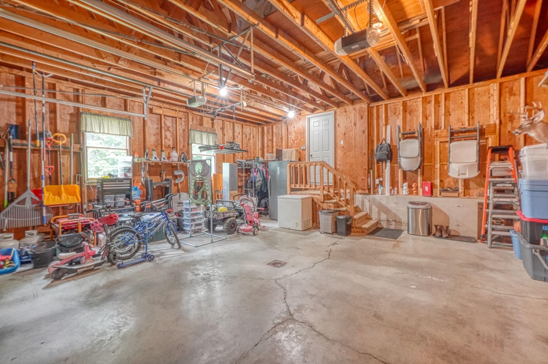
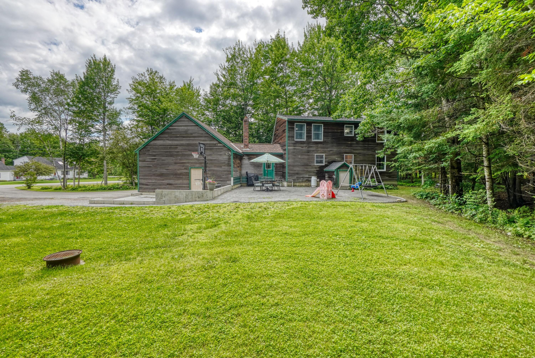
Discover the flexibility and potential of 20 Fairwood Drive! This clean, well-maintained 3-bedroom, 1.5-bath home features one bedroom on the first floor and offers more space and possibilities than meets the eye. The finished basement provides valuable additional living space that can adapt to your needs, while the bonus room on the second floor offers even more flexibility for a home office, hobby space, guest area, or whatever works best for you. A poured concrete pad is already in place for a potential third garage bay, giving the new owner a headstart on creating additional garage, workshop, storage, or other space to suit their needs, subject to town approval. The building itself has not been constructed, allowing the new owner to bring their vision to life. Set on a private lot toward the end of Fairwood Drive, a dead-end road just before the cul-de-sac, this home offers a tucked-away setting while remaining conveniently located. Public water and a private septic system provide dependable utilities. With flexible finished spaces, room to expand, and a well-maintained home ready for its next owner, this property offers an opportunity to make the space work for the way you live.
Listed by: Coldwell Banker Plourde Real Estate

Above Grade Finished Area
1518.00
Accessibility Features
Appliances
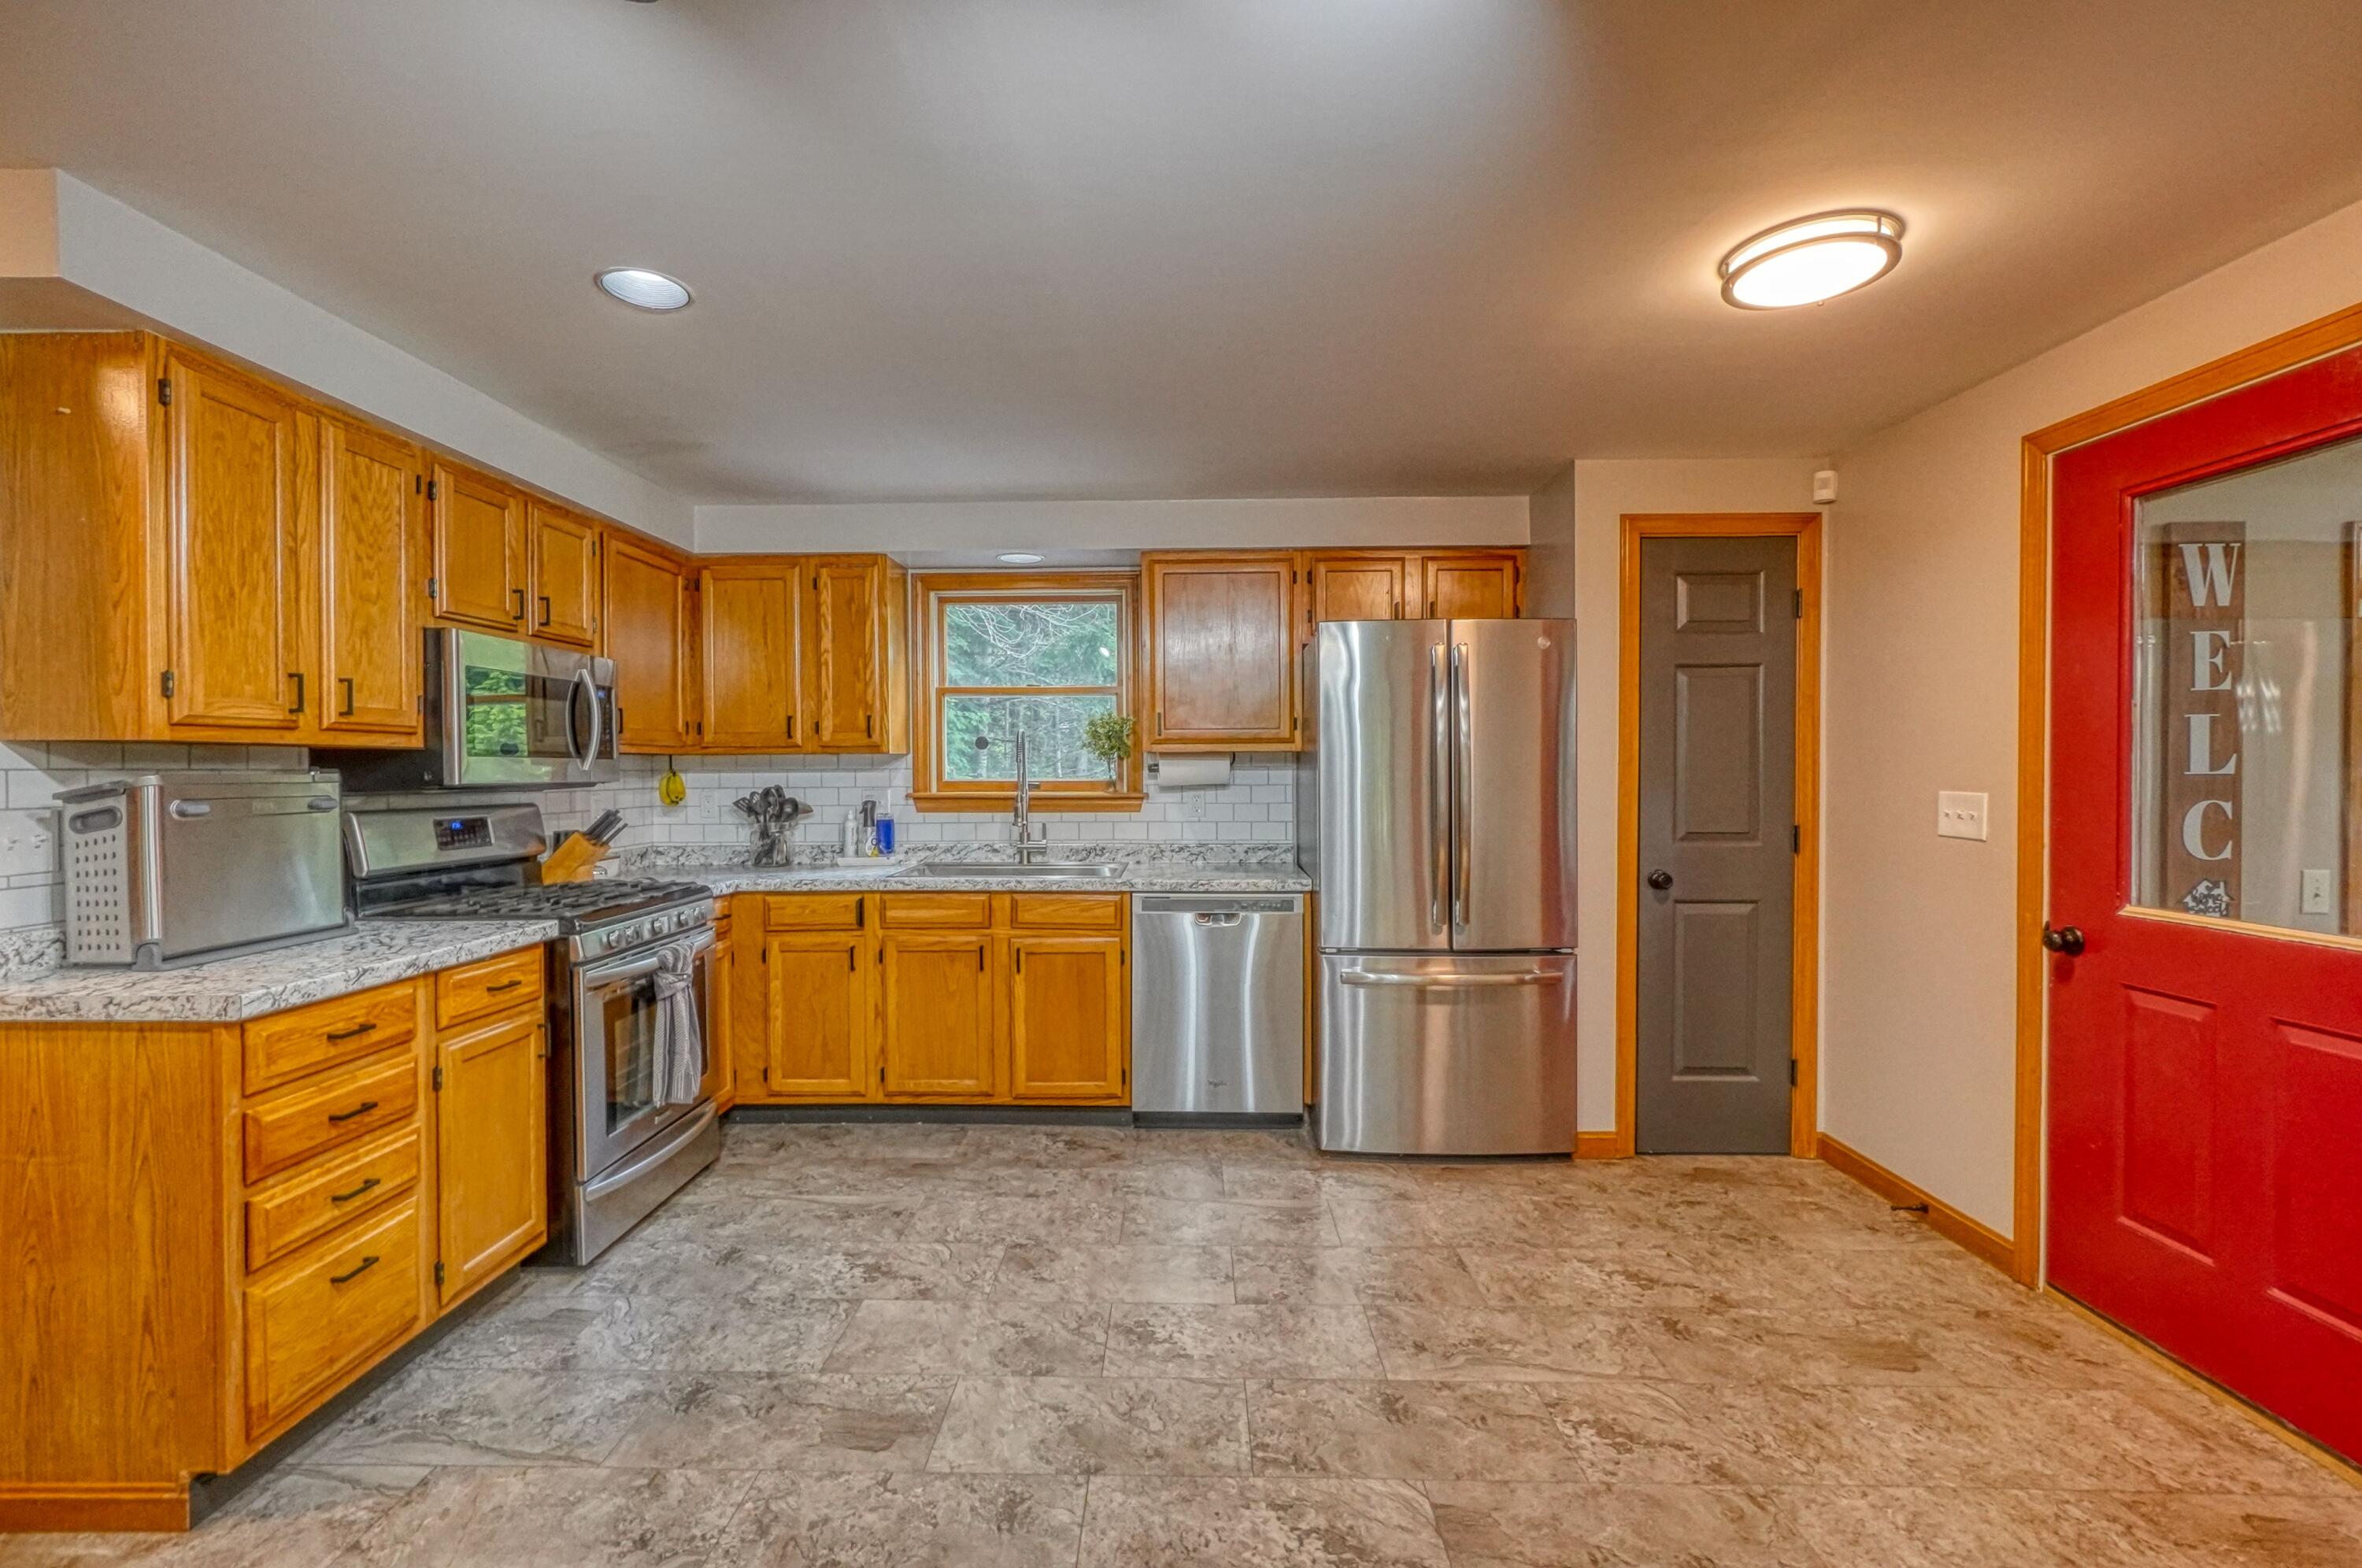
Dishwasher, Dryer, Microwave, Gas Range, Refrigerator, Washer, Other
Architectural Style
Cape Cod
Basement
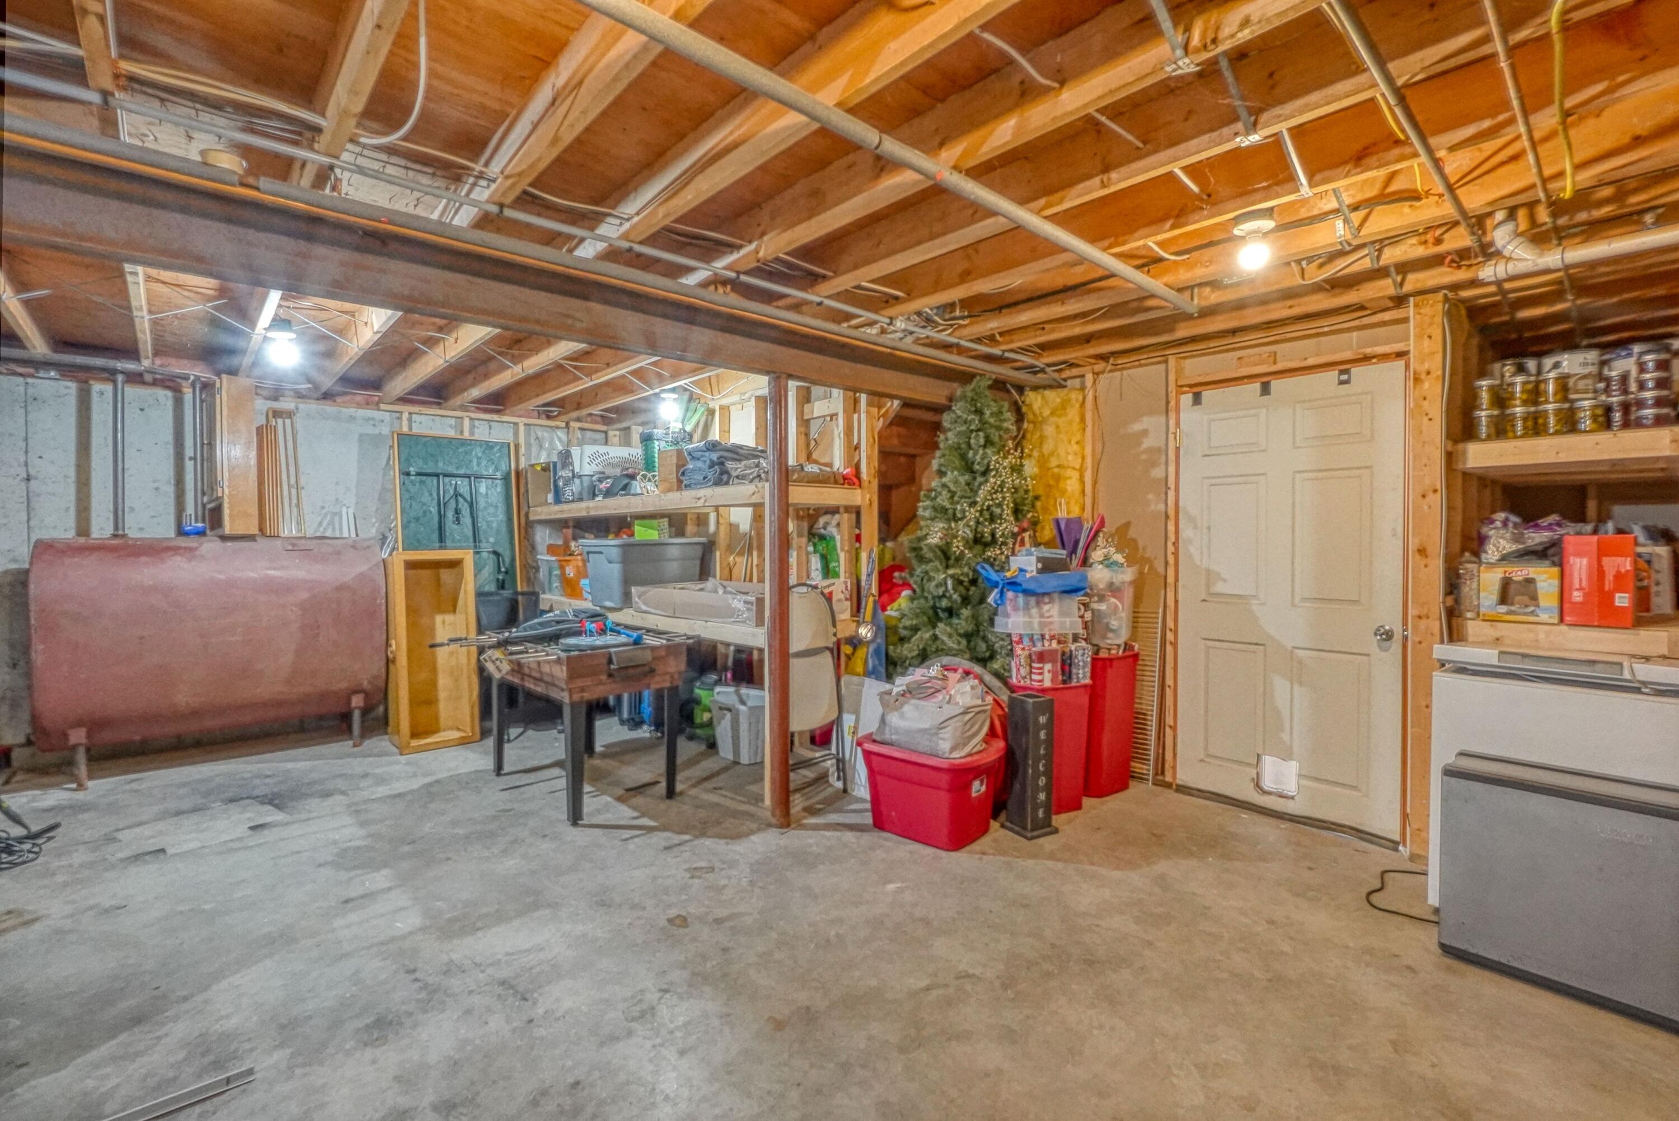
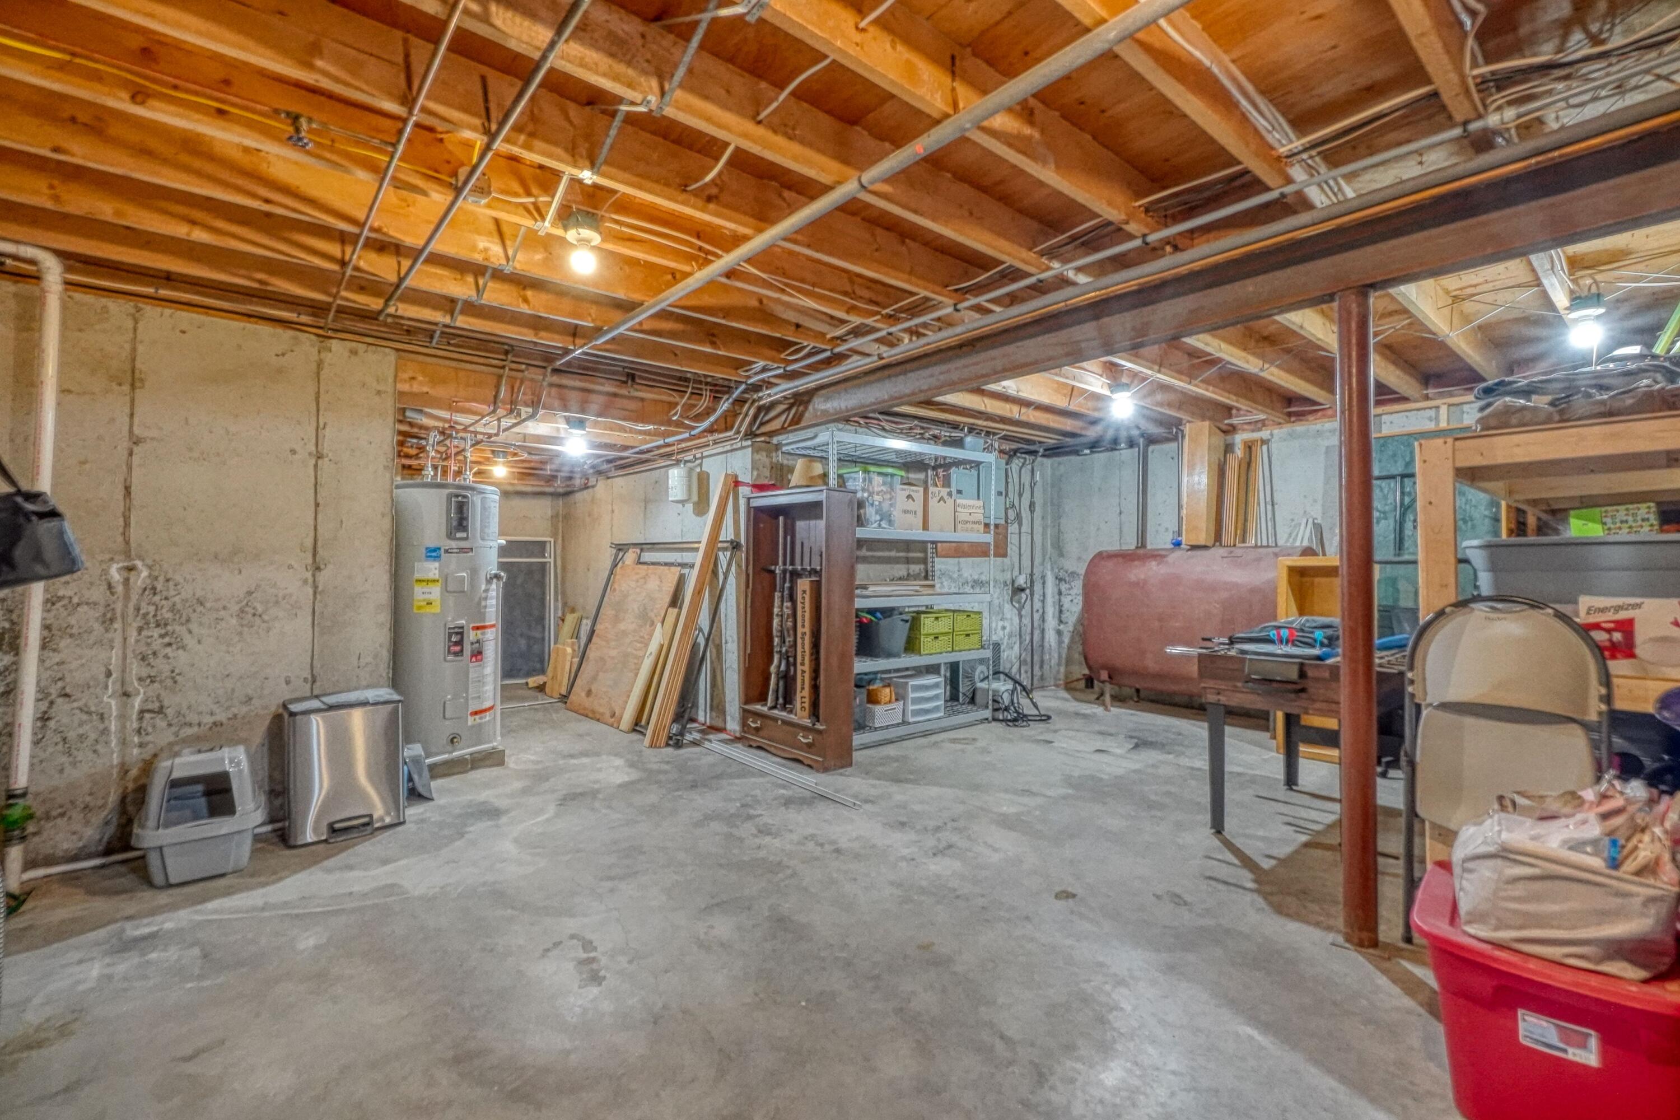
Doghouse, Exterior Entry, Interior Entry, Finished, Full, Unfinished
Bathrooms Full
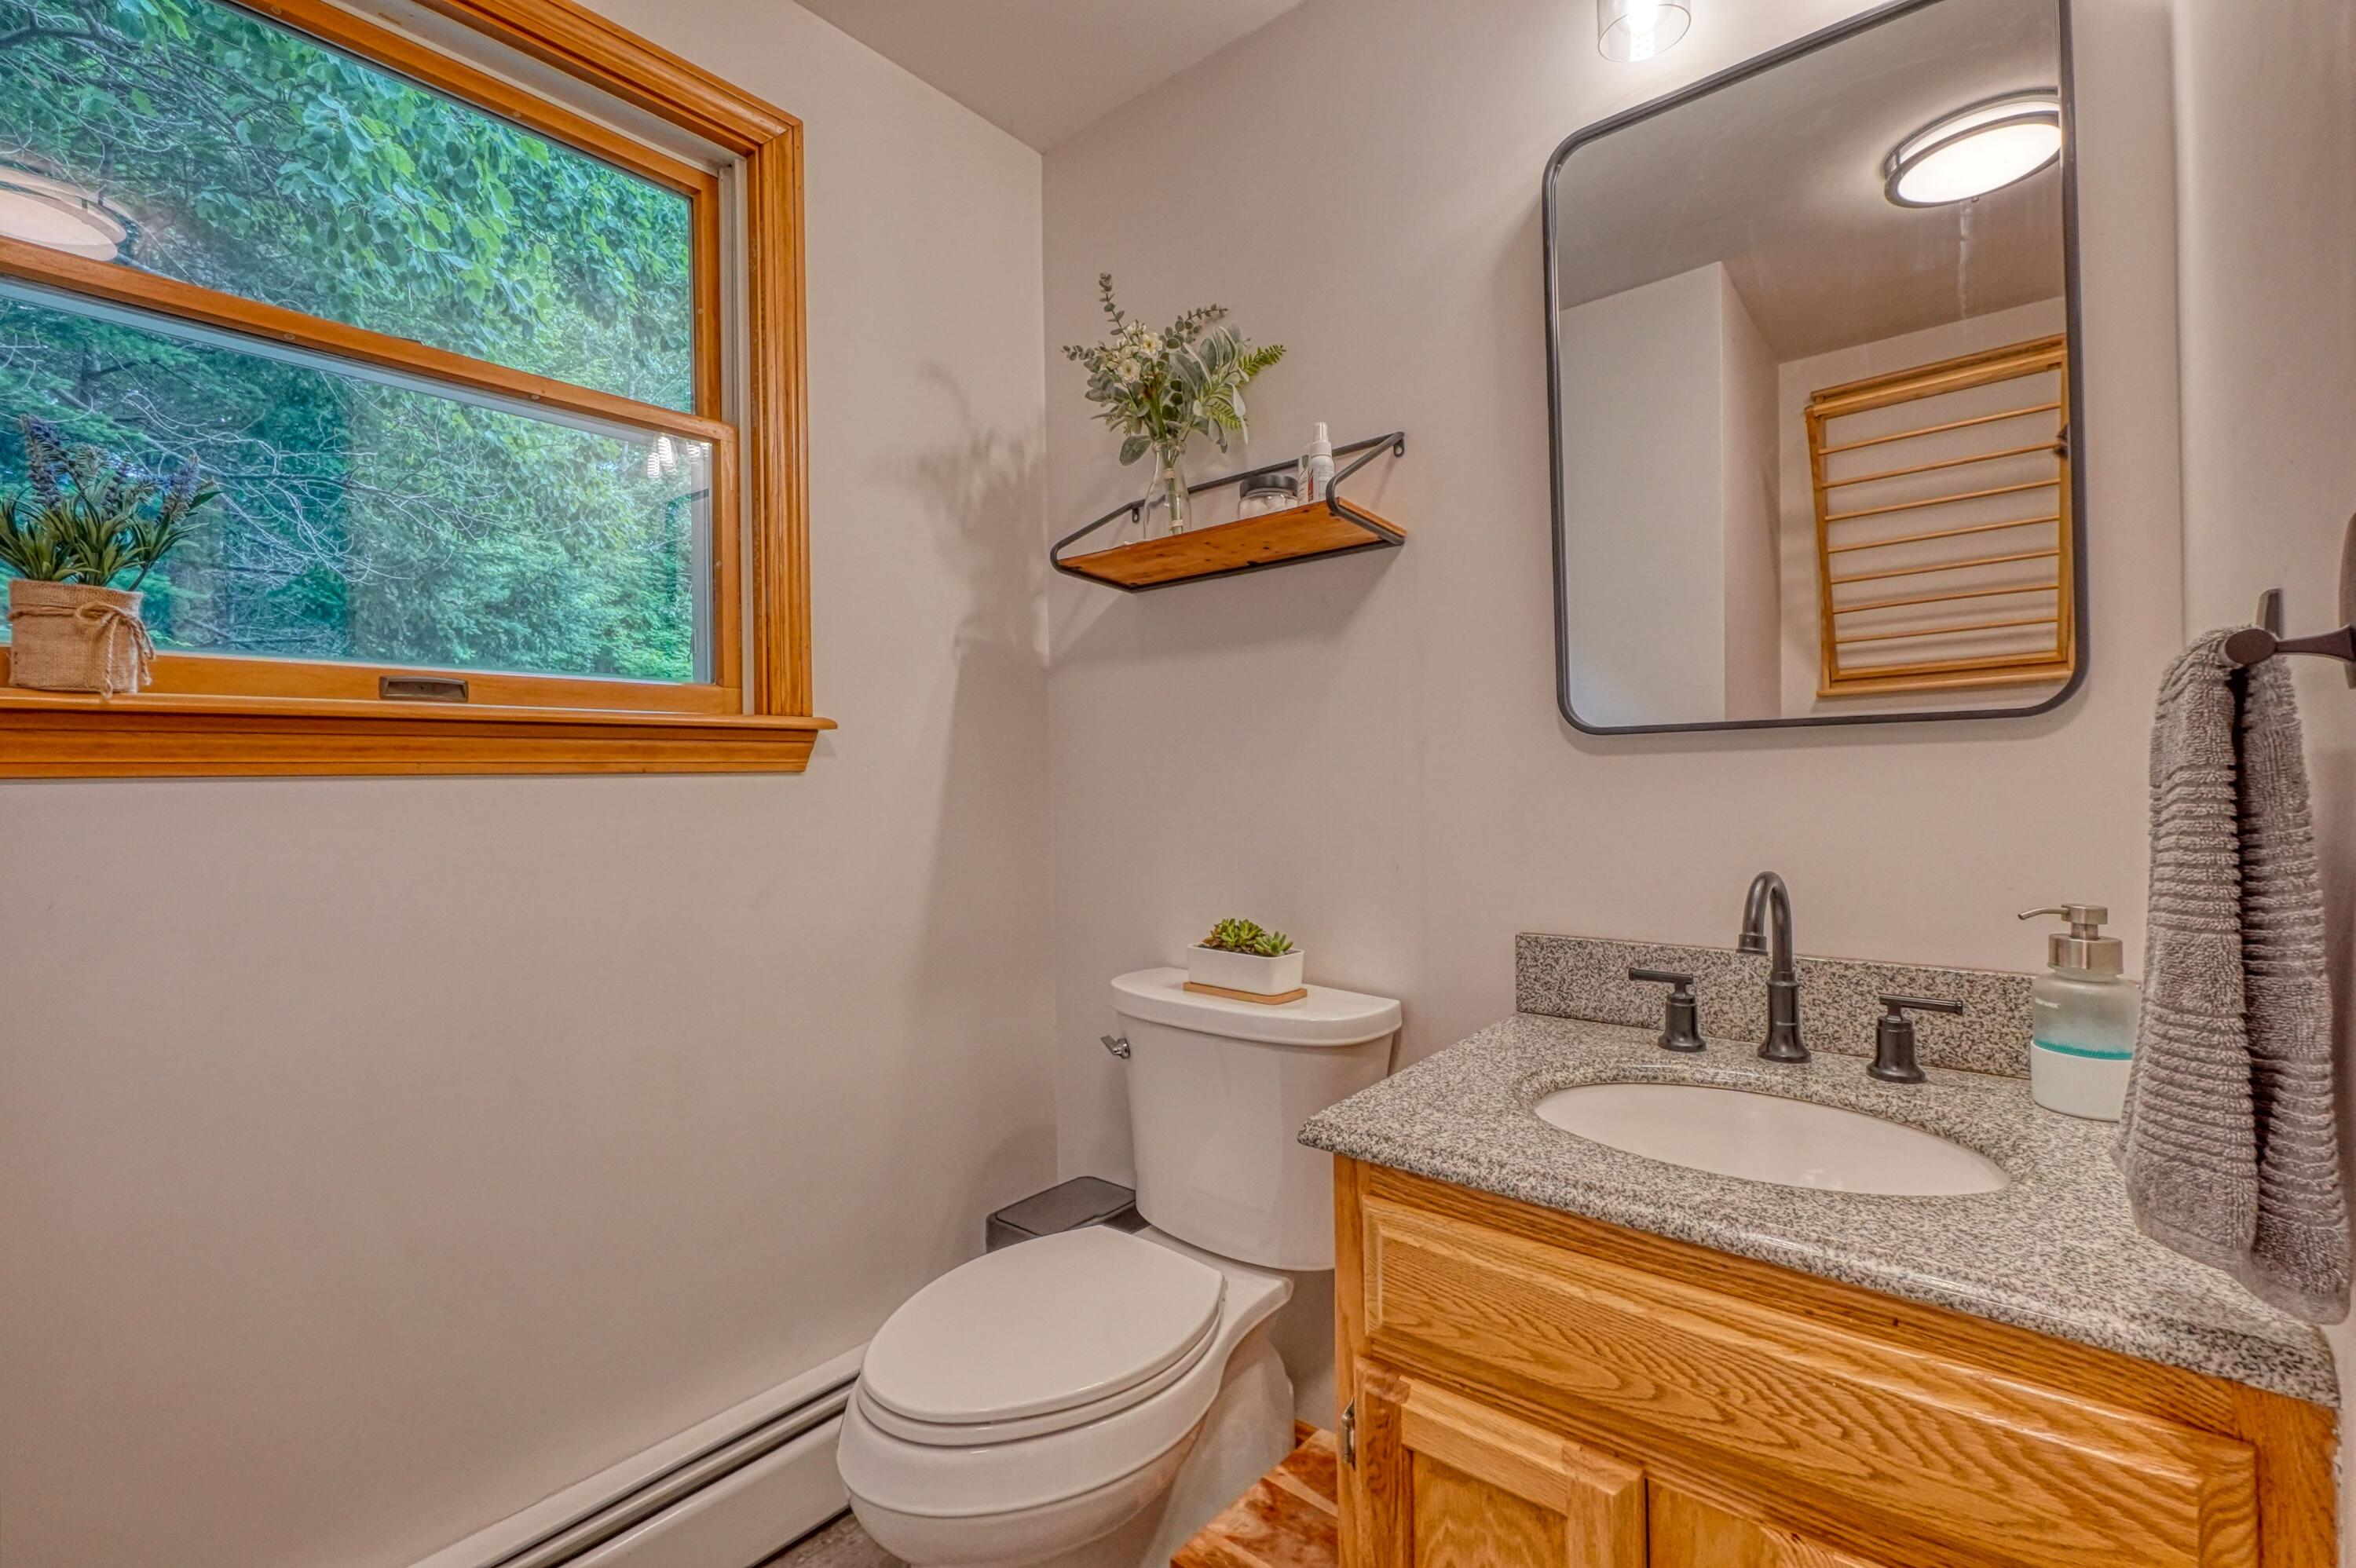
1
Bathrooms Half
1
Bathrooms Total Integer
2
Bedrooms Total
3
Below Grade Finished Area
300.00
Body Type
Building Area Total
1818.00
Construction Materials
Wood Frame, Clapboard
Cooling
None
Electric
Circuit Breakers, Generator Hookup
Exterior Features
Fireplaces Total
0
Flooring
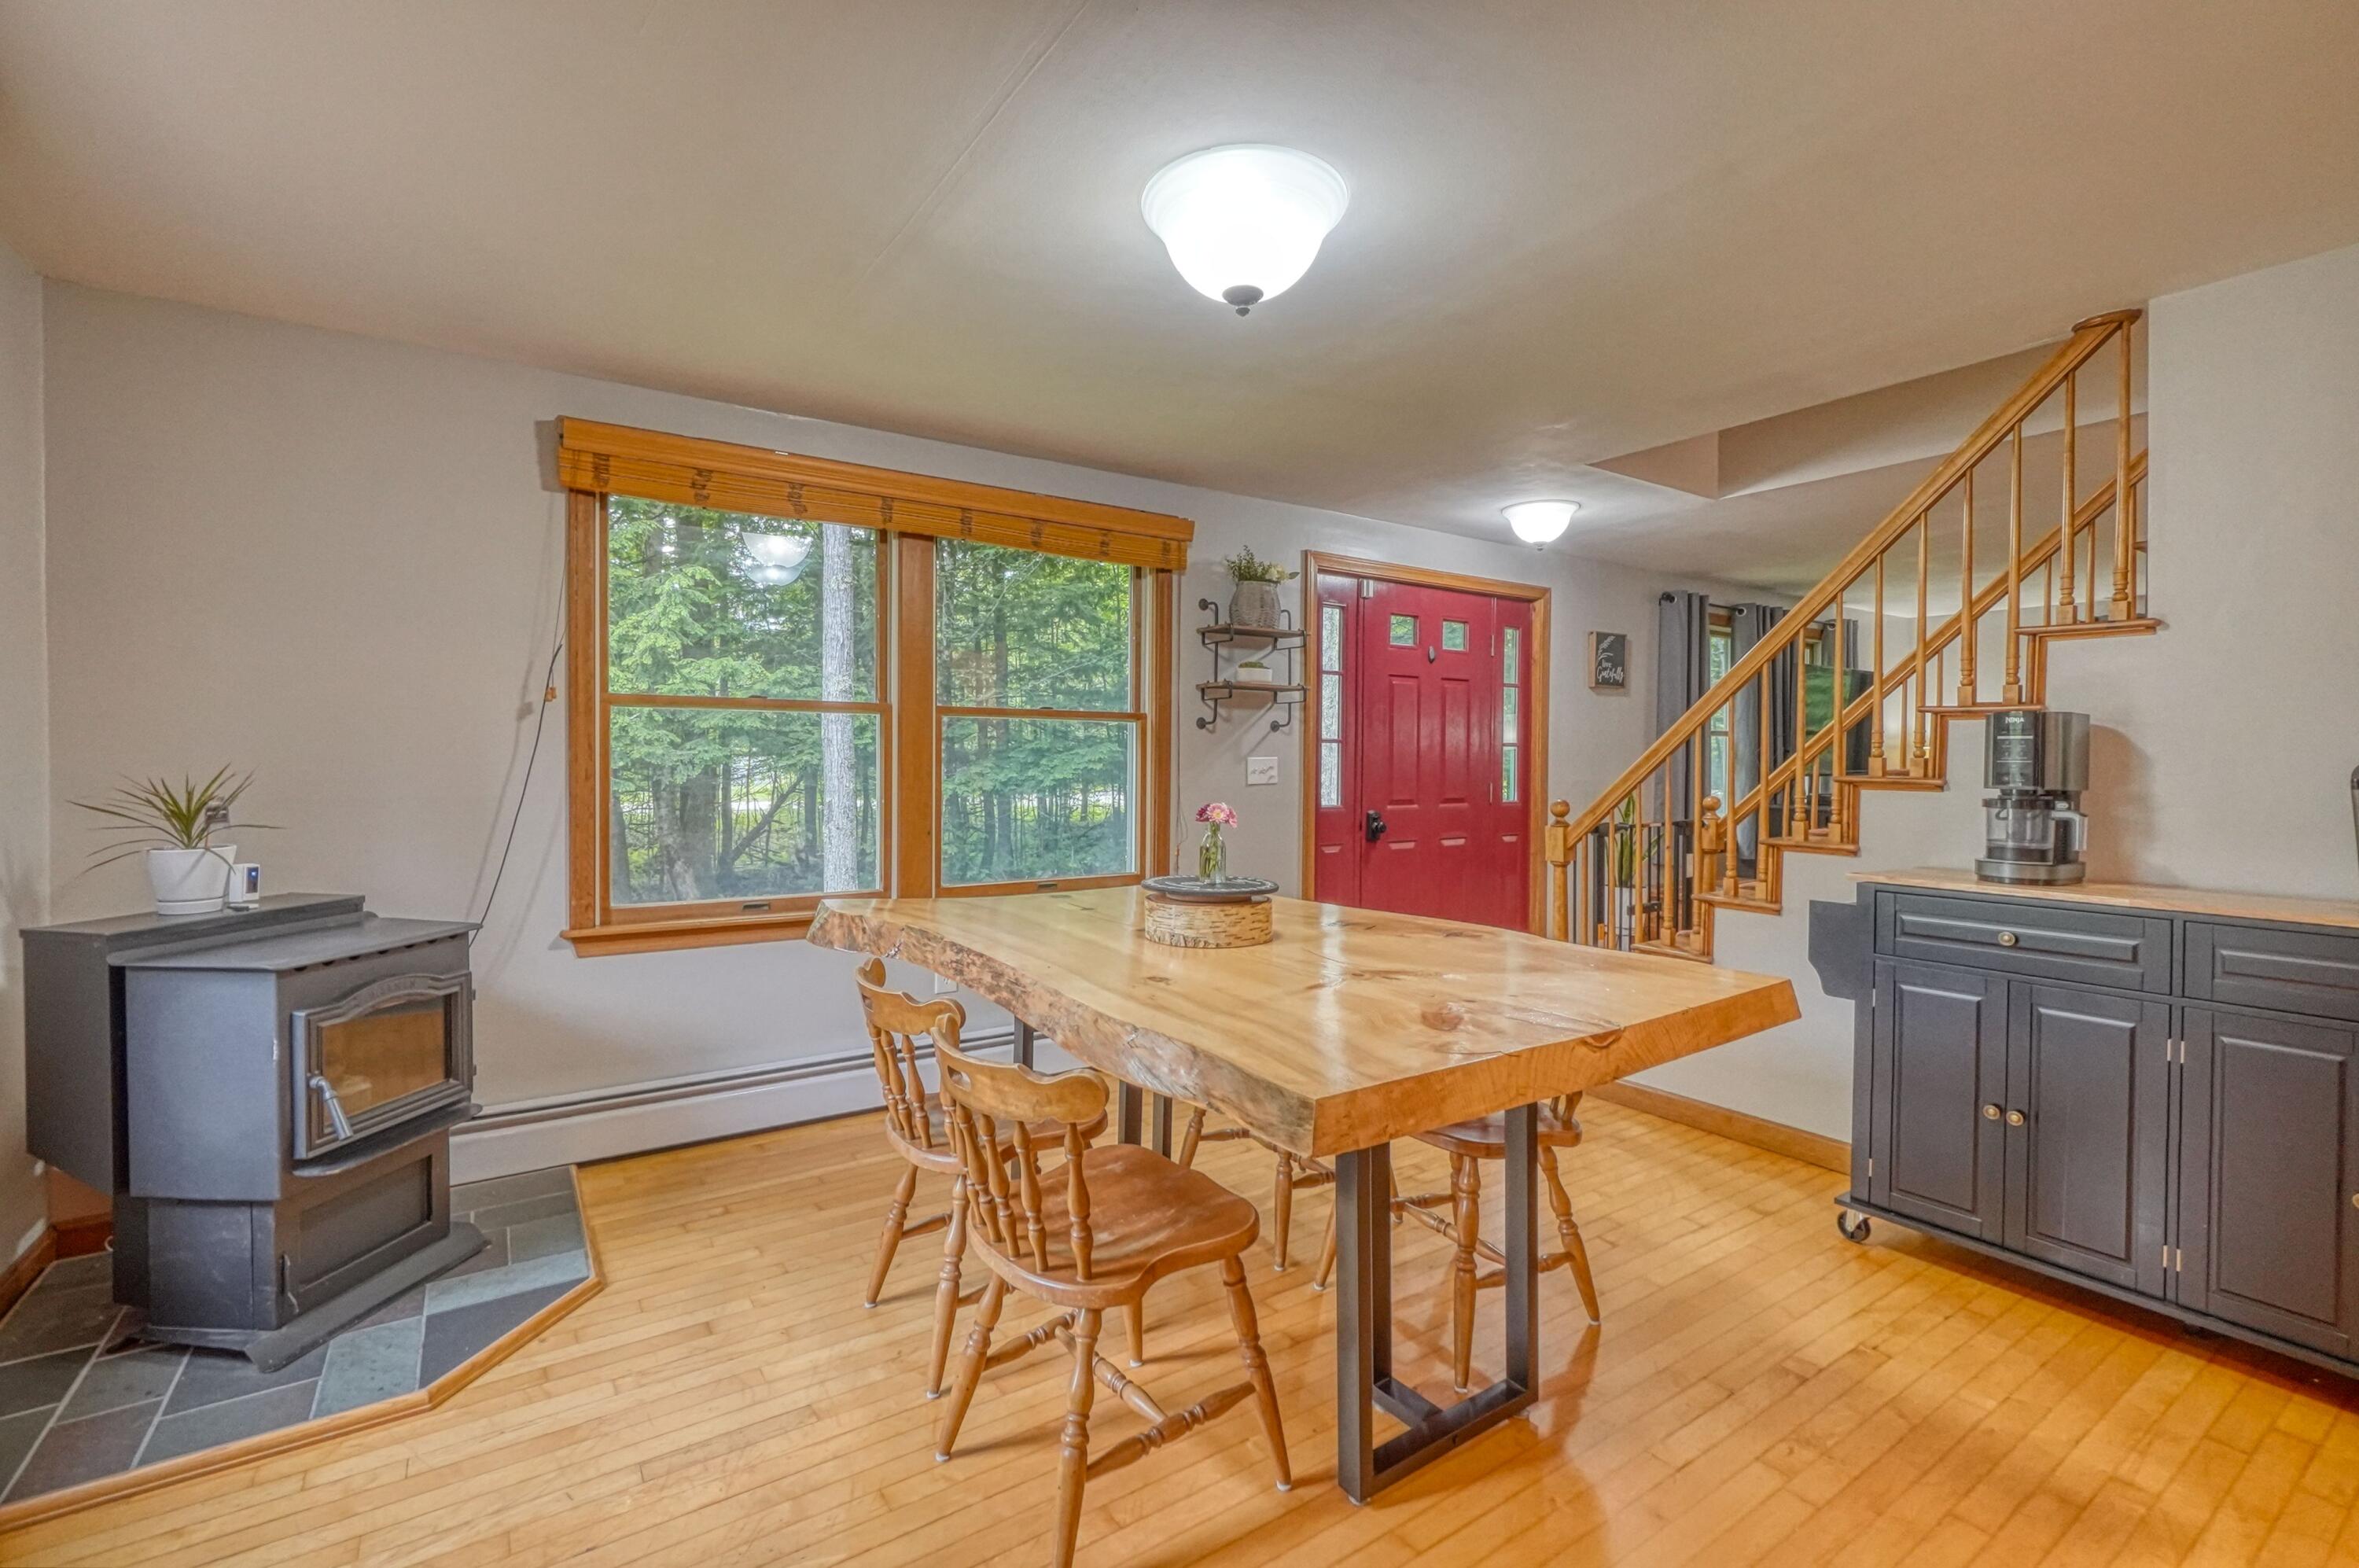
Laminate, Tile, Hardwood, Luxury Vinyl
Foundation Details
Poured Concrete
Garage Spaces
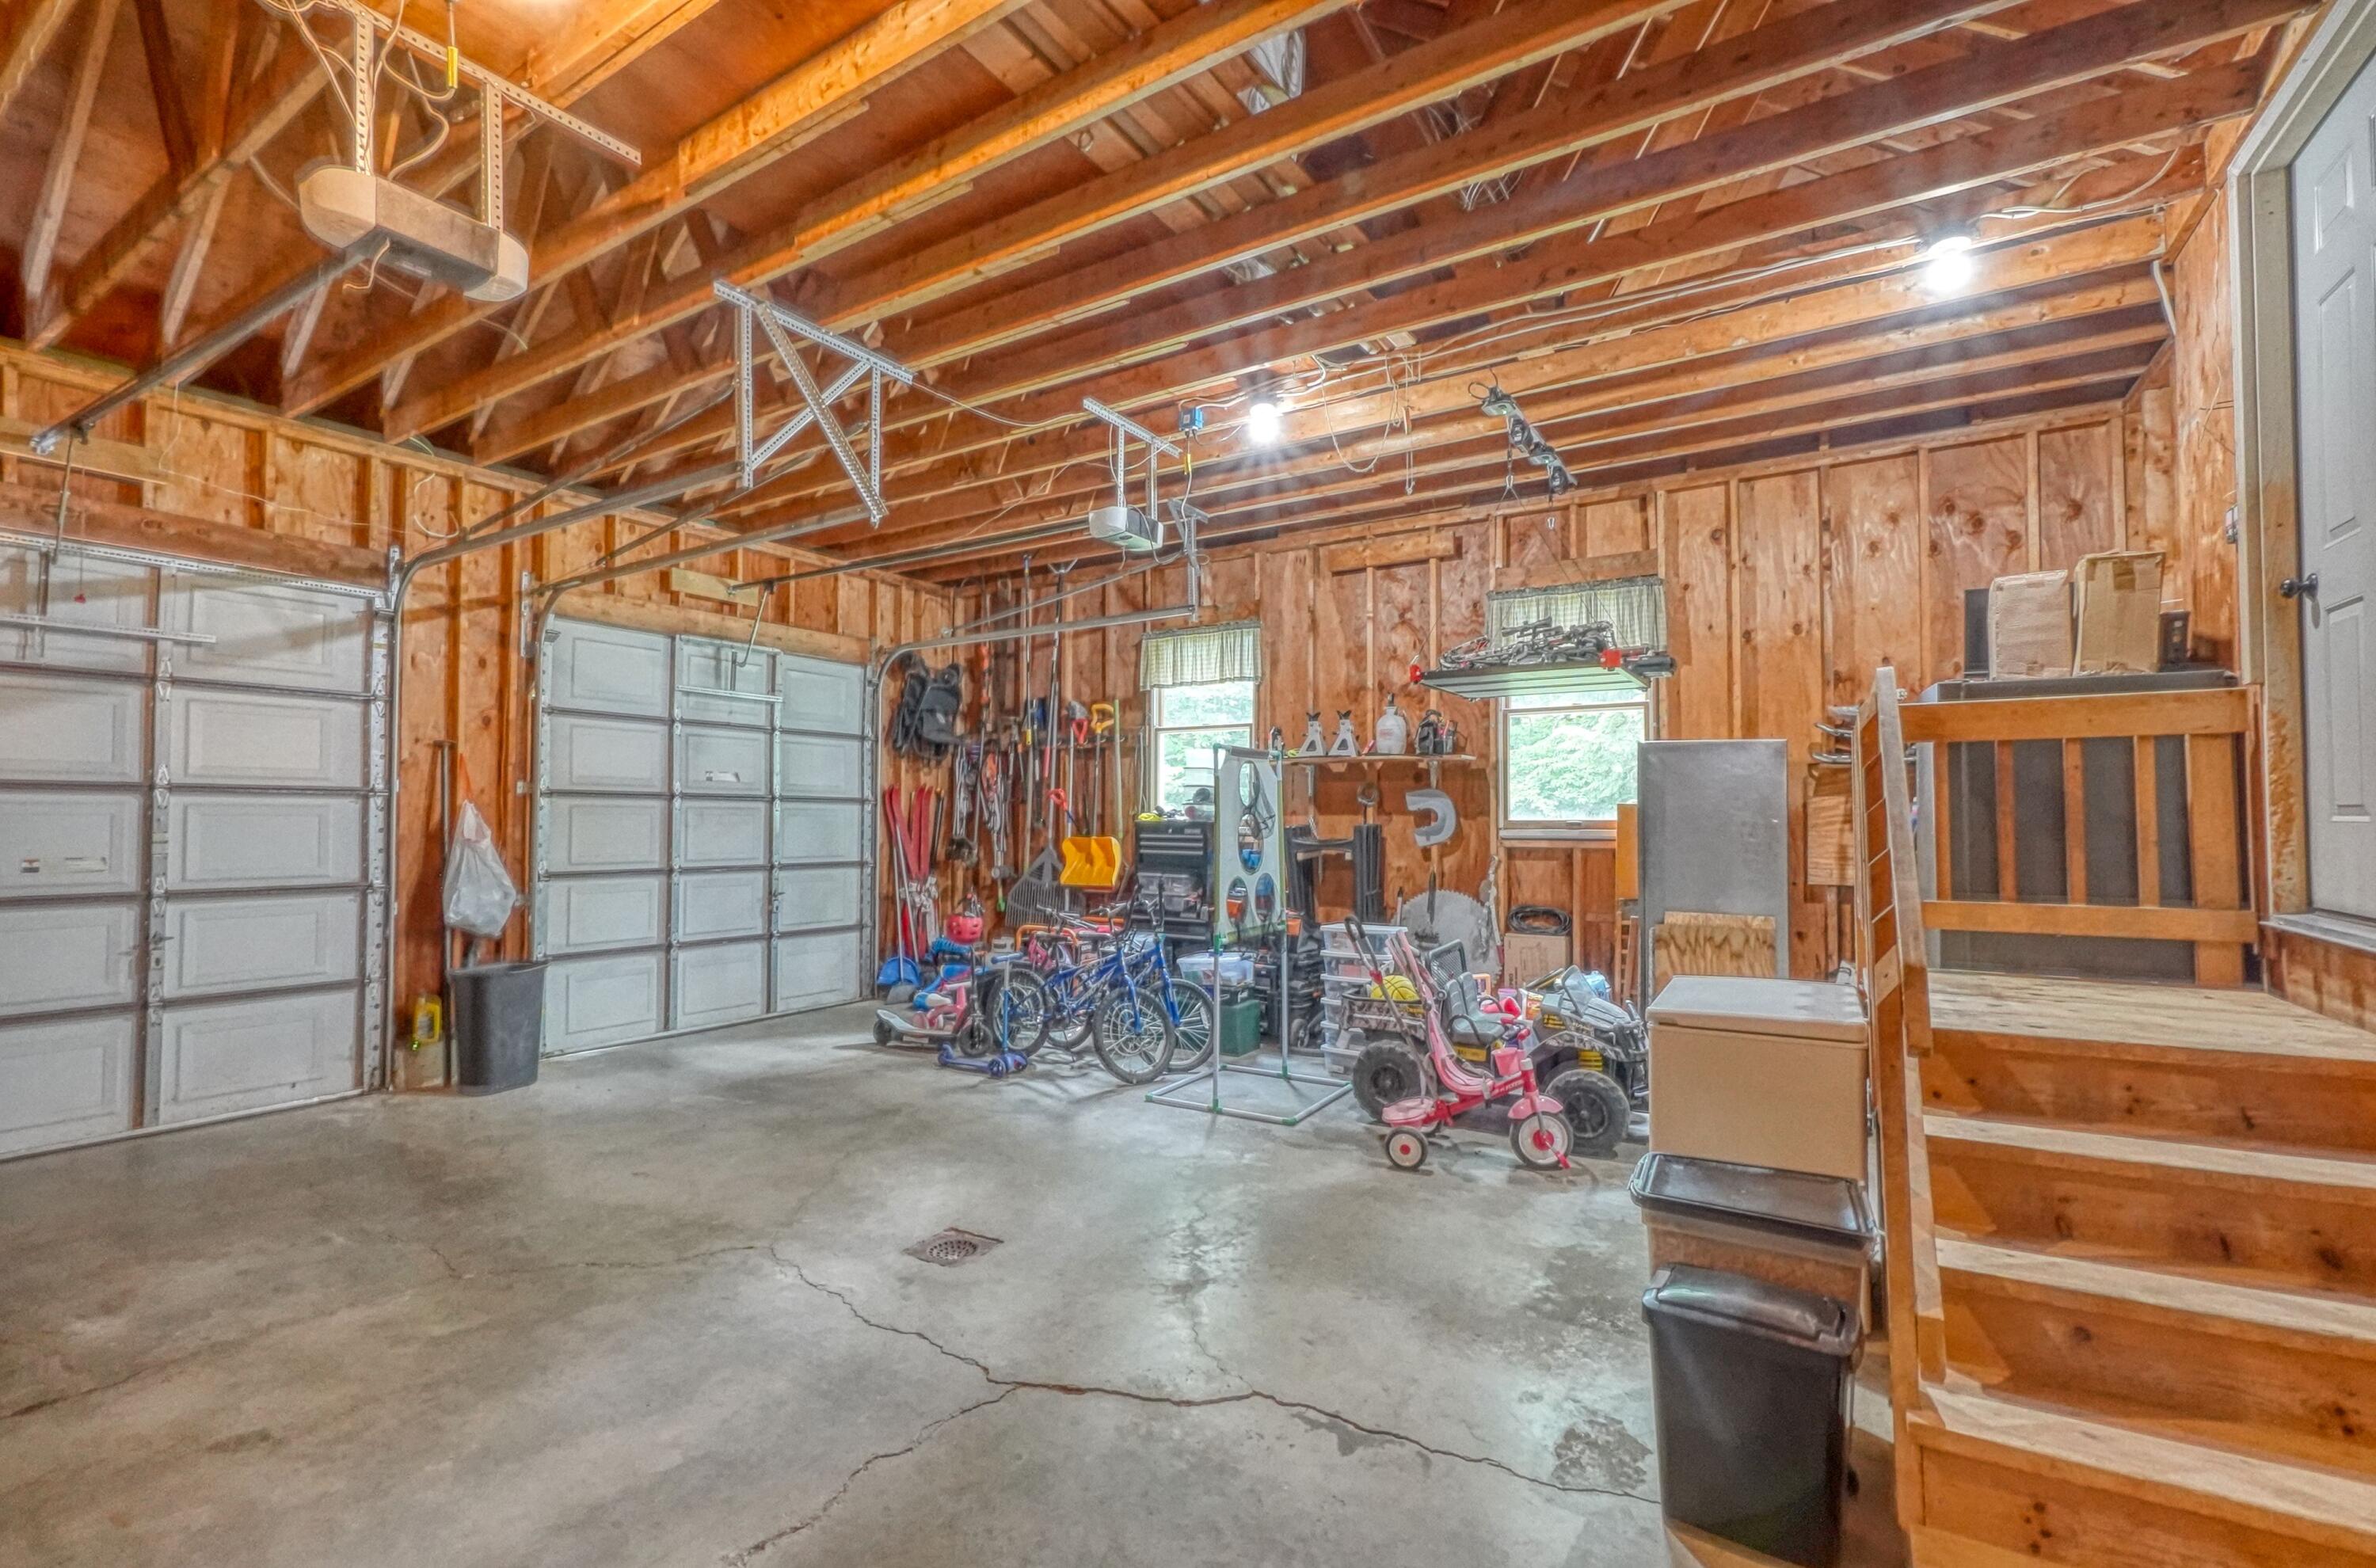
2.00
Garage Yes/No
1
Green Energy Efficient
Heating
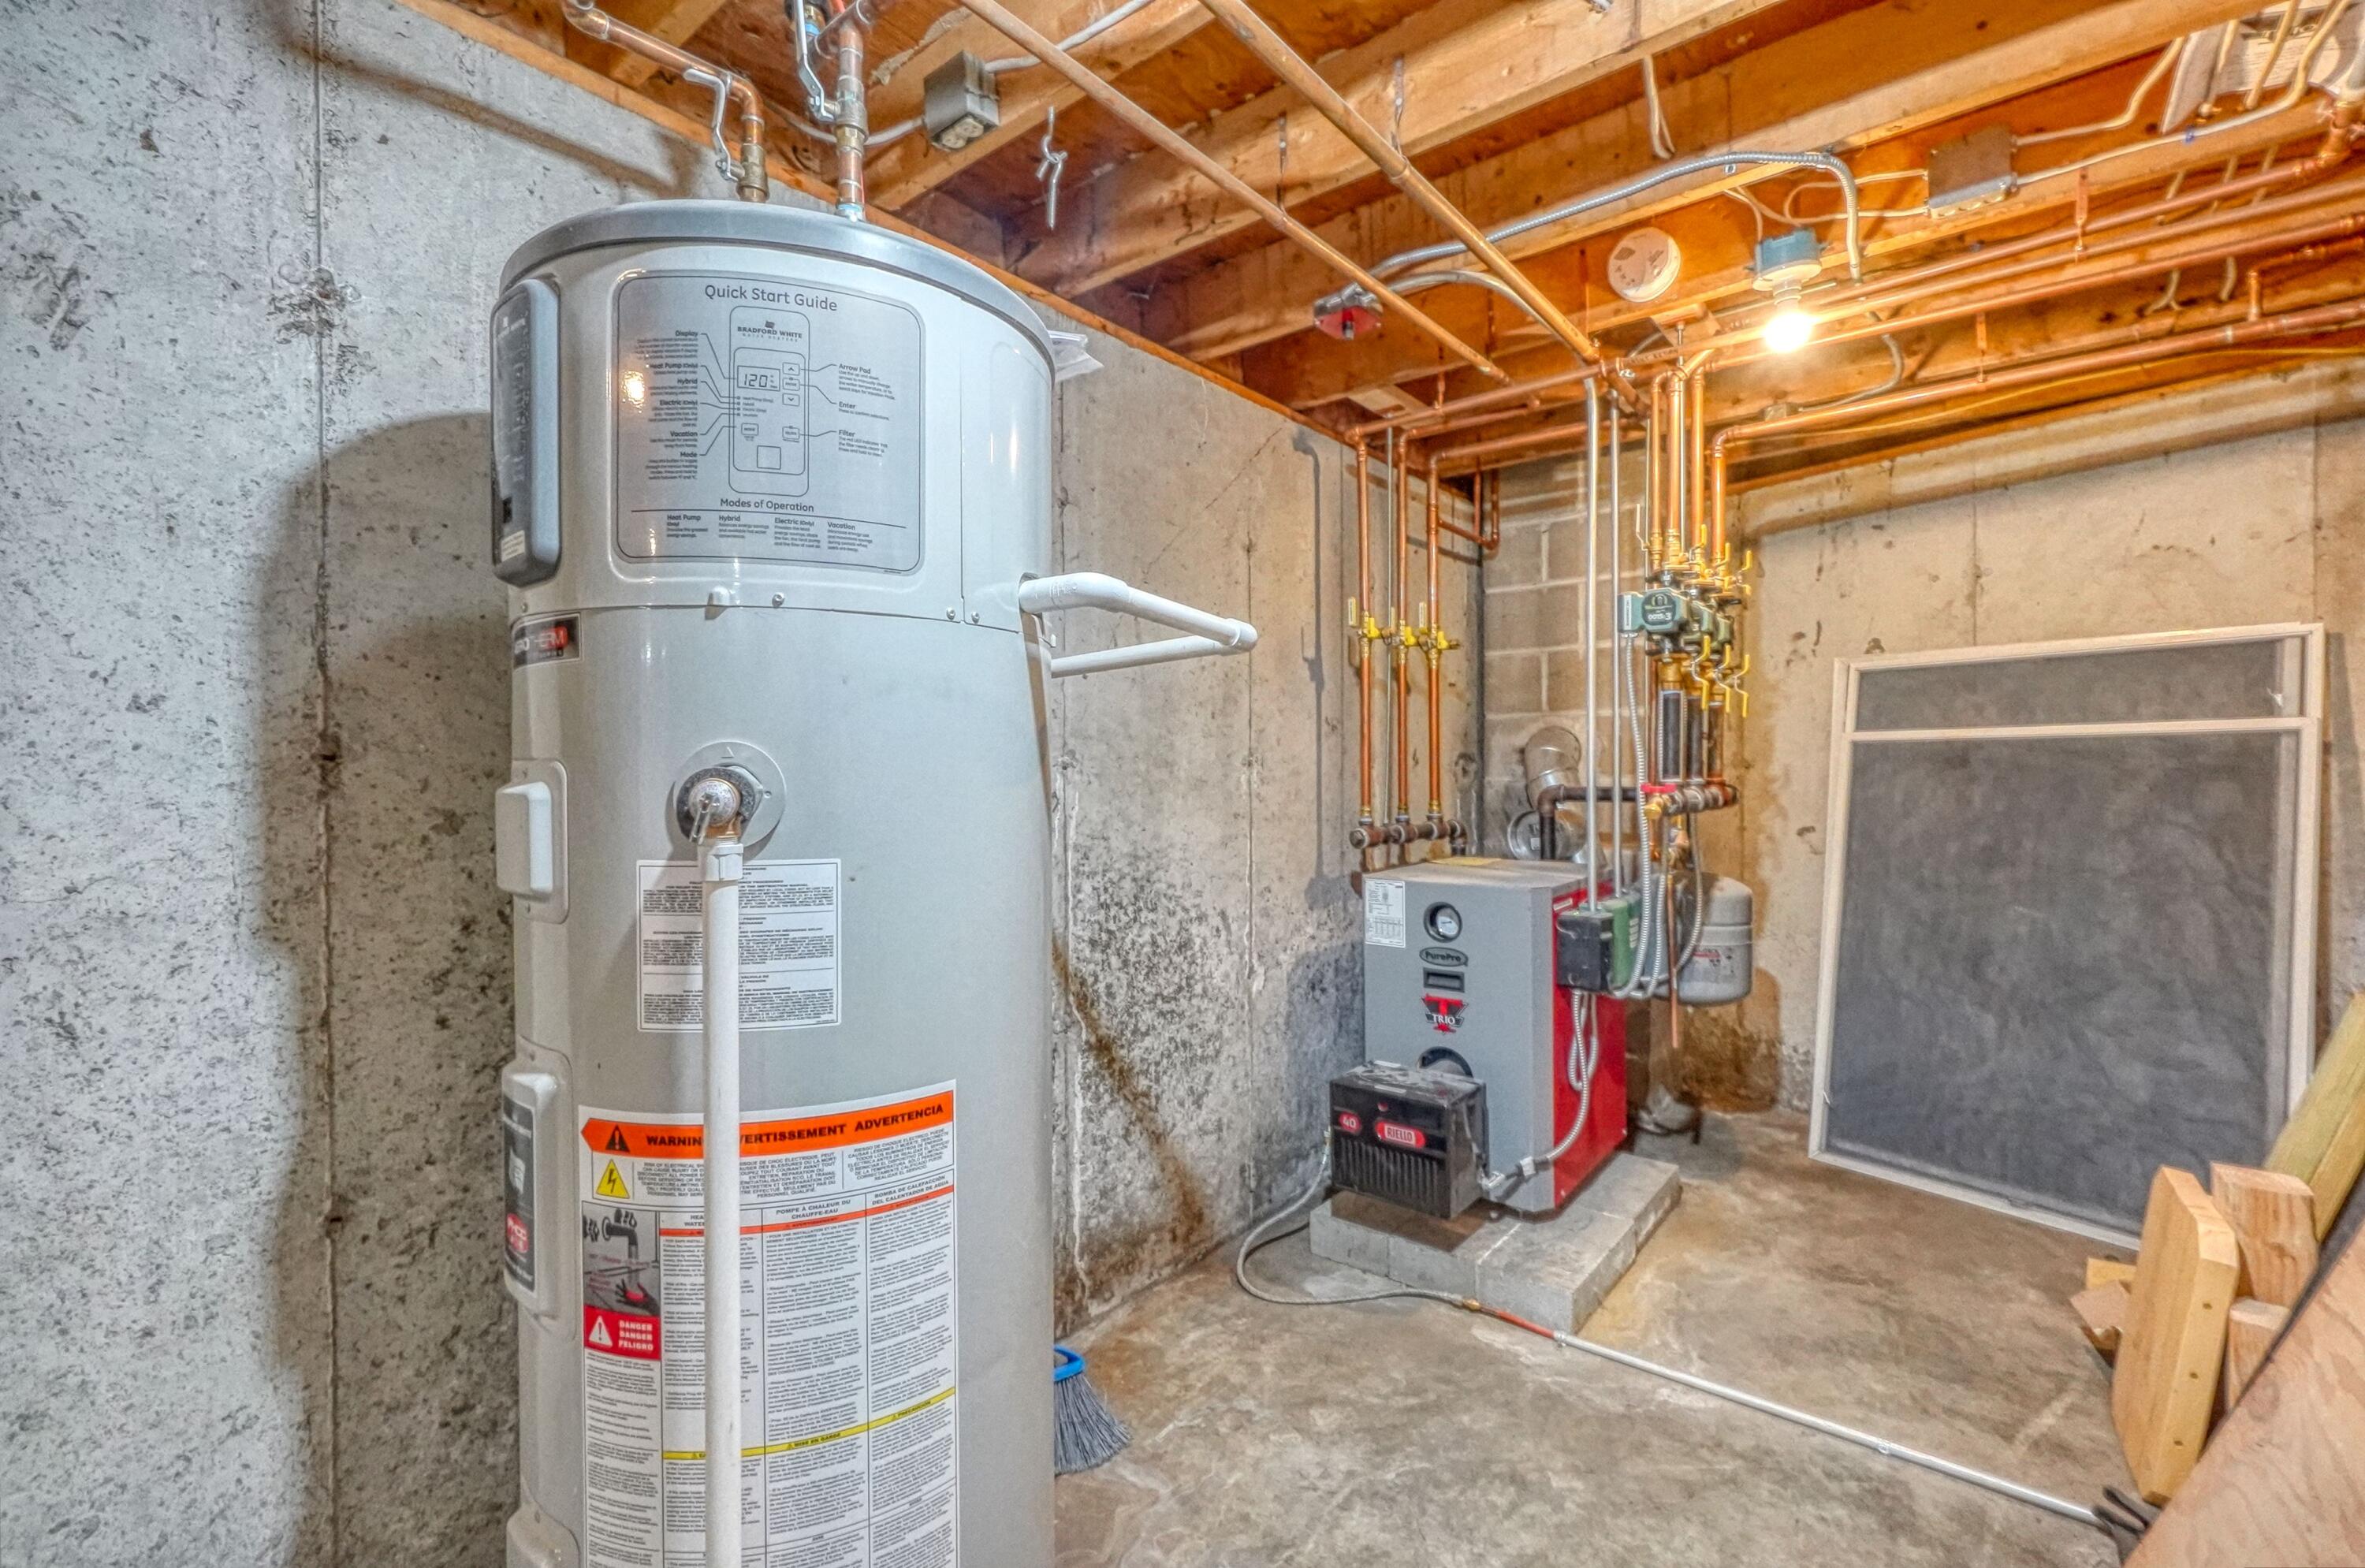
Oil, Pellets, Baseboard, Hot Water, Zoned, Pellet Stove
Heating Yes/No
1
Interior Features
1st Floor Bedroom, Bathtub, Pantry, Shower
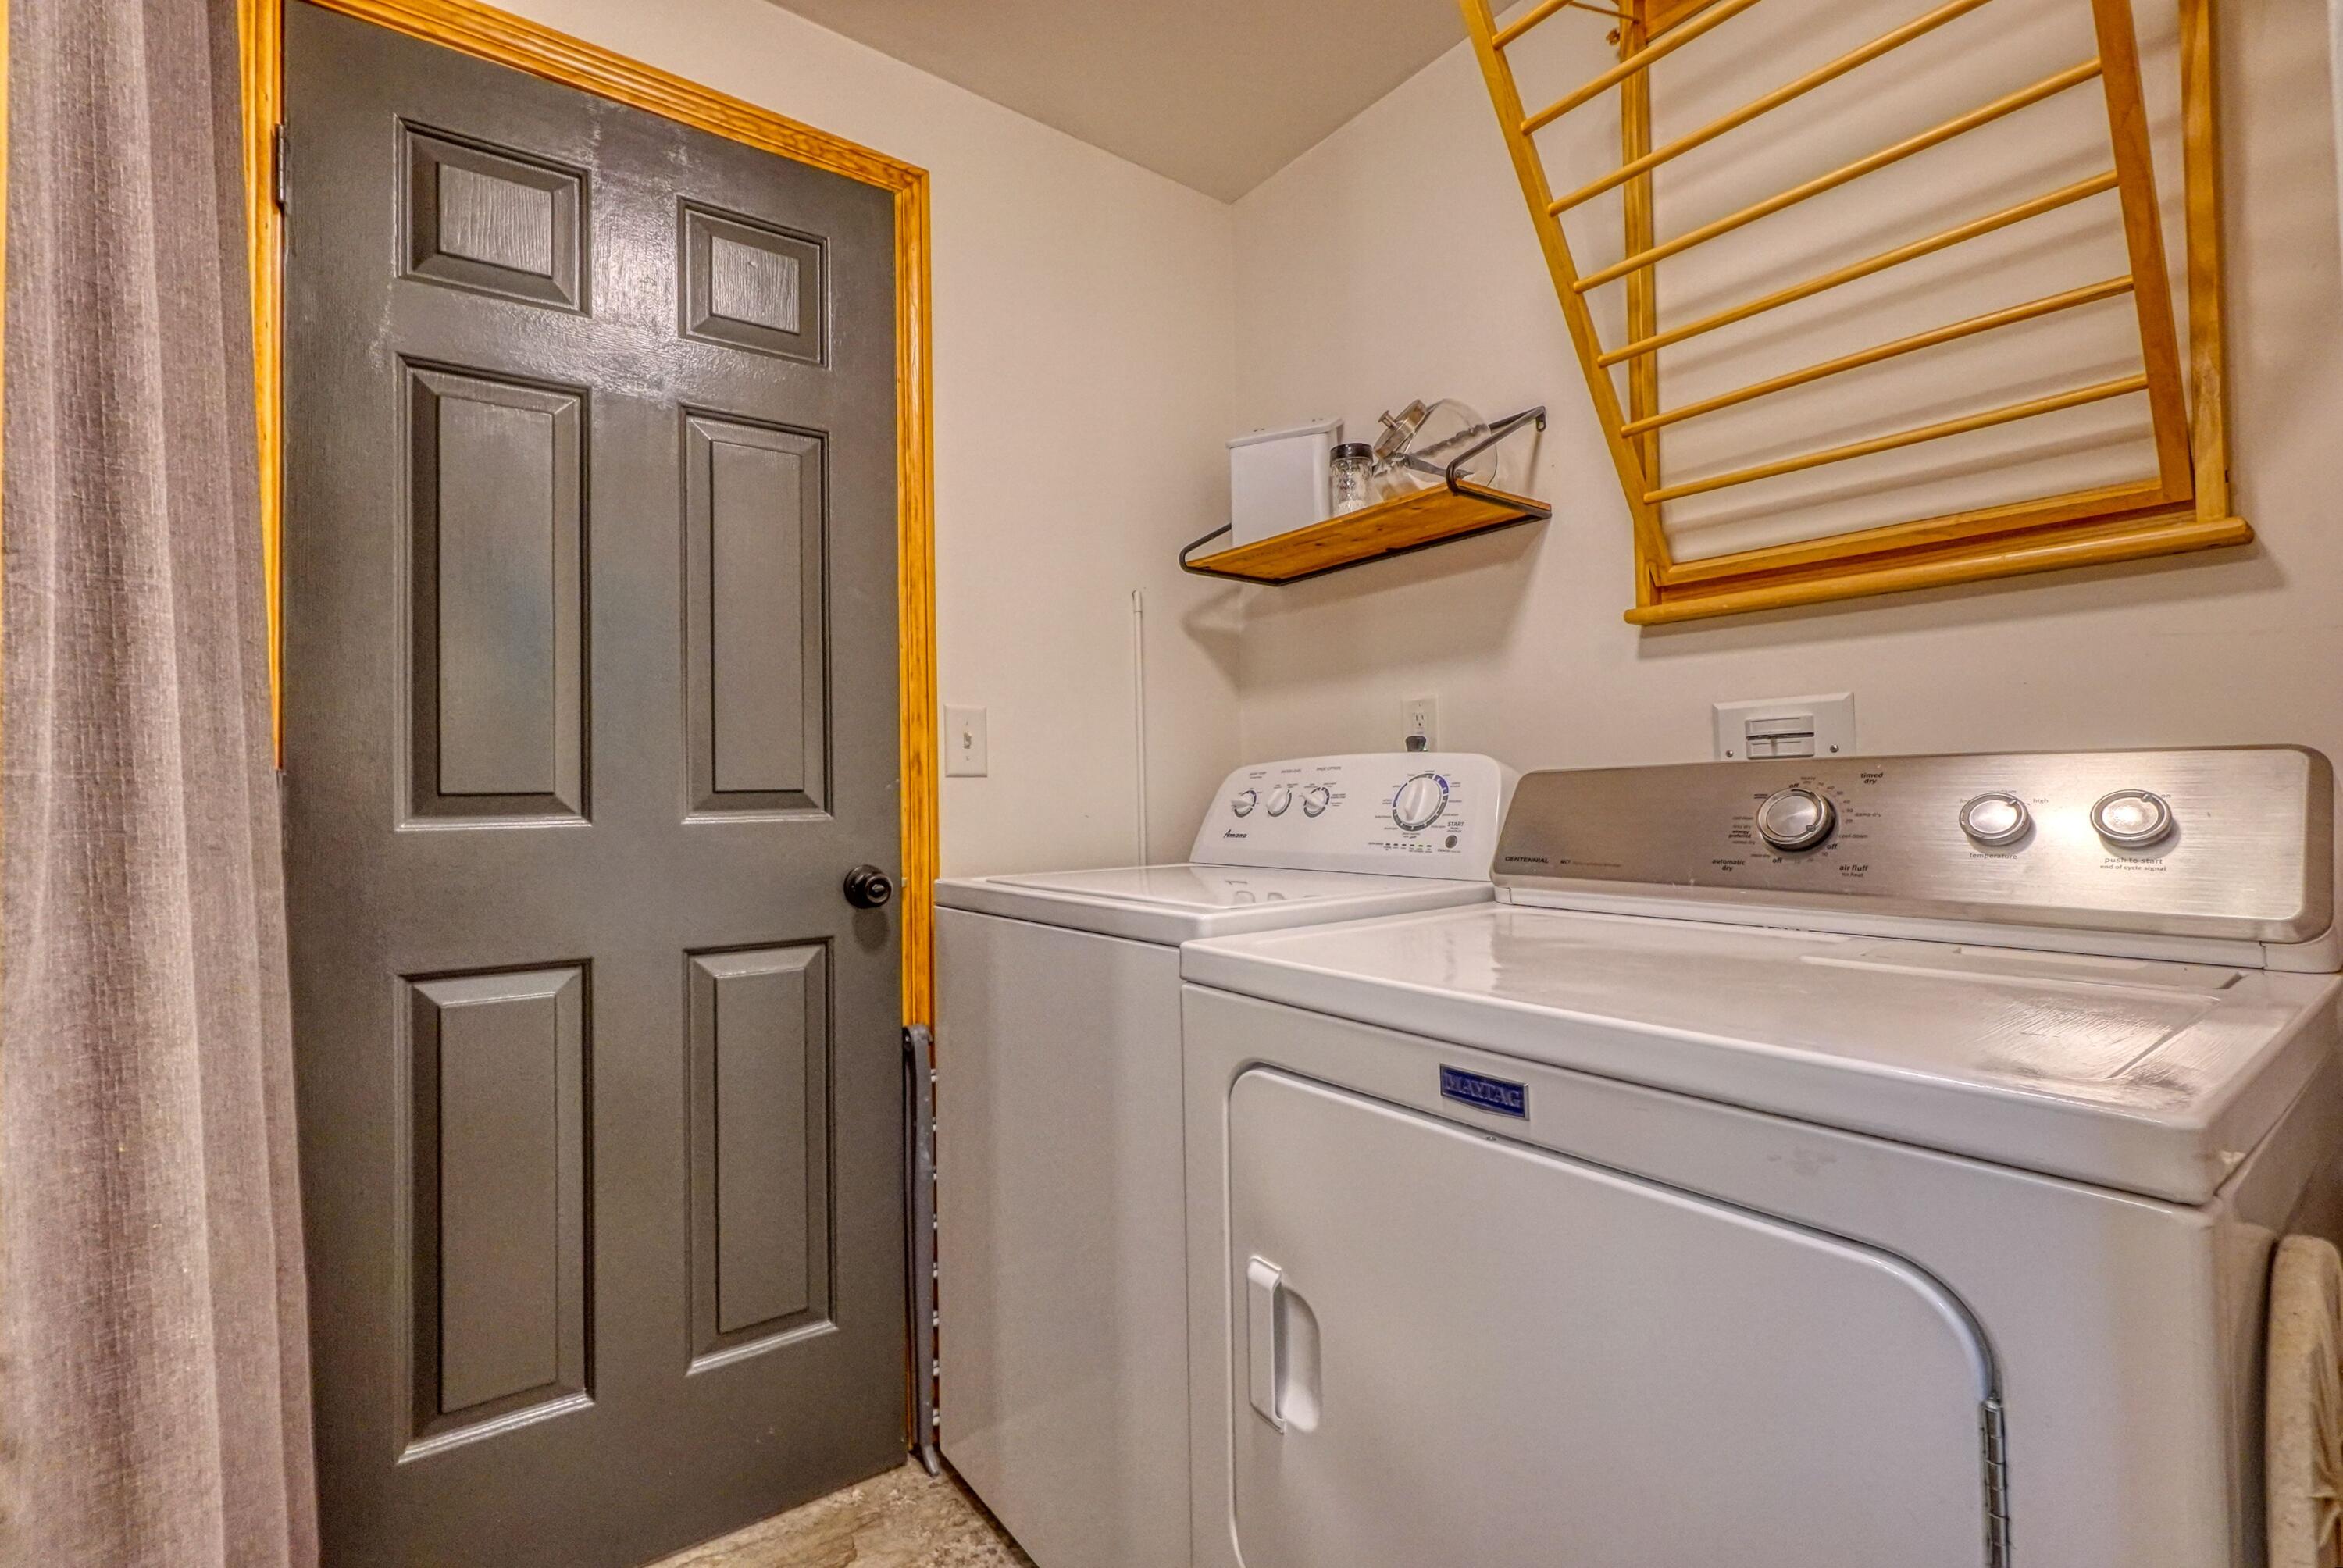
Laundry Features
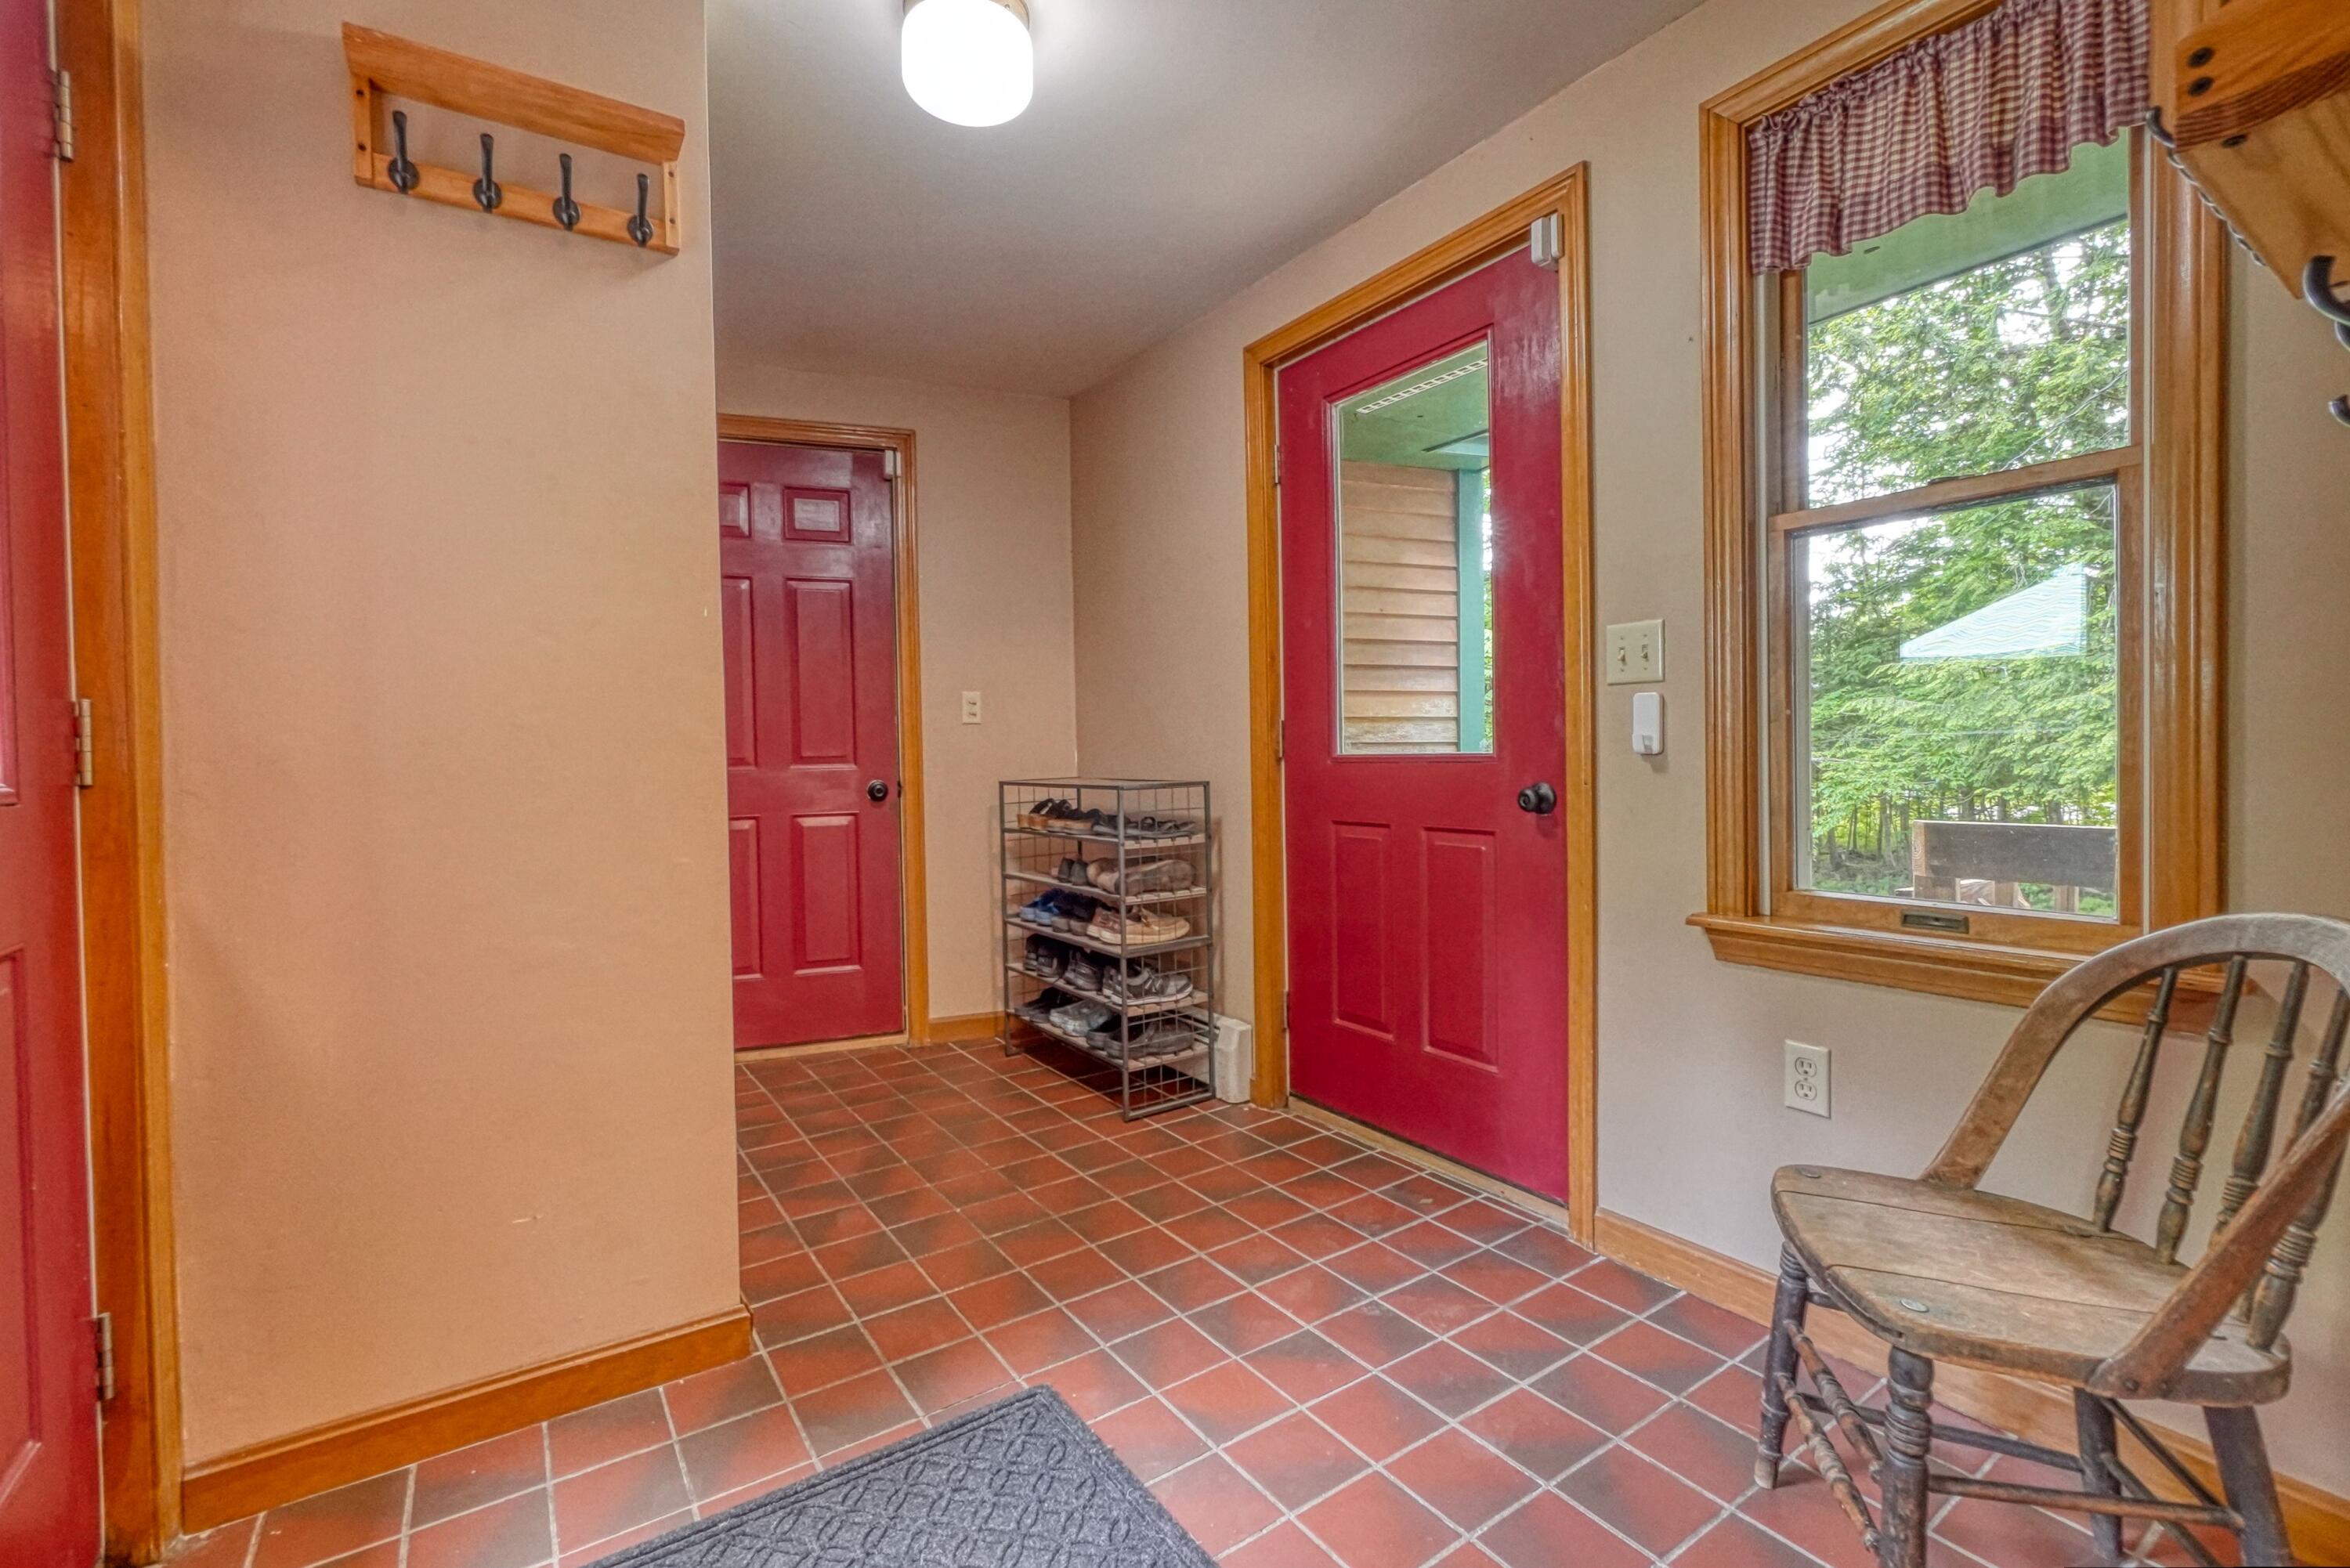
Main Level
Lot Features
Near Shopping, Near Town, Neighborhood, Rural, Level, Rolling Slope, Wooded
Lot Size Acres
0.9600
Other Equipment
Internet Access Available
Other Structures
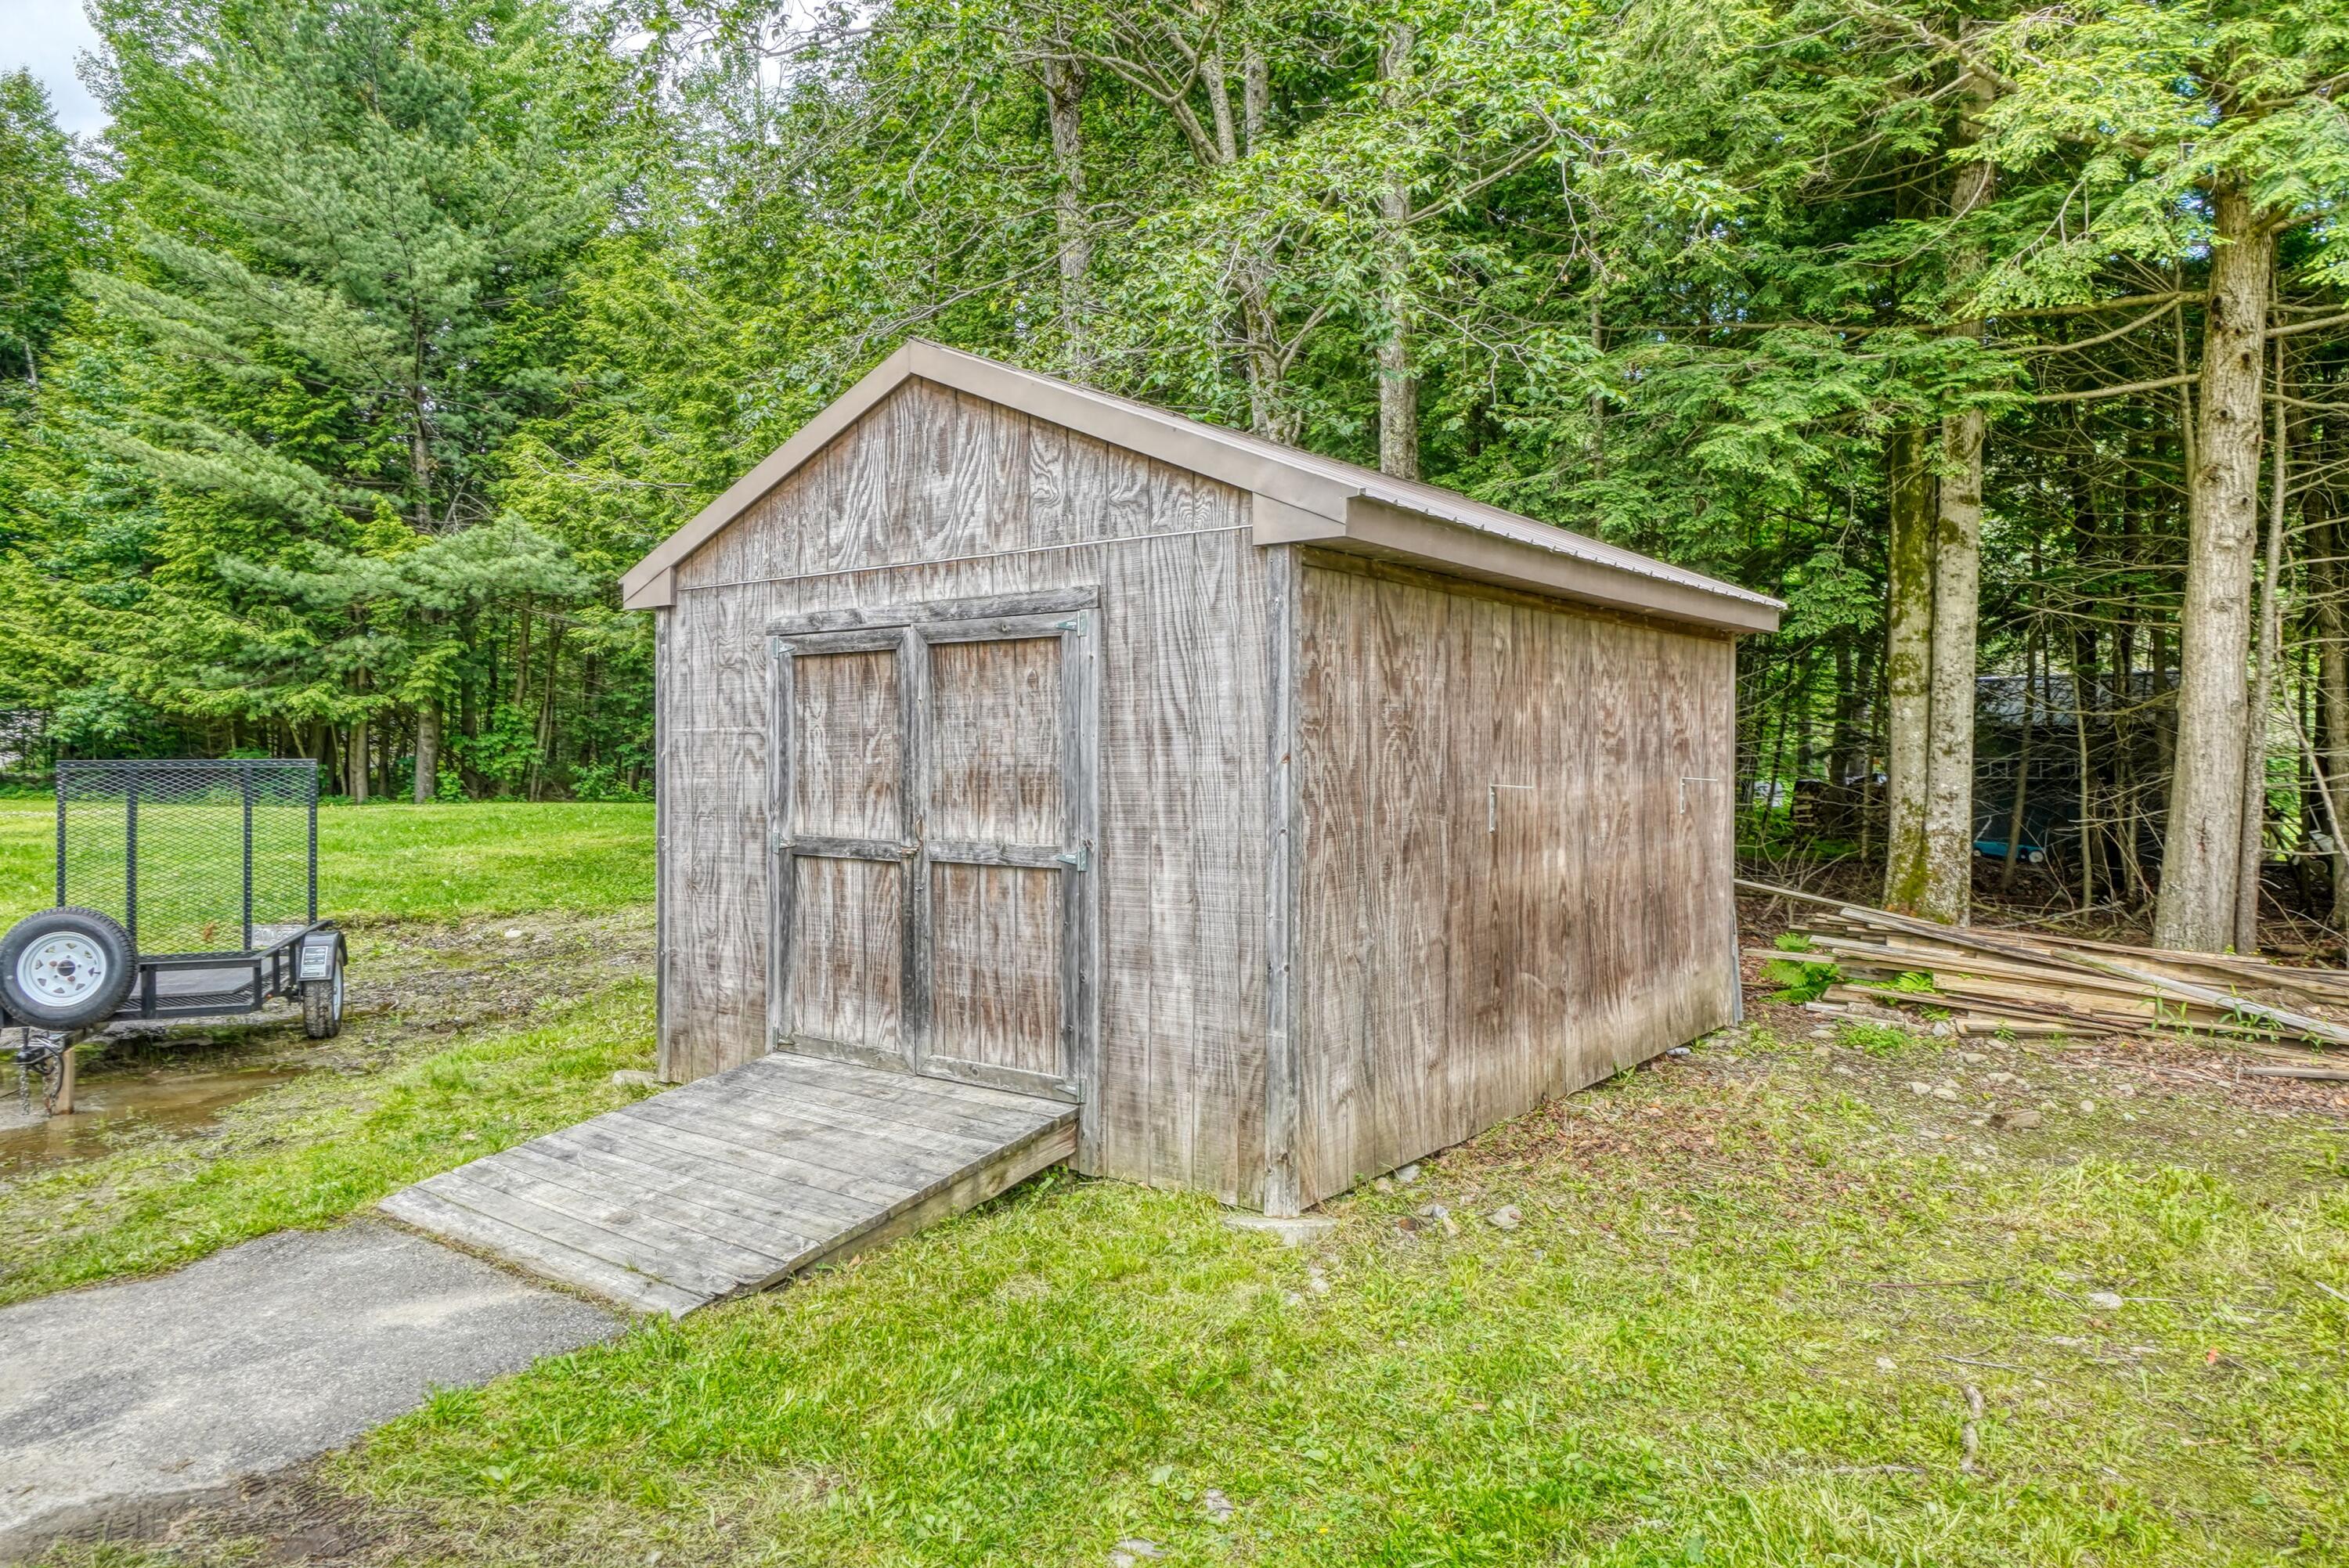
Shed(s)
Parking Features
Paved, 5 - 10 Spaces, Garage Door Opener
Patio And Porch Features
Patio, Porch
Pets Allowed
Property Condition
Roof
Slate
Rooms Total
9
Sewer
Private Sewer, Septic Tank
Tax Annual Amount
3834.00
Utilities
Water Source
Public
Waterfront Features
Year Built
1990
Zoning
Village