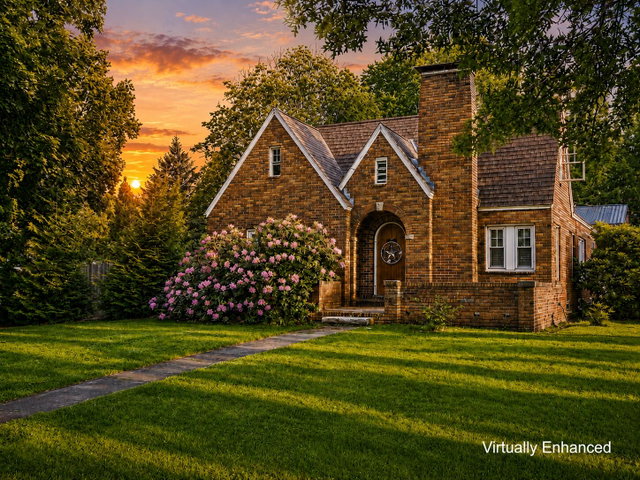
Welcome home to this beautifully maintained 1933 Tudor Revival brick home, where timeless character and thoughtful updates come together to create a truly special property.
contact Office@NextHomeNLR.com
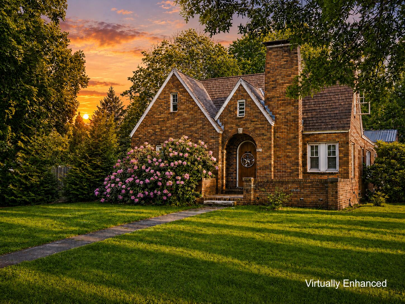
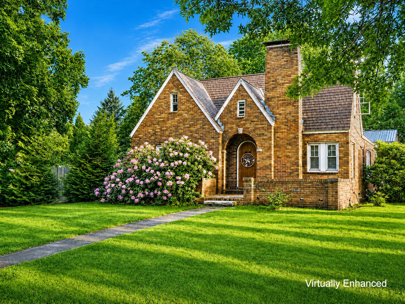
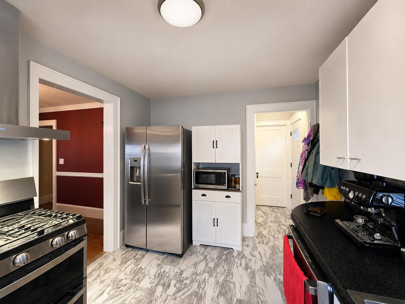
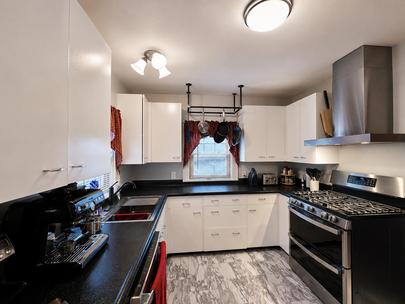
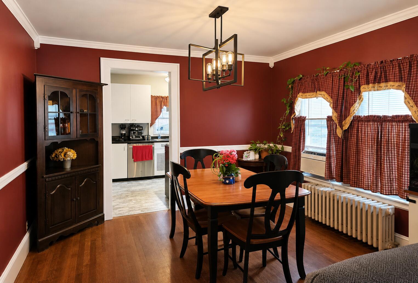
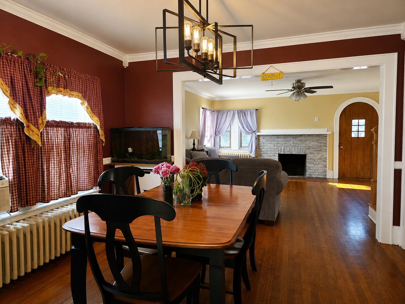
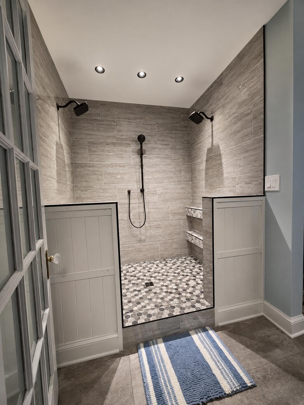
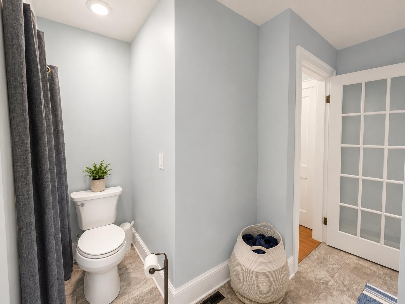
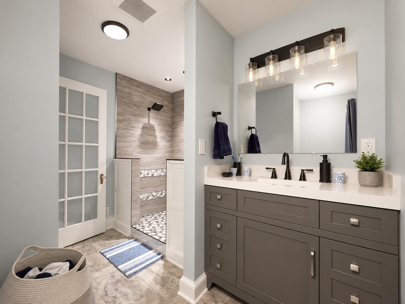
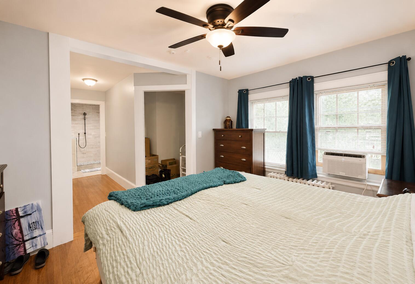
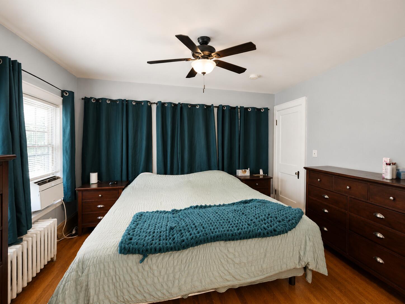
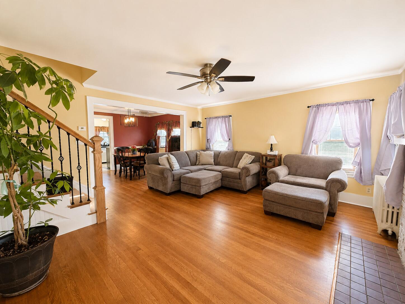
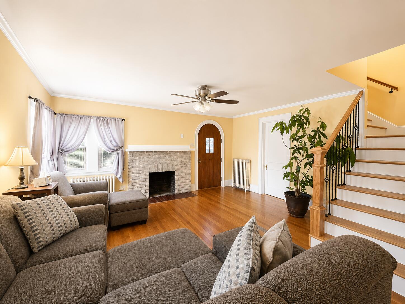
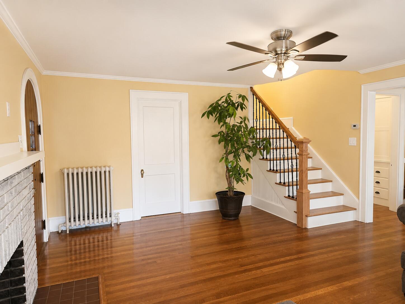
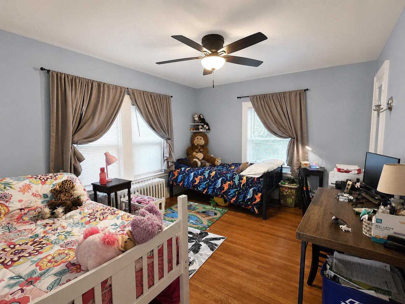
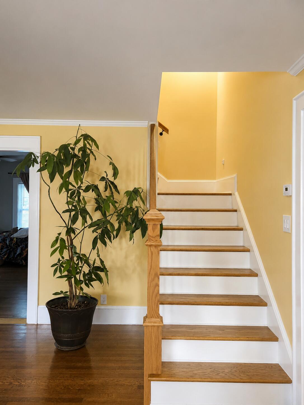
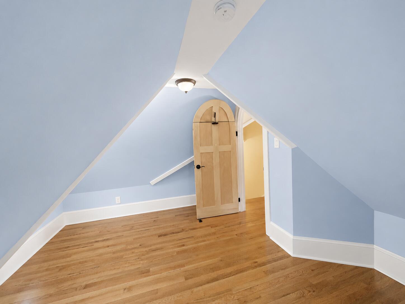
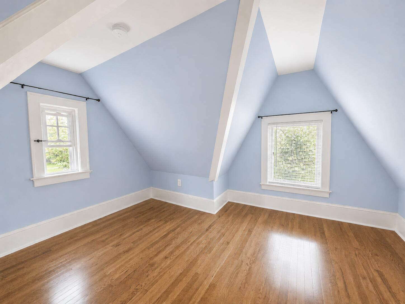
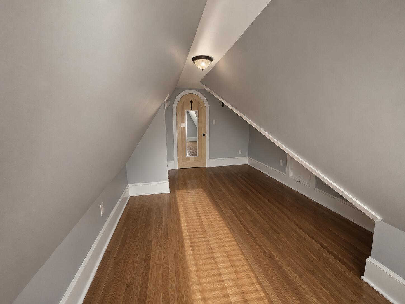
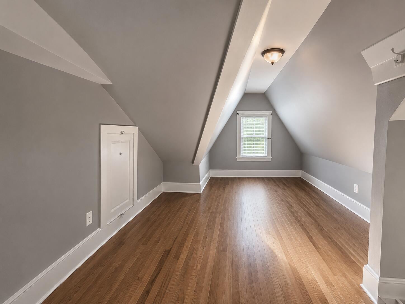
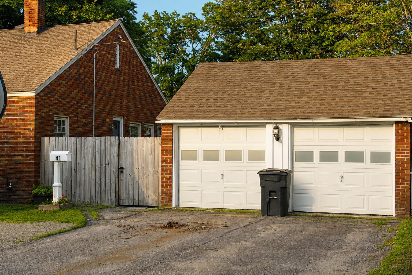
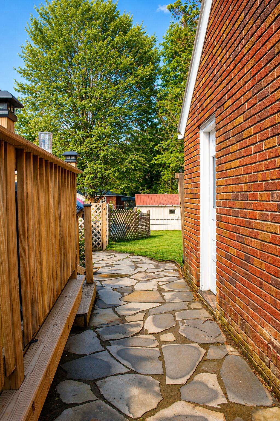
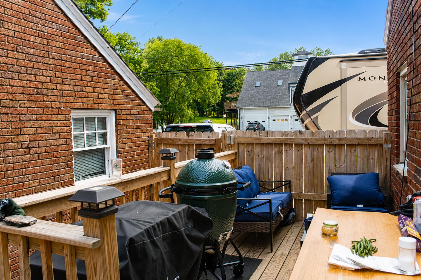
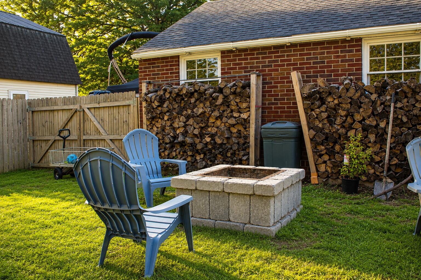
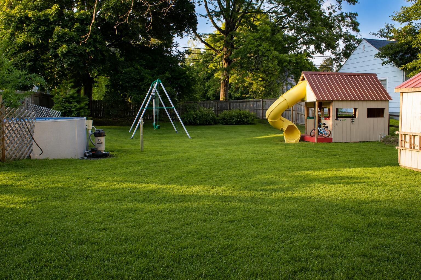
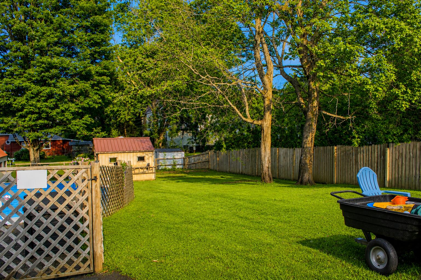
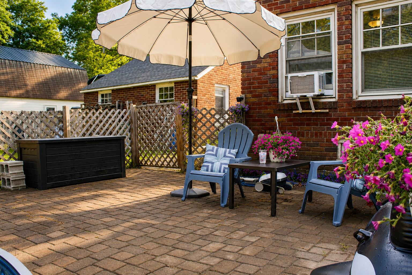
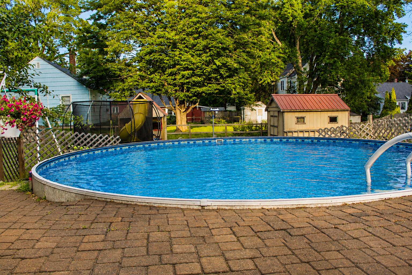
Welcome home to this beautifully maintained 1933 Tudor Revival brick home, where timeless character and thoughtful updates come together to create a truly special property. Situated on a spacious ½-acre lot, this 4-bedroom, 2-full-bath home offers the perfect blend of historic charm and modern convenience. The main level features a desirable first-floor primary suite complete with a private en-suite bathroom showcasing a brand-new custom tile shower. An additional first-floor bedroom, conveniently located just off the inviting living room, offers flexibility as a guest room, or home office. Upstairs, you'll find two additional bedrooms full of charm and character. The full basement provides plenty of storage and functionality, complete with a washer, dryer, and utility wash basin. Step outside to enjoy your own private retreat. The fully fenced backyard is perfect for entertaining or simply relaxing in your own peaceful space. Gather around the fire pit on cool evenings, enjoy swimming in the pool, ortend to the raised strawberry bed, or enjoy fresh fruit from the mature pear and cherry trees. A detached two-bay garage offers space for 2 vehicles or additional storage. From its classic brick exterior and distinctive Tudor architecture to its modern updates and beautiful outdoor spaces, this home is full of warmth, charm, and possibilities. If you've been searching for a home with character, space, and a story to tell, this is one you won't want to miss. ***OPEN HOUSE*** Saturday July 11, 2026 from 1-3pm Schedule your private showing today and experience the timeless appeal of this one-of-a-kind Tudor Revival home!